

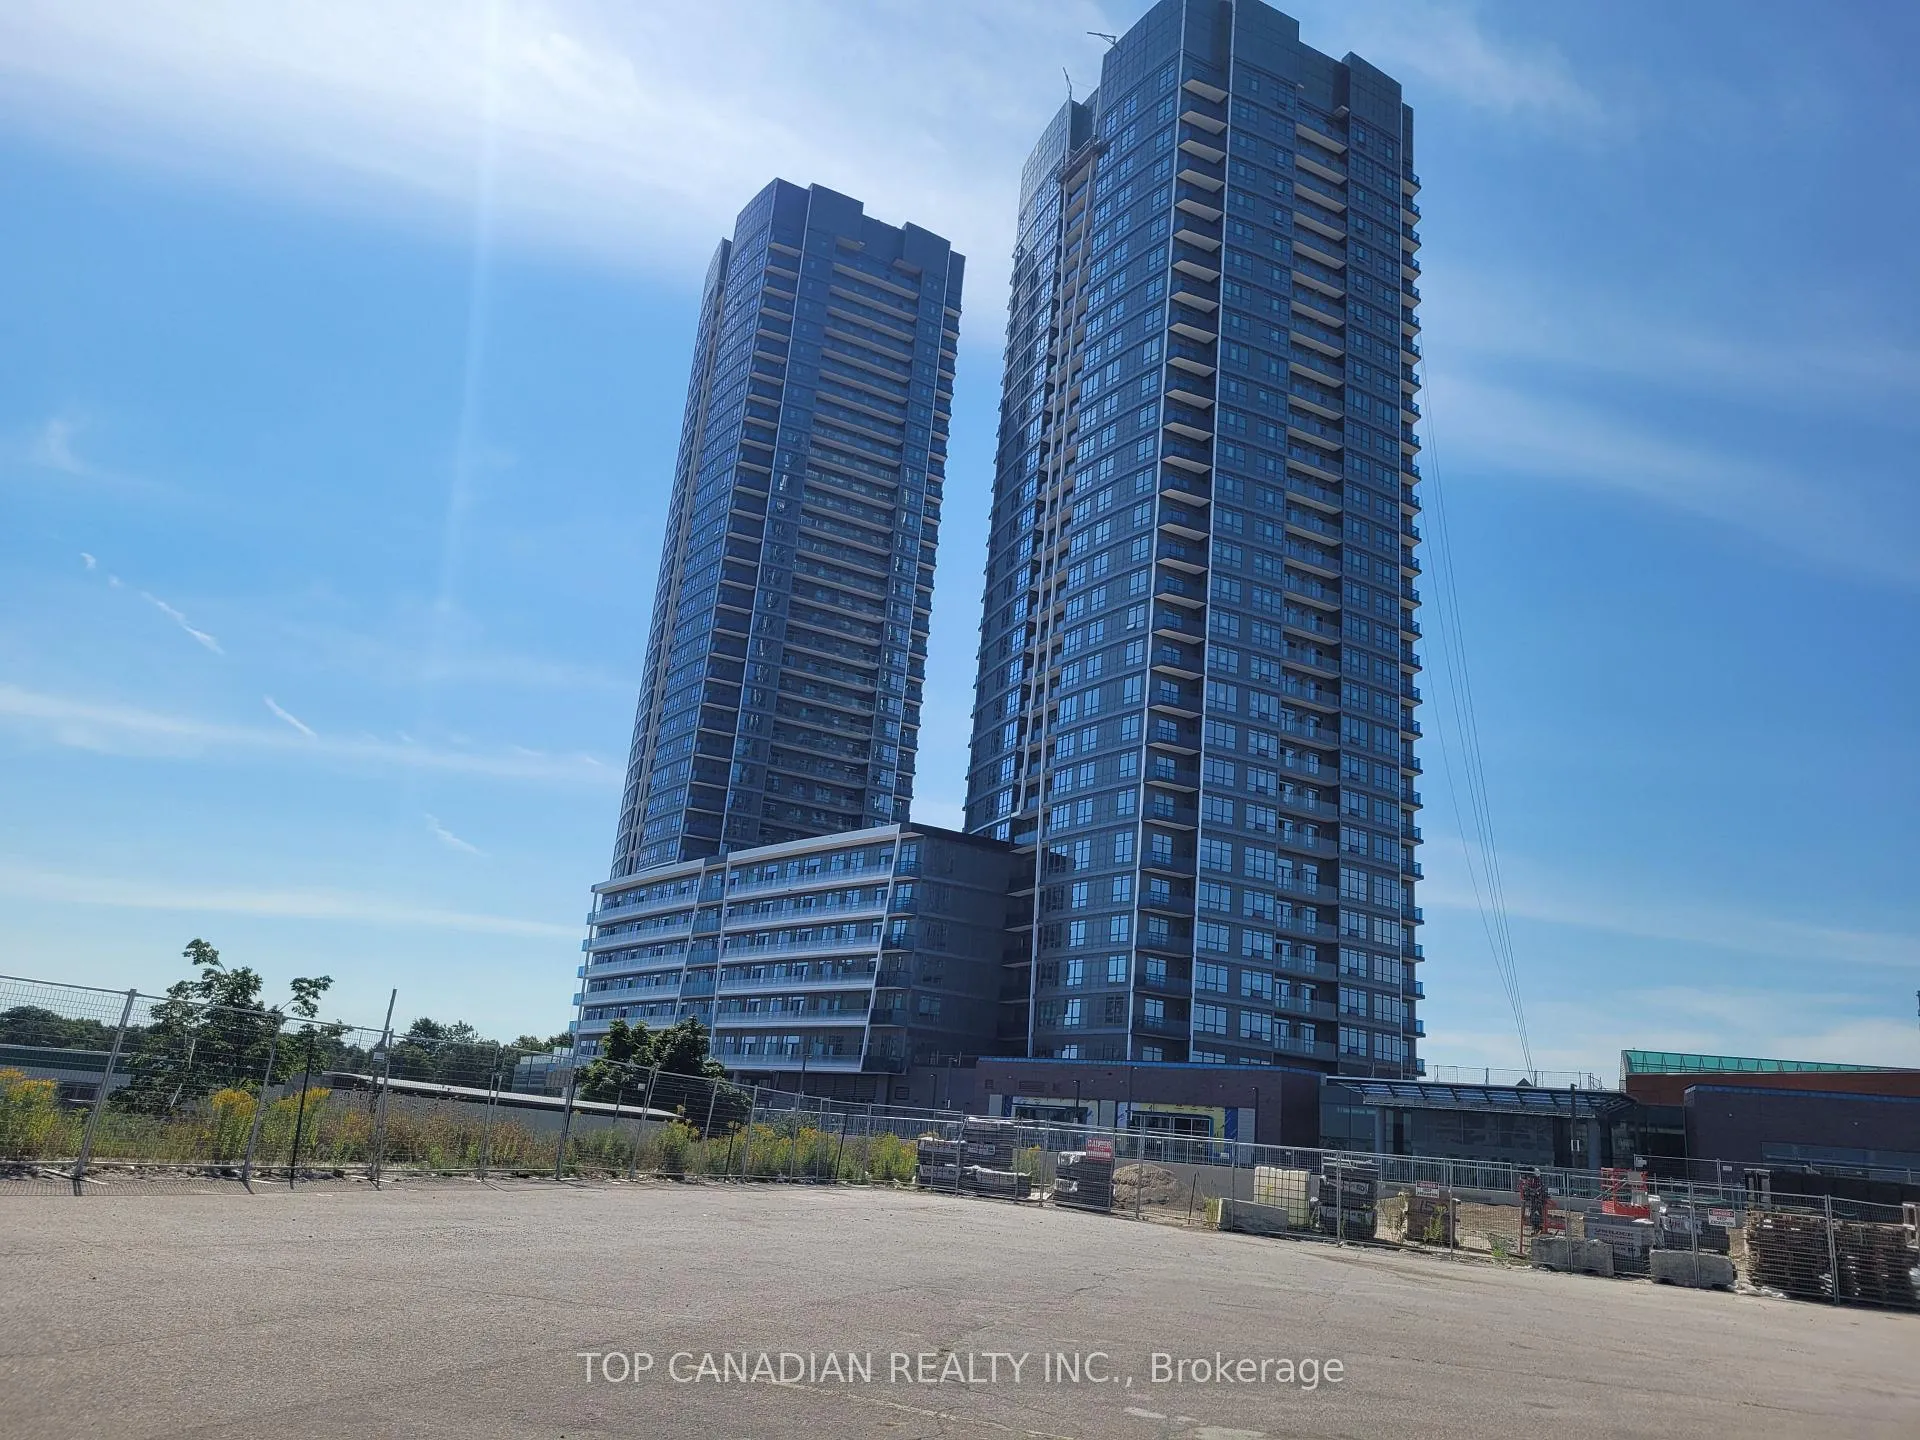
Unit 732B, 50 Upper Mall Way
Unit 732B, 50 Upper Mall Way
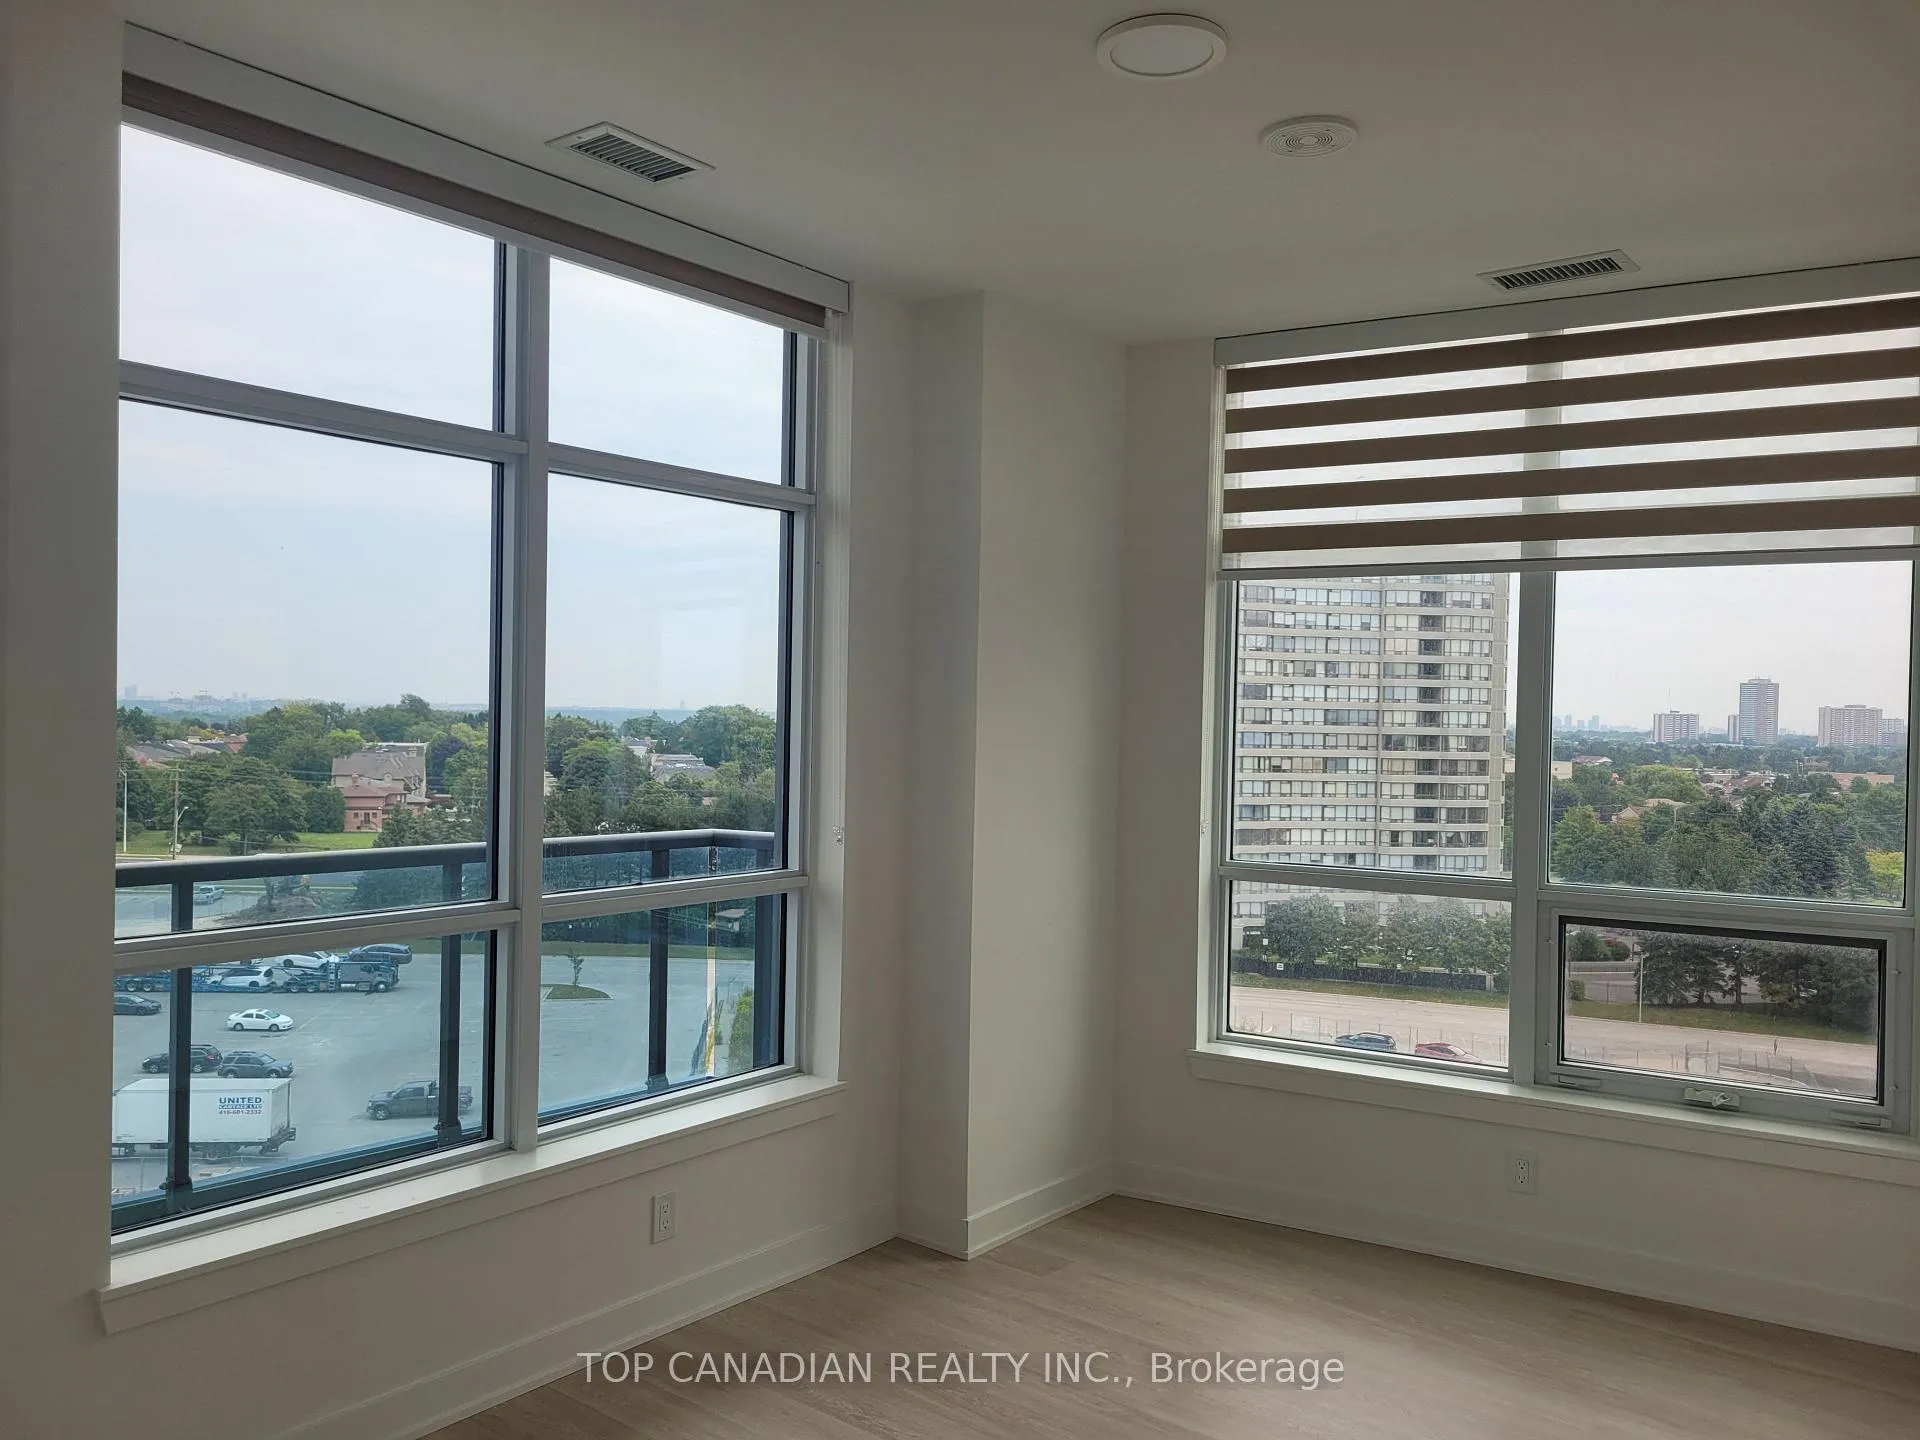 See all 25 photos
Property history
Facts and features
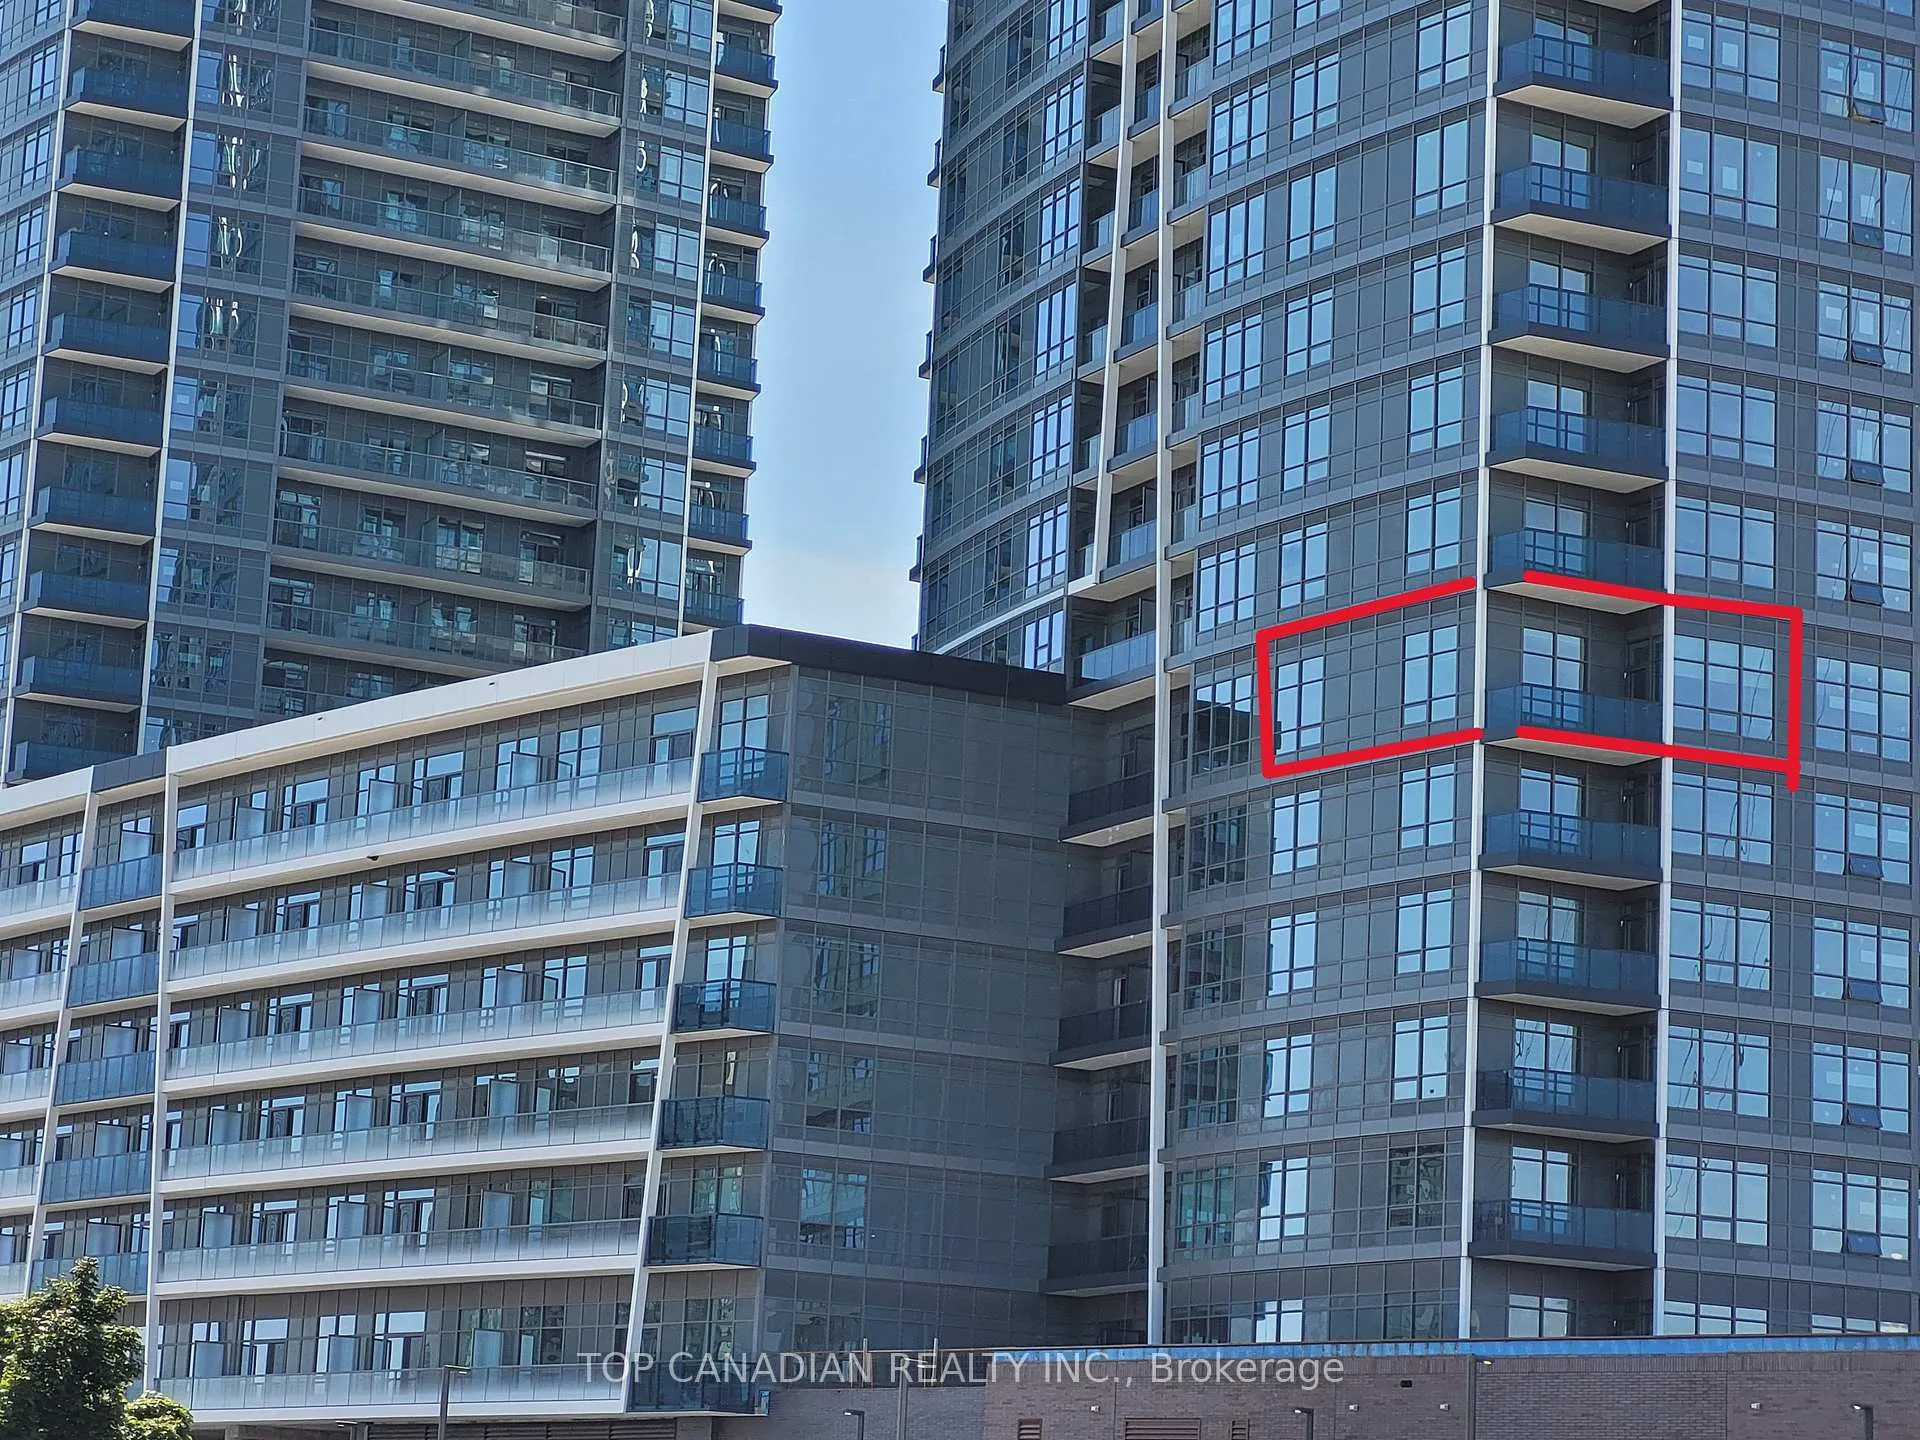
- ExposureNorth east
- LaundryIn-suite
- LockerExclusive
- BalconyOpen
- Central air
The homeCondo Apartment, Apartment, 800–899 sq ft
- Type: Condo Apartment
- Style: Apartment
- Living space: 800–899 sq ft
- Basement: None
- Exposure: North East
InsideIn-suite laundry, Intercom, other, Rooms above ground 5
- Laundry: In-suite laundry
- Features: Intercom, other
- Rooms above ground: 5
- Bedrooms: 2
- Bathrooms: 2
- Kitchens: 1
OutsideConcrete, Open
- Exterior: Concrete
- Balcony: Open
Parking and locker1 Parking, Underground, Parking type Owned
- Spaces: 1 Parking
- Garage: Underground
- Parking type: Owned
- Locker: Exclusive
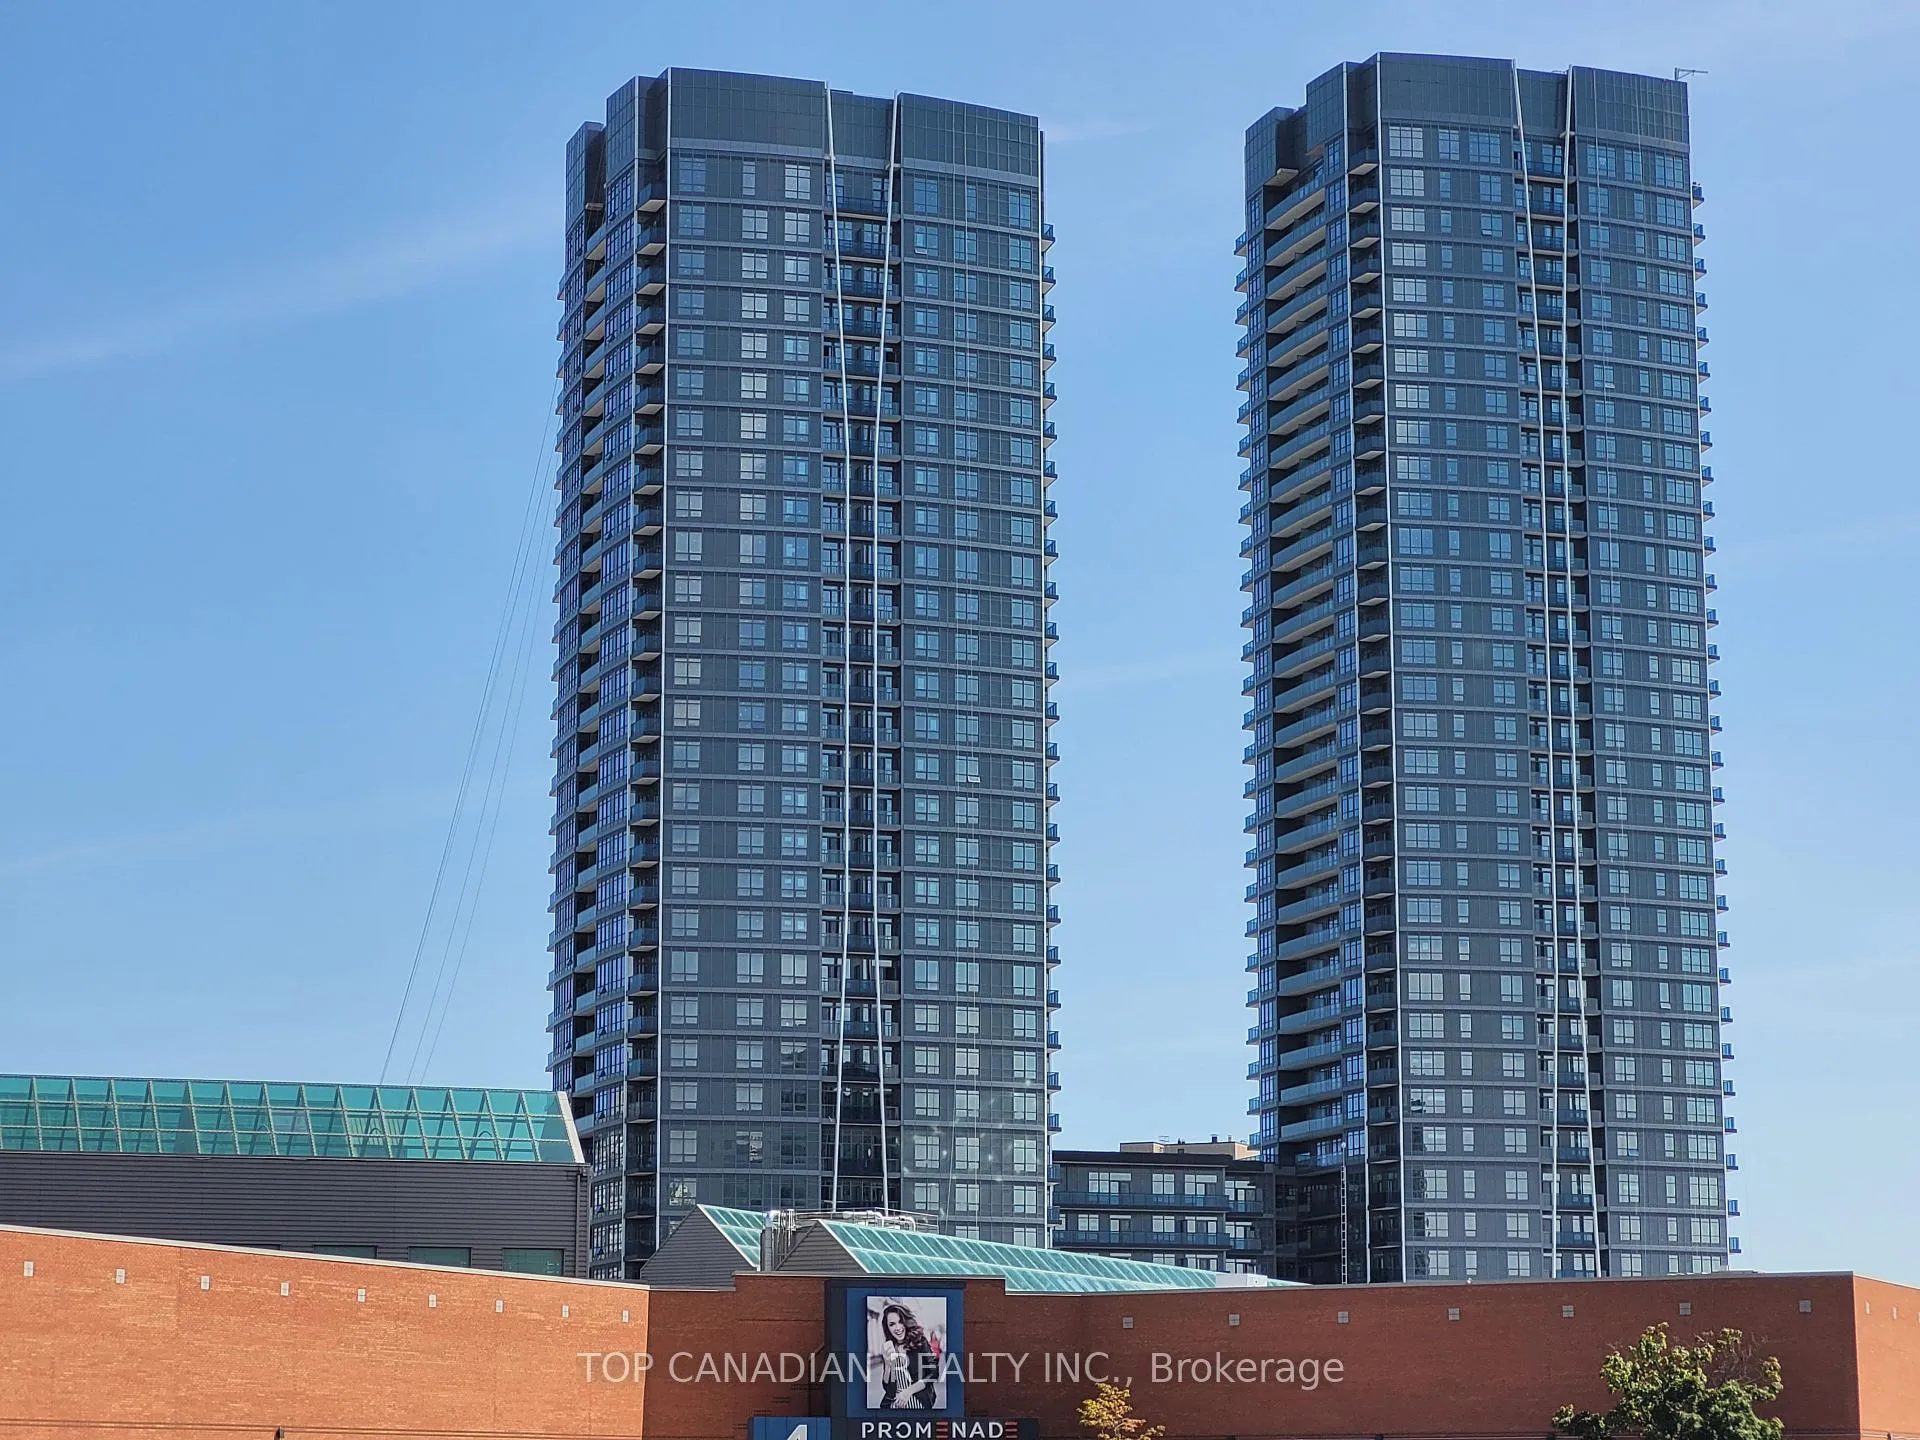
BuildingPromenade Park Towers Building B, Storeys 30, Units 333
- Name: Promenade Park Towers Building B
- Storeys: 30
- Units: 333
- Condo corporation: 0
- Pets: Allowed
Heating, water and powerForced air, gas, Central air
- Heating: Forced air, gas
- Cooling: Central air
Rent and termsRent $2,900 a month, Entire property, Unfurnished
- Rent: $2,900 a month
- Space for rent: Entire property
- Furnished: Unfurnished
- Lease: 12 months
- Rent includes: Heat, high speed internet, parking, water, water heater, common elements, building insurance, recreation facility
- Deposit: Required
- Credit check: Required
- Employment letter: Required
- Rental application: Required
- References: Required
IncludedHigh speed internet, water, heat, Tenant pays the hydro fee
- Included: High speed internet, water, heat
- Not included: Tenant pays the hydro fee
Listing detailsN12014729, Rented, Mar 12, 2025
- MLS® number: N12014729
- Status: Rented
- Listed on: Mar 12, 2025
- Days on market: 41
- Updated: Apr 22, 2025
- Possession: 2025-05-01 / Flexible
- Occupied by: Tenant
- Listing brokerage: TOP CANADIAN REALTY INC.
About this home
Unit 732B, 50 Upper Mall Way, Vaughan (Brownridge), ON L4J 0L8
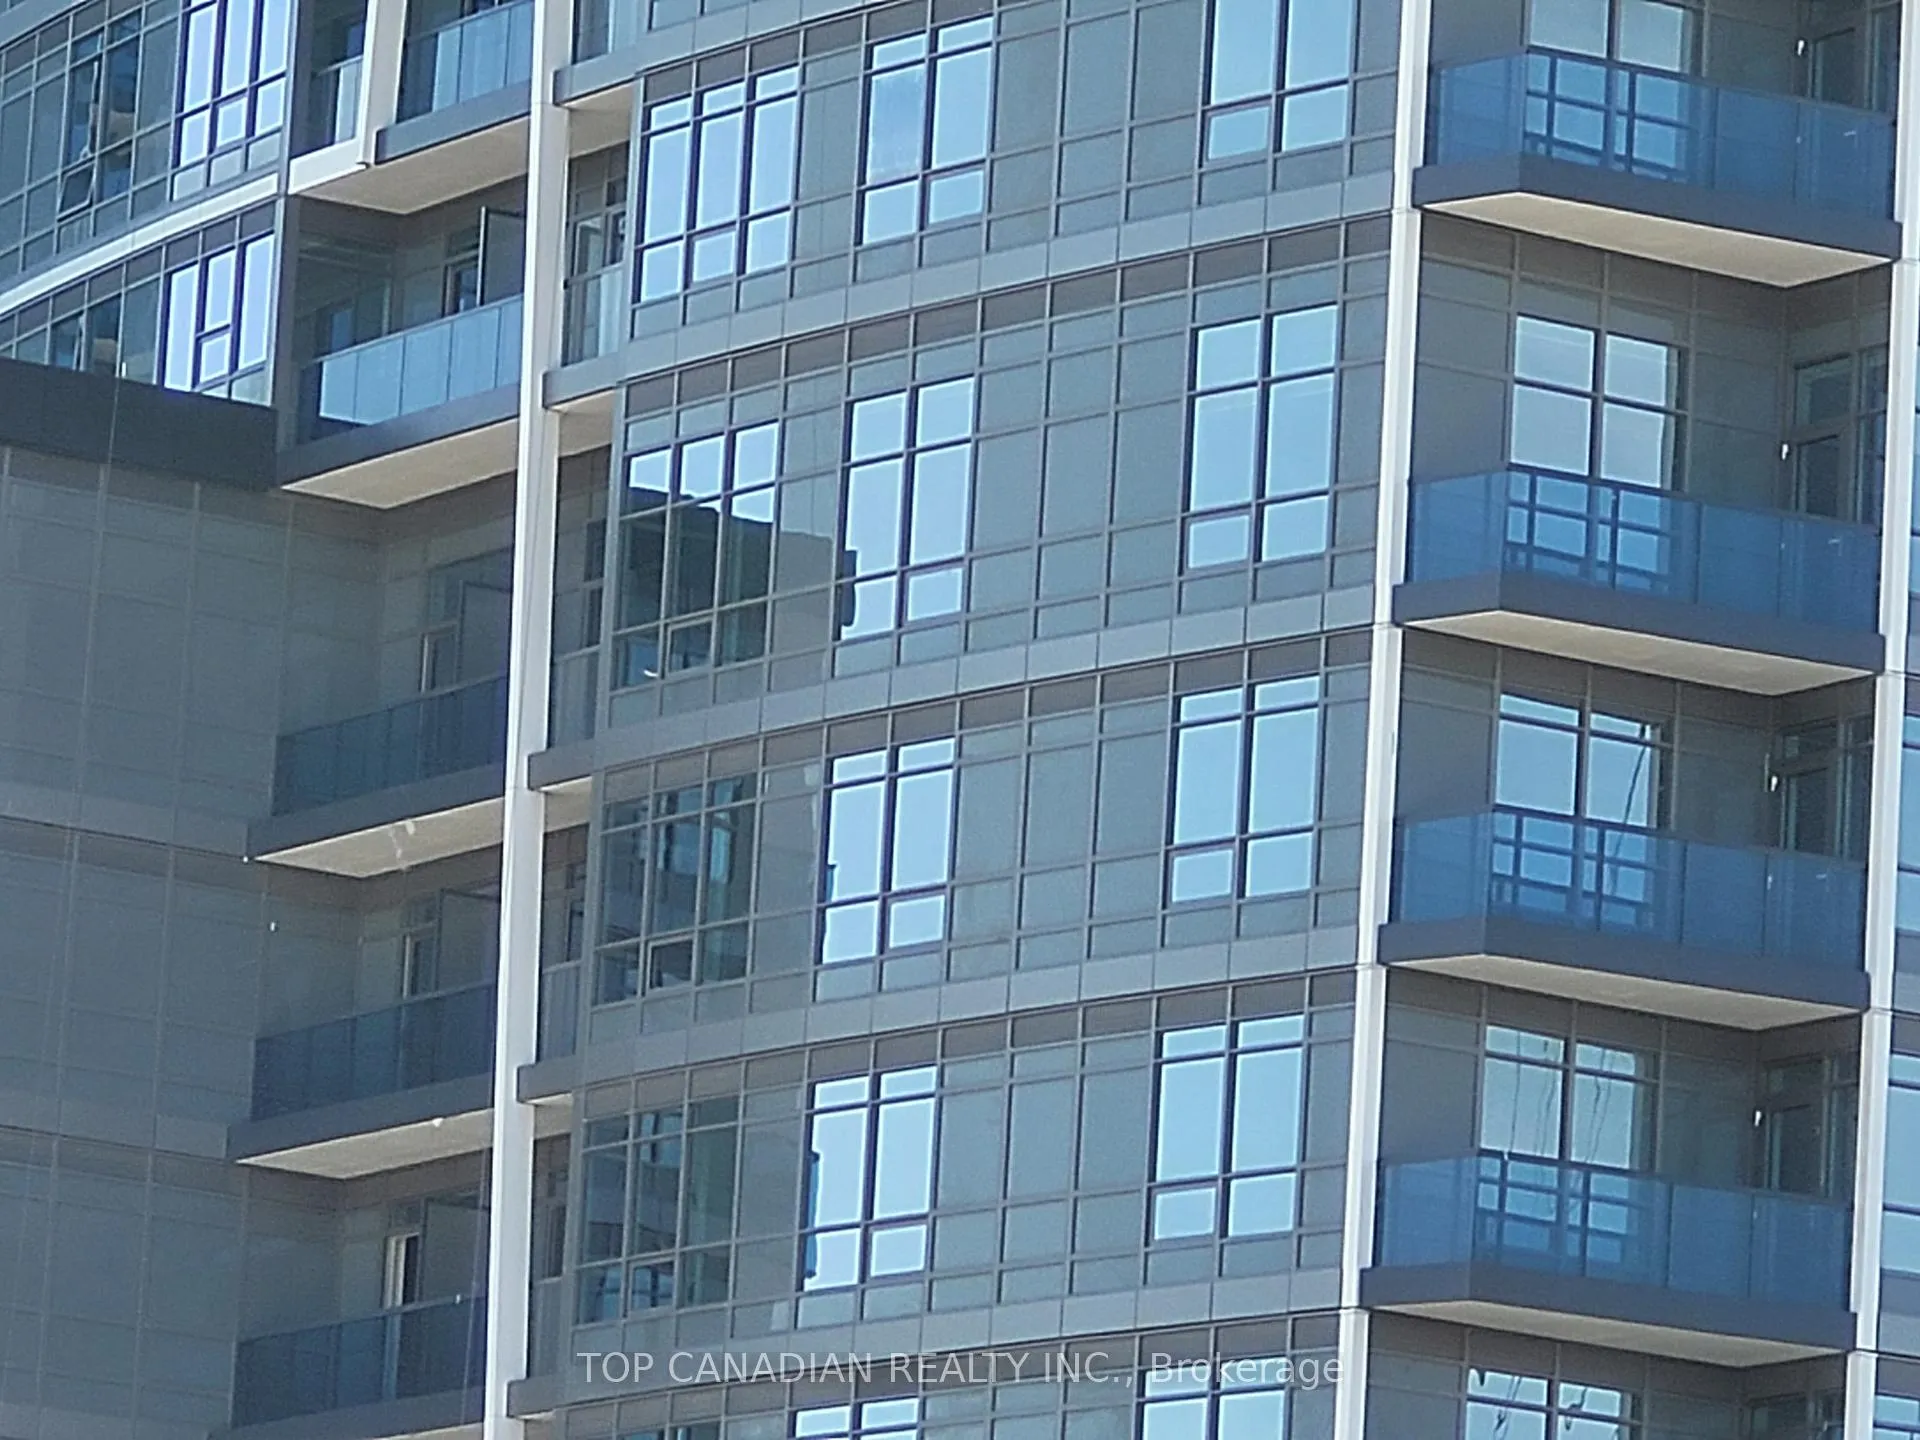
Experience luxury living in this upgraded, brand-new unit at Promenade Park Towers, featuring $12,000 in premium upgrades. With direct access to Promenade Mall and a wide range of amenities, this 2-bedroom, 2-bathroom corner suite boasts a functional, open-concept layout and stylish finishes, including stainless steel appliances, an upgraded central island, European-style cabinetry, mirrored closets, and a mix of ceramic and laminate flooring throughout.Enjoy exclusive access to top-tier building amenities: 24-hour concierge and security, a half-acre outdoor green roof terrace, an exercise room and yoga studio, a party room, private dining room with kitchen, indoor and outdoor children's play areas, study and cyber lounges, sports and billiards rooms, a media/game room, golf simulator, guest suite, dog wash, and more.Step outside to discover seamless access to the Promenade VIVA terminal, rapid transit, libraries, parks, nature trails, golf and country clubs, community centers, schools, theaters, and shopping centers.The unit offers unbeatable value and design, featuring a 55 sq ft open balcony, 9-foot ceilings, and a bright northeast exposure that floods the space with natural light and unobstructed views. Plus, enjoy free Rogers Ignite Home Security as an added perk.
Ask about this home
A HOMEH agent will answer your questions about this home.
Know more about Promenade Park Towers Building B
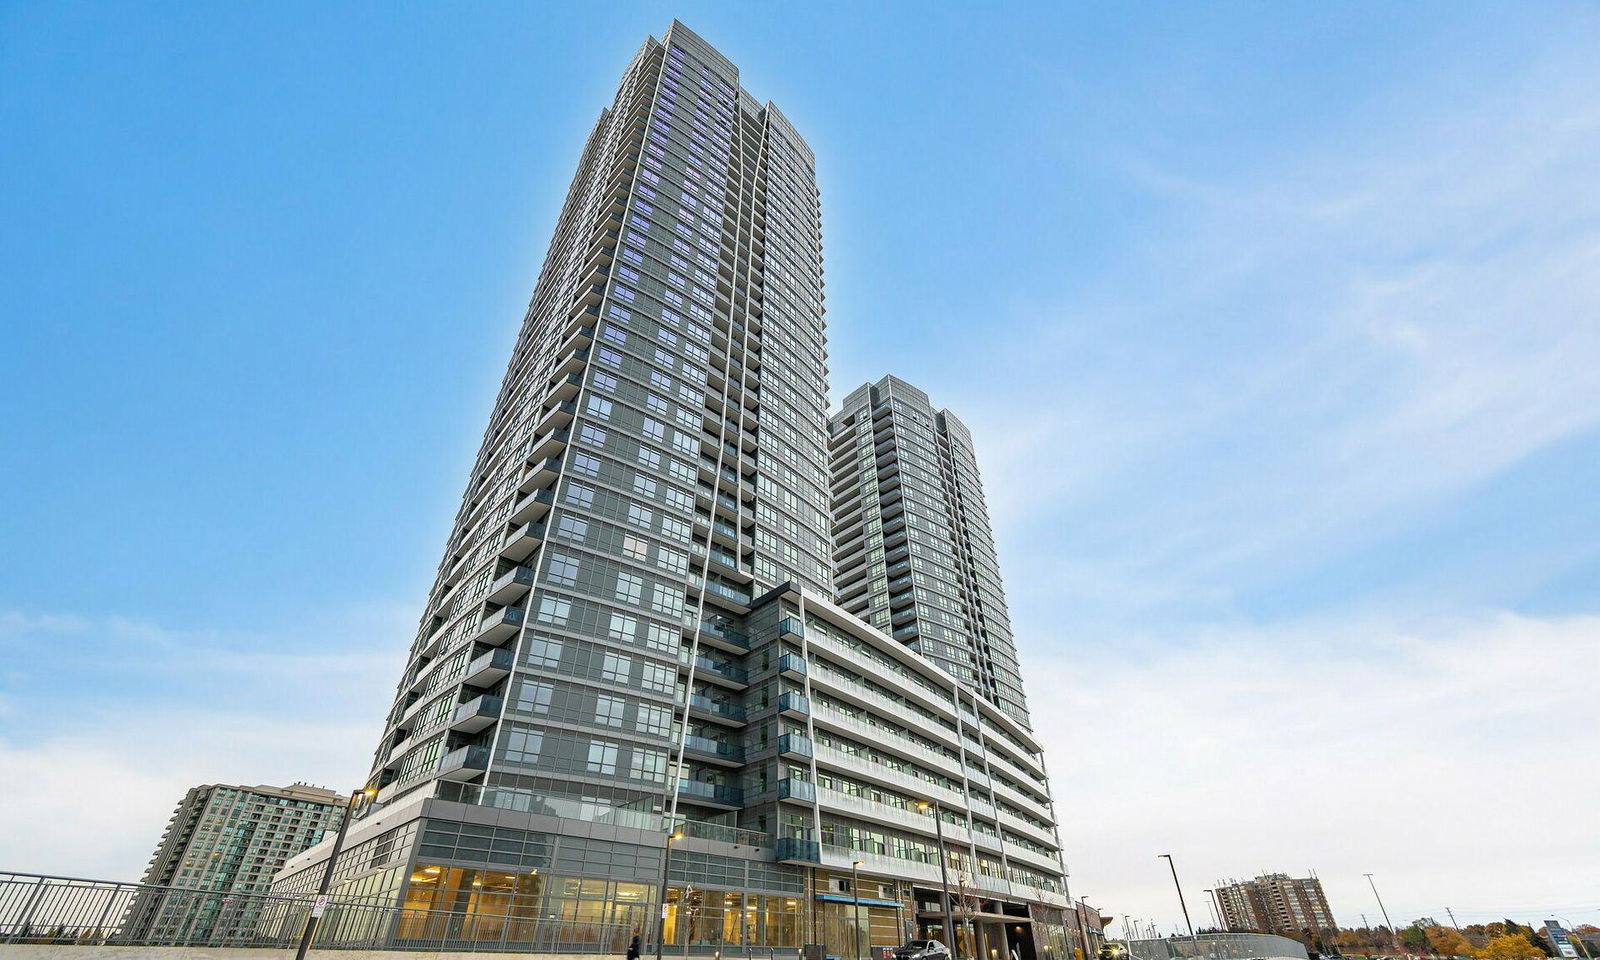
Condo building · 50 Upper Mall Way
Promenade Park Towers Building B is a 30-storey condo with 333 suites by Liberty Development Corporation. Right now 7 for sale and 7 for rent are on the market here.
- 30storeys
- 333suites
- $785/sq ft
No similar units for rent in Promenade Park Towers Building B right now.
Around this home
Daily convenience, out of 100, from the distances below
Schools nearby
School rating, out of 10.
Helpful calculators
Your HOMEH agent

"I would see it this week."