
 See all 50 photos
Property history

This home has sold. It is no longer available.
Property not available for sale or for rent.
Book a viewing
Ask HOMEH
About this home
373 Golden Orchard Road, Vaughan
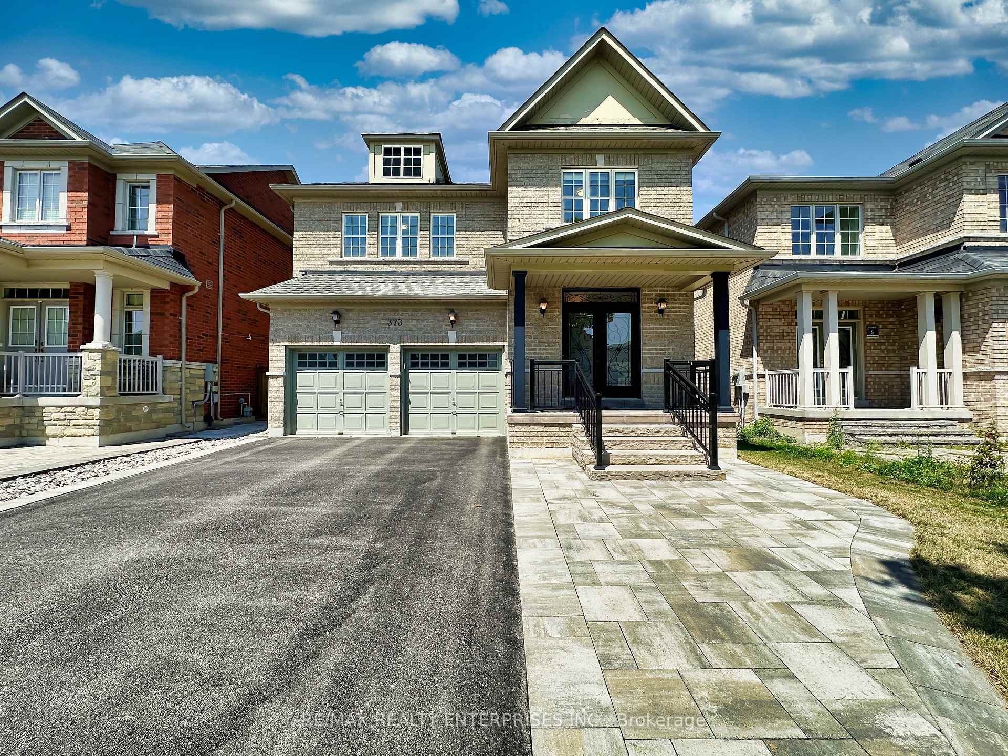
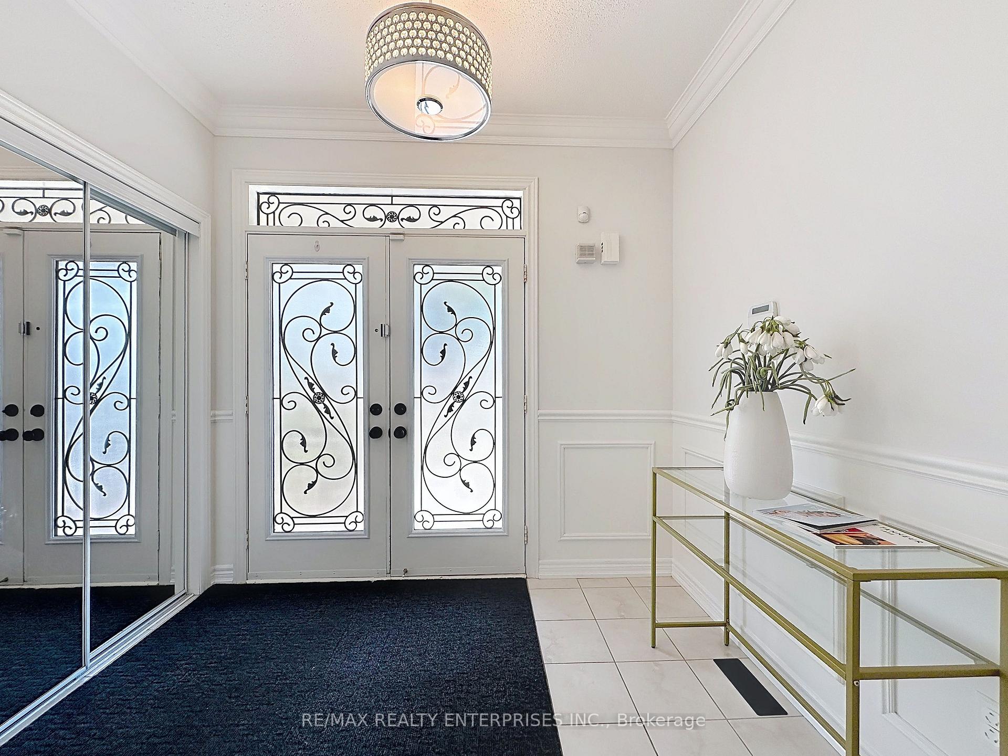
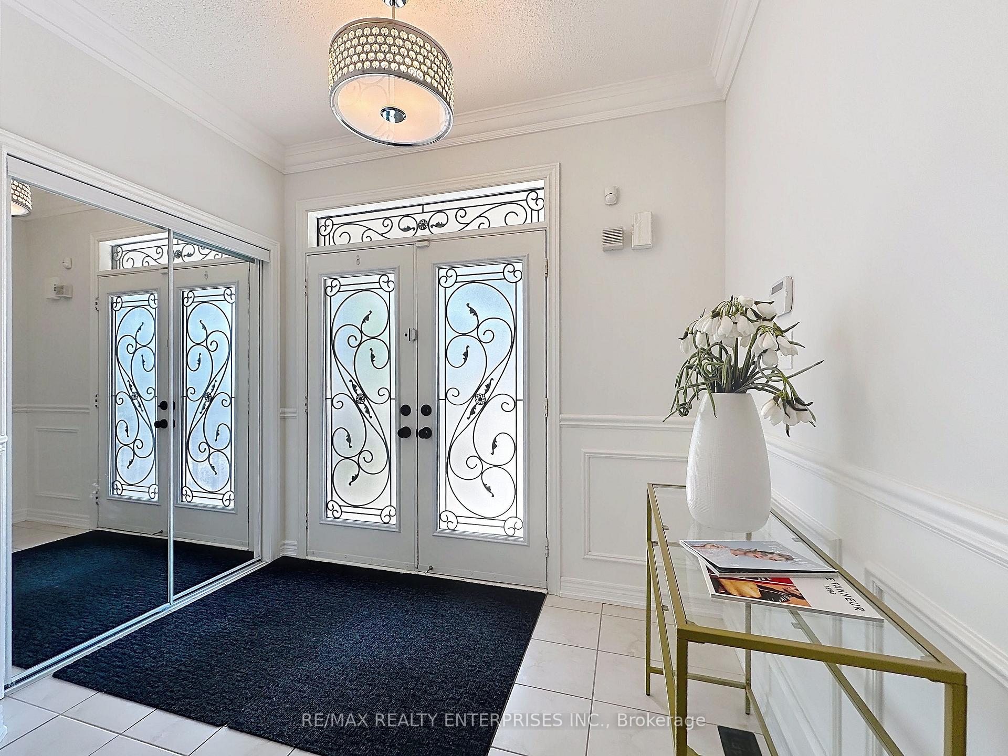
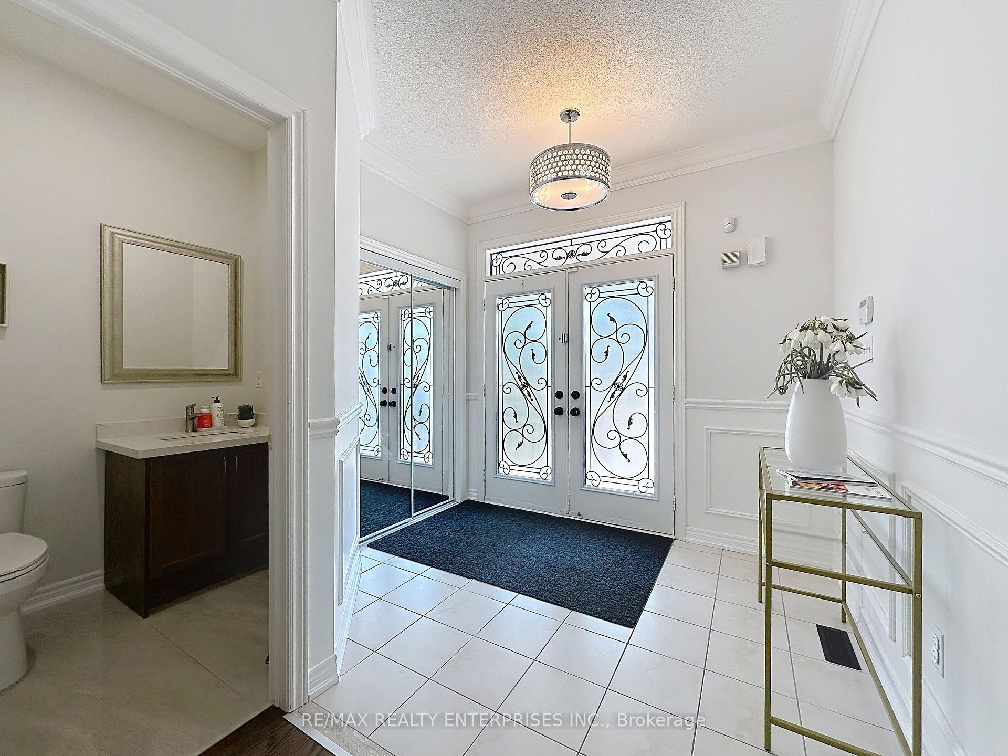
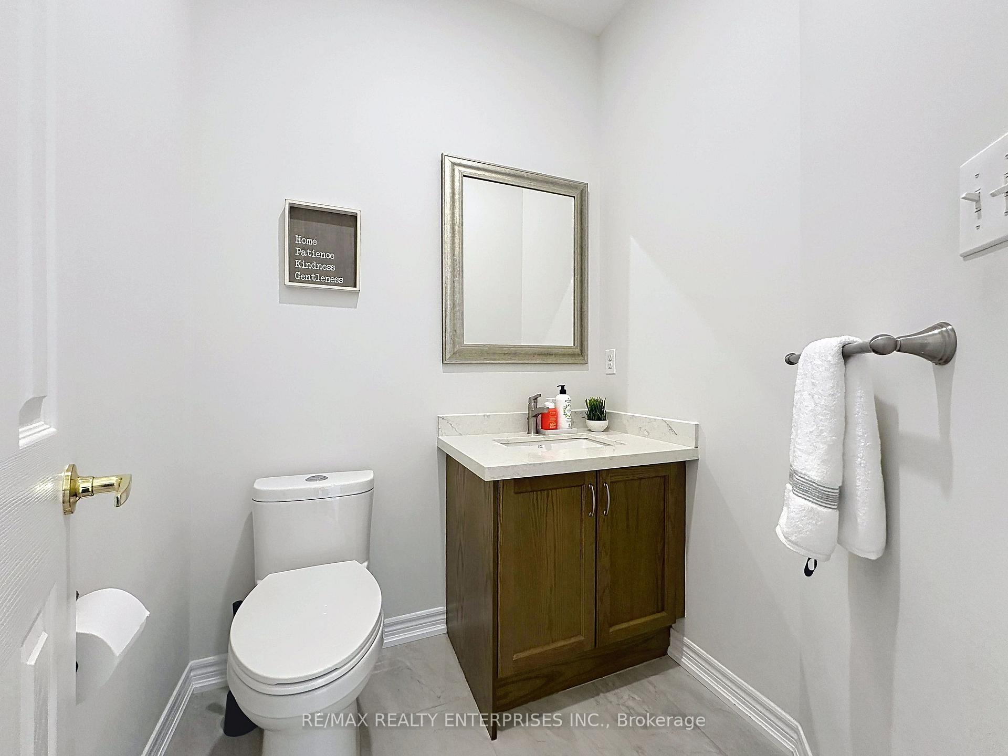
Welcome to 373 Golden Orchard Rd, a beautifully renovated and meticulously maintained 4-bedroom, 4-bathroom family home nestled on a premium lot in the prestigious Patterson community. The bright main floor features 9-ft ceilings, a grand double-door entry with a soaring foyer, an elegant dark hardwood staircase, pot lights throughout, hardwood flooring on both the main and second levels, and beautiful wainscoting throughout. The upgraded kitchen features quartz countertops, a centre island with a breakfast bar, ample cabinetry, stainless steel appliances, a tile backsplash, and a spacious pantry. The open-concept layout connects the kitchen, breakfast area, family room with a gas fireplace, dining room, and living room, creating an ideal space for everyday living and entertaining. Main-floor laundry with direct garage access adds convenience. The spacious primary suite offers a walk-in closet and an upgraded 5-piece ensuite. All additional bedrooms are generously sized and filled with natural light. Bathrooms feature large-format wall tiles, quartz countertops, and modern vanities. The professionally finished basement (2022) offers laminate flooring, a spacious recreation area, 1 bedroom, and 1 full bathroom, ideal for extended family, guests, or a home office. Enjoy exceptional backyard privacy with a large deck and gazebo, perfect for entertaining and relaxing. Major updates completed in 2022 include the kitchen, bathrooms, basement, hardwood flooring, fresh paint, new roof, and new furnace. Located close to top-rated schools, parks, Maple Community Centre, shopping, public transit, Highways 400 & 407, and Maple & Rutherford GO Stations. Truly move-in ready!
Facts & features
Book a viewing
Rooms
11 rooms · 4 bathrooms
- Bedroom 313′1″ × 11′144 sq.ft.
- Bedroom 211′8″ × 10′10″126 sq.ft.
- Family room15′3″ × 14′214 sq.ft.
- Bedroom 411′8″ × 11′128 sq.ft.
- Dining room12′ × 9′108 sq.ft.
- Breakfast14′ × 9′8″135 sq.ft.
- Kitchen13′ × 8′6″110 sq.ft.
- Living room12′ × 10′120 sq.ft.
- Primary bedroom18′3″ × 14′255 sq.ft.
- Bedroom15′1″ × 14′9″223 sq.ft.
- Recreation23′7″ × 15′1″357 sq.ft.
Around this home
Schools nearby
School rating, out of 10.
Listing details
Helpful tools
Your HOMEH agent
"I would see it this week."
Ask HOMEH about this home
Price, neighbourhood, monthly cost. Ask anything.
HOMEH Intelligent Agent is an AI, not a licensed representative. Check anything important with your agent.