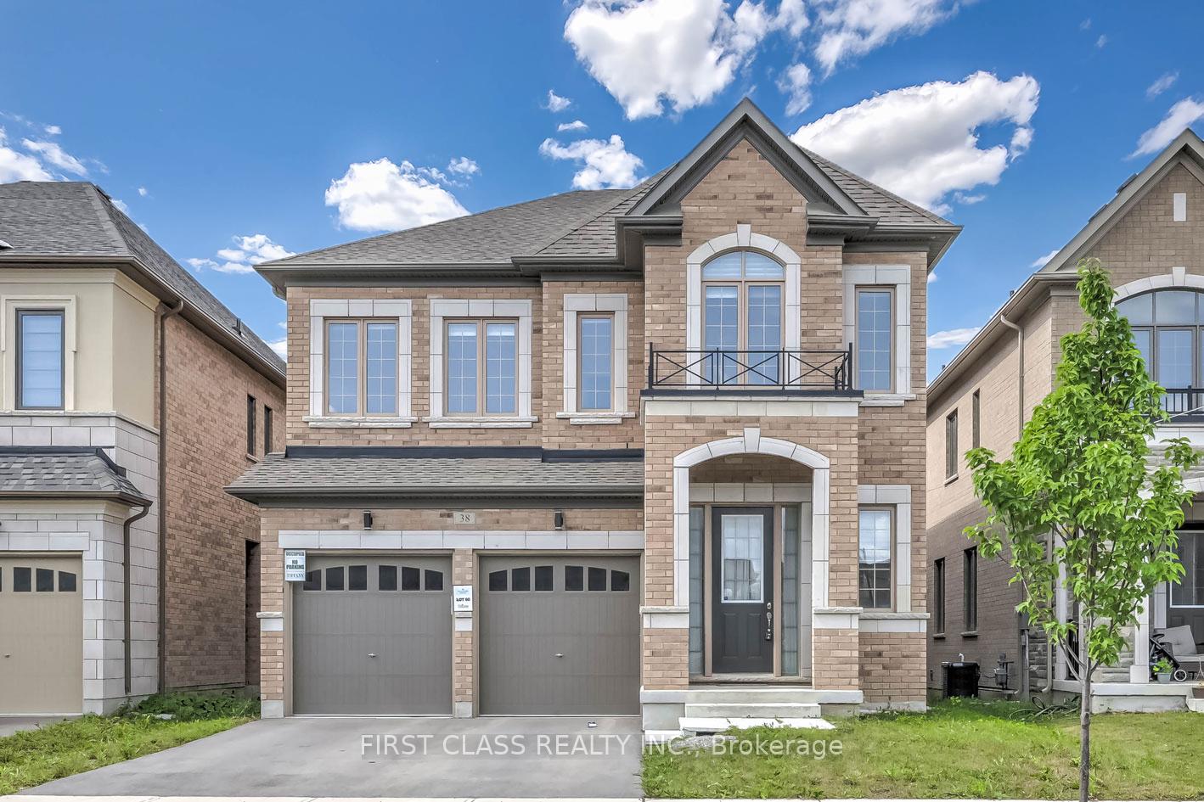
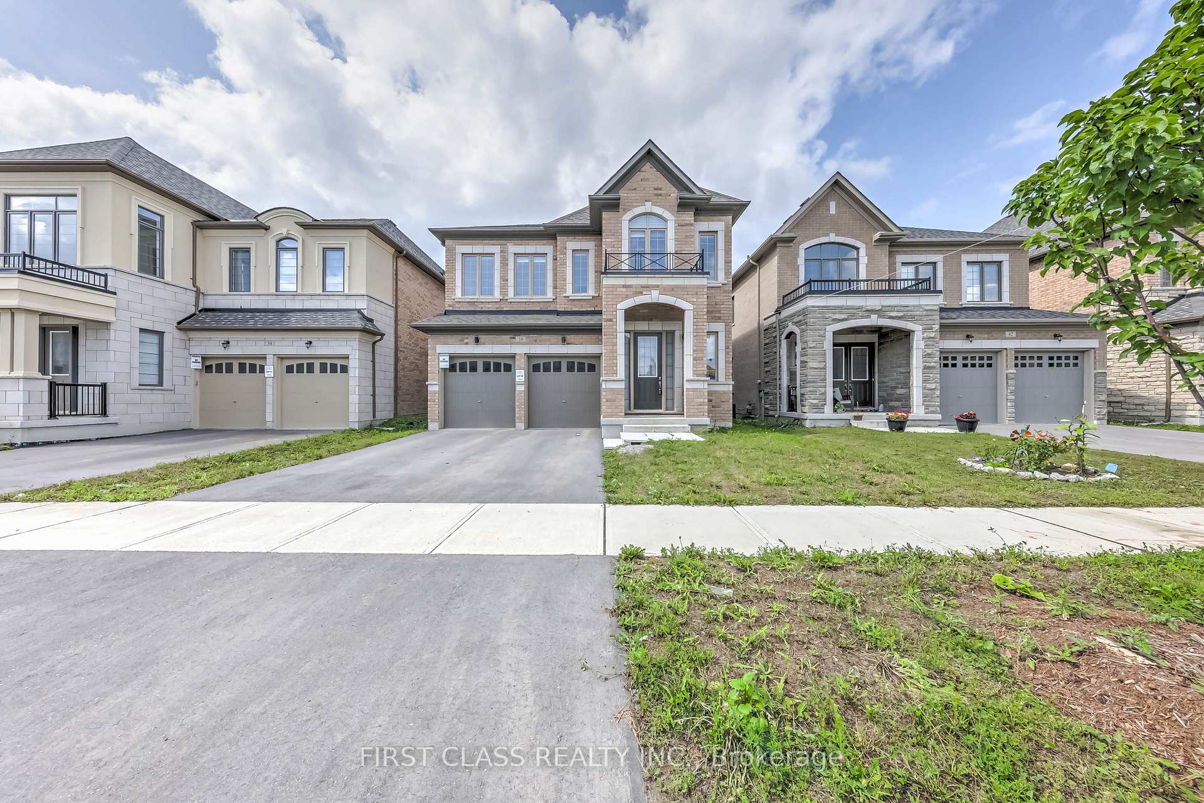
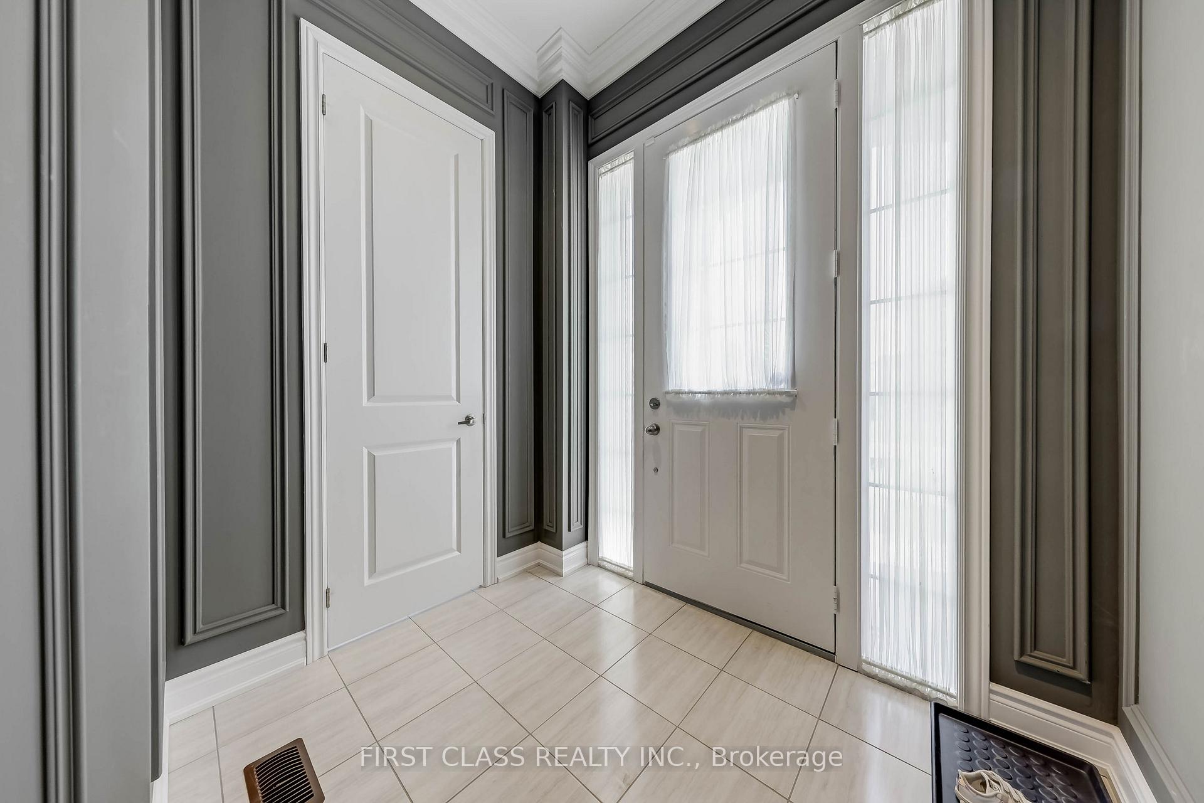
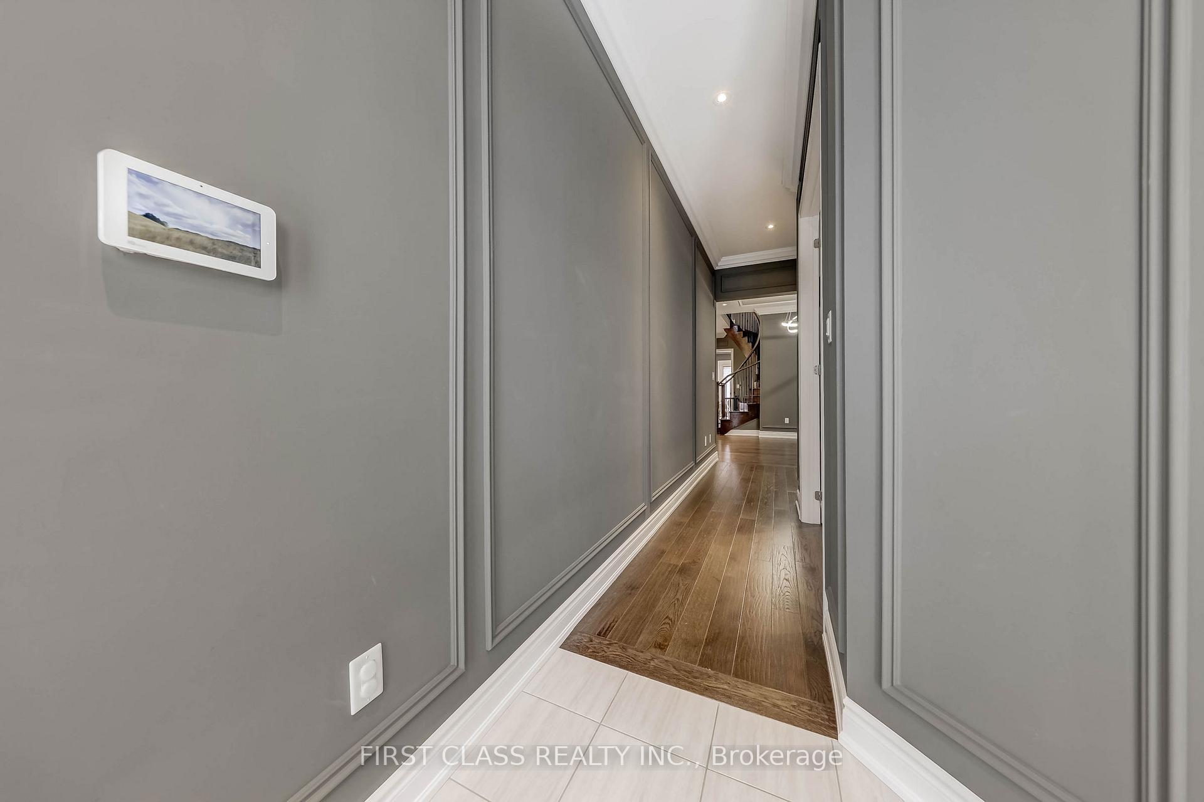
Stunning 5BR Executive Home by Tiffany Park Homes in Valleybrooke Estates! Over 3,500 sqft with 10-ft ceilings on main & 9-ft on 2nd floor. Upgraded kitchen with granite counters, centre island, & premium stainless steel appliances. Hardwood floors, pot lights, smart home features, and alarm system. 5 spacious bedrooms all with W/I closets; primary suite with 5-pc ensuite. Second-floor laundry. Includes upgrade JennAir Appliances, Samsung washer/dryer & mounted TV. Steps to parks, top schools, transit, and minutes to Hwy 400/427, Vaughan Mills & Hospital. A must-see family home in a vibrant community!
Read more
Auto Garage Door RemoteBuilt-In Oven
Facts & features
TypeDetached
Style2-storey
Built0-5
Size3.5K~5K Sq.Ft.
Lot39.7 x — ft
HeatingForced air, gas
CoolingCentral air
BasementPartially finished
Parking2 drive
WaterMunicipal
FireplaceYes
Book a viewing
Wed28Oct
Thu29Oct
Fri30Oct
Sat31Oct
Sun1Nov
Pick a time
Rooms
10 rooms · 4 bathrooms
Main floor5 rooms
Library11′ × 6′11″76 sq.ft.
Dining room12′ × 15′180 sq.ft.
Living room11′6″ × 16′183 sq.ft.
Family room12′ × 18′1″216 sq.ft.
Kitchen9′10″ × 29′6″291 sq.ft.
Second floor5 rooms
Primary bedroom18′1″ × 14′1″255 sq.ft.
Bedroom 213′7″ × 9′10″134 sq.ft.
Bedroom 313′1″ × 13′1″172 sq.ft.
Bedroom 416′1″ × 12′193 sq.ft.
Bedroom 512′2″ × 9′10″119 sq.ft.
Bathrooms4
5-pcSecond4-pcSecond4-pcSecond2-pcMain
Around this home
Weston Rd/Major Mackenzie Dr W
Listing details
MLS® numberN12275253
Listed onJul 10, 2025
Days on market13
UpdatedJul 23, 2025
Listing brokerageFIRST CLASS REALTY INC.
PossessionImmediate
Helpful tools
Mortgage calculator
Closing costs
Land transfer tax
Buyer guide
Your HOMEH agent
NimaHOMEH agent · Vaughan
"I would see it this week."
Ask Nima
Ask HOMEH about this home
Price, neighbourhood, monthly cost. Ask anything.
HOMEH Intelligent Agent is an AI, not a licensed representative. Check anything important with your agent.

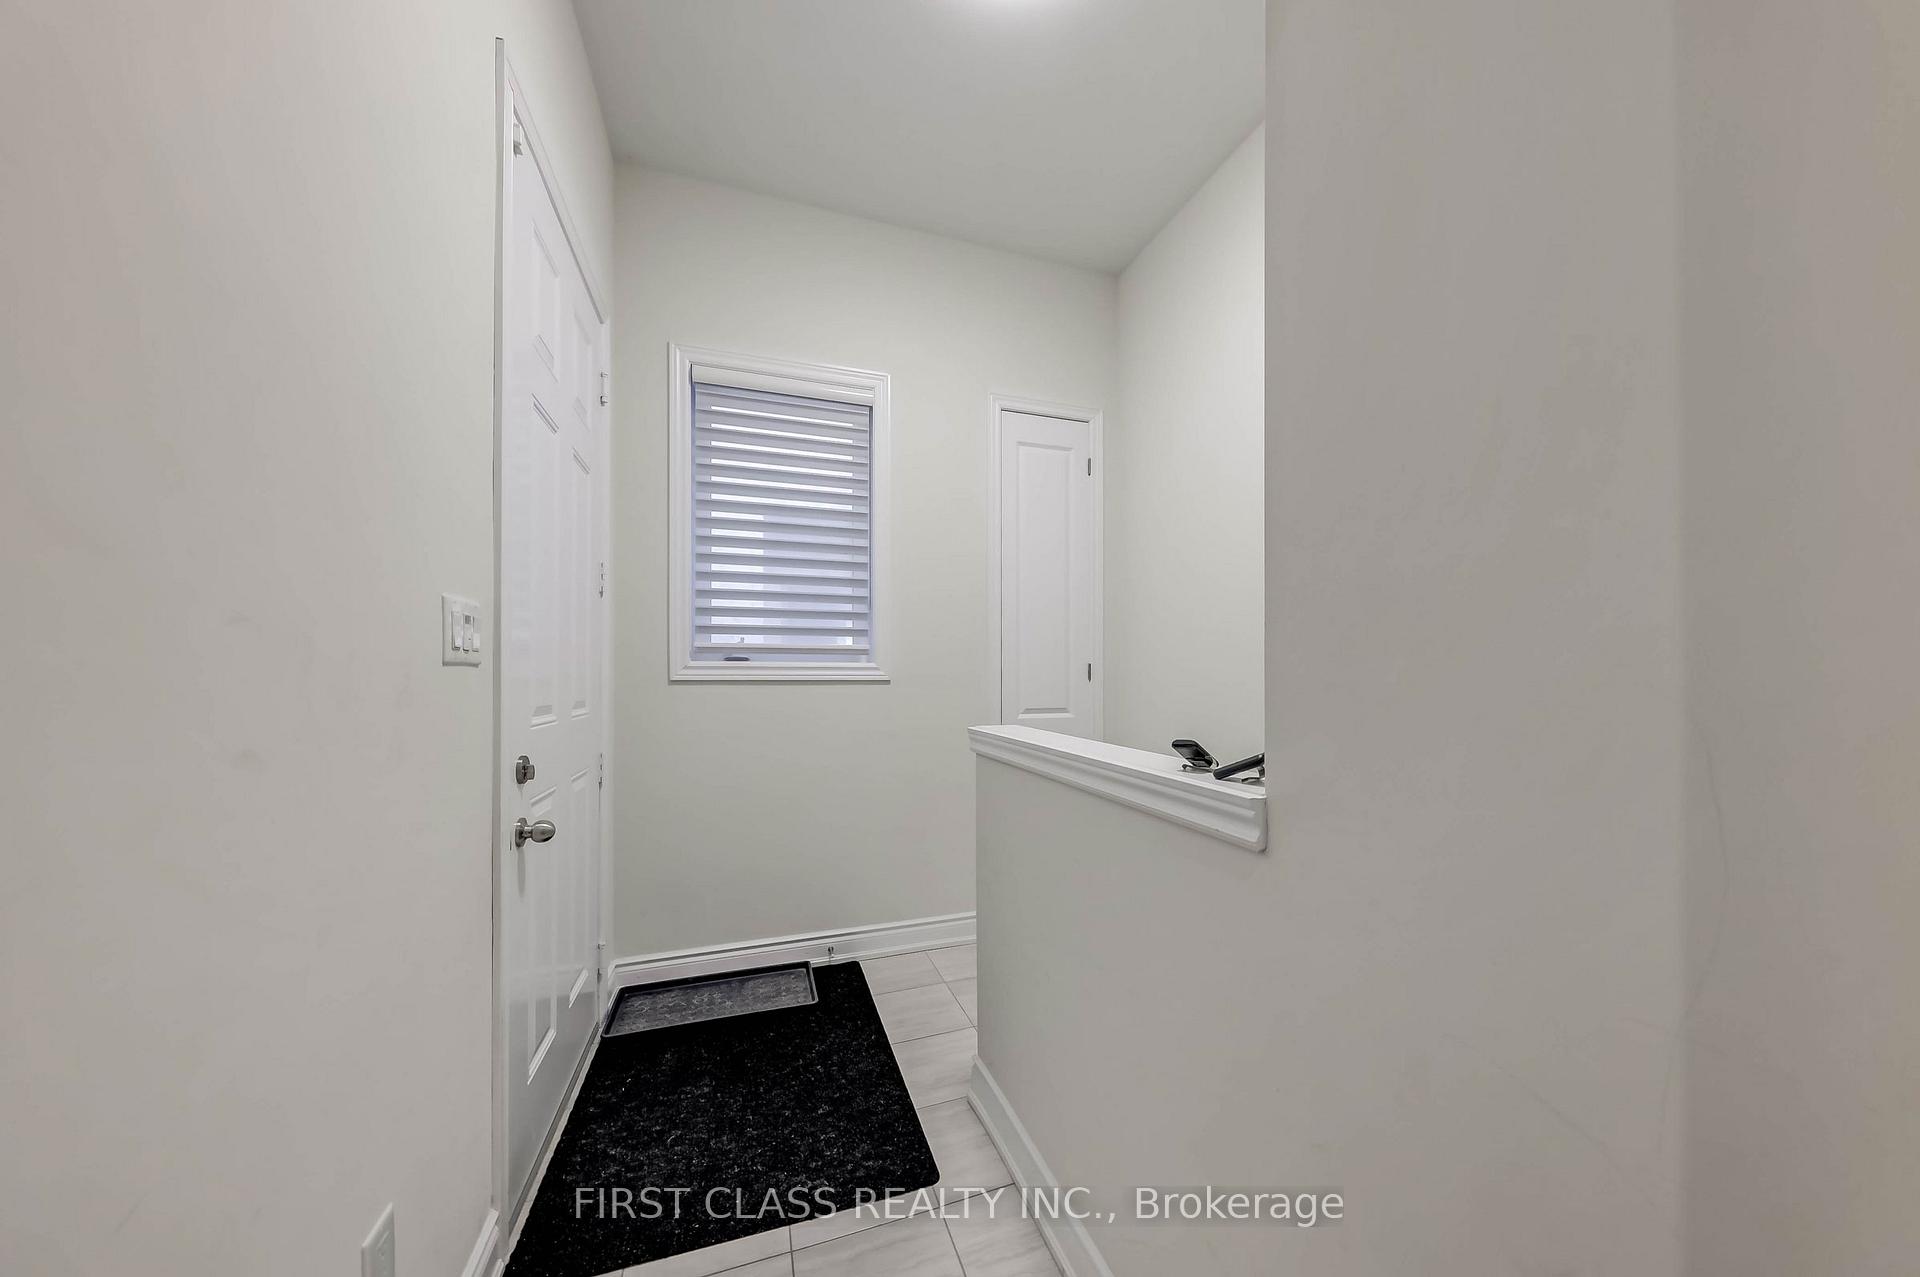 See all 42 photos
