
38 Kaia Court
Vaughan (Patterson)38 Kaia Court
Vaughan (Patterson)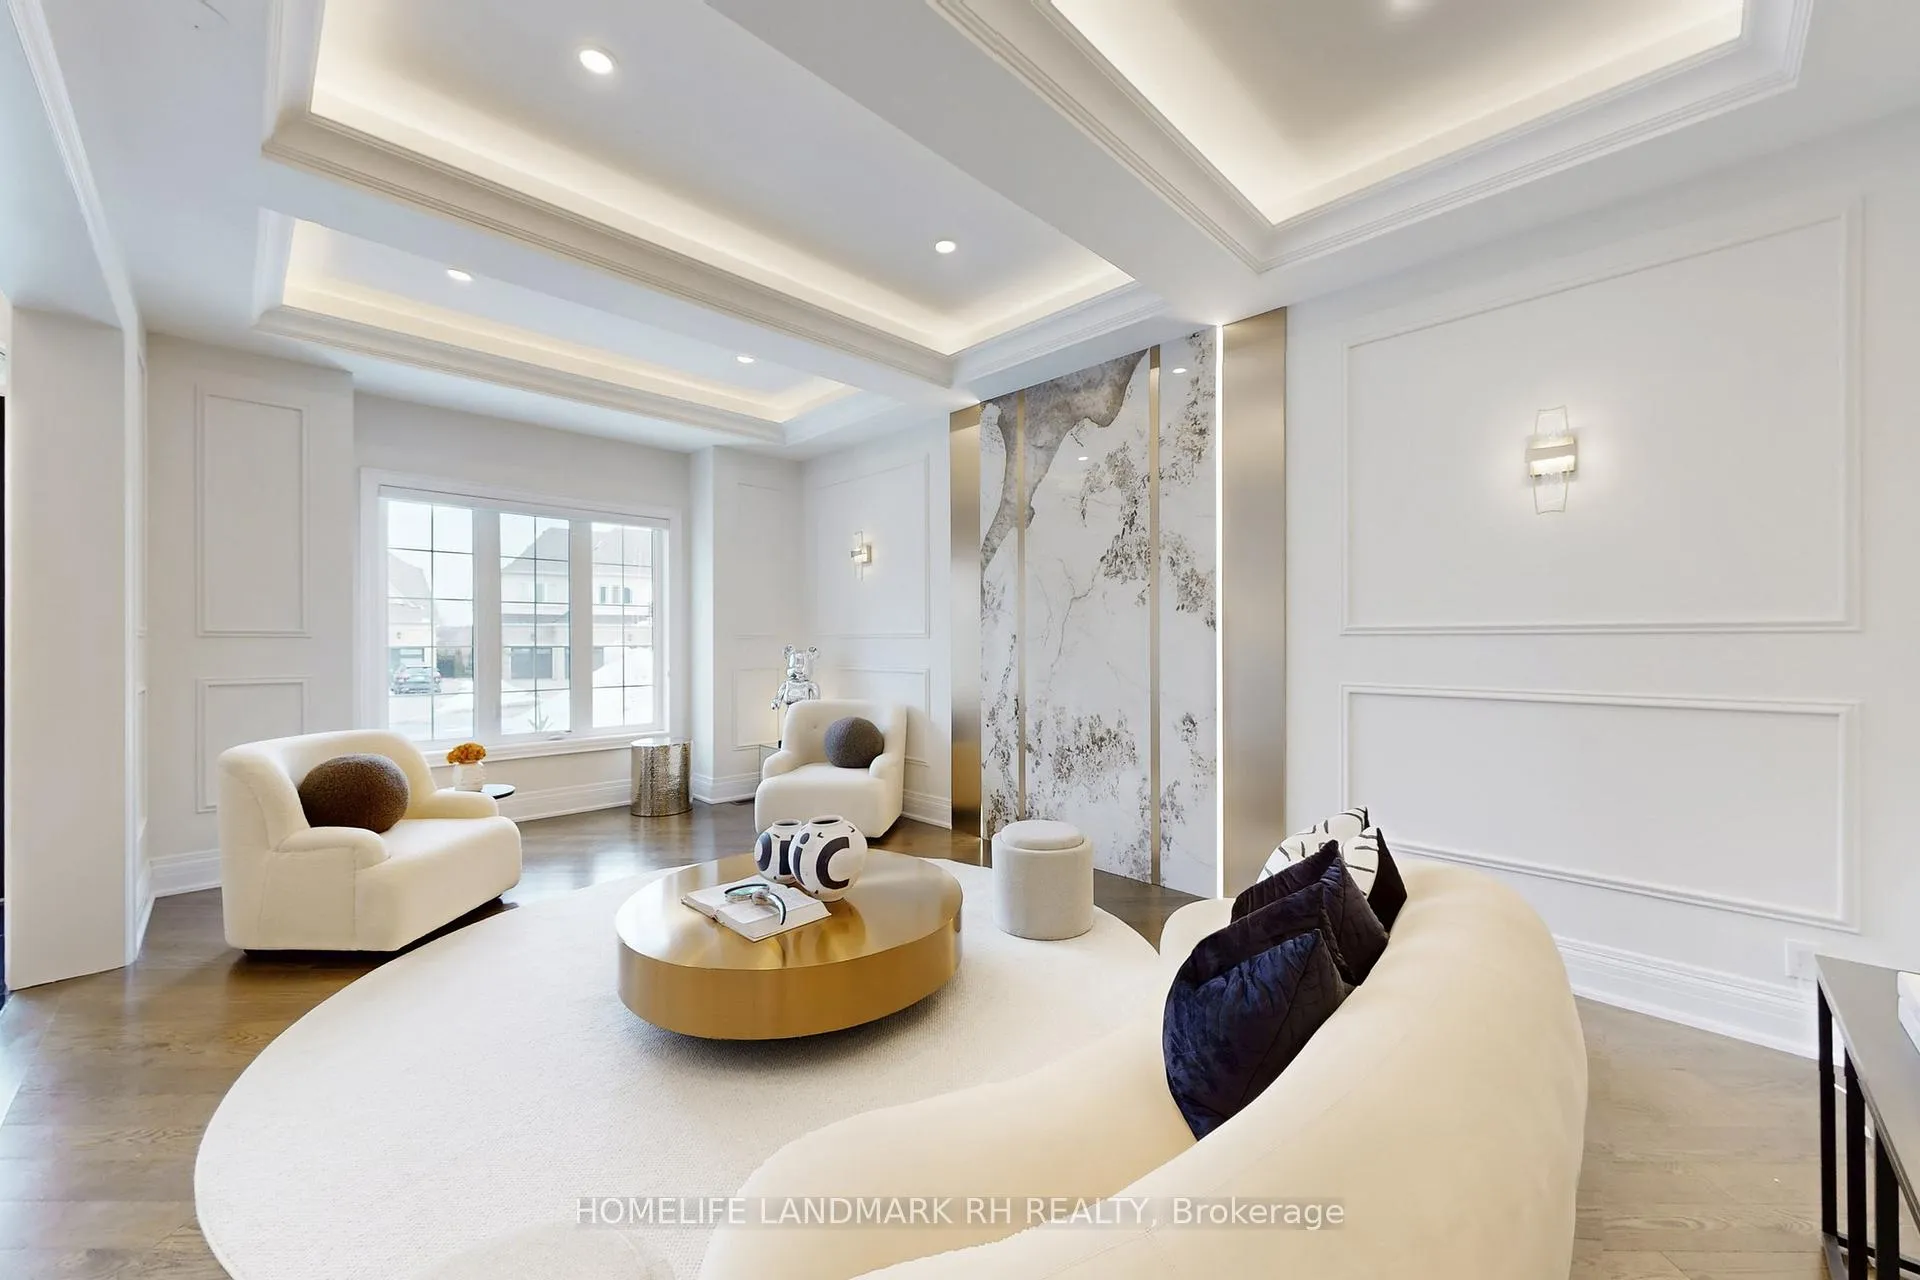
 See all 47 photos
Property history

This listing has ended. It is no longer available.
Property not available for sale or for rent.
Ask about this home
A HOMEH agent will answer your questions about this home.Ask HOMEH
About this home
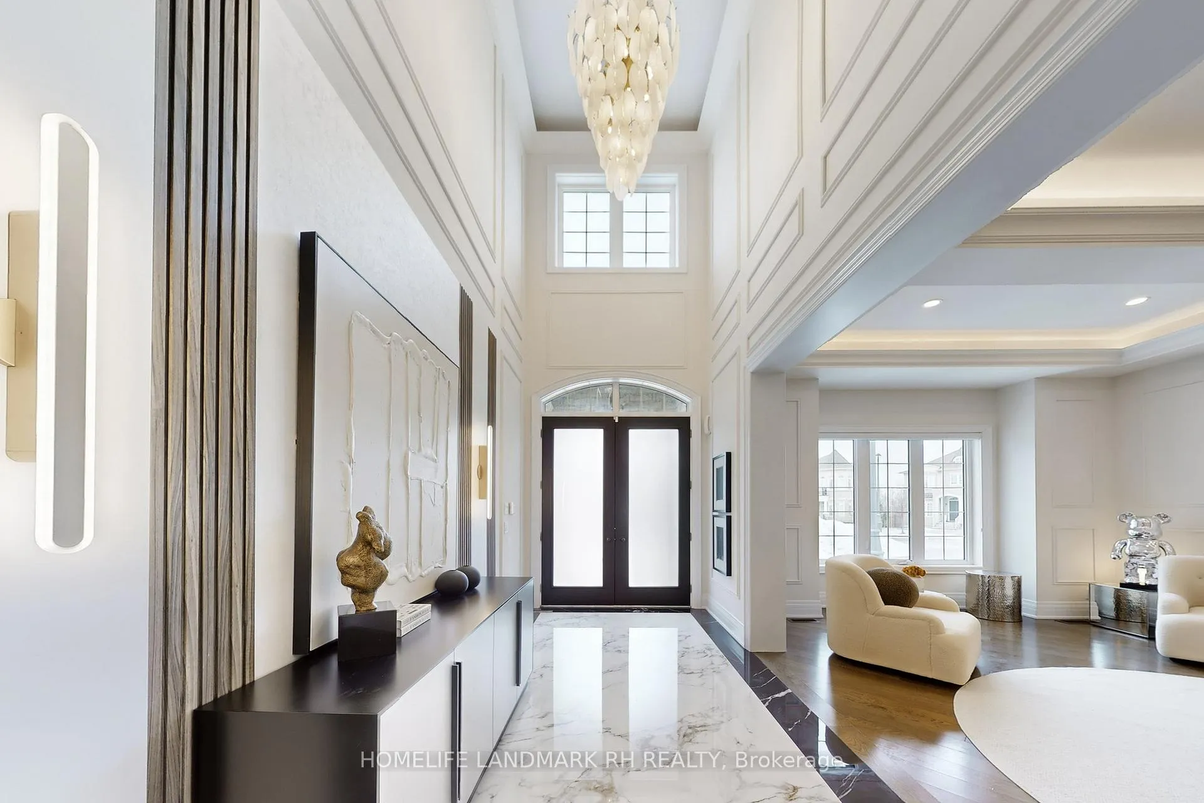
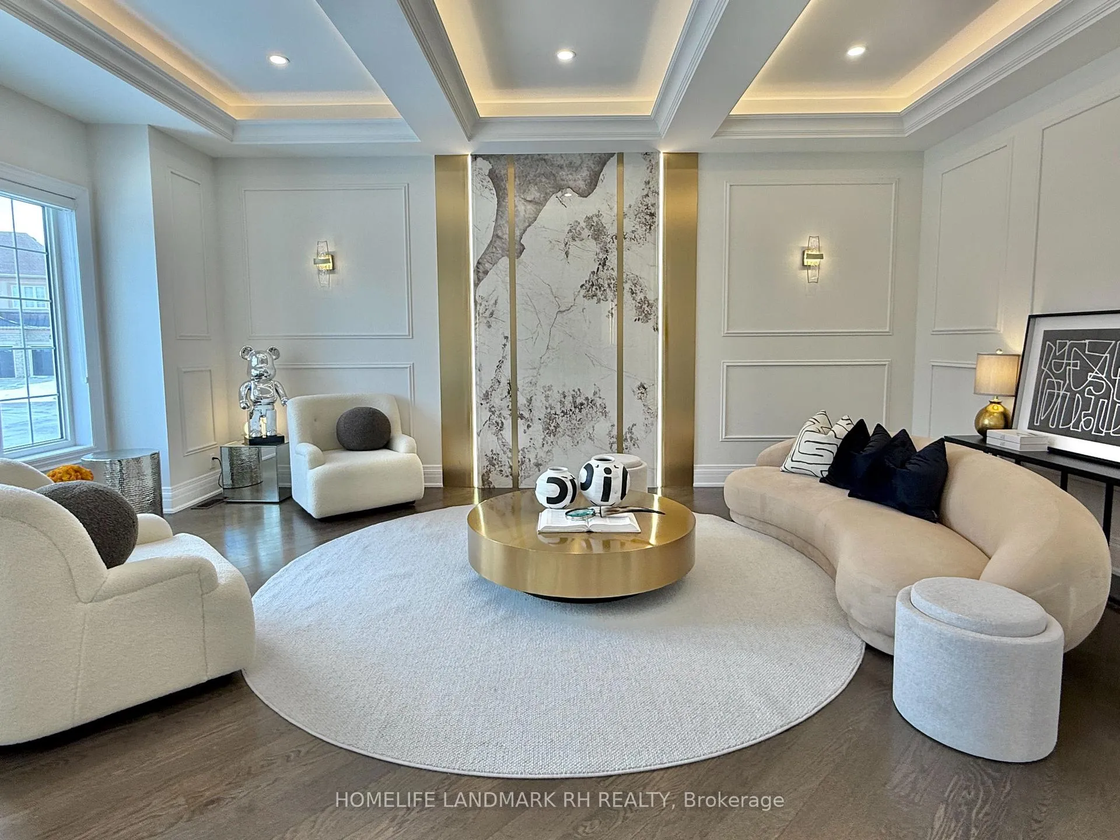
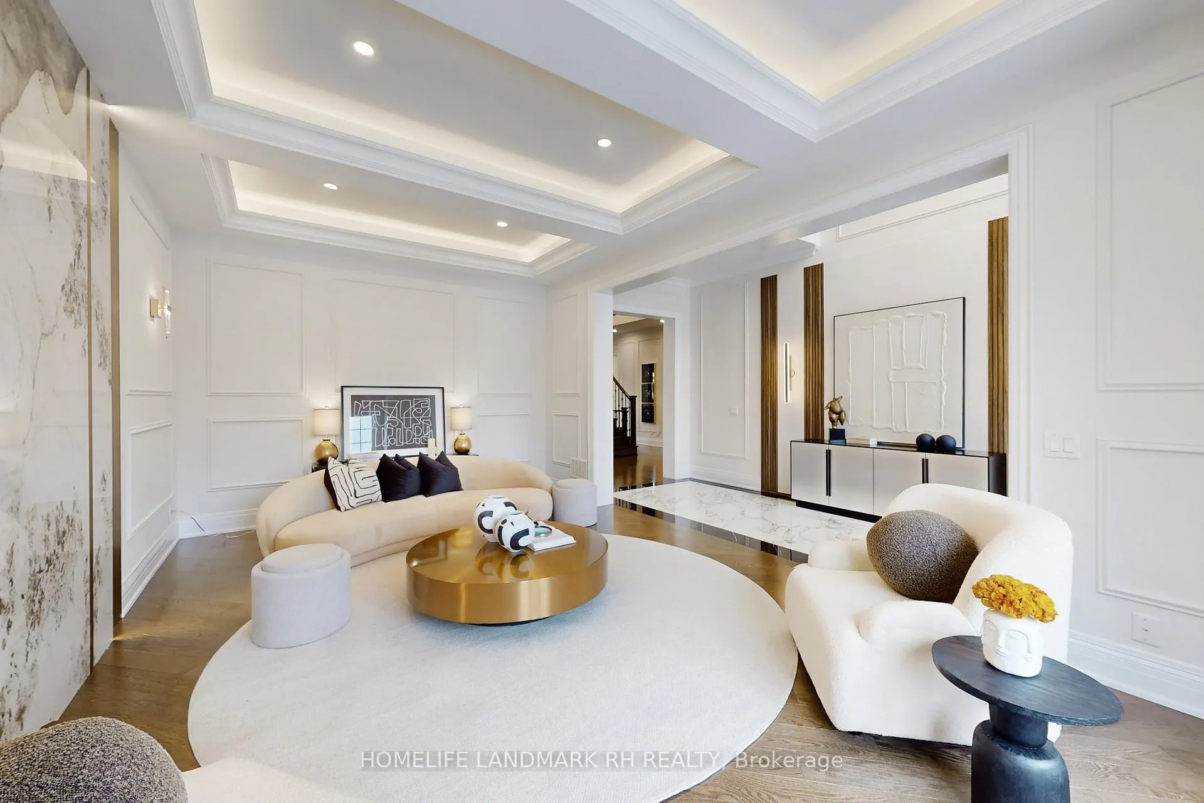
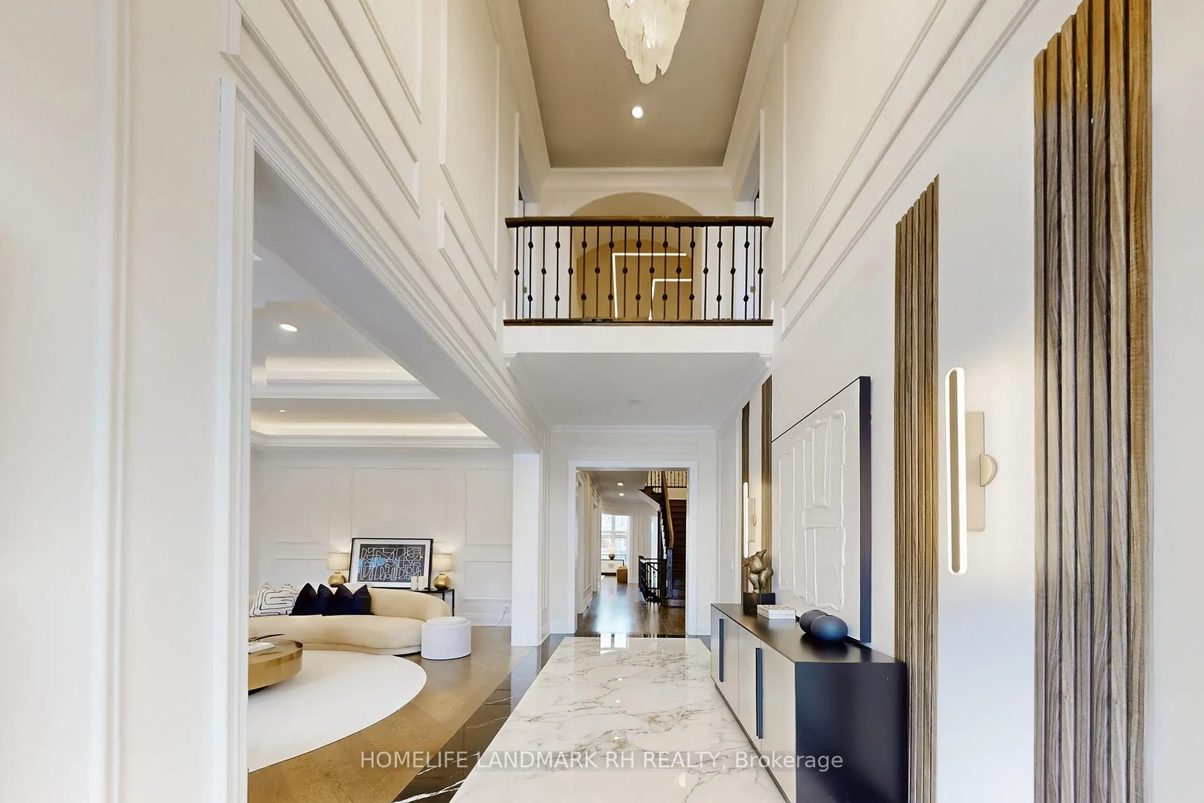
Luxurious 3-Car Garage Home in Prestigious "Upper Thornhill Estates". Nestled on a child Safe "cul-de-sac".Stunning Stucco & Stone exterior with Stone driveway accommodating up to 9 cars. Double 8' Front Door Entry w/ Stone Covered Porch. Open to above Grand Foyer with Sintered Stone Flooring. 10' Ceiling on Main & 9' on the 2nd & Bsmt. Over $500K Upgrades: Hardwood Flooring, Wainscotting/ Wall Panels & Pot Lights throughout. Elegant Dining room with waffle ceiling & LED Wine Display. Spectacular 2-storey Family room with Gas Fireplace & LED stone feature wall. Gourmet kitchen w/ Extended Cabinetry, Canopy, Moulding & Valance lighting, Large Centre Island, B/I Appl, Quartz Countertops, Backsplash & Pantry. Spacious Breakfast area with walk-out to deck. Main floor office with waffle ceiling and French doors. Oak Staircase with iron pickets leads to an open upper hallway with modern lighting. All Upper 5 Bdrms feature Ensuite Bath & W/I Closets. Gorgeous Master w/LED Coffered Ceiling, Opulent 5pcs Ensuite, Large W/I Closet & Organizer. Quartz Vanity Top in all Baths. Art Gallery Style Basement Landing. Main Floor Mud Room w/ Laundry & W/I Closet & Direct Access to Garage. Separate Entrance to Basement. Steps to Trail. Close to Parks & multiple Golf Courses, Mins to GO Train station, Supermarkets & Shopping Plaza. Easy access to Hwy 404/400. High Ranking "St. Theresa of Lisieux Catholic H.S "
Facts & features
Ask about this home
A HOMEH agent will answer your questions about this home.
Rooms
14 rooms · 6 bathrooms
- Dining room19′6″ × 13′253 sq.ft.
- Family room19′ × 17′323 sq.ft.
- Kitchen15′ × 14′210 sq.ft.
- Breakfast16′8″ × 13′4″222 sq.ft.
- Office13′ × 13′169 sq.ft.
- Mud room12′ × 7′84 sq.ft.
- Foyer17′ × 6′7″112 sq.ft.
- Living room19′ × 12′228 sq.ft.
- Primary bedroom22′ × 14′8″323 sq.ft.
- Bedroom 213′ × 12′156 sq.ft.
- Bedroom 314′ × 14′2″199 sq.ft.
- Bedroom 415′2″ × 12′6″189 sq.ft.
- Bedroom 513′ × 13′169 sq.ft.
- Sitting17′ × 14′238 sq.ft.
Around this home
Listing details
Helpful tools
Your HOMEH agent
"I would see it this week."
Ask HOMEH about this home
Price, neighbourhood, monthly cost. Ask anything.
HOMEH Intelligent Agent is an AI, not a licensed representative. Check anything important with your agent.