

38 Sugarbush Court
38 Sugarbush Court
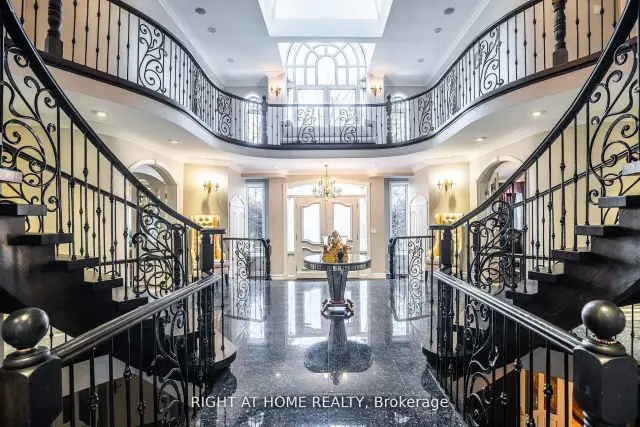 See all 48 photos
Facts and features
- BasementWalk-out
- Lease term12 months
- FurnishedUnfurnished
- LaundryOwn room
- 4 kitchens
- Fireplace
- Central air
- Pool
The homeDetached, 2-storey, 5,000+ sq ft
- Type: Detached
- Style: 2-storey
- Living space: 5,000+ sq ft
- Basement: Finished with walk-out, finished
InsideFireplace Yes, Laundry room, main level, Auto garage door remote, built-in oven, central vacuum, garburator, guest accommodations, in-law suite, sauna
- Fireplace: Yes
- Laundry: Laundry room, main level
- Features: Auto garage door remote, built-in oven, central vacuum, garburator, guest accommodations, in-law suite, sauna
- Rooms above ground: 18
- Rooms in the basement: 6
- Bedrooms: 6 + 6 in the basement
- Bathrooms: 10
- Kitchens: 4
- Family room: Yes
Outside and lotBrick, concrete, Metal, Concrete, block
- Exterior: Brick, concrete
- Roof: Metal
- Foundation: Concrete, block
- Pool: Indoor
Parking6 Garage, Attached
- Spaces: 6 Garage
- Garage: Attached
Heating, water and powerForced air, gas, Central air, Municipal water
- Heating: Forced air, gas
- Cooling: Central air
- Water: Municipal water
- Sewer: Municipal sewer
- Natural gas: Yes
- Hydro: Yes
Rent and termsRent $17,500 a month, Entire property, Unfurnished
- Rent: $17,500 a month
- Space for rent: Entire property
- Furnished: Unfurnished
- Lease: 12 months
- Paid: Monthly
- Deposit: Required
- Credit check: Required
- Employment letter: Required
- Rental application: Required
- References: Required
Included****aaa tenant only*led lighting*c/vacuum/air*state-of-the-art hvac systems automated *exceptional upgrades as smart home system*2 lifts inside garage*all high-end built in appliances*all fancy window coverings*all upgraded electric light fixtures*bbq station in b/y*
- Included: ****aaa tenant only*led lighting*c/vacuum/air*state-of-the-art hvac systems automated *exceptional upgrades as smart home system*2 lifts inside garage*all high-end built in appliances*all fancy window coverings*all upgraded electric light fixtures*bbq station in b/y*
Listing detailsN14159548, For Rent, Nov 6, 2026
- MLS® number: N14159548
- Status: For Rent
- Listed on: Nov 6, 2026
- Days on market: 15
- Updated: Nov 7, 2026
- Possession: 2026-12-01 / Flexible
- Occupied by: Vacant
- Listing brokerage: RIGHT AT HOME REALTY
About this home
38 Sugarbush Court, Vaughan (East Woodbridge), ON L4L 2Z2
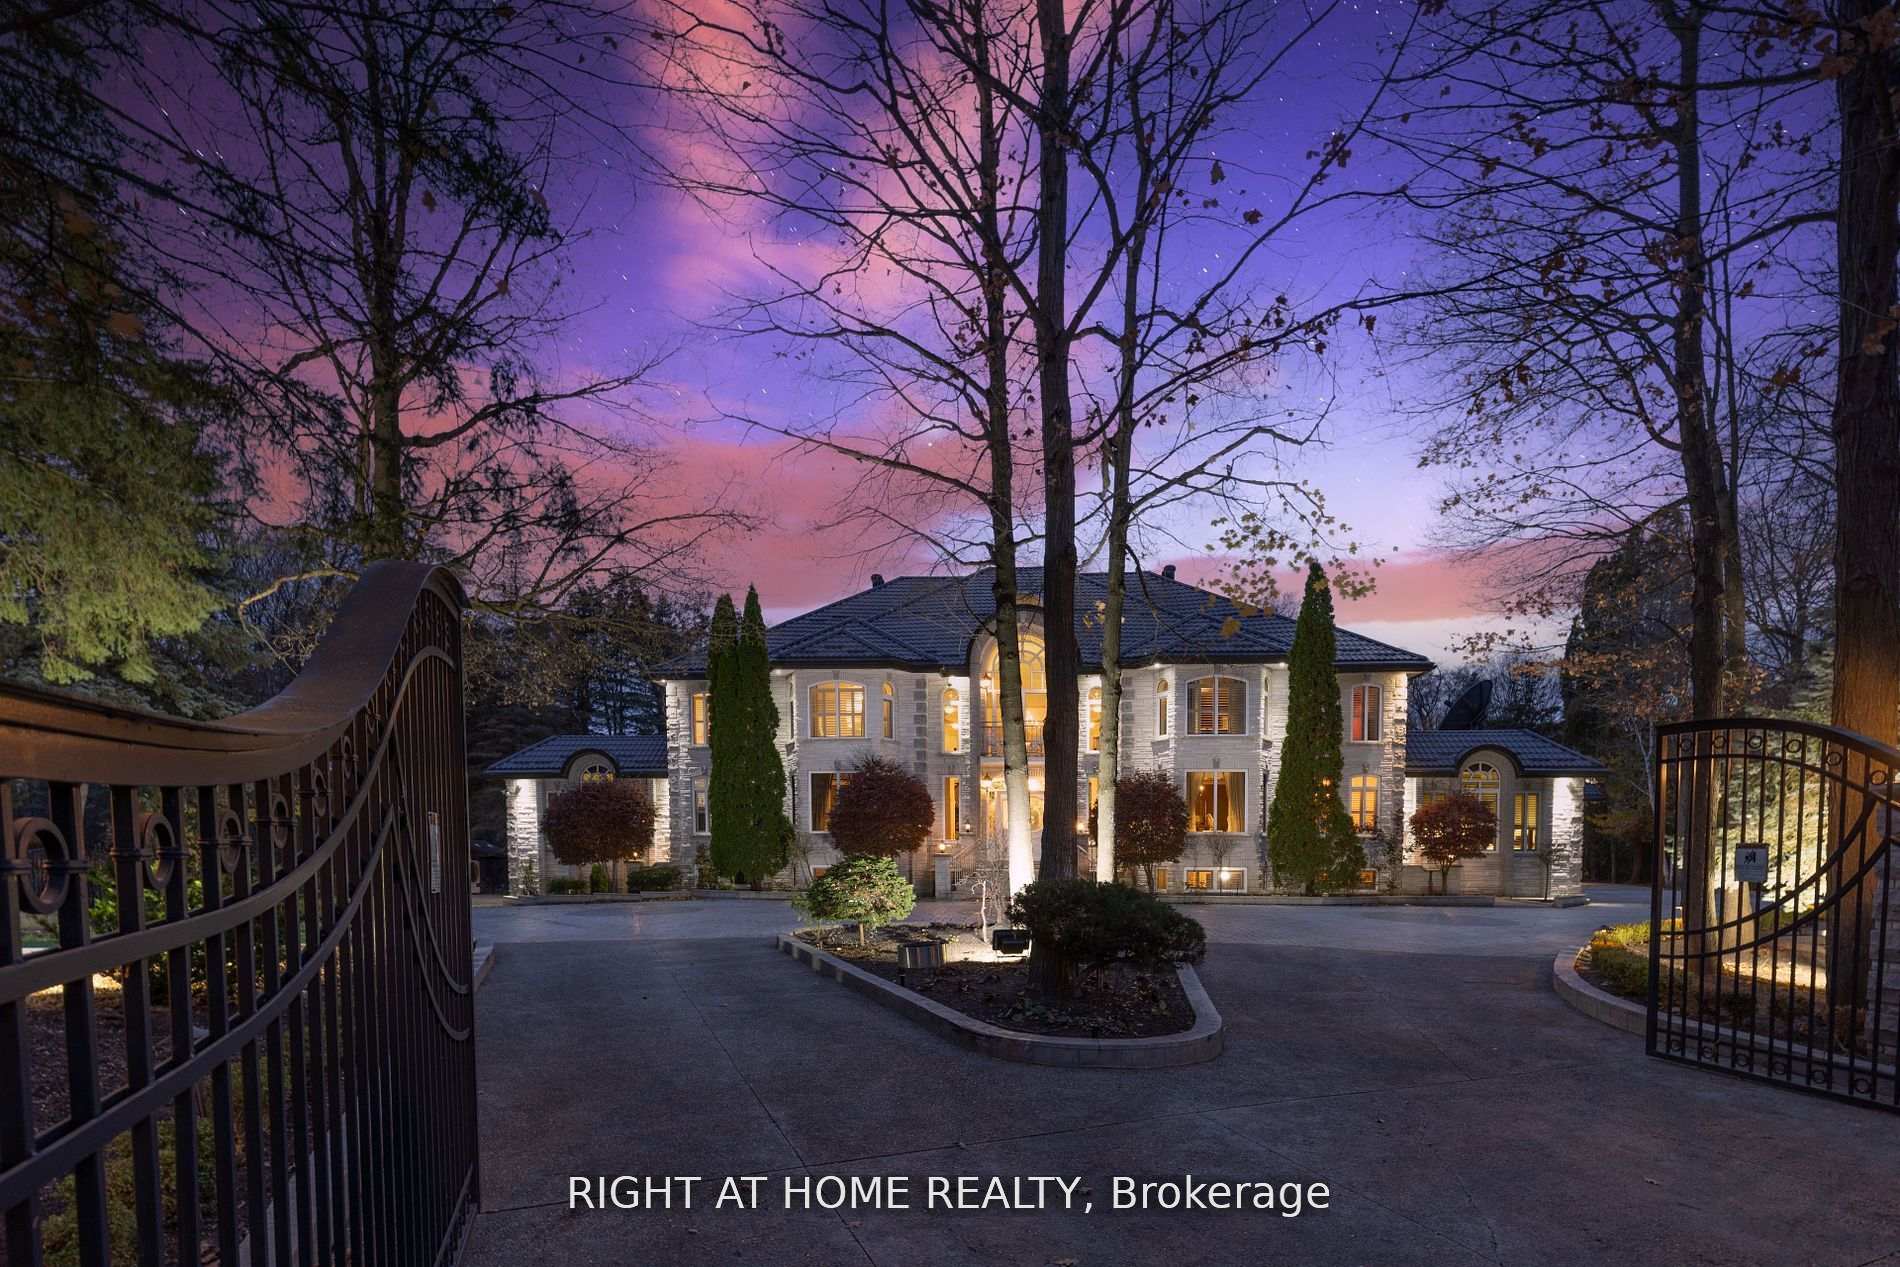
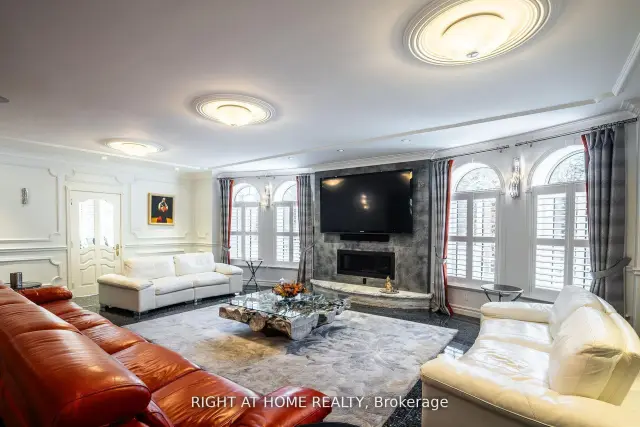
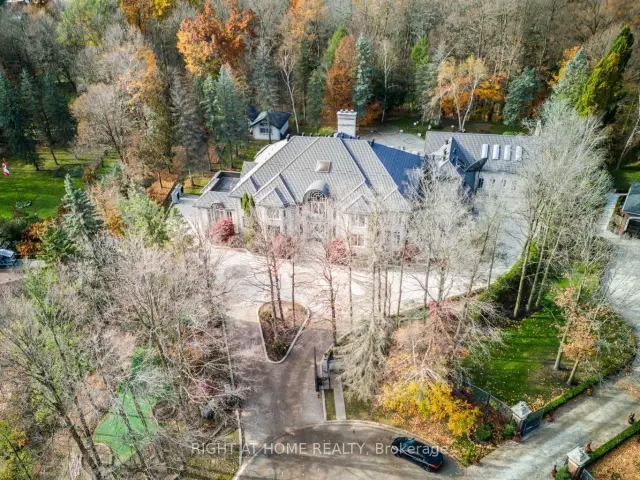
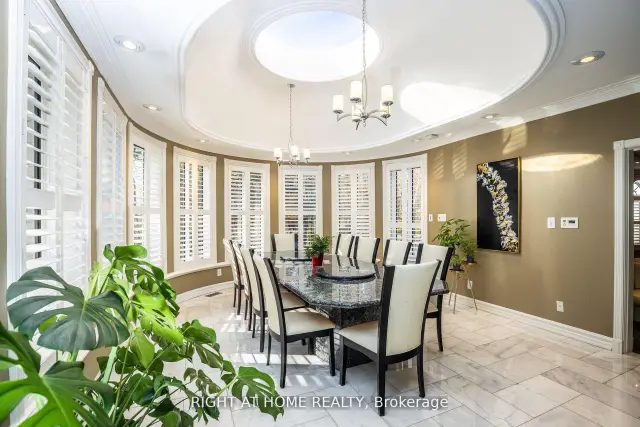
****Exclusive Pinewood CUSTOM-BUILT Estates property*Known for its exclusivity & proximity to esteemed National Golf Club of Canada*This PALATIAL Property stands in most prestigious offering neighborhood*Spanning an impressive 1-acre cul-de-sac lot bordering the tranquil Boyd Conservation Area*This Home underwent extensive renovations apx. 2.5 M*Emphasizing luxury and modernity*The Grandiose interior unfolds over 15,000 sq ft*Featuring an iconic Scarlett O'Hara staircase open from top to bottom*6 lavish bedrooms & 10 exquisite washrooms*Alongside a suite of entertainment amenities including dual gourmet Kitchens*Sunlit Sunroom*Metal Roof*Personal Gym*Movie Theater & magnificent Indoor cedar Pool with an adjoining Hot Tub & Sauna*The meticulously landscaped grounds invite outdoor living with a sprawling patio/Bespoke BBQ station & private Basketball court*While a generous 4-car garage, with 2 Lifts promises ample space for the Automobile aficionado*Property for picky Buyers*17 Custom Skylights ensure this residence is not only the Epitome of Elegance also a Beacon of Comfort, luxury & safety within one of the most Prestigious Locales* ****
Book a viewing
Around this home
Daily convenience, out of 100, from the distances below
Schools nearby
School rating, out of 10.
Helpful calculators

Your HOMEH agent
"I would see it this week."