

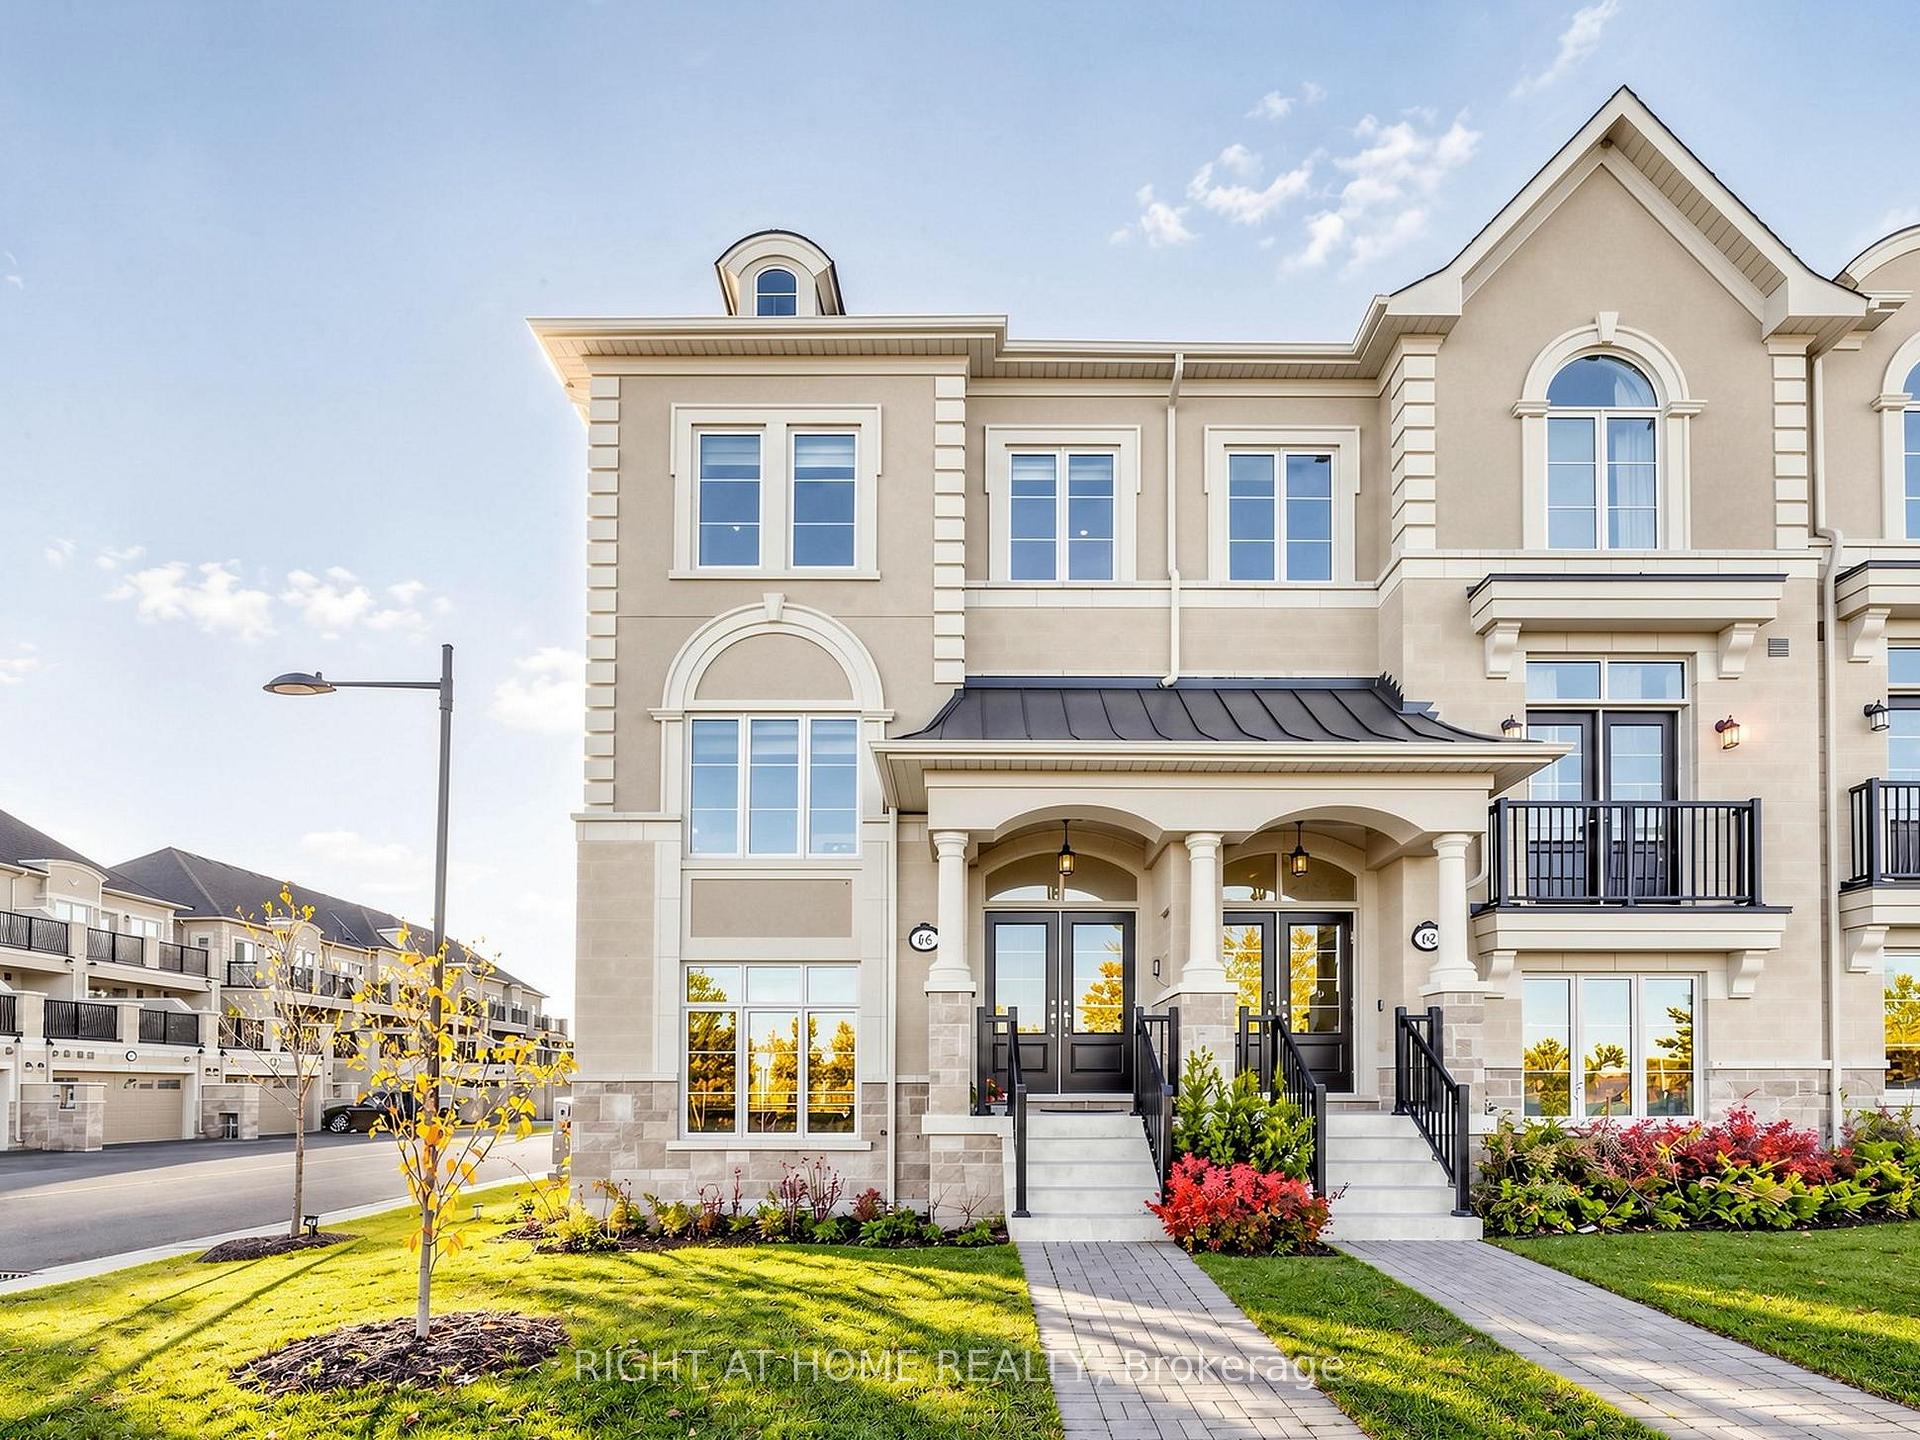
66 Campobello Street
66 Campobello Street
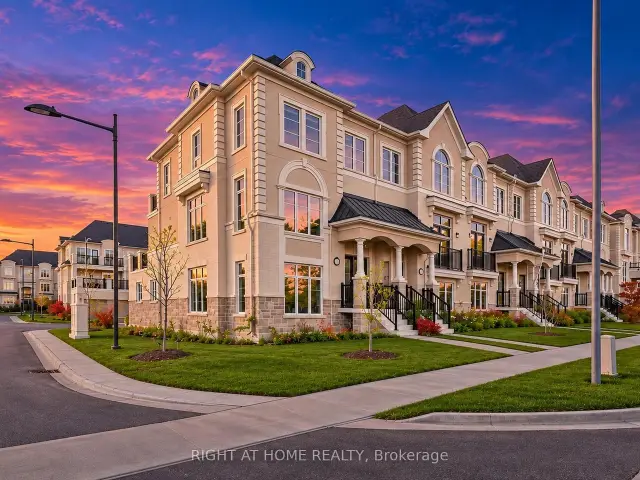
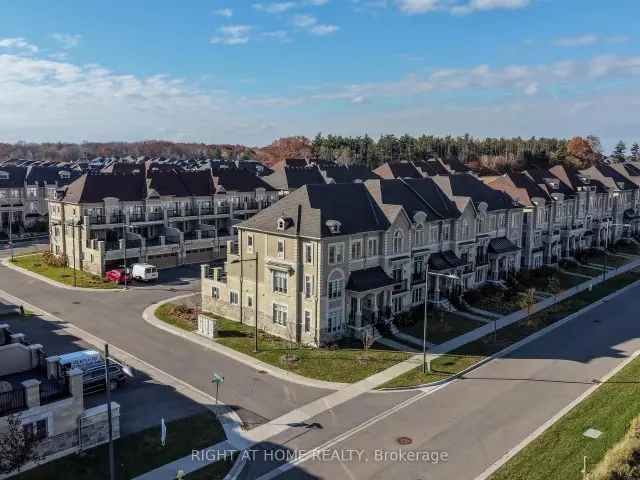
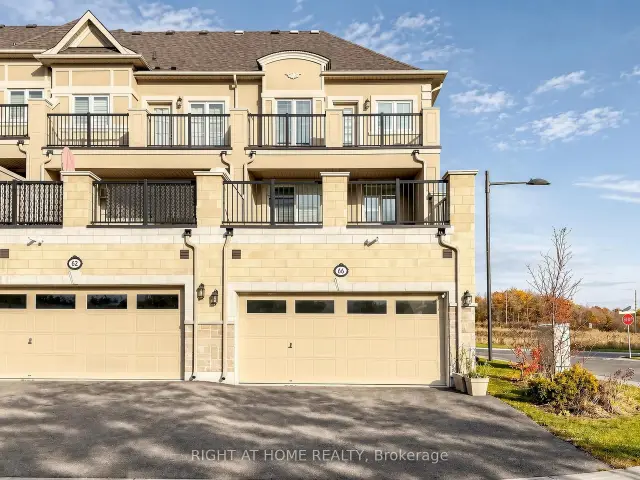
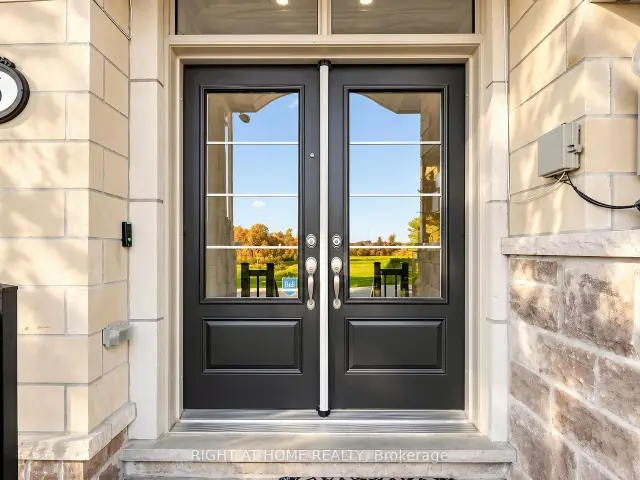 See all 50 photos
Facts and features
- BasementNone
- Age of home0–5 years
- Price per sq ft~$550
- Water, sewerMunicipal
- Second kitchen
- Hardwood floors
- Central air
The homeFreehold Townhouse, 3-storey, Age 0–5 years
- Type: Freehold Townhouse
- Style: 3-storey
- Age: 0–5 years
- Living space: 2,000–2,500 sq ft
- Basement: None
- View: Clear
InsideCeramic, Hardwood, Main level, Auto garage door remote, built-in oven, central vacuum, in-law suite
- Flooring: Ceramic, Hardwood
- Laundry: Main level
- Features: Auto garage door remote, built-in oven, central vacuum, in-law suite
- Rooms above ground: 9
- Bedrooms: 3 + 1 in the basement
- Bathrooms: 4
- Kitchens: 2
Outside and lotStone, stucco (plaster), Asphalt shingle, Unknown
- Exterior: Stone, stucco (plaster)
- Roof: Asphalt shingle
- Foundation: Unknown
- Features: Deck, patio
- Size: 27.83 × 95.9 ft
Parking2 Garage, Built-in, Private double
- Spaces: 2 Garage
- Garage: Built-in
- Driveway: Private double
Heating, water and powerForced air, gas, Central air, Municipal water
- Heating: Forced air, gas
- Cooling: Central air
- Water: Municipal water
- Sewer: Municipal sewer
- Natural gas: Yes
- Hydro: Yes
- Cable: Available
- Telephone: Available
Costs and taxesTaxes $5,387 a year, HST included in the price, Tankless water heater
- Taxes, 2026: $5,387 a year
- HST: HST included in the price
- Rental items: Tankless water heater
Included in the saleAll light fixtures and window coverings. main floor: s/s fridge, oven/stove, hood fan, dishwasher, washer/dryer. ground floor: fridge, oven/stove, washer/dryer.
- Included: All light fixtures and window coverings. main floor: s/s fridge, oven/stove, hood fan, dishwasher, washer/dryer. ground floor: fridge, oven/stove, washer/dryer.
NearbyHospital, library, park, place of worship, public transit, rec./commun.centre
- Close to: Hospital, library, park, place of worship, public transit, rec./commun.centre
Listing detailsN14159706, For Sale, Nov 7, 2026
- MLS® number: N14159706
- Status: For Sale
- Listed on: Nov 7, 2026
- Days on market: 13
- Updated: Nov 18, 2026
- Possession: Flexible
- Occupied by: Owner+tenant
- Listing brokerage: RIGHT AT HOME REALTY
About this home
66 Campobello Street, Vaughan (Patterson), ON L6A 5B3
Bright and spacious freehold corner end-unit executive townhome in the sought-after Thornhill Trails community! Built with practical layout, this beautiful home offers 3 bedrooms, 4 bathrooms, 9-ft ceilings on two levels, large windows and plenty of natural light. Featuring an open-concept living and dining area, wood staircase, pot lights throughout and a modern kitchen with quartz countertops, stainless steel appliances and a breakfast area with walkout to a large terrace, perfect for entertaining. The primary bedroom features a walk-in closet, 4-piece ensuite and its own private terrace. Ground level offers a versatile living space with a secondary separate access through the garage, kitchen and full bathroom, ideal for extended family, multigenerational living or a private home office. Rare 4-car parking with a double garage and 2 driveway spaces. Conveniently located within walking distance to schools, parks, trails, shopping and everyday amenities. Minutes to Rutherford GO Station, Highways 7, 400 and 407 and Vaughan Mills. A perfect combination of functional living space in an excellent location!
Book a viewing
Around this home
Daily convenience, out of 100, from the distances below
Schools nearby
School rating, out of 10.
Helpful calculators
Your HOMEH agent

"Priced 2% over the Hestimate. I would see it this week."