
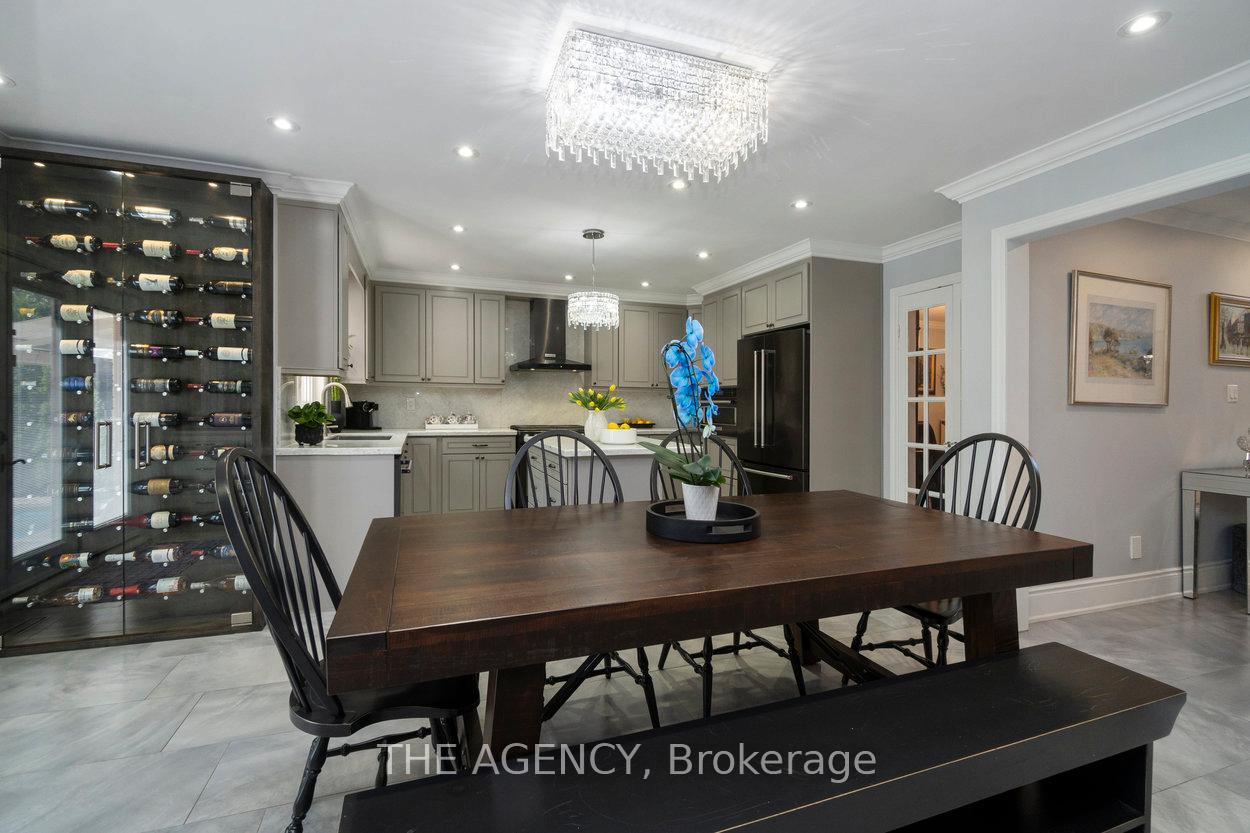
 See all 41 photos
Property history

This listing has ended. It is no longer available.
Property not available for sale or for rent.
Ask about this home
A HOMEH agent will answer your questions about this home.Ask HOMEH
About this home
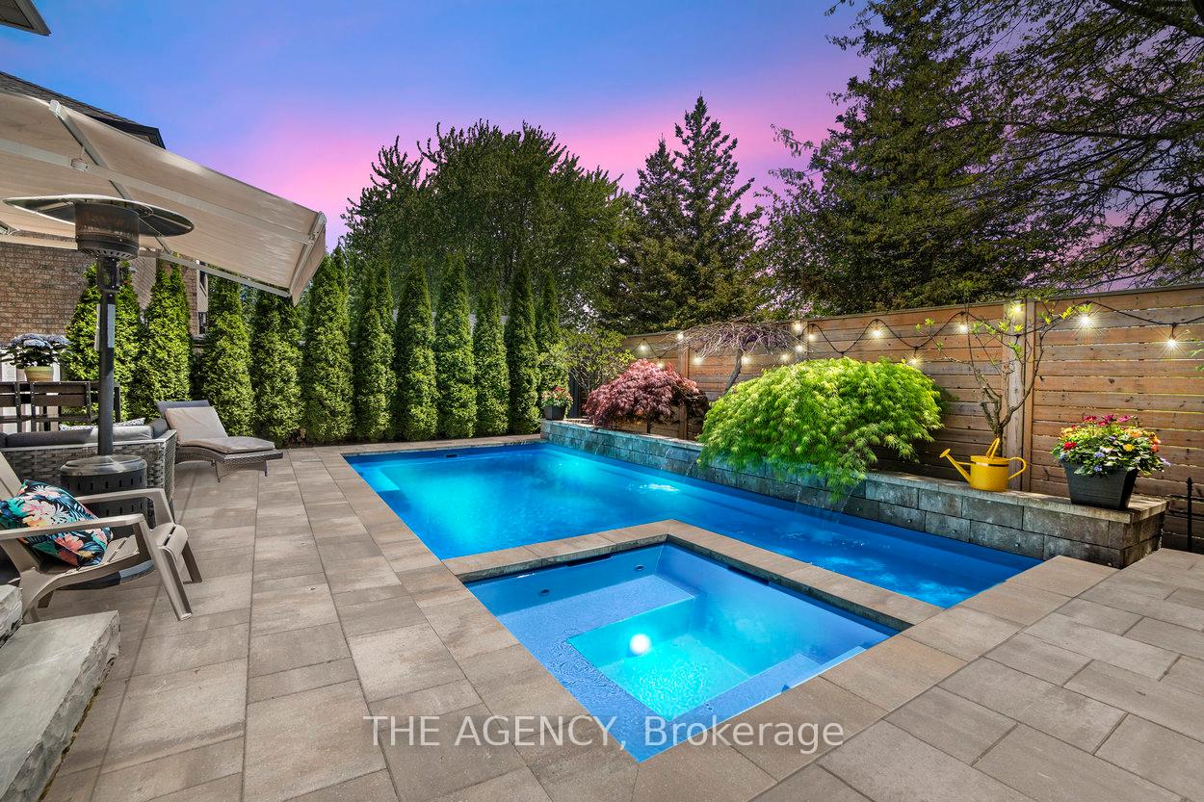
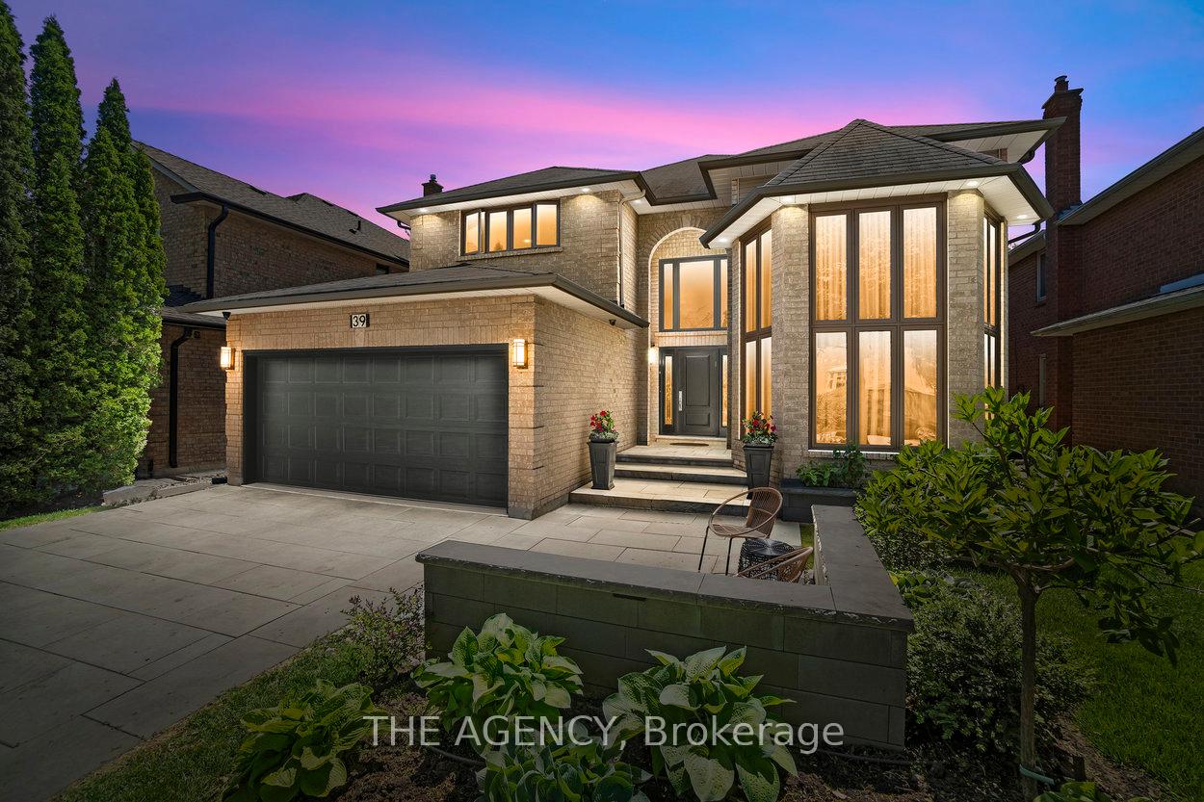
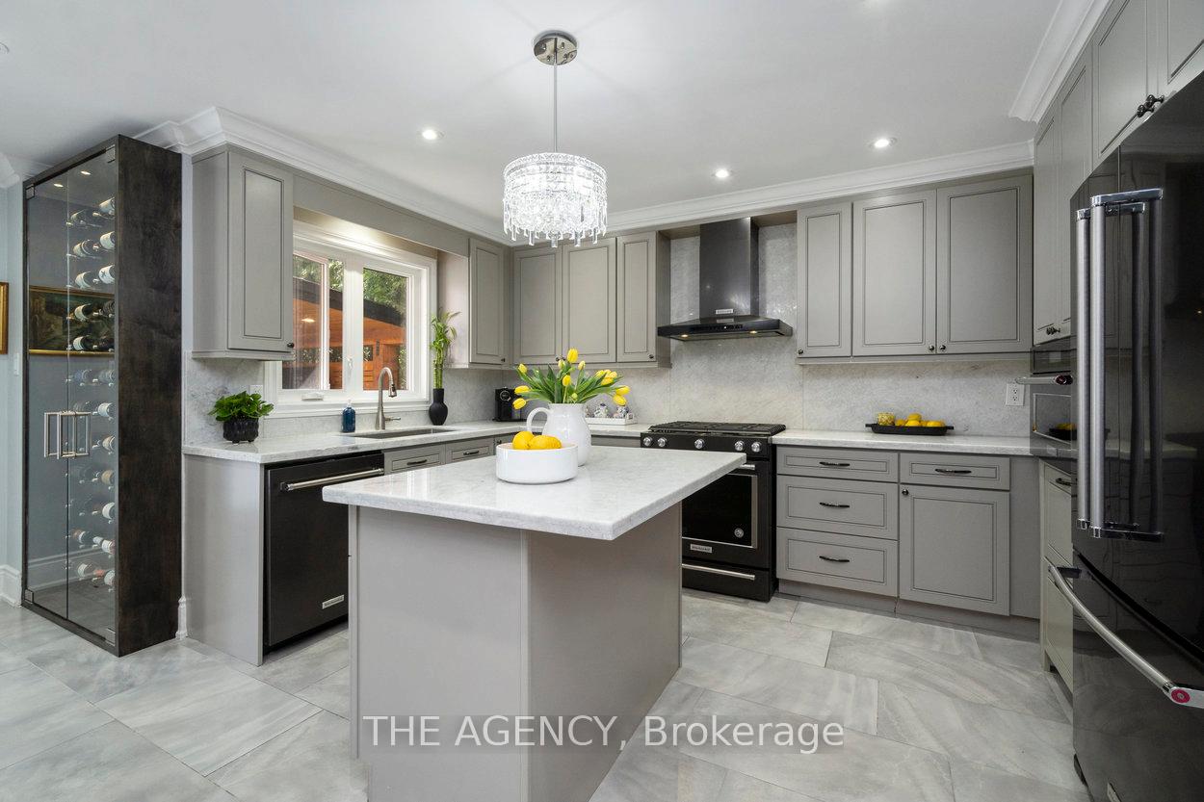
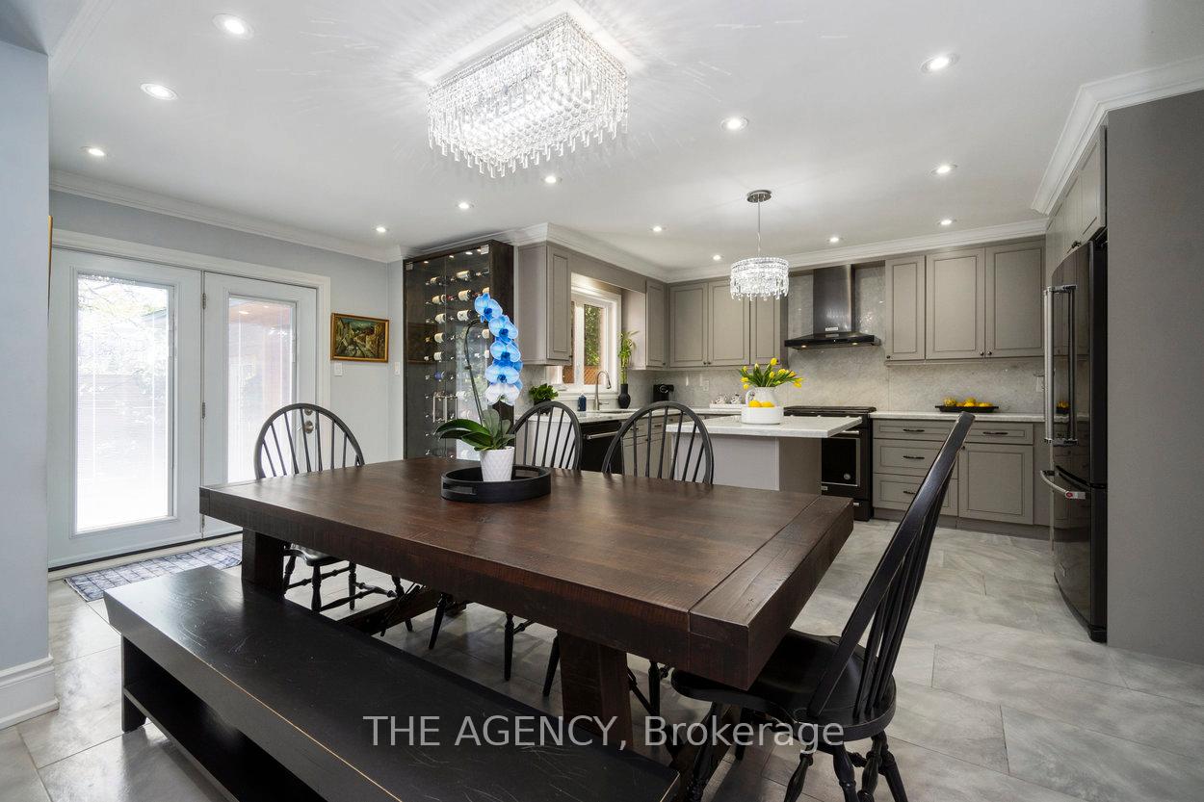
Welcome to 39 Savoy Crescent a custom luxury home in the heart of Thornhill! This meticulously renovated 4-bedroom, 4-bathroom home offers exceptional living inside and out. The main floor features new tile and hardwood flooring, elegant crown moulding, and an open-concept layout perfect for modern living. The living room is anchored by a custom fireplace, while the chefs kitchen impresses with premium finishes, stunning appliances including a beverage drawer and a built-in wine wall that flows into the family room. Upstairs, the expansive primary suite includes a cozy fireplace, spa-inspired 5-piece ensuite, walk-in closet, and a designer-built Alaskan king-size bed for the ultimate in comfort and luxury. Three additional bedrooms and two fully renovated bathrooms complete the second floor.Step outside to your private backyard oasis a true entertainers dream. The cabana features a full bar, built-in TV, and its own bathroom, making it the perfect spot for relaxing by the saltwater pool and hot tub on sunny afternoons or hosting under the stars at night.Additional highlights include a finished basement, a newly designed mudroom with walkout to the backyard, an attached garage with dog wash station, and ample parking. The homes exterior has been completely refreshed with repainted brick, all-new windows and doors, and a full sprinkler system.Every detail has been thoughtfully curated in this move-in-ready showpiece located in one of Thornhills most desirable and family-friendly neighbourhoods.
Facts & features
Ask about this home
A HOMEH agent will answer your questions about this home.
Rooms
17 rooms · 5 bathrooms
- Living room17′7″ × 12′6″221 sq.ft.
- Dining room14′1″ × 12′6″176 sq.ft.
- Kitchen18′1″ × 18′8″338 sq.ft.
- Family room12′8″ × 16′1″204 sq.ft.
- Mud room6′5″ × 9′11″64 sq.ft.
- Foyer12′8″ × 11′7″147 sq.ft.
- Office12′4″ × 9′11″123 sq.ft.
- Primary bedroom18′4″ × 13′11″256 sq.ft.
- Bedroom 213′4″ × 11′7″155 sq.ft.
- Bedroom 313′11″ × 11′2″155 sq.ft.
- Bedroom 413′3″ × 12′6″167 sq.ft.
- Recreation18′9″ × 25′5″476 sq.ft.
- Office13′7″ × 12′6″171 sq.ft.
- Exercise room17′2″ × 12′6″215 sq.ft.
- Laundry9′11″ × 9′89 sq.ft.
- Utility room9′9″ × 9′88 sq.ft.
- Other8′2″ × 7′3″60 sq.ft.
Around this home
Schools nearby
School rating, out of 10.
Listing details
Helpful tools
Your HOMEH agent
"I would see it this week."
Ask HOMEH about this home
Price, neighbourhood, monthly cost. Ask anything.
HOMEH Intelligent Agent is an AI, not a licensed representative. Check anything important with your agent.