

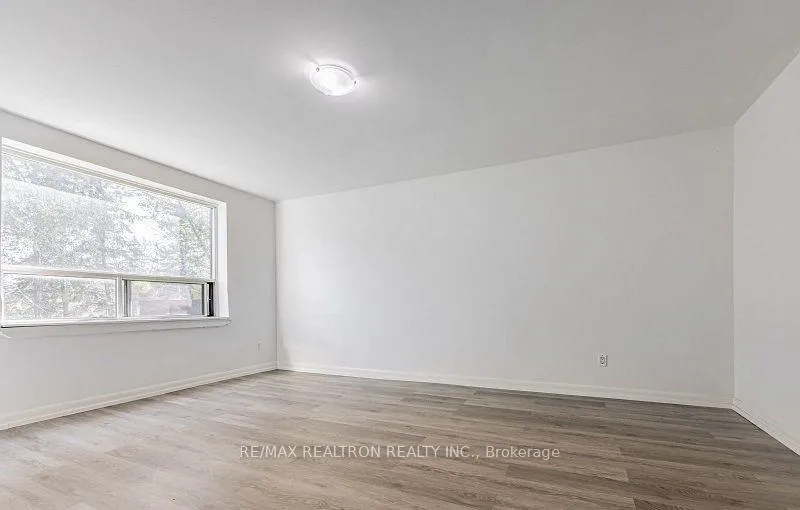
Unit 202, 4 Hill Height Road
Condo Apartment Terminated
1/7Unit 202, 4 Hill Height Road
Condo Apartment Terminated
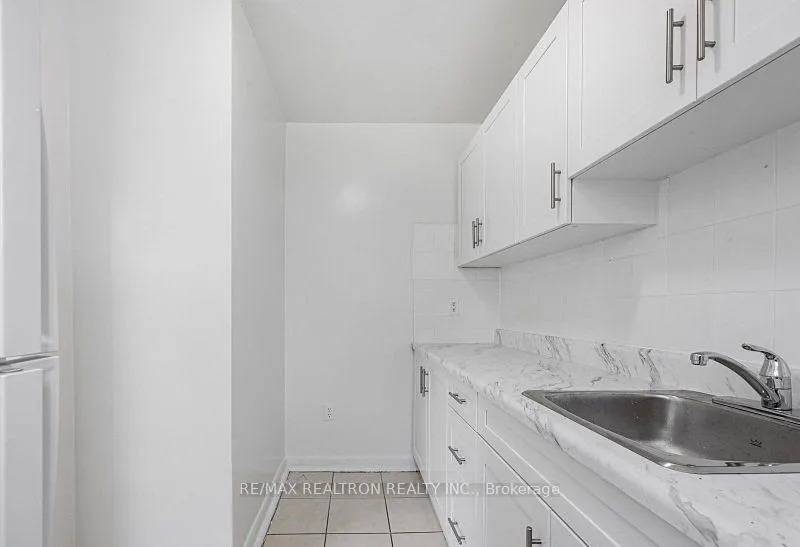 See all 7 photos
0 Bedrooms
1 Bathroom
1 Parking
600–699 sq.ft
Entire Home
— Unit
Property history
- $1,675TerminatedList: 2025-08-12|End: 2025-08-15|3 daysW12340886
- $1,675TerminatedList: 2025-07-17|End: 2025-08-12|26 daysW12291499
Facts and features
- ExposureSouth east
- LaundryCoin operated
- LockerNone
- BalconyOpen
What stands out
- Outdoor pool
The homeCondo Apartment, Apartment, 600–699 sq ft
- Type: Condo Apartment
- Style: Apartment
- Living space: 600–699 sq ft
- Basement: None
- Exposure: South East
InsideCoin operated, Rooms above ground 4, Bathrooms 1
- Laundry: Coin operated
- Rooms above ground: 4
- Bathrooms: 1
- Kitchens: 1
OutsideBrick, Open
- Exterior: Brick
- Balcony: Open
Parking and locker1 Parking, Surface, Rental
- Spaces: 1 Parking
- Garage: Surface
- Parking type: Rental
- Driveway: Surface
- Locker: None
Building4 Hill Height Road, Storeys 5, Units 33
- Name: 4 Hill Height Road
- Storeys: 5
- Units: 33
- Registered: 1975
- Condo corporation: 0
- Amenities: Outdoor pool
- Pets: Allowed
Heating, water and powerForced air, gas
- Heating: Forced air, gas
Rent and termsRent $1,675 a month, Entire property, Unfurnished
- Rent: $1,675 a month
- Space for rent: Entire property
- Furnished: Unfurnished
- Lease: 12 months
- Paid: Monthly
- Rent includes: Heat
- Deposit: Required
- Credit check: Required
- Employment letter: Required
- Rental application: Required
- References: Required
- Rental items: Parking extra $75 per month
IncludedWater, heat, Hydro
- Included: Water, heat
- Not included: Hydro
Listing detailsW12340886, Terminated, Aug 12, 2025
- MLS® number: W12340886
- Status: Terminated
- Listed on: Aug 12, 2025
- Days on market: 3
- Updated: Aug 15, 2025
- Possession: 2025-08-12 / Immediate
- Occupied by: Vacant
- Listing brokerage: RE/MAX REALTRON REALTY INC.
About this home
Unit 202, 4 Hill Height Road, Vaughan (Uplands), ON M8Y 1Z1
Outdoor Pool
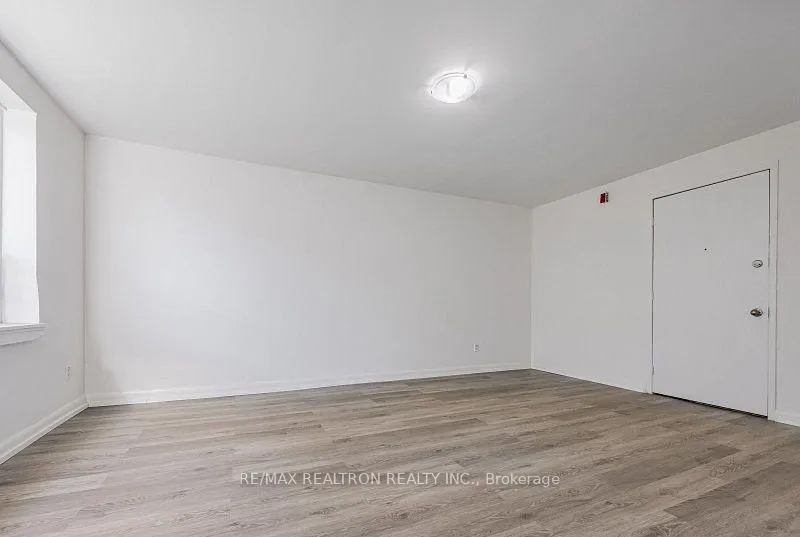
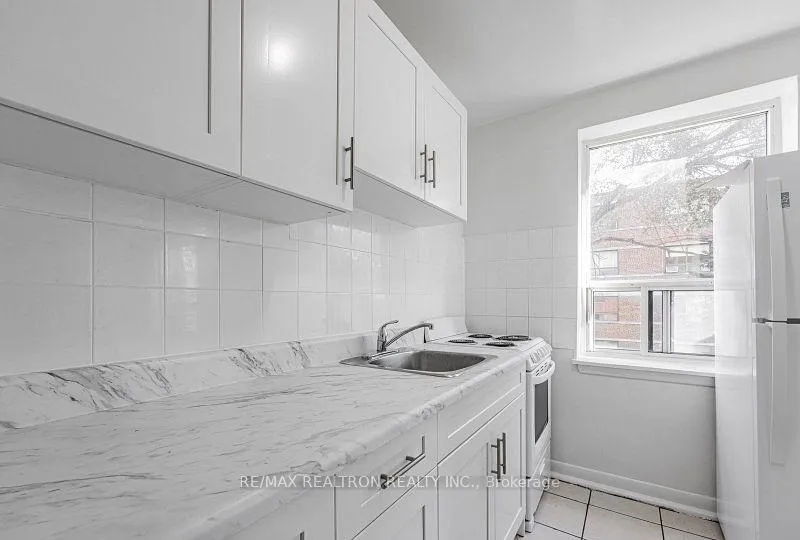
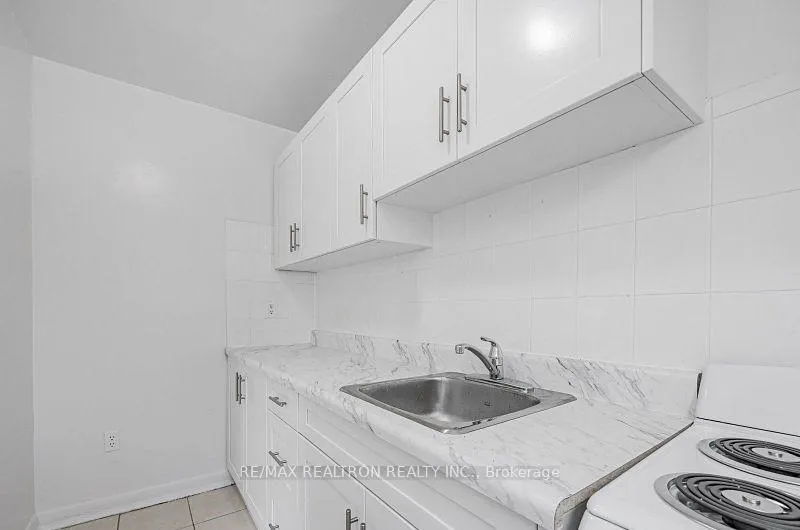
Welcome To This Beautiful Fully Renovated Bachelor Suite. Location! Location! Location! Minutes To Qew And Downtown Toronto. Walking Distance To Lake Shore, Grocery Stores, LCBO, Banks, Public Transportation And Much More. Fabulous friendly neighborhood and surrounded by parkland.
Read more
Ask about this home
A HOMEH agent will answer your questions about this home.
Ask a question
Know more about 4 Hill Height Road
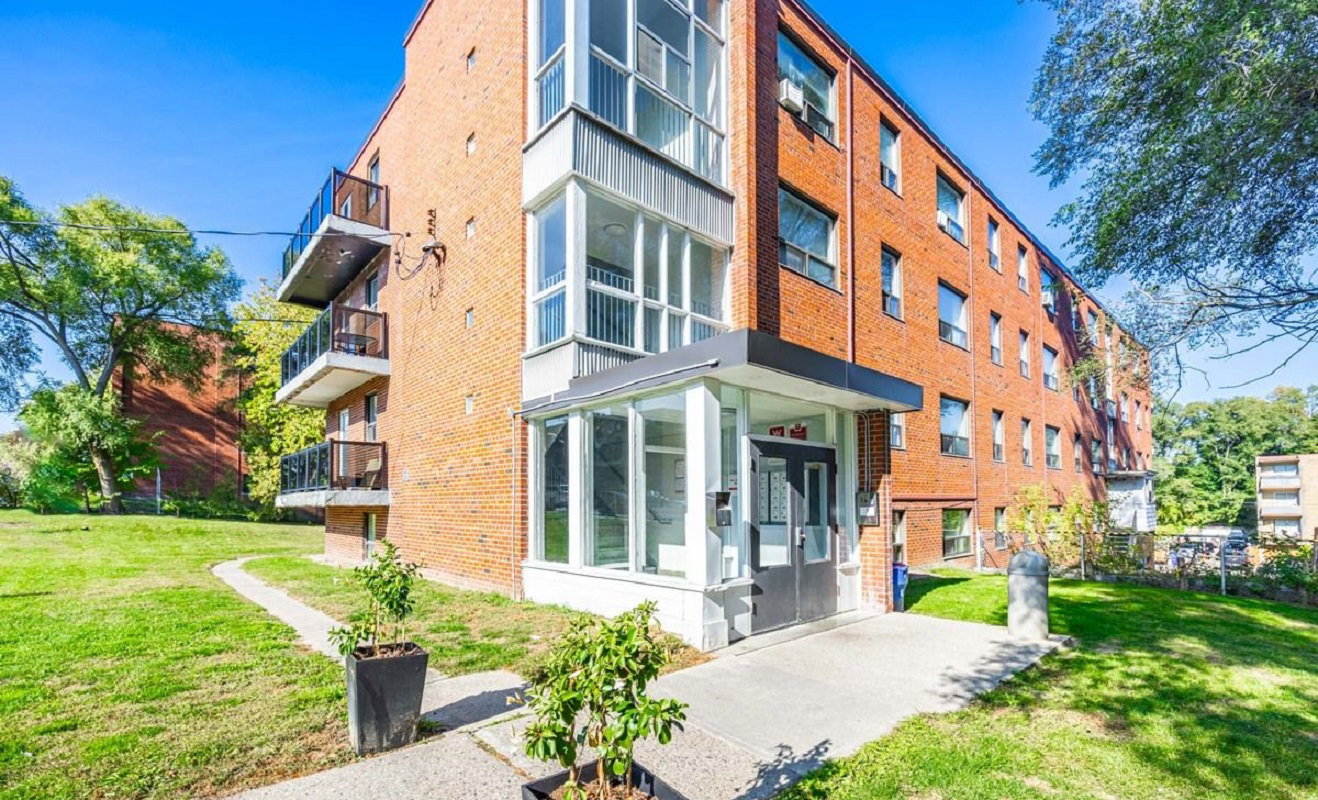
Condo building · 4 Hill Heights Rd
4 Hill Height Road is a 5-storey condo with 33 suites, built in 1975. No units are on the market here right now.
- 5storeys
- 33suites
- 1975built
No similar units for rent in 4 Hill Height Road right now.
Around this home
Park Lawn Rd/ Berry Rd
Errands
Parks
Schools
Daily convenience, out of 100, from the distances below
ParkBell Manor Park · 7 within 1 km3 min walk188 m
GroceryPark Lawn Grocery & Variety12 min walk758 m
SchoolPark Lawn Junior and Middle School6 min walk380 m
PharmacyI.D.A.5 min walk327 m
Cafés & foodLittle Free Library · 1 within 1 km12 min walk758 m
Gym & rec centrePark Lawn Bubble Rink4 min walk261 m
LibraryToronto Public Library - Humber Bay16 min walk994 m
WalkDriveStraight-line distance, open map data
Grocery0.8 km
Park0.2 km
Coffee1.1 km
Dining1.1 km
Gym0.3 km
Schools nearby
School rating, out of 10.
Park Lawn Junior and Middle Schoolelementary · Public · 0.4 km
6.6/10Good
Étienne Brà»lé Junior Schoolelementary · Public · 0.5 km
—
Étienne Brûlé Junior Schoolelementary · Public · 0.5 km
—
Contact agent
Helpful calculators
Rent vs buy
Affordability
Mortgage
Down payment
Stress test
CMHC insurance
Your HOMEH agent

NimaHOMEH agent · Vaughan
"I would see it this week."
Ask Nima