

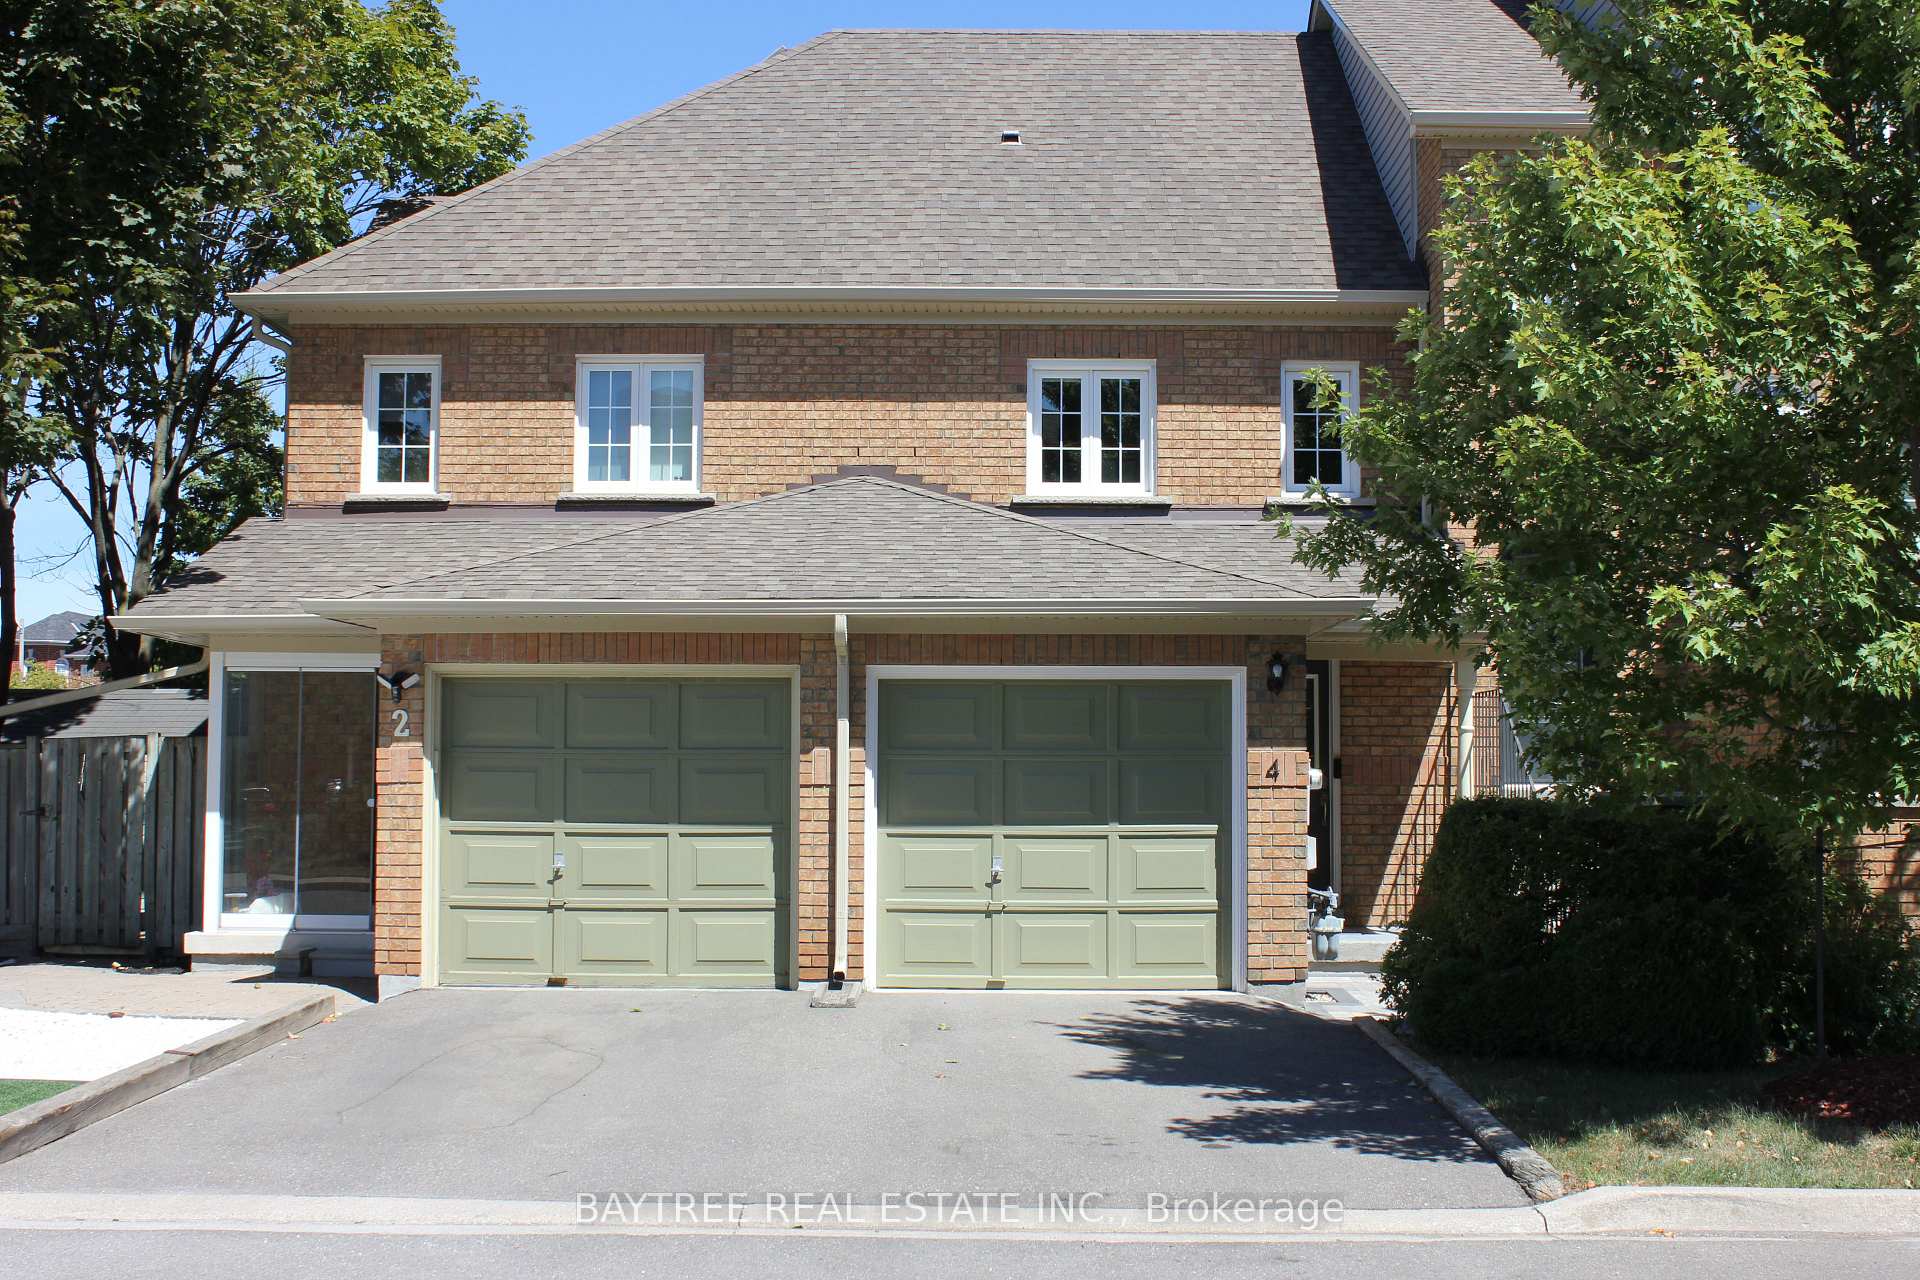
4 Larissa Court
4 Larissa Court
 See all 22 photos
Property history
Facts and features
- BasementFinished
- LaundryEnsuite
- Lease term12 months
- PetsNot allowed
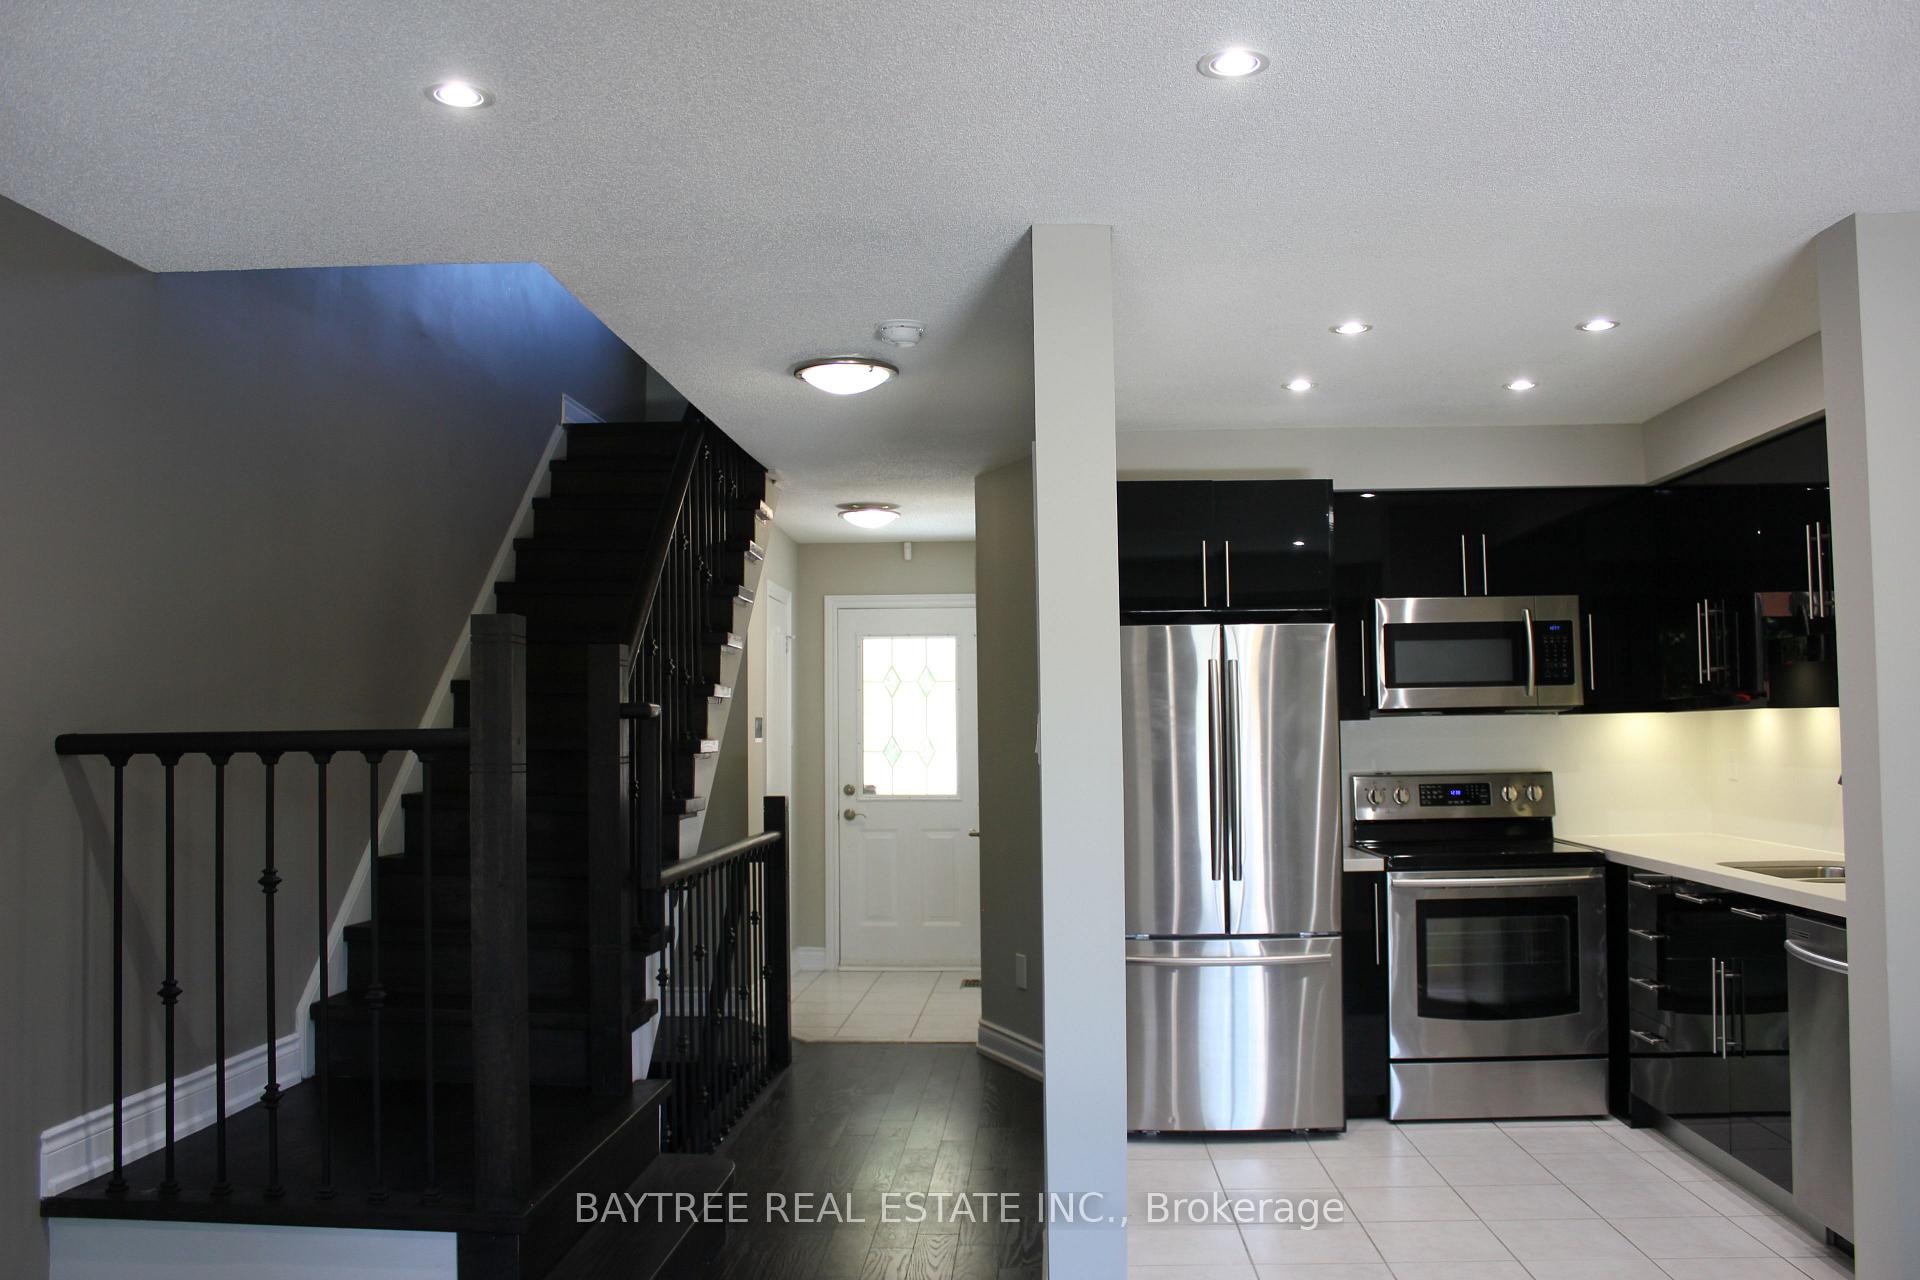
- Hardwood floors
- Central air
The homeCondo Townhouse, 2-storey, 900–999 sq ft
- TypeCondo Townhouse
- Style2-storey
- Living space900–999 sq ft
- BasementFinished
- ExposureEast
InsideHardwood, Tile, Ensuite, lower level, Carpet free
- FlooringHardwood, Tile
- LaundryEnsuite, lower level
- FeaturesCarpet free
- Rooms above ground5
- Rooms in the basement1
- Bedrooms2 + 1 in the basement
- Bathrooms2
- Kitchens1
OutsideBrick, Balcony None
- ExteriorBrick
- BalconyNone
Parking and locker2 Parking (1 garage + 1 drive), Attached, Parking type Owned
- Spaces2 Parking (1 garage + 1 drive)
- GarageAttached
- Parking typeOwned
- DrivewayPrivate
- LockerNone
BuildingLarissa Court, Storeys 2, Registered 1997
- NameLarissa Court
- Storeys2
- Registered1997
- Condo corporation879
- AmenitiesVisitor parking
- PetsNot allowed
Heating, water and powerForced air, gas, Central air
- HeatingForced air, gas
- CoolingCentral air
Rent and termsRent $2,800 a month, Entire property, Unfurnished
- Rent$2,800 a month
- Space for rentEntire property
- FurnishedUnfurnished
- Lease12 months
- PaidMonthly
- Rent includesBuilding insurance, central air conditioning, parking, common elements
- DepositRequired
- Credit checkRequired
- Employment letterRequired
- Rental applicationRequired
- ReferencesRequired
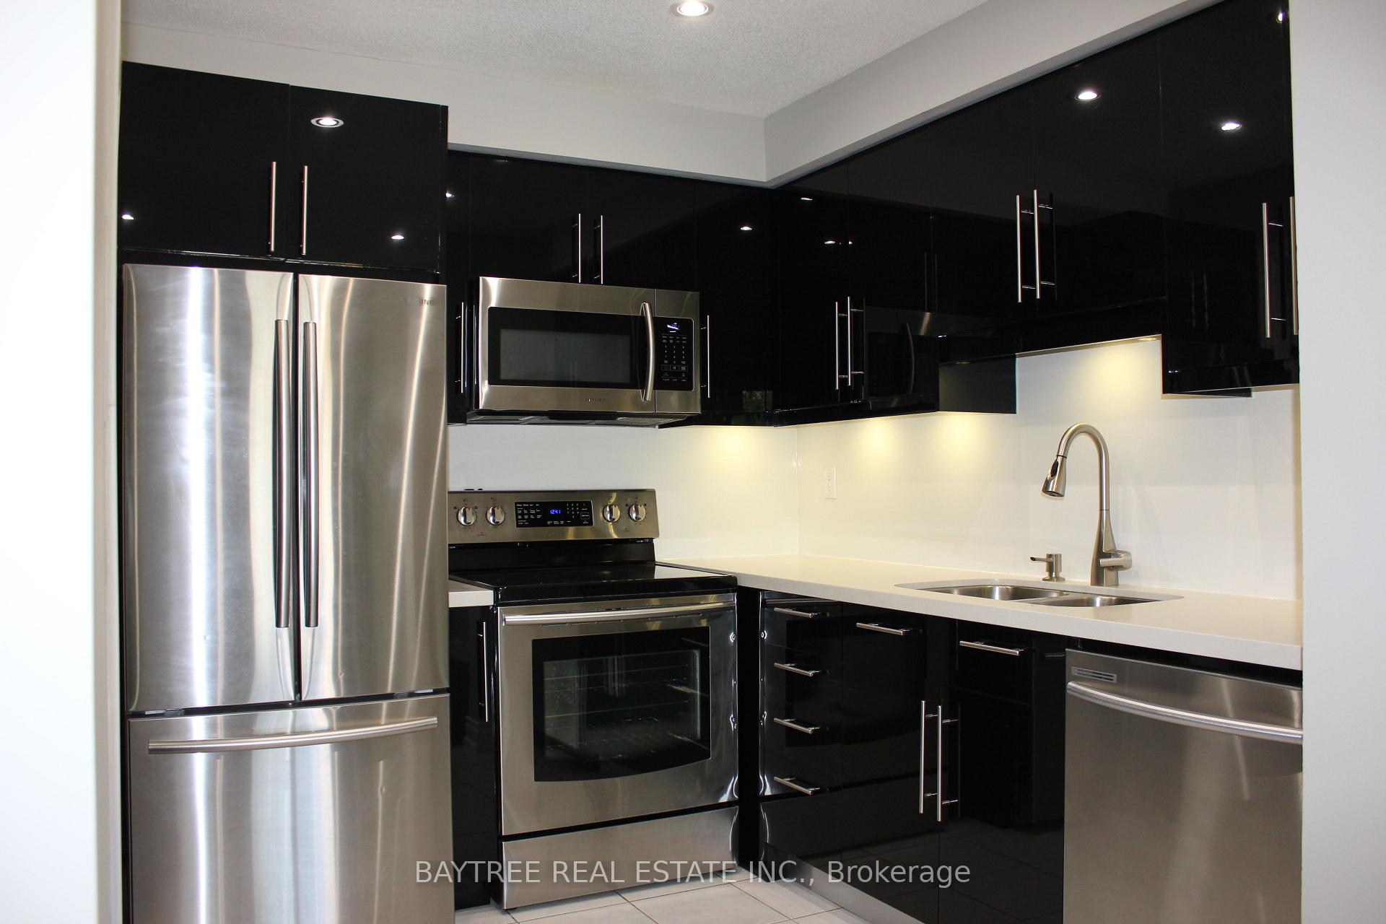
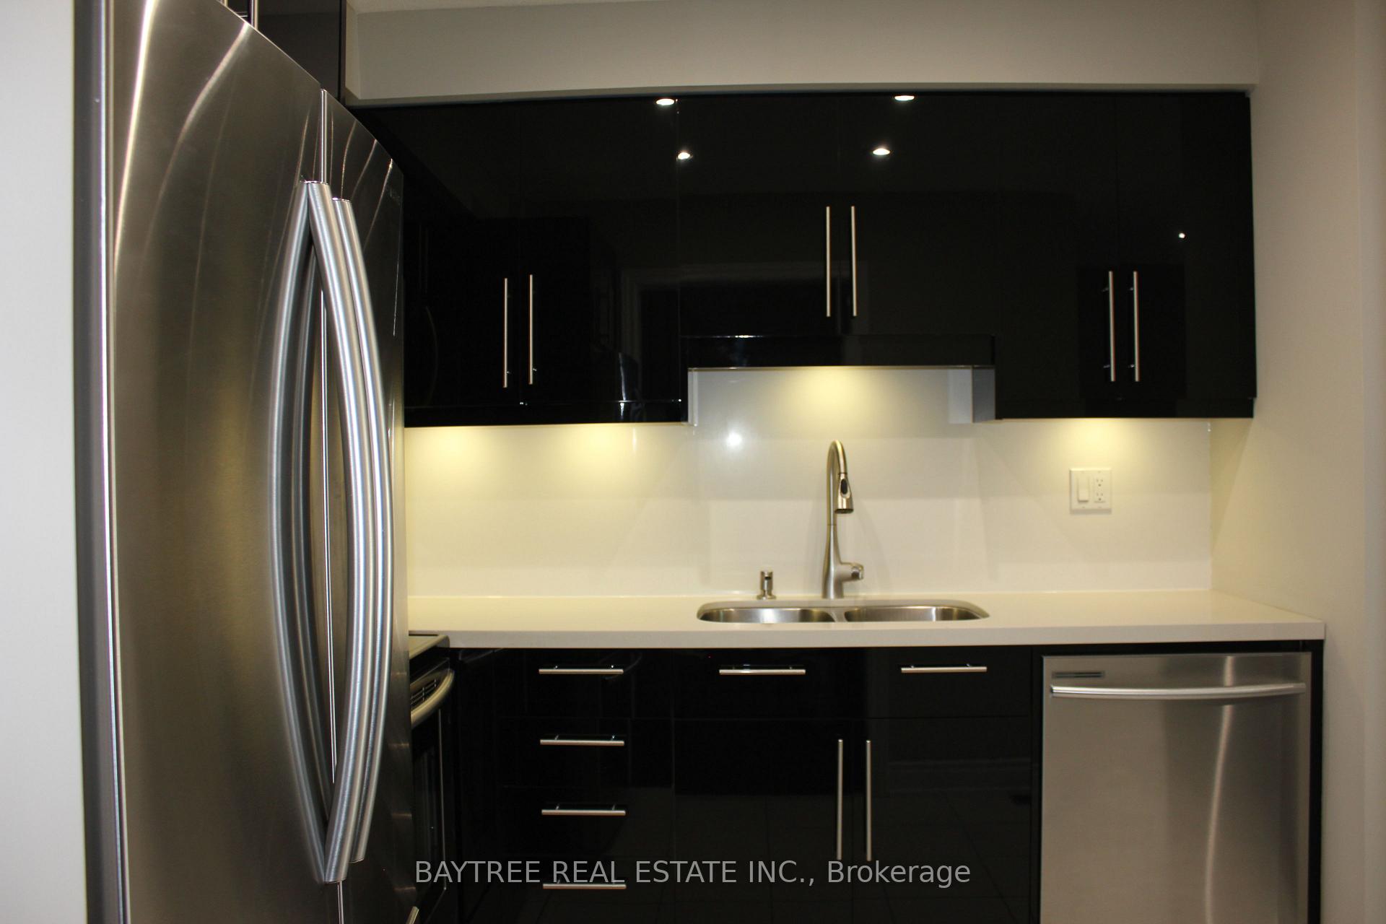
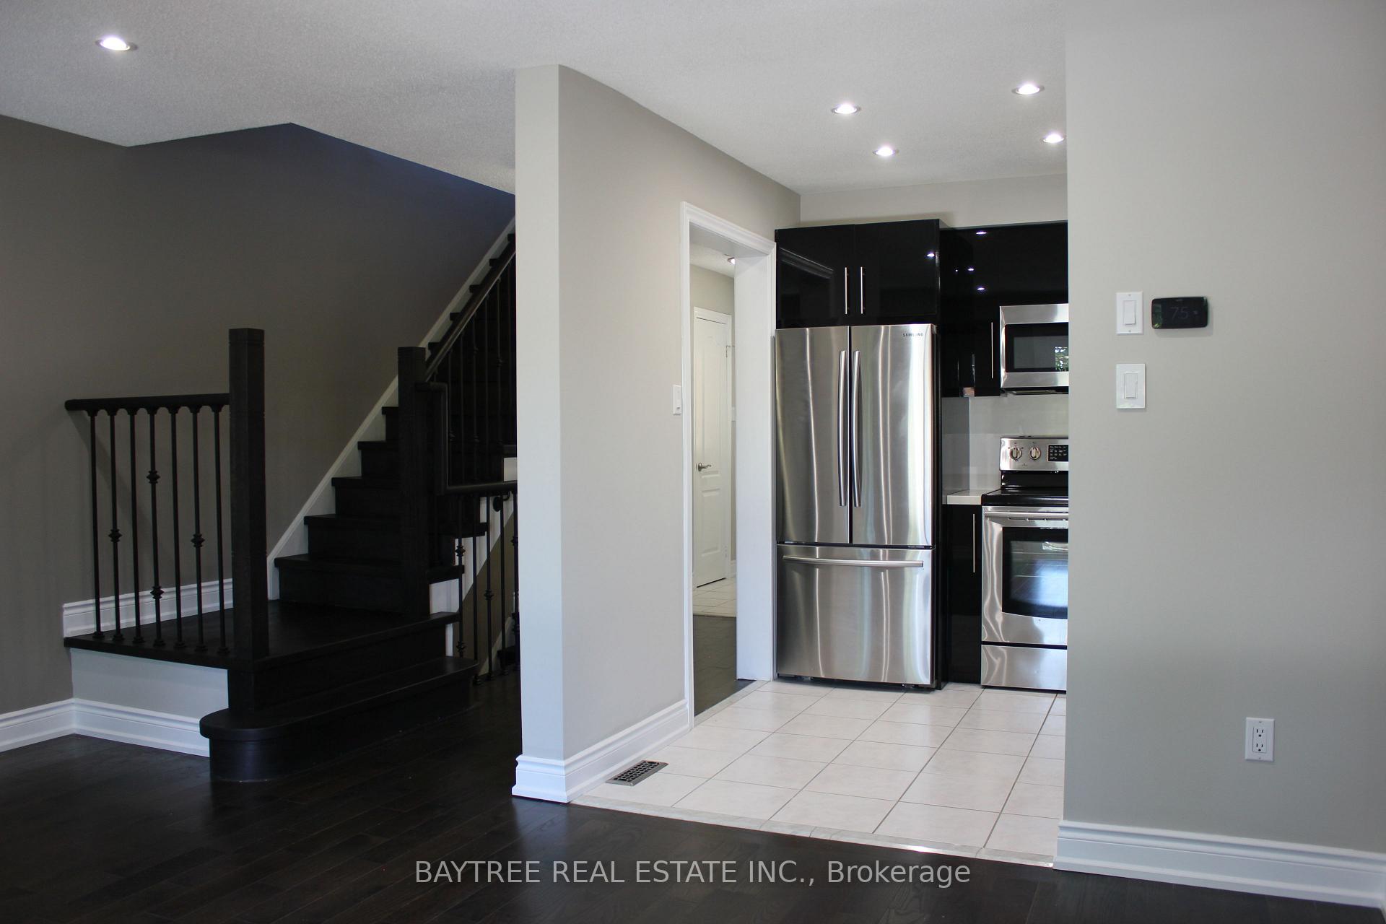
IncludedStainless steel fridge, stove, dishwasher and microwave. washer and dryer, central air-conditioning, electric garage door opener with remote, electric light fixtures and existing window curtain rods. visitor parking also available.
- IncludedStainless steel fridge, stove, dishwasher and microwave. washer and dryer, central air-conditioning, electric garage door opener with remote, electric light fixtures and existing window curtain rods. visitor parking also available.
NearbyCul de sac/dead end, fenced yard, park, public transit, school
- Close toCul de sac/dead end, fenced yard, park, public transit, school
Listing detailsN12355048, Rented, Aug 20, 2025
- MLS® numberN12355048
- StatusRented
- Listed onAug 20, 2025
- Days on market5
- UpdatedAug 25, 2025
- PossessionImmediate
- Occupied byVacant
- Listing brokerageBAYTREE REAL ESTATE INC.
About this home
4 Larissa Court, Vaughan (Maple), ON L6A 2K8
Welcome To This Beautiful And Meticulously Maintained Townhome, Tucked Away On A Quiet Cul-de-Sac In The Highly Sought After Community Of Maple! Perfect For A Couple Or Small Family, This Bright And Spacious Home Is Filled With Natural Light And Showcases Elegant Upgrades Throughout. Enjoy Beautiful Hardwood Flooring, A Stained Oak Staircase With Iron Pickets, And A Modern Kitchen Featuring Stainless Steel Appliances, Quartz Countertop And Upgraded Cabinetry. Designed With Both Comfort And Style In Mind, This Home Also Offers A Large Finished Basement Rec Room Ideal As A Media Space, Home Office Or Easily Converted Into A Third Bedroom. Additional Highlights Include Direct Access From The Garage And A Walk-Out To Your Own Private Backyard Oasis, Perfect For Relaxing Or Entertaining. Ideally Situated To Just About Anything You Could Need Including Top-Rated Schools, Vaughan Mills Shopping Centre, Cortellucci Vaughan Hospital, Public Transit, GO Station, Subway And Quick Access To Highways 400 and 407.
Ask about this home
A HOMEH agent will answer your questions about this home.
Know more about Larissa Court
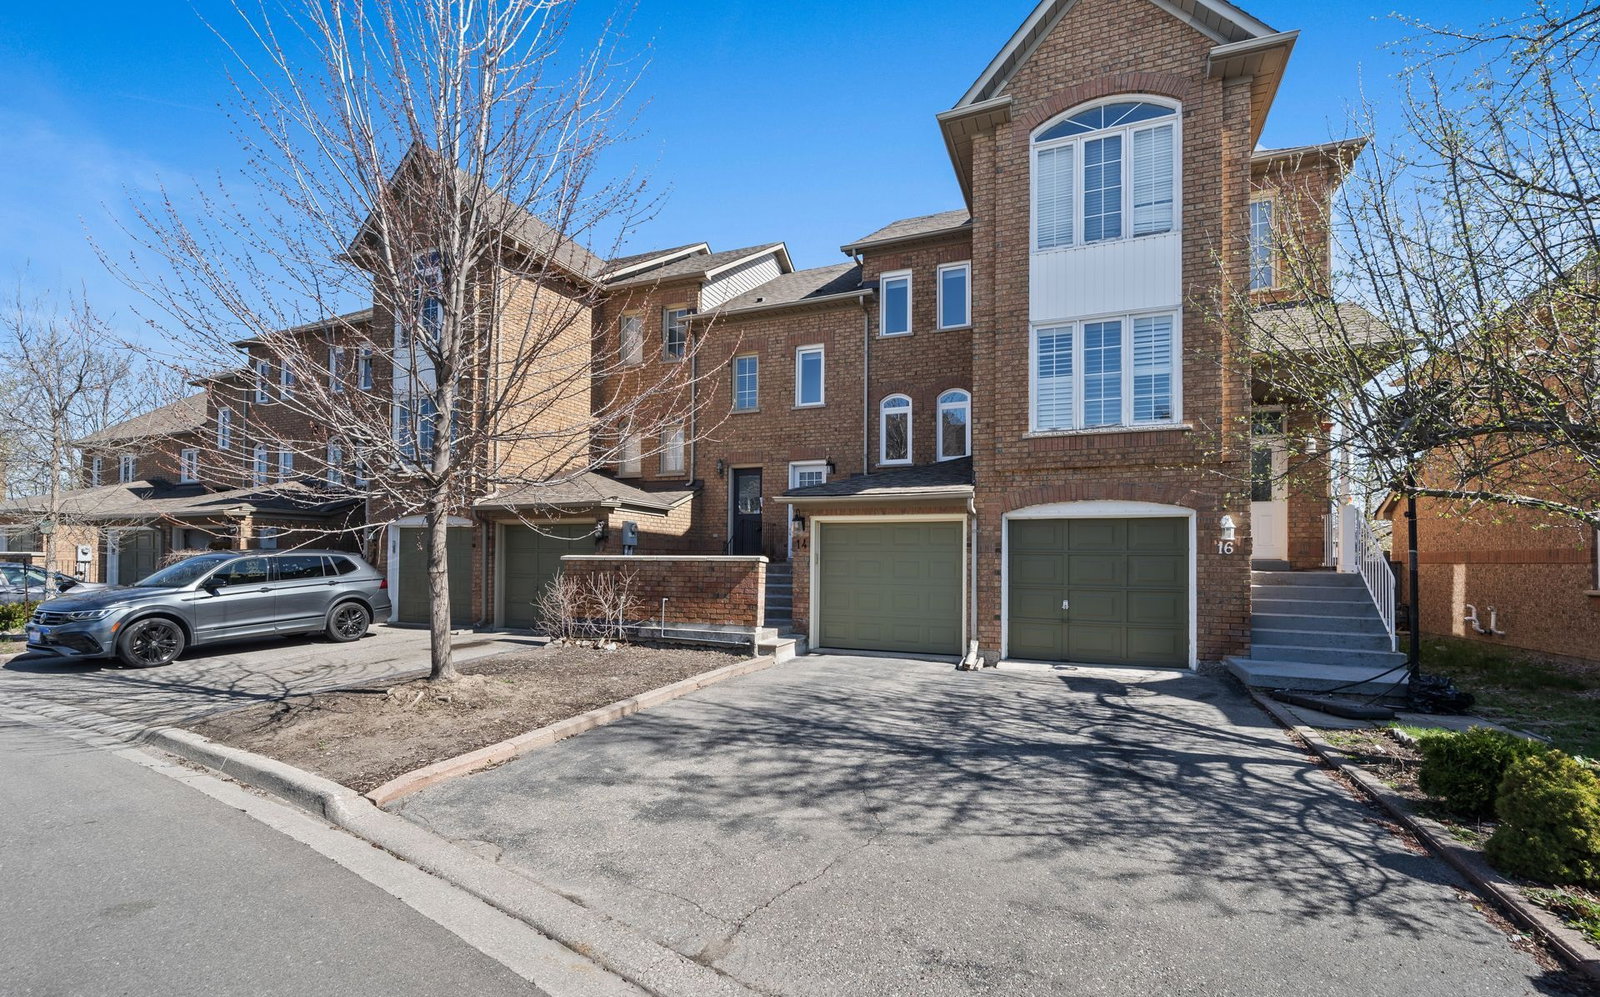
Condo building · 1-45 Larissa Crt
Larissa Court is a 2-storey condo, built in 1997. No units are on the market here right now.
- 2storeys
- 1997built
No similar units for rent in Larissa Court right now.
Around this home
Daily convenience, out of 100, from the distances below
Schools nearby
School rating, out of 10.
Helpful calculators
Your HOMEH agent

"I would see it this week."