

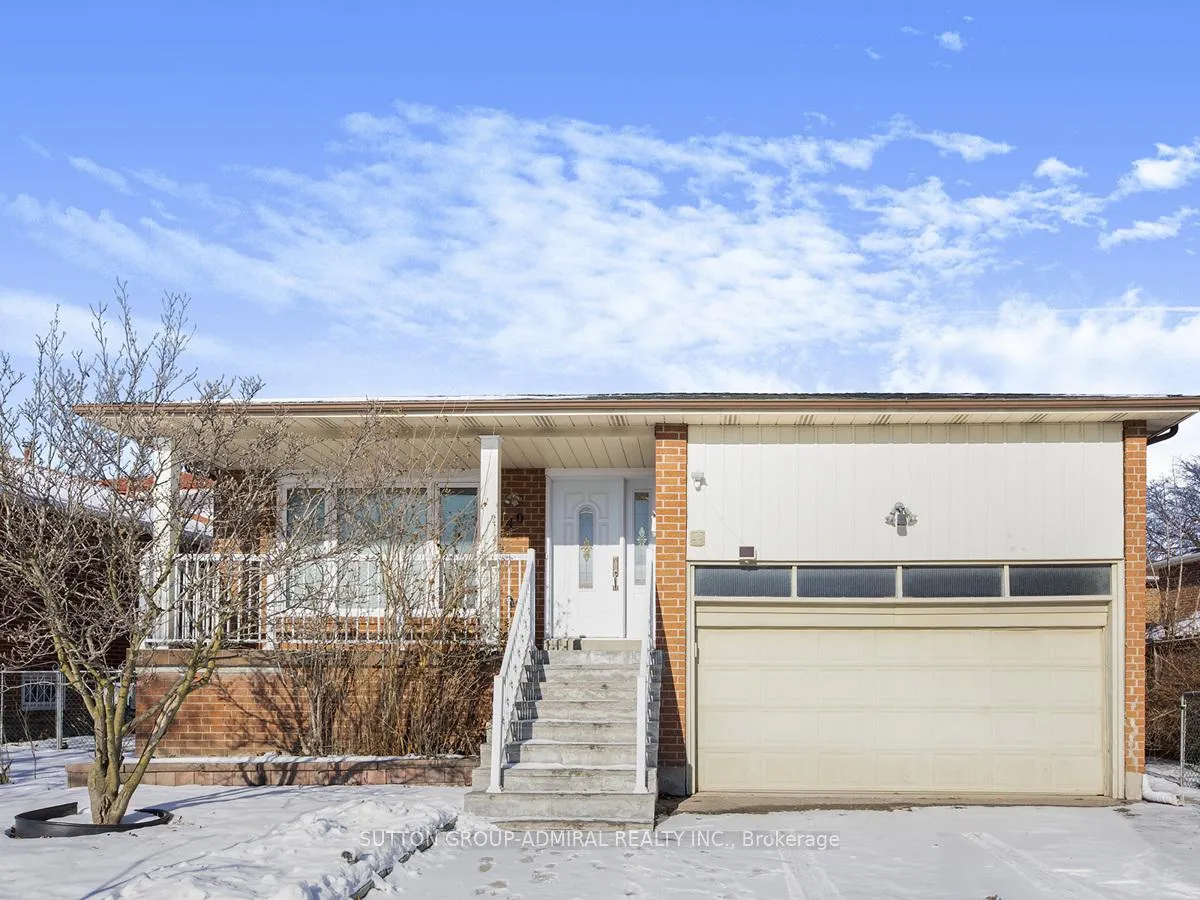
40 Glen Shields Avenue
Detached Terminated
1/2840 Glen Shields Avenue
Detached Terminated
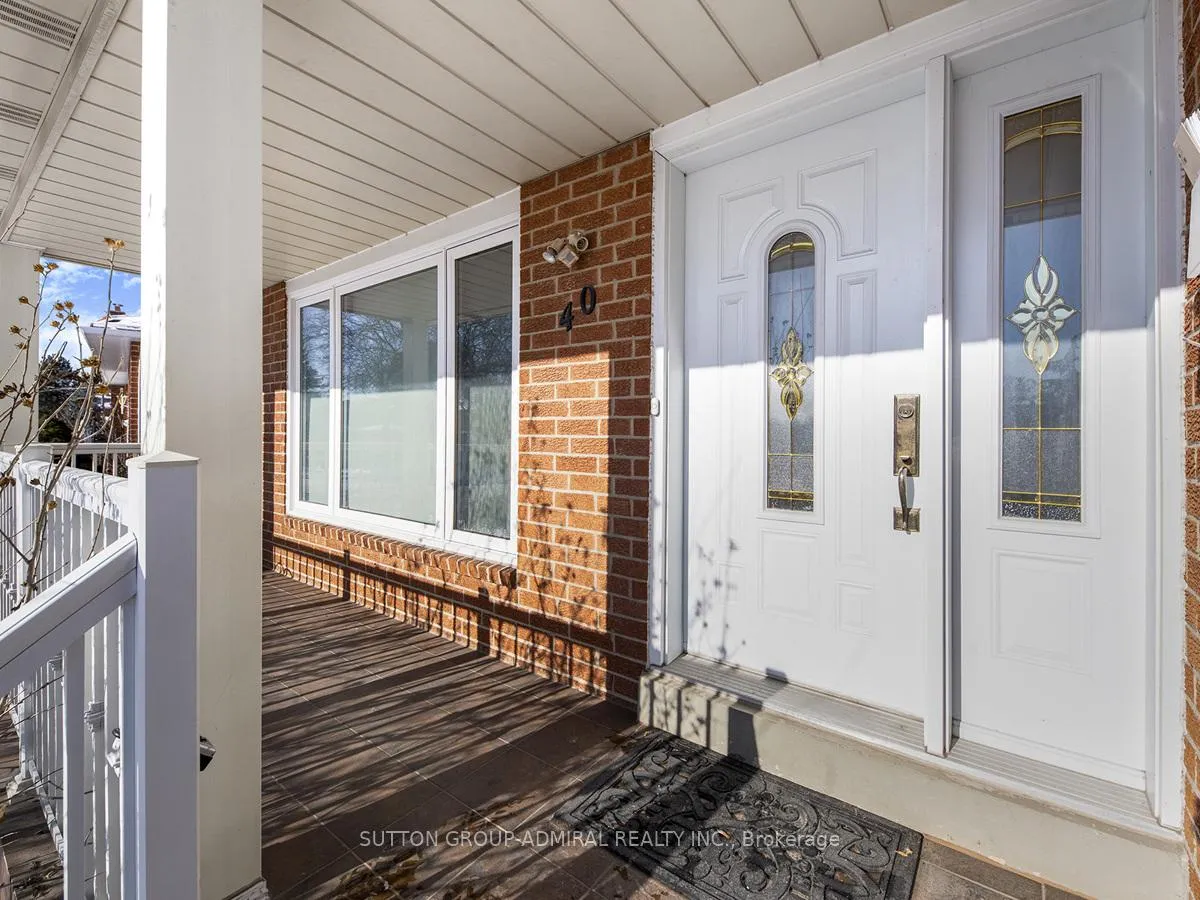
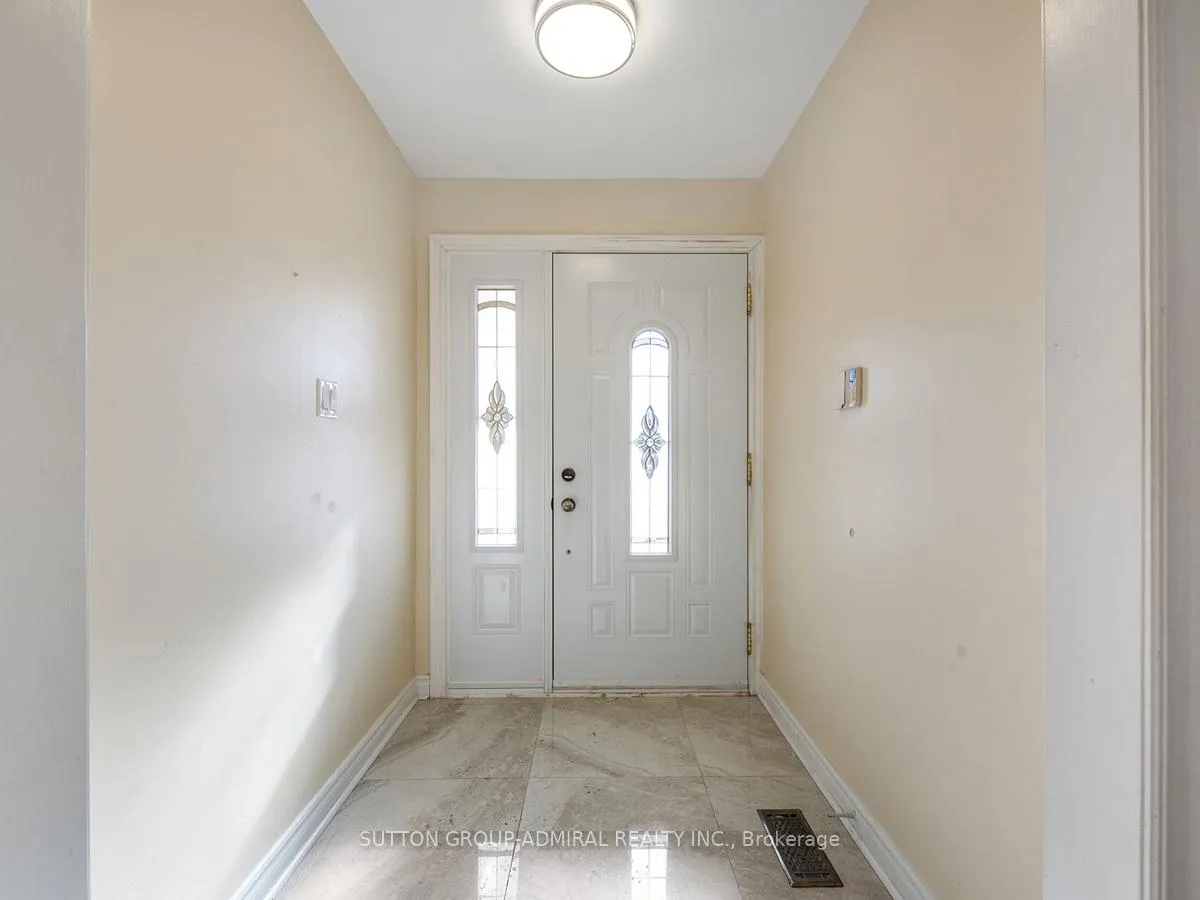
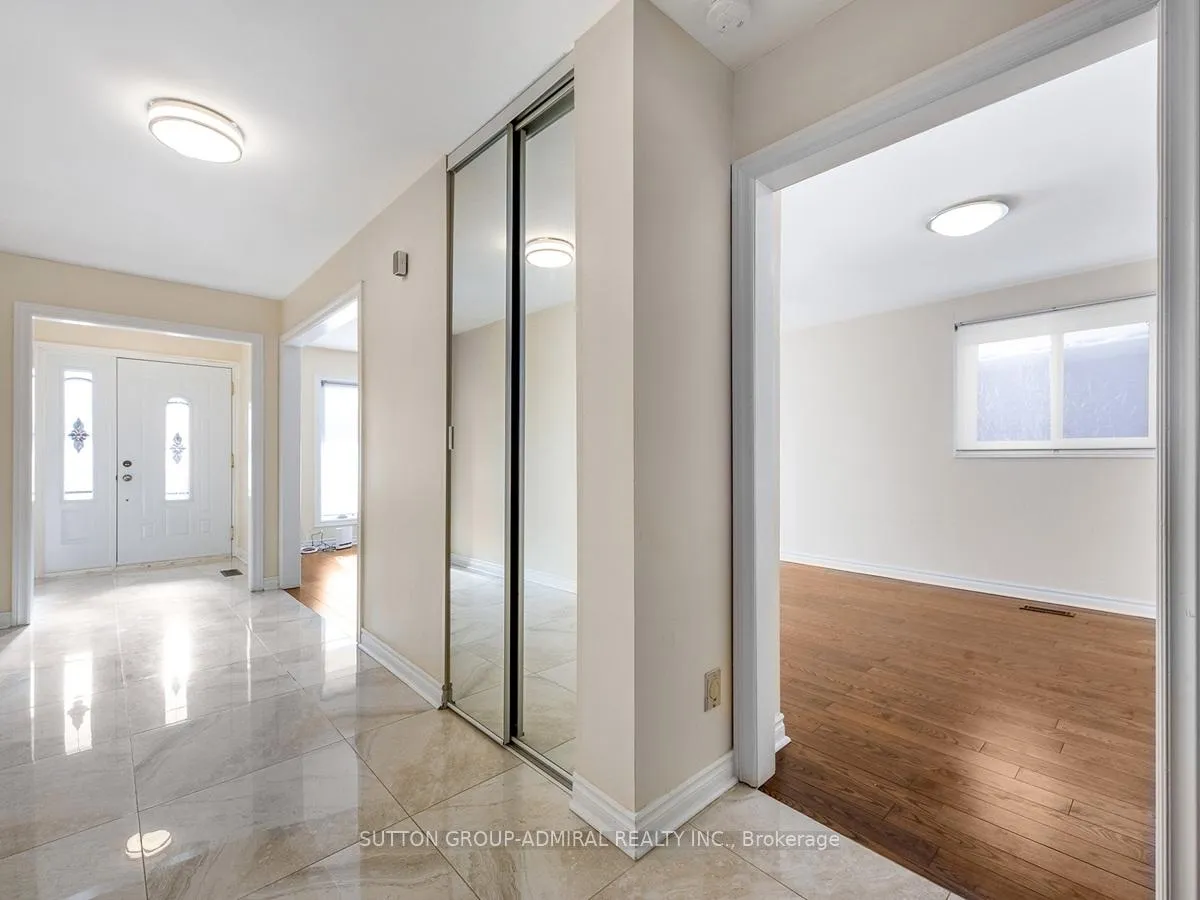
 See all 28 photos
3 Bedrooms
2 Bathrooms
0 Garage
— sq.ft
Main, 2nd Fl…
— Unit
Property history
- $3,000TerminatedList: 2024-12-28|End: 2025-04-15|108 daysN11901929
Facts and features
- BasementNone
- Lease term12 months
- FurnishedUnfurnished
- LaundryIn basement
What stands out
- Central air
The homeDetached, Backsplit 5, Basement None
- Type: Detached
- Style: Backsplit 5
- Basement: None
InsideIn basement, Storage, Rooms above ground 5
- Laundry: In basement
- Features: Storage
- Rooms above ground: 5
- Bedrooms: 3
- Bathrooms: 2
- Kitchens: 1
Outside and lotBrick, Other, Other
- Exterior: Brick
- Roof: Other
- Foundation: Other
Parking2 Parking, Attached, Available
- Spaces: 2 Parking
- Garage: Attached
- Driveway: Available
Heating, water and powerForced air, gas, Central air, Municipal water
- Heating: Forced air, gas
- Cooling: Central air
- Water: Municipal water
- Sewer: Municipal sewer
- Natural gas: Available
- Cable: Available
Rent and termsRent $3,000 a month, Main, 2nd floor, Unfurnished
- Rent: $3,000 a month
- Space for rent: Main, 2nd floor
- Furnished: Unfurnished
- Lease: 12 months
- Rent includes: Other
- Deposit: Required
- Credit check: Required
- Employment letter: Required
- Rental application: Required
- References: Required
- Rental items: Hot water tank
IncludedStainless steel fridge, stove, dishwasher.
- Included: Stainless steel fridge, stove, dishwasher.
Listing detailsN11901929, Terminated, Dec 28, 2024
- MLS® number: N11901929
- Status: Terminated
- Listed on: Dec 28, 2024
- Days on market: 108
- Updated: Apr 15, 2025
- Possession: 2025-01-01 / January 1, 2025
- Occupied by: Tenant
- Listing brokerage: SUTTON GROUP-ADMIRAL REALTY INC.
About this home
40 Glen Shields Avenue, Vaughan (Glen Shields), ON L4K 1T5
Storage
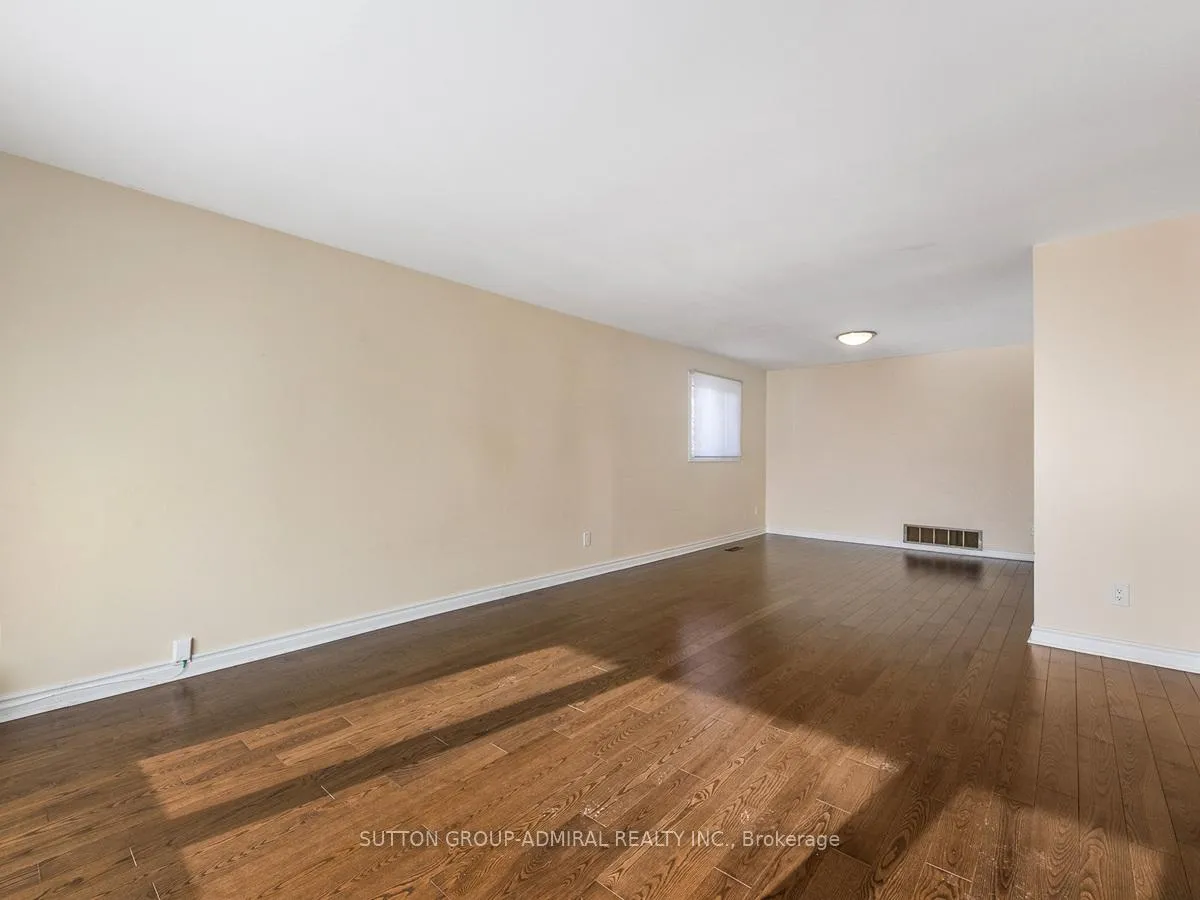
Beautiful 3 Bedroom Unit With Large Kitchen, (Basement is Excluded) Large Living Room 3 Good Size Bedrooms With A 3 Piece On Suite and A 4 Piece Main Bathroom. Upgraded Oak Harwood Floors, Upgraded Oak Stairs, Upgraded Kitchen With Granite Counters, Backsplash, Pot Lights And Stainless Steel Appliances. 2 Upgraded Bathrooms. Great Neighborhood: Walking Distance To Steeles, TTc, Superstore, Shopping, Parks, Trails, Playgrounds. Close to York University Subway. (Basement Is Excluded)
Read more
Ask about this home
A HOMEH agent will answer your questions about this home.
Ask a question
Around this home
Steeles and Dufferin
Errands
Parks
Schools
Daily convenience, out of 100, from the distances below
ParkRiviera Park · 11 within 1 km3 min walk164 m
GroceryCircle K12 min walk740 m
SchoolOur Lady of the Rosary Catholic Elementary School9 min walk580 m
PharmacyGlen Shields Pharmacy4 min walk219 m
Cafés & foodDe Kings Caribbean Restaurant · 15 within 1 km9 min walk524 m
Gym & rec centreDufferin Clark Community Centre8 min walk499 m
LibraryVaughan Public Libraries - Dufferin Clark Branch9 min walk528 m
WalkDriveStraight-line distance, open map data
Grocery0.7 km
Park0.2 km
Coffee0.6 km
Dining0.5 km
Gym0.5 km
Schools nearby
School rating, out of 10.
Our Lady of the Rosary Catholic Elementary Schoolelementary · Catholic · 0.6 km
8.4/10Excellent
Glen Shields Public Schoolelementary · Public · 0.6 km
7.4/10Good
Hodan Nalayeh Secondary Schoolsecondary · Public · 0.7 km
—
Contact agent
Helpful calculators
Rent vs buy
Affordability
Mortgage
Down payment
Stress test
CMHC insurance
Your HOMEH agent

KimHOMEH agent · Vaughan
"I would see it this week."
Ask Kim