

Unit 15, 8038 Yonge Street
Unit 15, 8038 Yonge Street
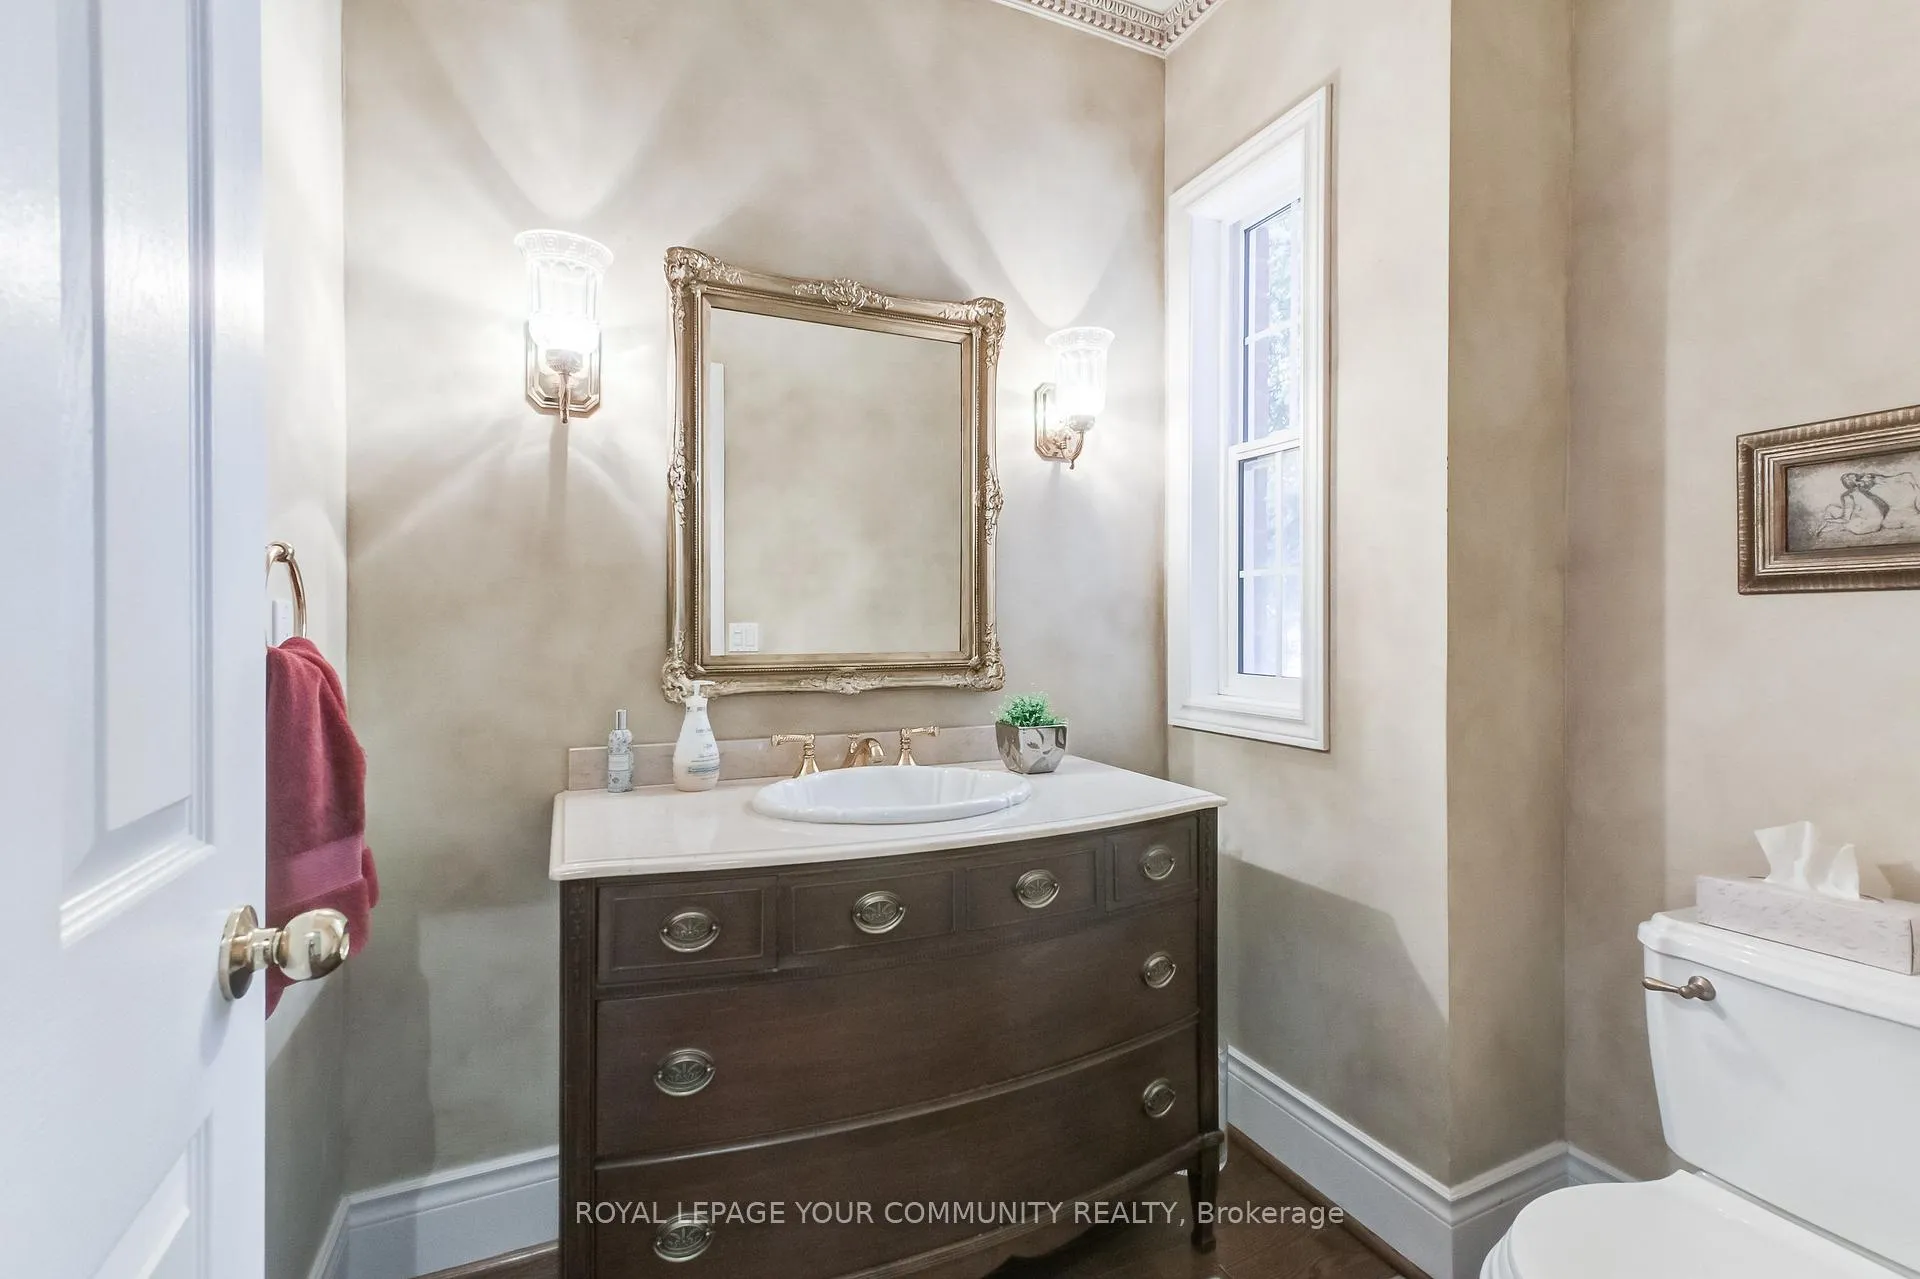 See all 39 photos
Property history
- $1,395,000TerminatedList: 2025-09-16|End: 2025-12-01|76 daysN12405887
Facts and features
- BasementFinished
- ExposureEast
- LaundryEnsuite, room
- LockerNone
- Hardwood floors
- Fireplace
- Central air
The homeCondo Townhouse, 2-storey, 2,500–2,749 sq ft
- TypeCondo Townhouse
- Style2-storey
- Living space2,500–2,749 sq ft
- BasementFinished
- ExposureEast
InsideFireplace Yes, family room, living room, rec room, Granite, Hardwood, Broadloom, Ceramic, Ensuite, laundry room
- FireplaceYes, family room, living room, rec room
- FlooringGranite, Hardwood, Broadloom, Ceramic
- LaundryEnsuite, laundry room
- FeaturesAuto garage door remote, central vacuum
- Rooms above ground7
- Bedrooms3
- Bathrooms3
- Kitchens1
- Family roomYes
OutsideBrick, Terrace, Patio
- ExteriorBrick
- BalconyTerrace
- FeaturesPatio
Parking and locker4 Parking (2 garage + 2 drive), Attached, Exclusive
- Spaces4 Parking (2 garage + 2 drive)
- GarageAttached
- Parking typeExclusive
- DrivewayPrivate
- LockerNone
Building8038 Yonge Street Townhomes, Units 27, Registered 1998
- Name8038 Yonge Street Townhomes
- Units27
- Registered1998
- Condo corporation904
- AmenitiesBbqs allowed
- PetsAllowed
Heating, water and powerForced air, gas, Central air
- HeatingForced air, gas
- CoolingCentral air
Costs and taxesTaxes $6,389 a year, Condo fee $996 a month, Common elements included, building insurance included, parking included, cable tv included
- Taxes, 2025$6,389 a year
- Condo fee$996 a month
- Fee includesCommon elements included, building insurance included, parking included, cable tv included
- HSTHST included in the price
- Rental itemsHot water tank
Included in the saleStainless steel fridge, stainless steel microwave, built-in dishwasher, gas stove, washer and dryer, all electric light fixtures, all window coverings, central vacuum and all attachments, fridge in laundry room
- IncludedStainless steel fridge, stainless steel microwave, built-in dishwasher, gas stove, washer and dryer, all electric light fixtures, all window coverings, central vacuum and all attachments, fridge in laundry room
NearbyGolf, library, park, public transit, rec./commun.centre, skiing
- Close toGolf, library, park, public transit, rec./commun.centre, skiing
Listing detailsN12405887, Terminated, Sep 16, 2025
- MLS® numberN12405887
- StatusTerminated
- Listed onSep 16, 2025
- Days on market76
- UpdatedDec 1, 2025
- PossessionFlexible
- Occupied byVacant
- Listing brokerageROYAL LEPAGE YOUR COMMUNITY REALTY
About this home
Unit 15, 8038 Yonge Street, Vaughan (Uplands), ON L4J 1W3
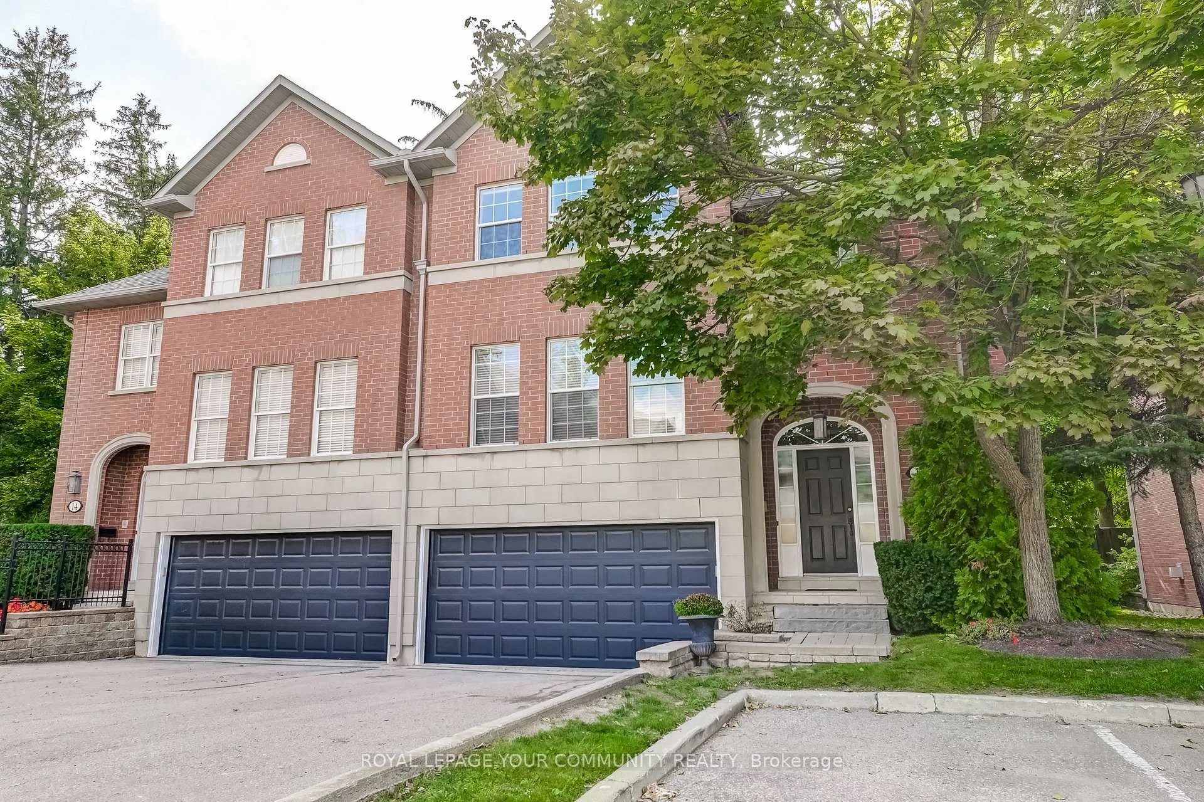
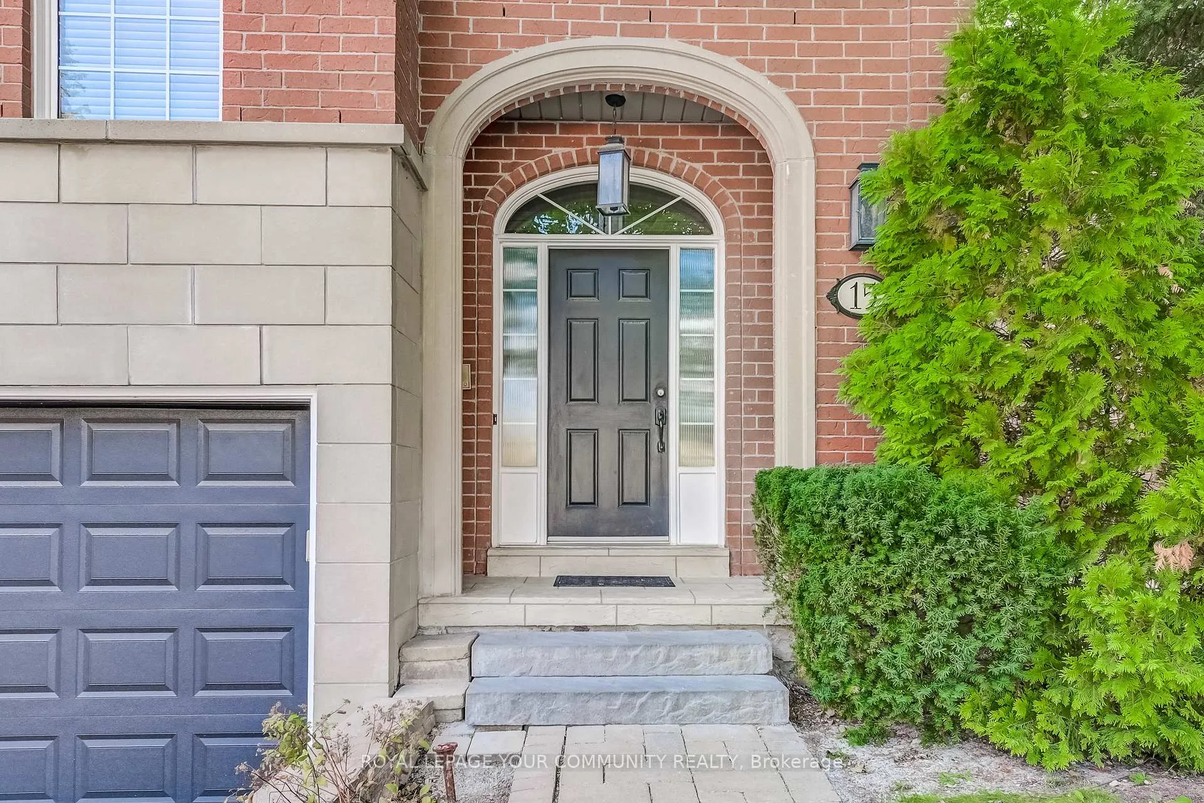
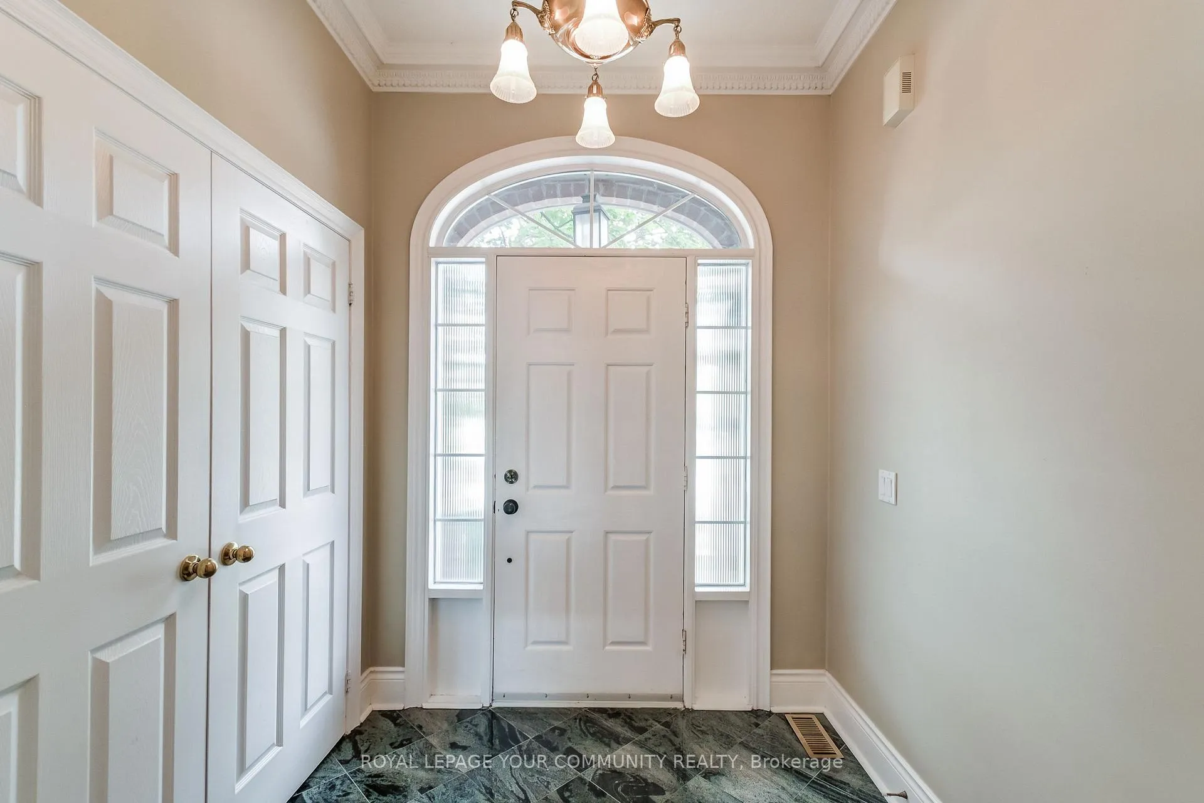
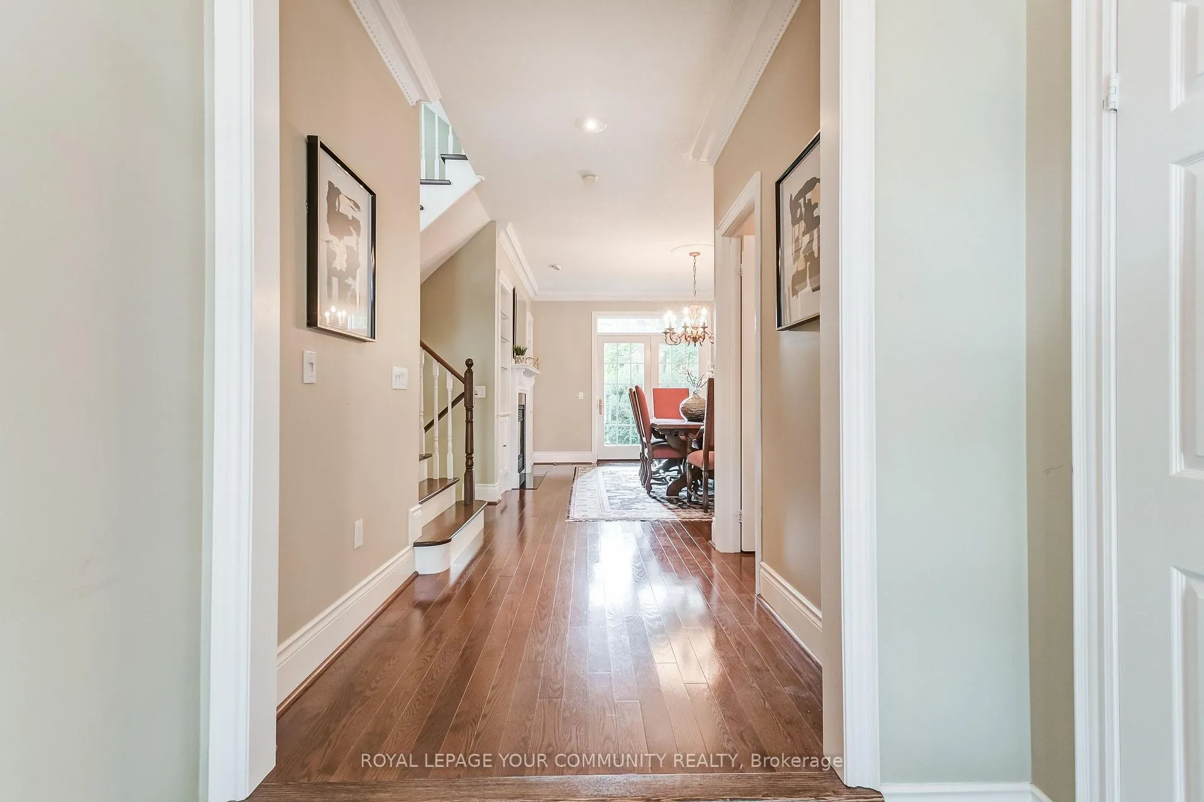
8038 Yonge Street, Townhouse 15 The Windsor Model. Welcome to 'Kingsmere', an exclusive enclave of only 27 executive townhomes in prestigious Olde Thornhill. Rarely offered, this coveted Windsor model is a sun-filled end unit, designed with timeless Georgian architecture and the feel of a semi-detached home. Perfectly positioned on the west side of the community, this residence combines elegance, functionality, and unbeatable convenience. Step inside and experience 9-foot ceilings with crown mouldings, elegant oak railings, and a warm, inviting flow throughout. The home offers three gas fireplaces to create cozy moments, a Juliette balcony off the kitchen, and a sunlit cathedral ceiling in the primary bedroom that elevates everyday living. A skylight in the ensuite bathroom floods the space with natural light, while built-in shelving and cabinetry on either side of the gas fireplace in the living room and great room add both character and practicality. The outdoor terrace extends your entertaining space with a gas BBQ hookup, while maintenance fees include cable and internet, making life here as effortless as it is refined. 'Kingsmere' offers more than just a home -it's a lifestyle. Enjoy being just minutes from Hwy 7, 407, and Finch Subway, with the Thornhill Country Club and Toronto Ladies Golf Club only a short stroll away. Walk to public transit, shops, and restaurants, all while tucked away in a serene private community. This is a rare opportunity to own a Windsor model in an address that is as exclusive as it is timeless.
Ask about this home
A HOMEH agent will answer your questions about this home.
Know more about 8038 Yonge Street Townhomes
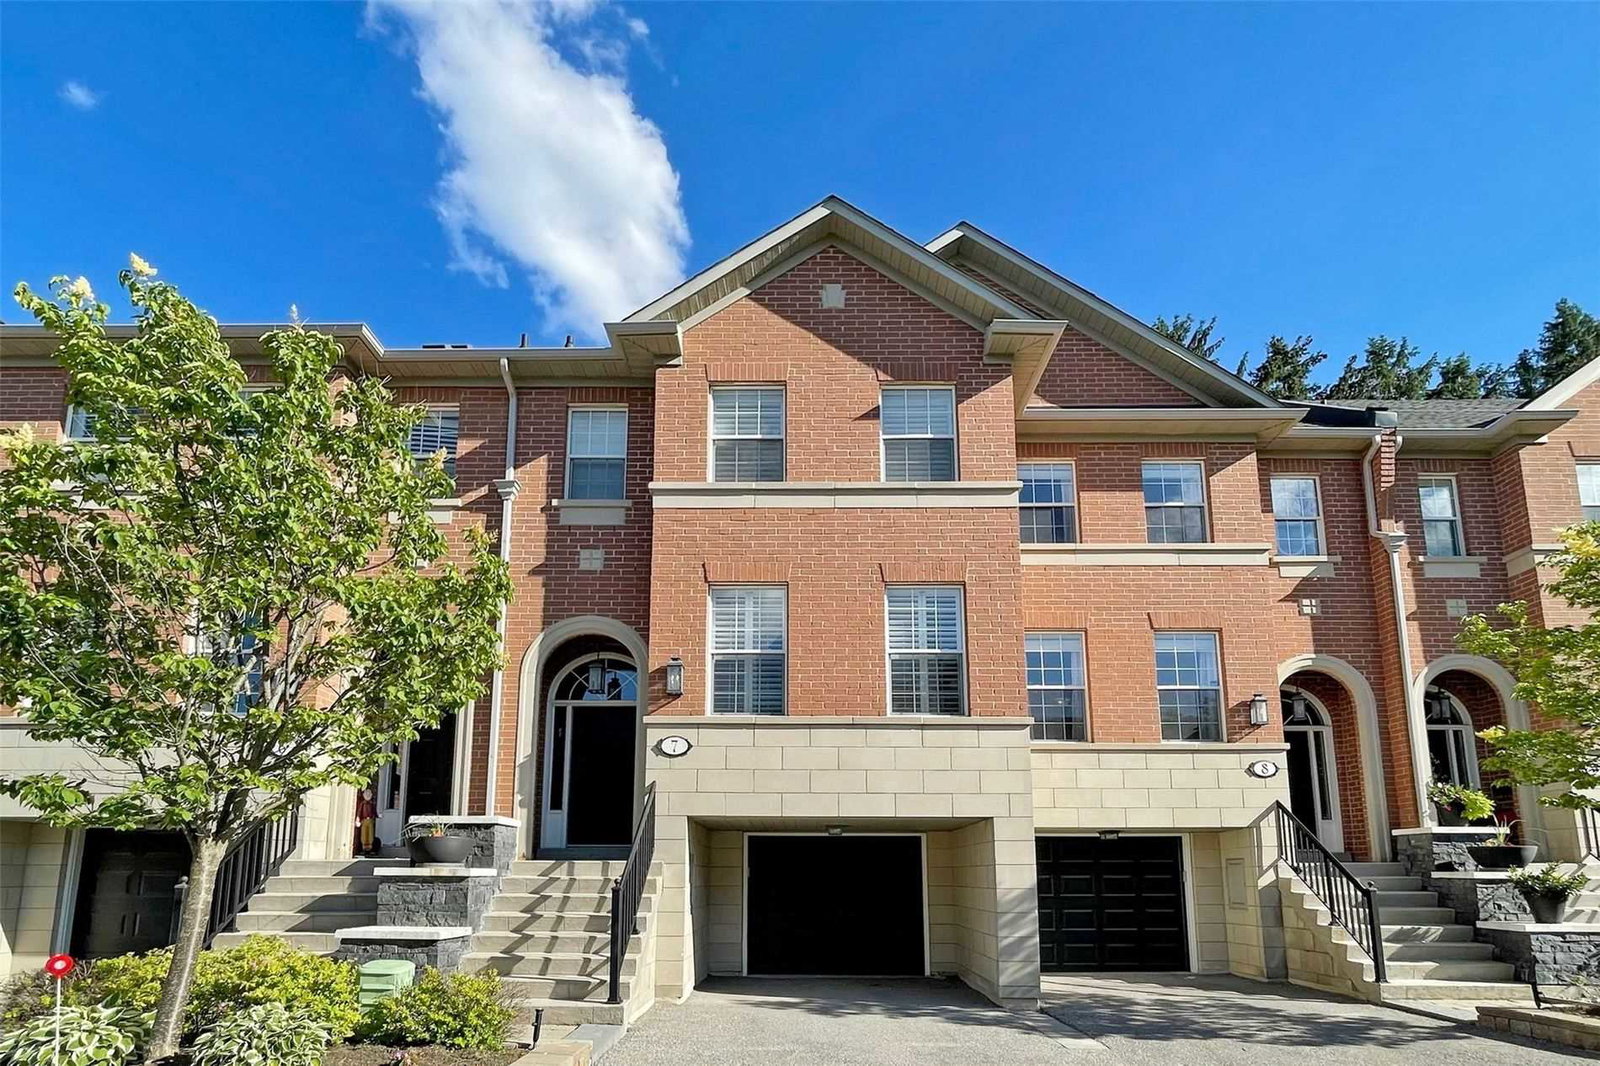
Condo building · 8038 Yonge Street
8038 Yonge Street Townhomes is a condo with 27 suites, built in 1998. Right now 1 for sale is on the market here.
- 1storey
- 27suites
- 1998built
No similar units for sale in 8038 Yonge Street Townhomes right now.
Around this home
Daily convenience, out of 100, from the distances below
Schools nearby
School rating, out of 10.
Helpful calculators
Your HOMEH agent

"I would see it this week."