
40 Simmons Street
Vaughan (Elder Mills)40 Simmons Street
Vaughan (Elder Mills)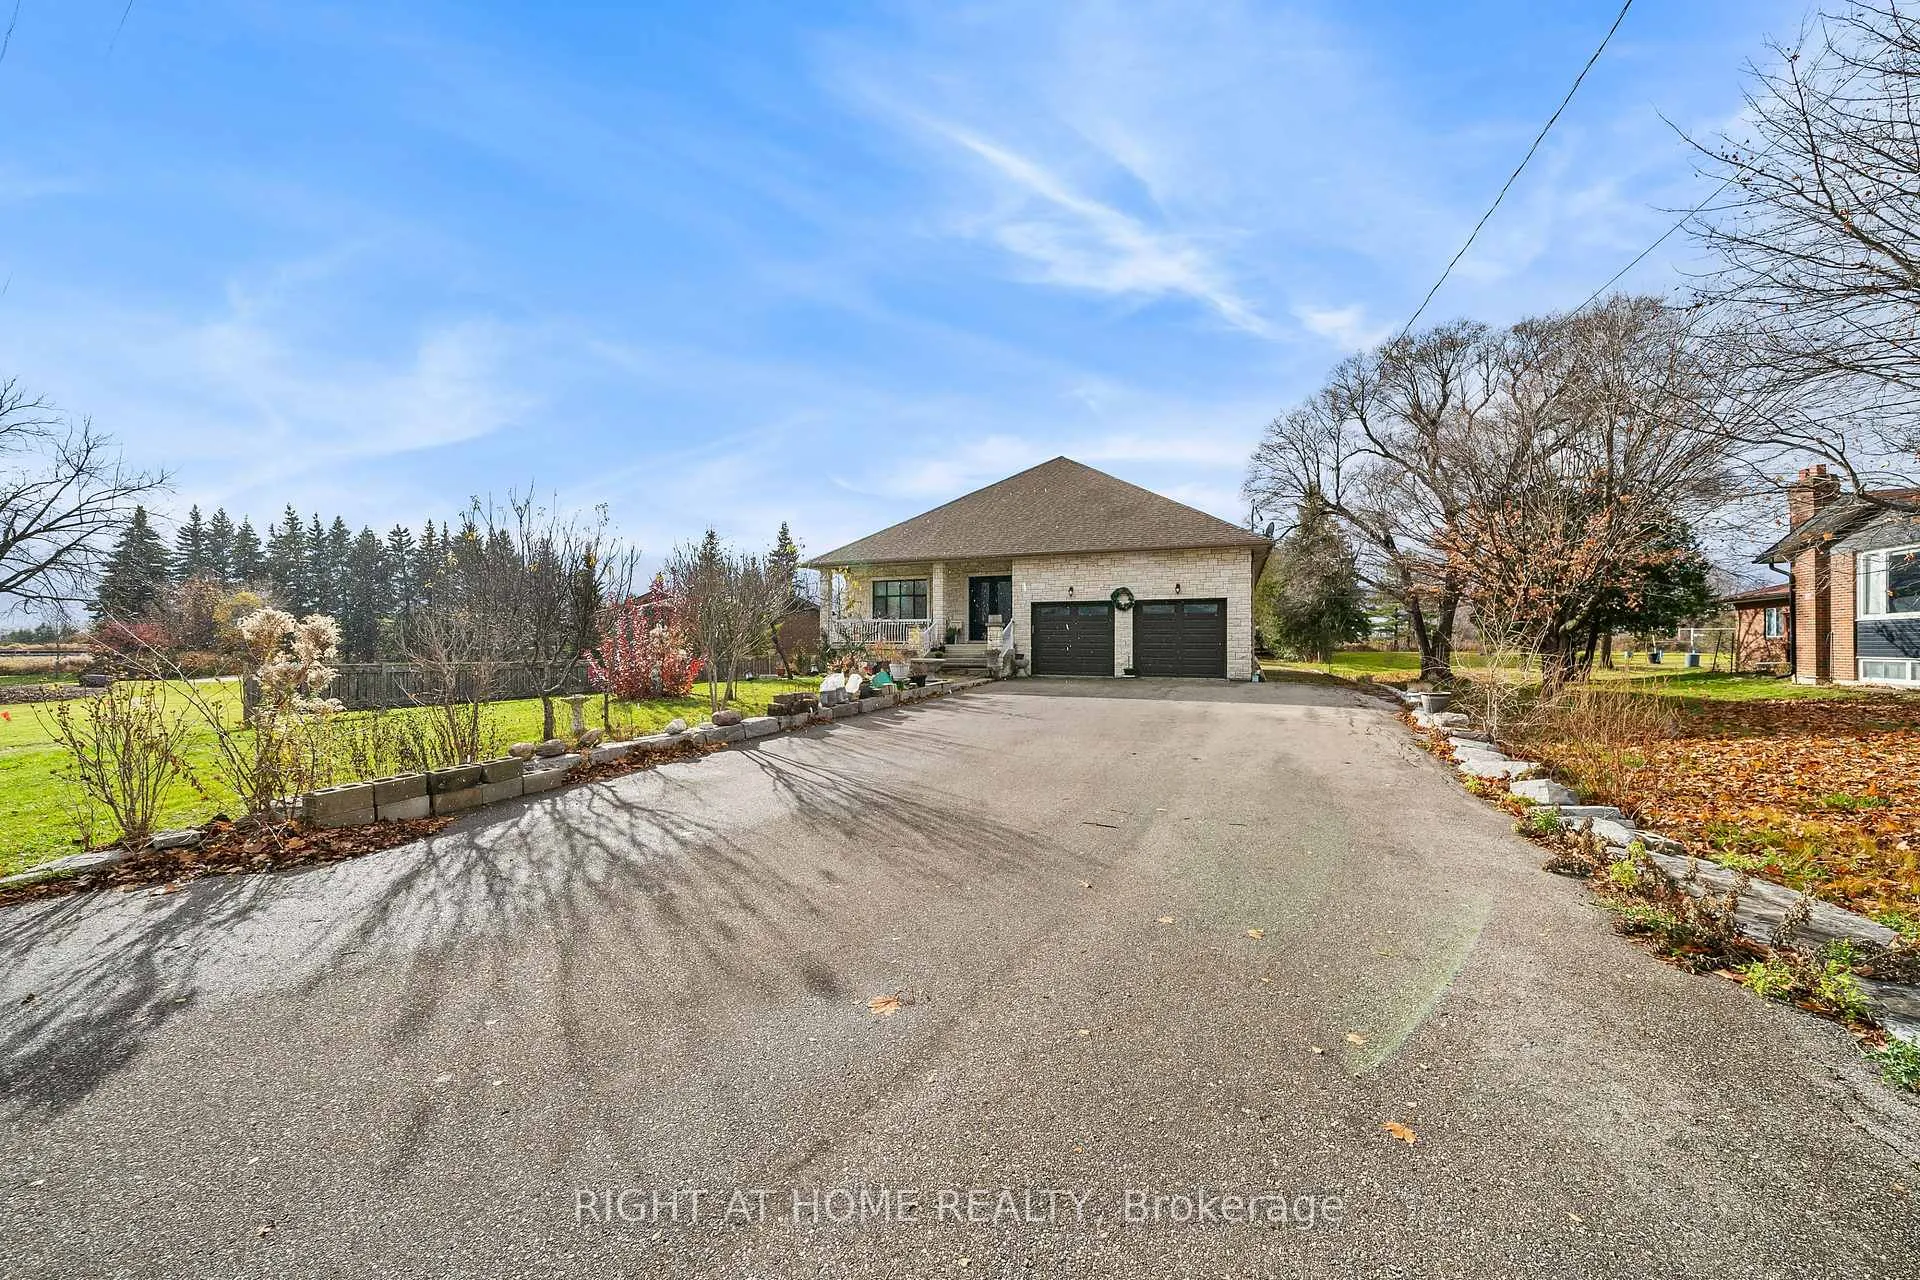
 See all 40 photos
Property history

This listing has ended. It is no longer available.
Property not available for sale or for rent.
Ask about this home
A HOMEH agent will answer your questions about this home.Ask HOMEH
About this home
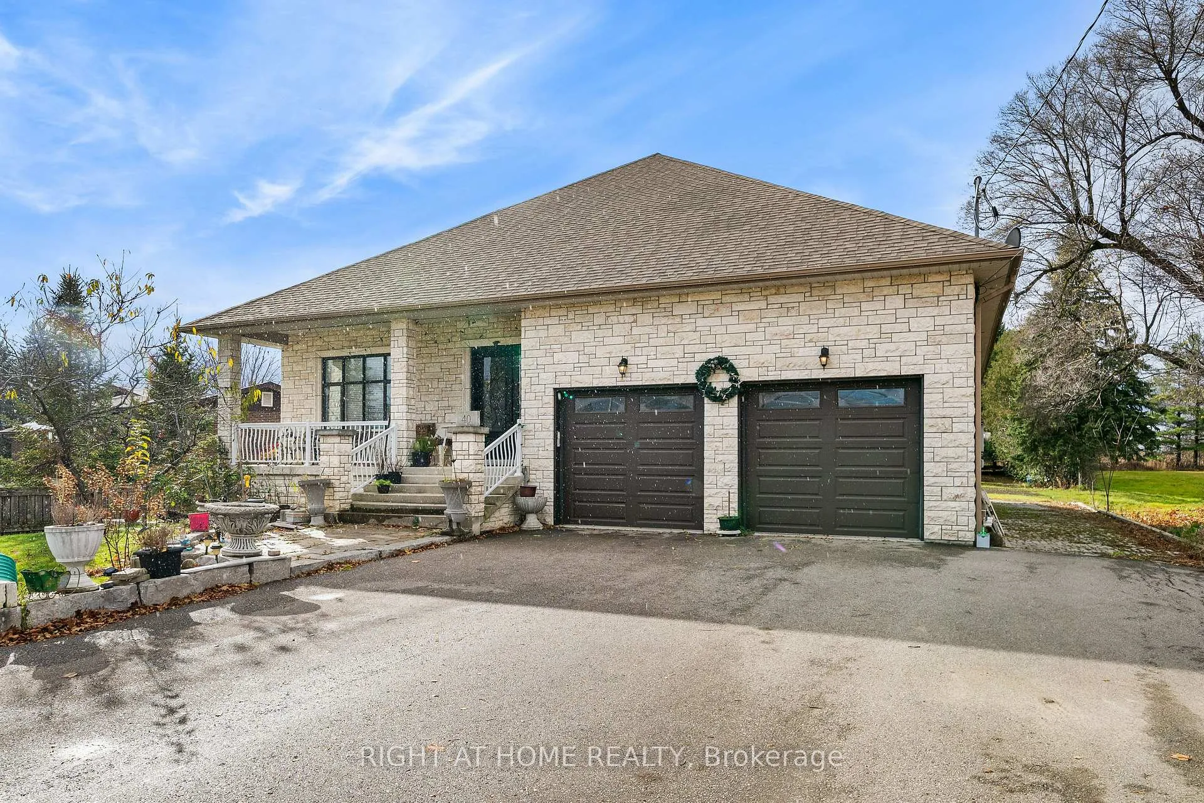
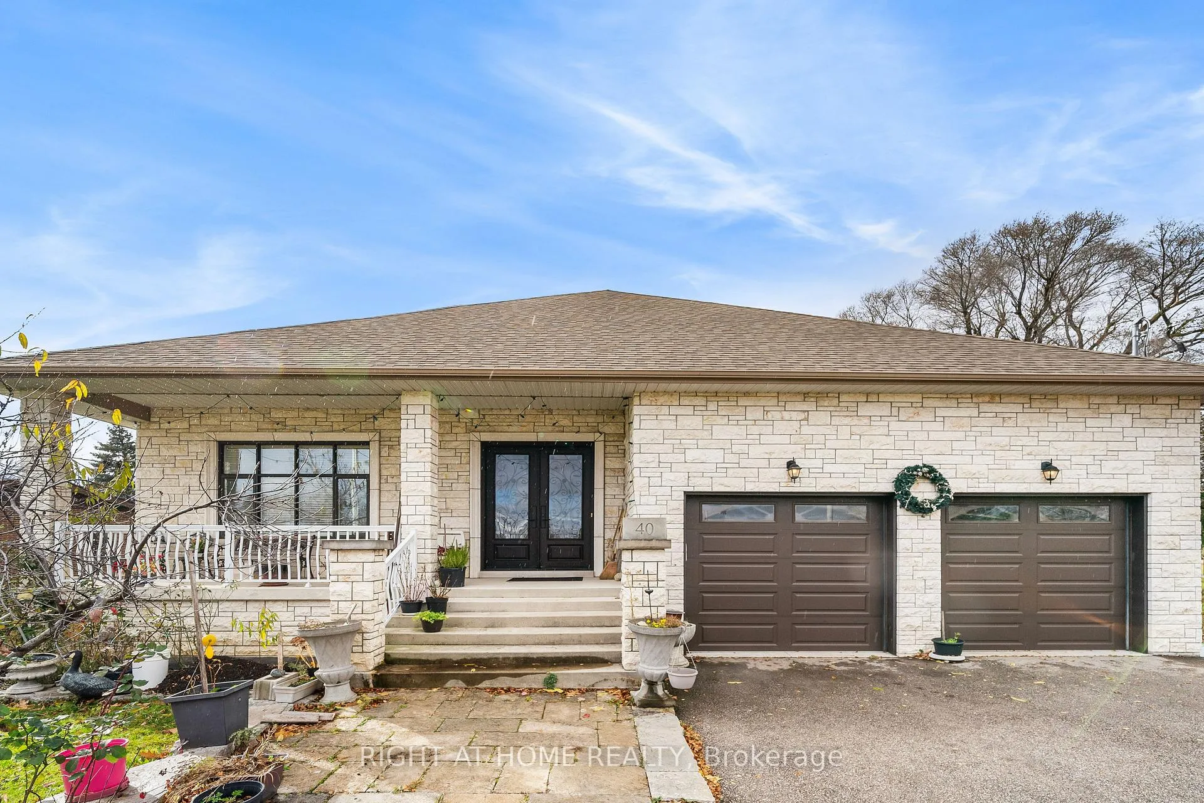
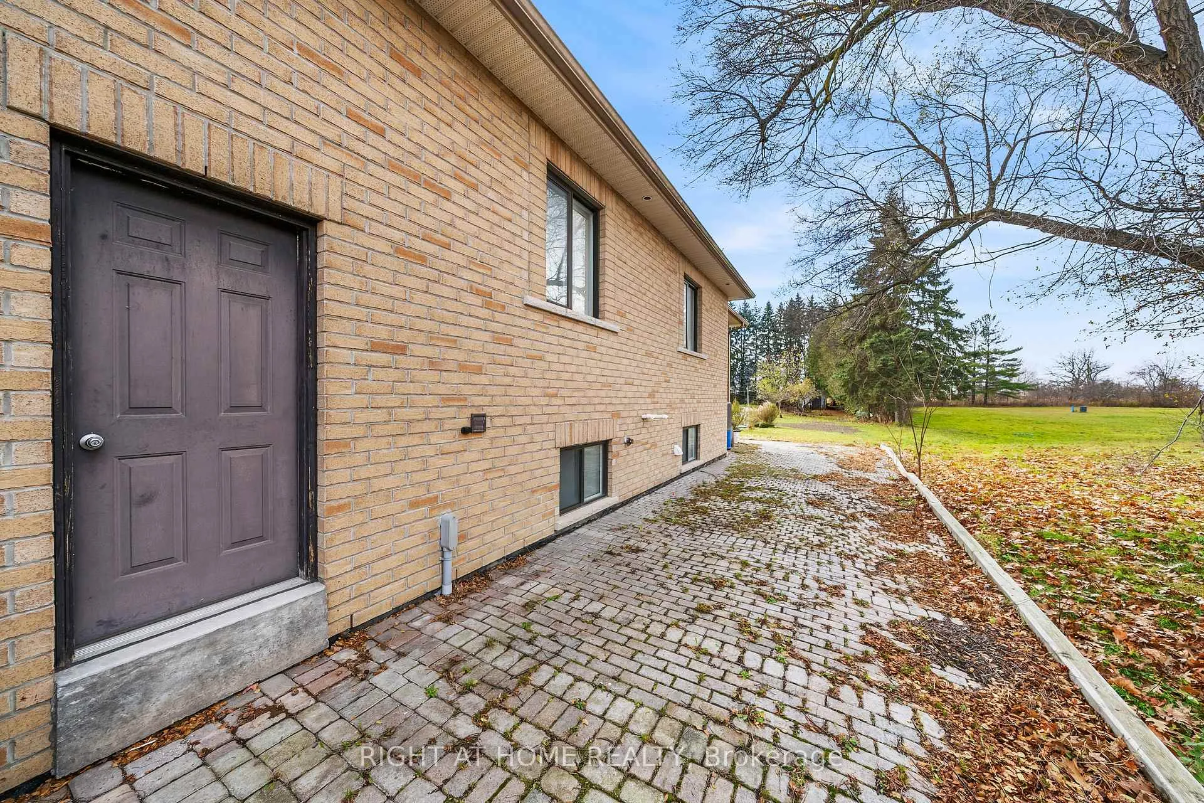
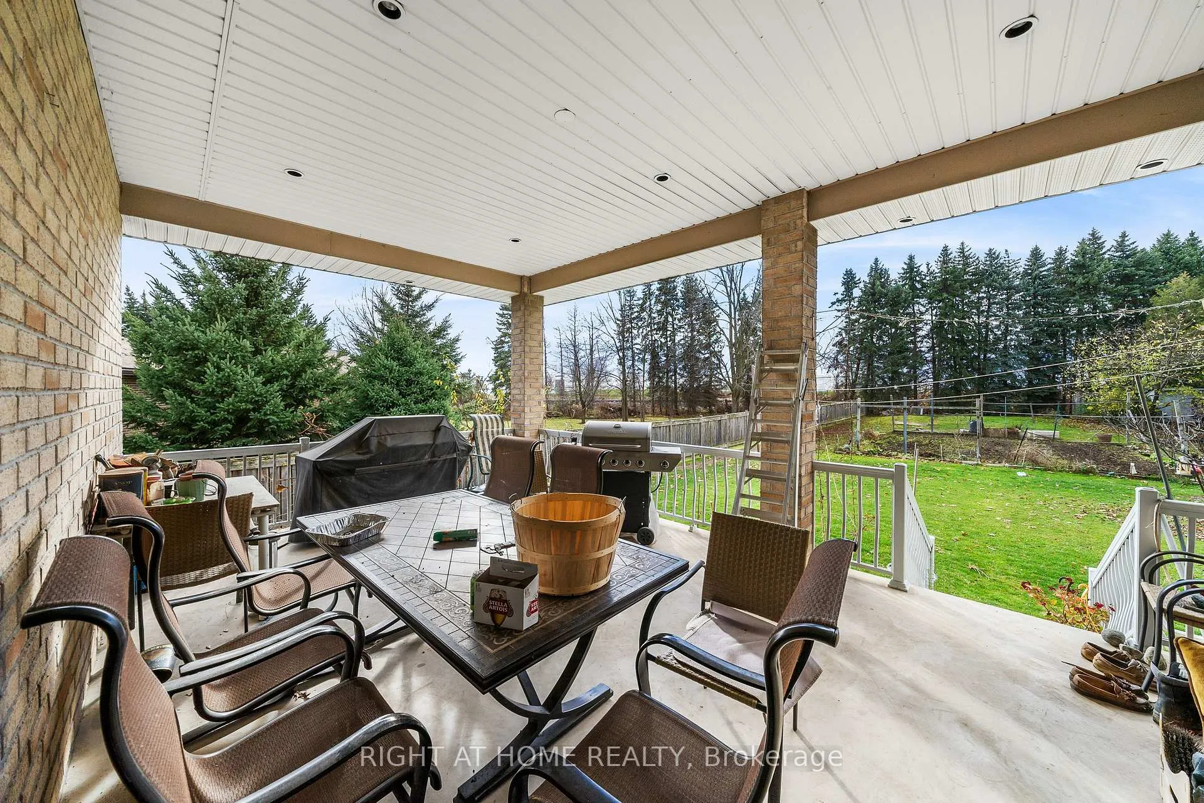
European-Inspired Custom Stone Home on an Expansive Lot in Prime Woodbridge. A rare find in the heart of Woodbridge, this stunning, west-facing European masonry stone home sits on an impressive 79.23 x 360.4 ft. lot, offering exceptional curb appeal, privacy, and room to grow. Custom built by the current (and only) owner with craftsmanship and care, this home features premium finishes from the foundation up. A grand extended driveway accommodates 12+ vehicles and leads to a double garage with convenient in-home access. Step onto the large, covered front porch and into a thoughtfully designed interior with soaring ceilings, oversized windows, and abundant natural light throughout. The chefs kitchen is the heart of the home, complete with natural granite countertops, a large center island, and quality cabinetry perfect for both everyday living and entertaining. Generously sized rooms offer flexibility for families of all sizes, and the expansive backyard provides endless opportunities for outdoor entertaining, relaxation, and enjoying vibrant sunsets. The home also features a massive 2-bedroom basement apartment with a private side entrance ideal for multi-generational living, in-law accommodations, or income potential as a rental unit. Seller is open to a Vendor Take-Back mortgage. This smoke-free, pet-free home has been immaculately maintained. Don't miss your chance to own a one-of-a-kind property in one of Woodbridges most sought-after communities.
Facts & features
Ask about this home
A HOMEH agent will answer your questions about this home.
Rooms
12 rooms · 4 bathrooms
- Kitchen22′ × 17′1″375 sq.ft.
- Breakfast13′5″ × 17′1″229 sq.ft.
- Living room32′2″ × 14′9″475 sq.ft.
- Family room32′2″ × 14′9″475 sq.ft.
- Foyer35′5″ × 11′2″395 sq.ft.
- Primary bedroom20′ × 15′1″302 sq.ft.
- Bedroom 214′9″ × 12′6″184 sq.ft.
- Bedroom 314′1″ × 12′6″176 sq.ft.
- Recreation55′1″ × 21′4″1175 sq.ft.
- Kitchen17′9″ × 17′1″302 sq.ft.
- Primary bedroom14′1″ × 13′5″190 sq.ft.
- Bedroom 213′5″ × 11′2″150 sq.ft.
Around this home
Listing details
Helpful tools
Your HOMEH agent
"I would see it this week."
Ask HOMEH about this home
Price, neighbourhood, monthly cost. Ask anything.
HOMEH Intelligent Agent is an AI, not a licensed representative. Check anything important with your agent.