
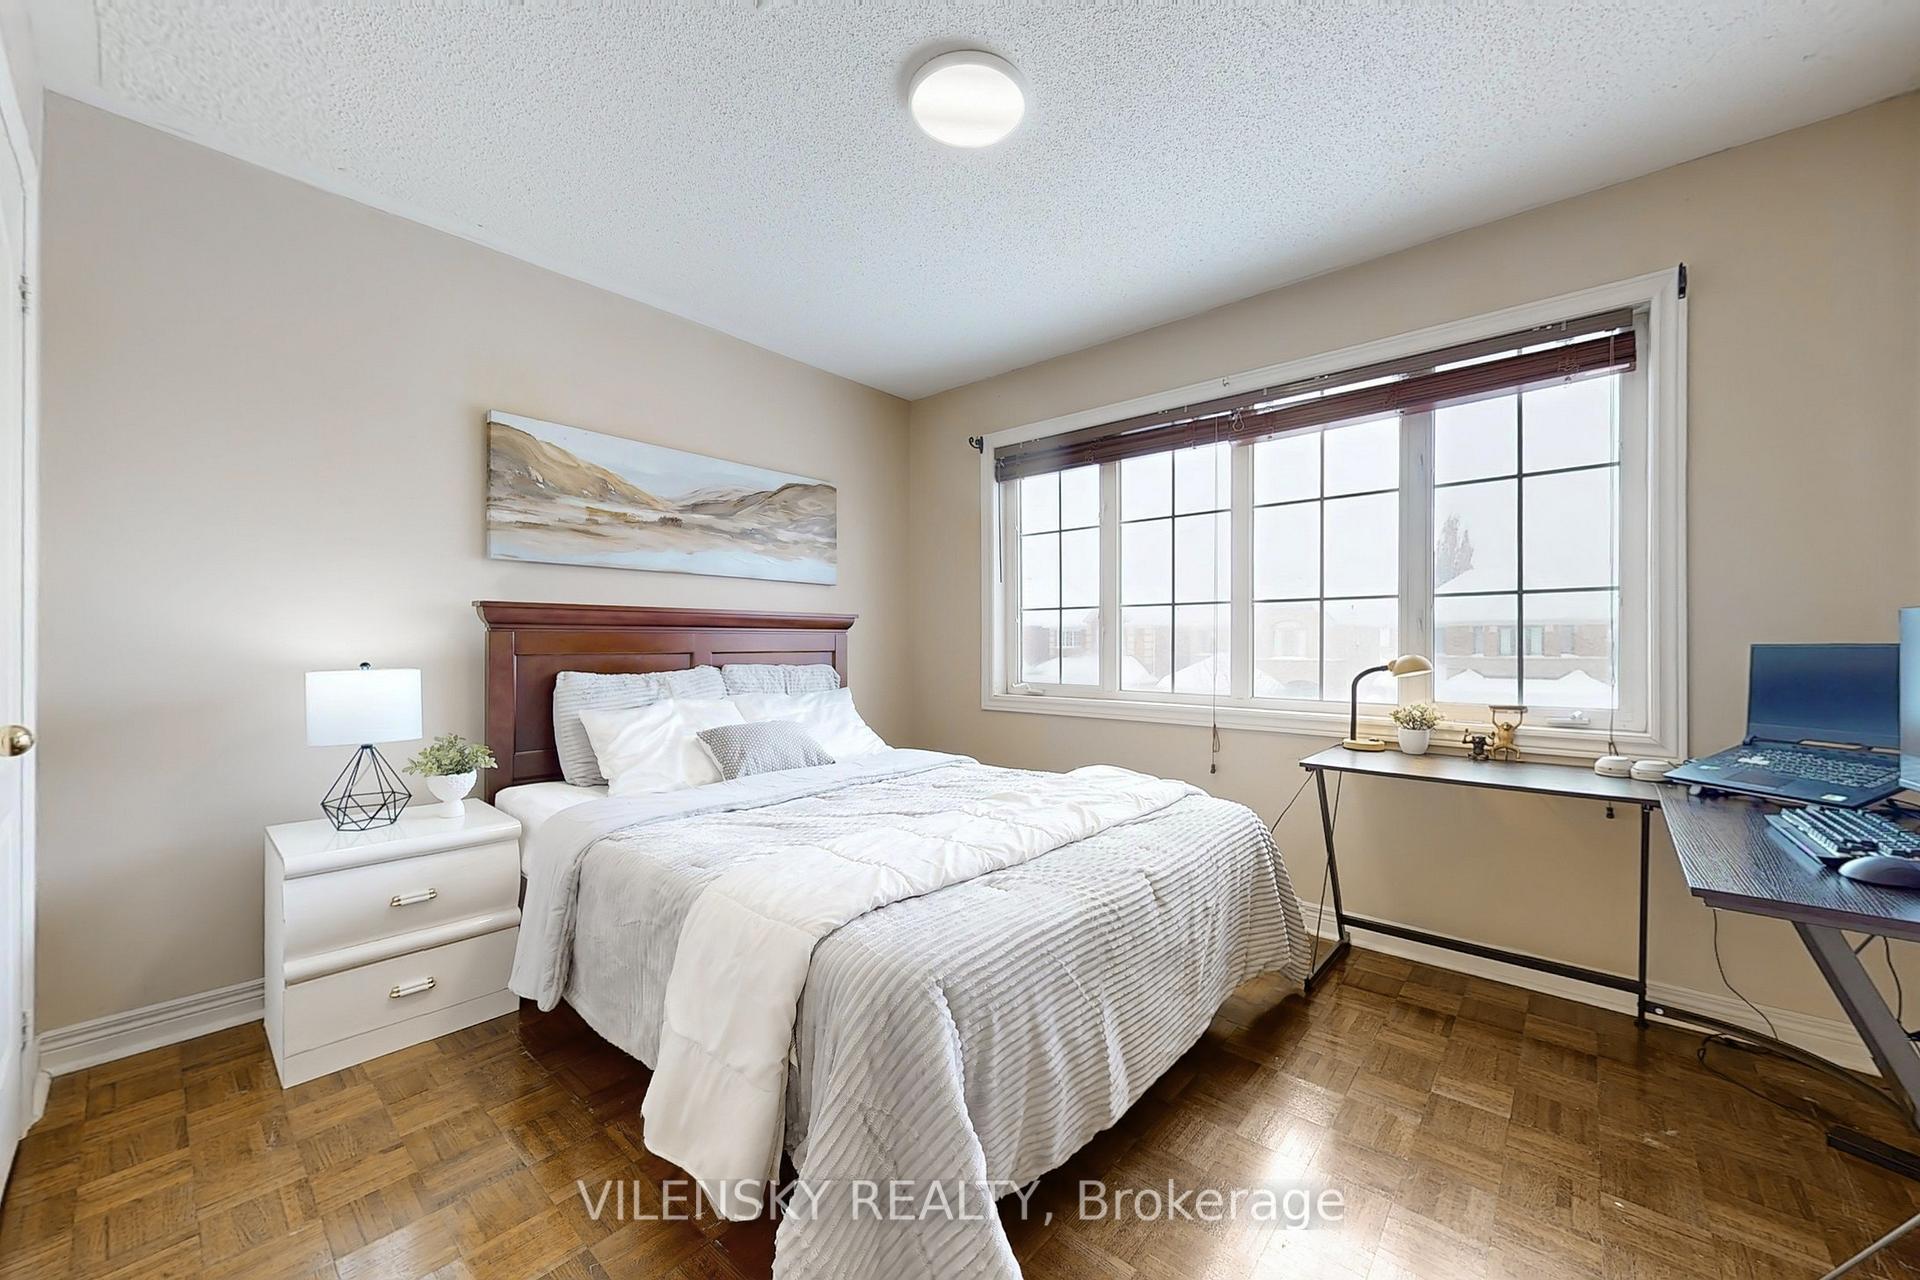
 See all 31 photos
Property history

This listing has ended. It is no longer available.
Property not available for sale or for rent.
Ask about this home
A HOMEH agent will answer your questions about this home.Ask HOMEH
About this home
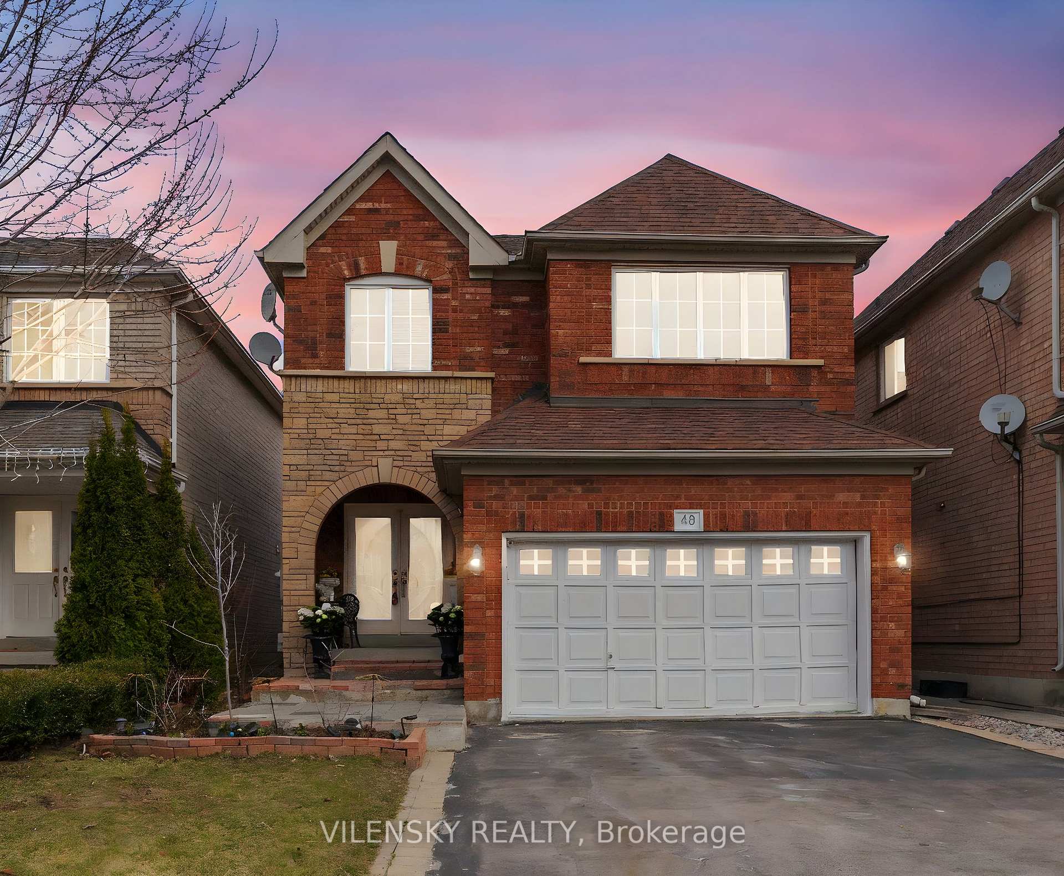
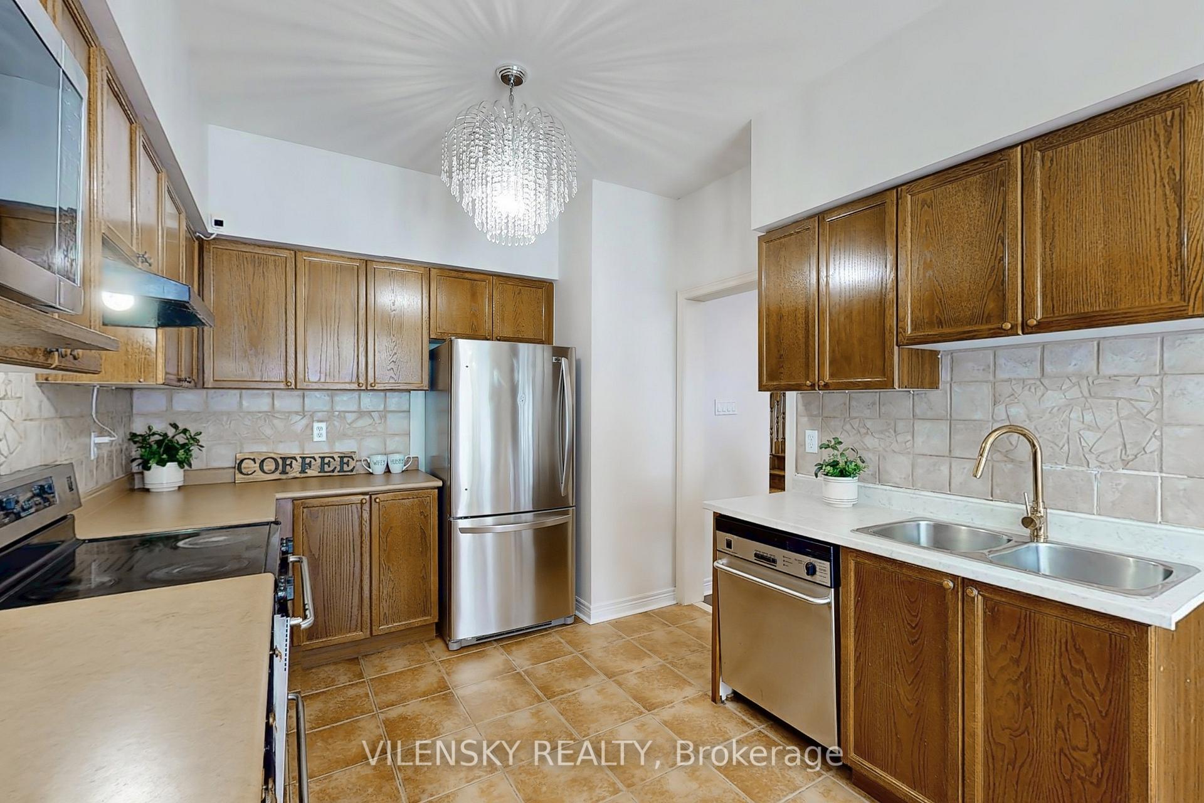
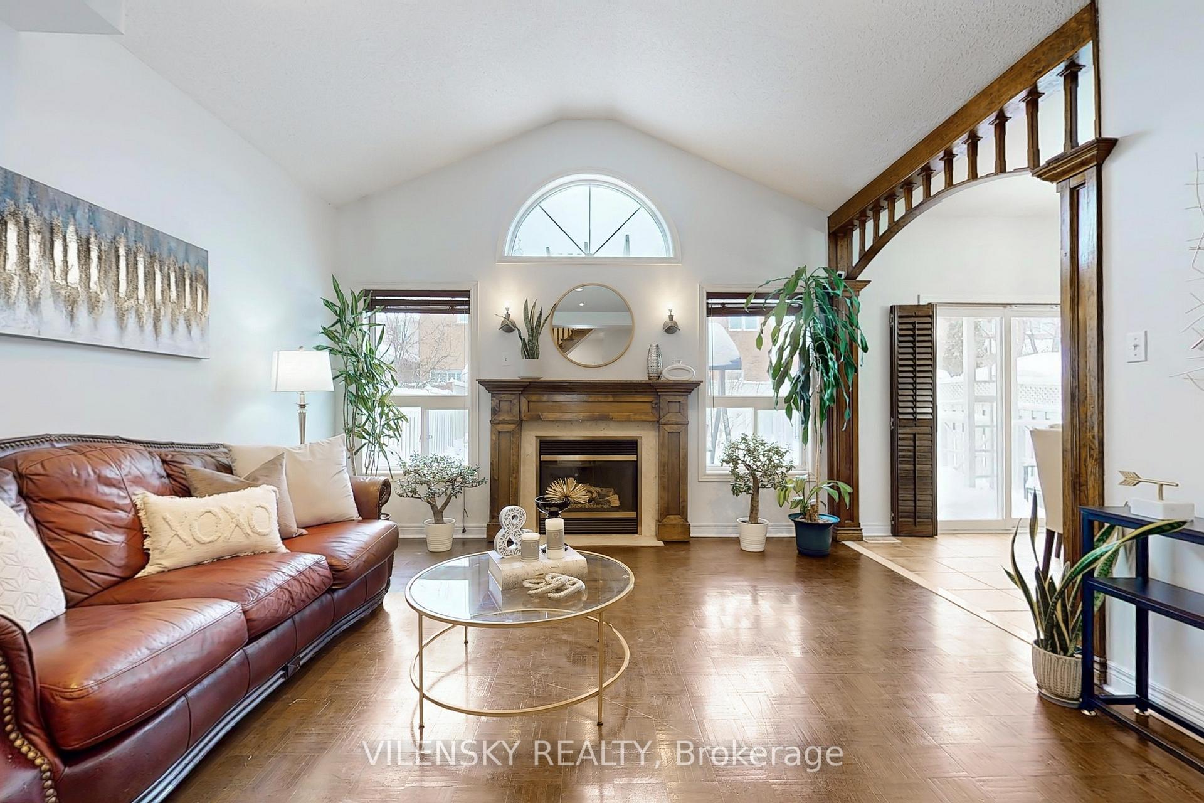
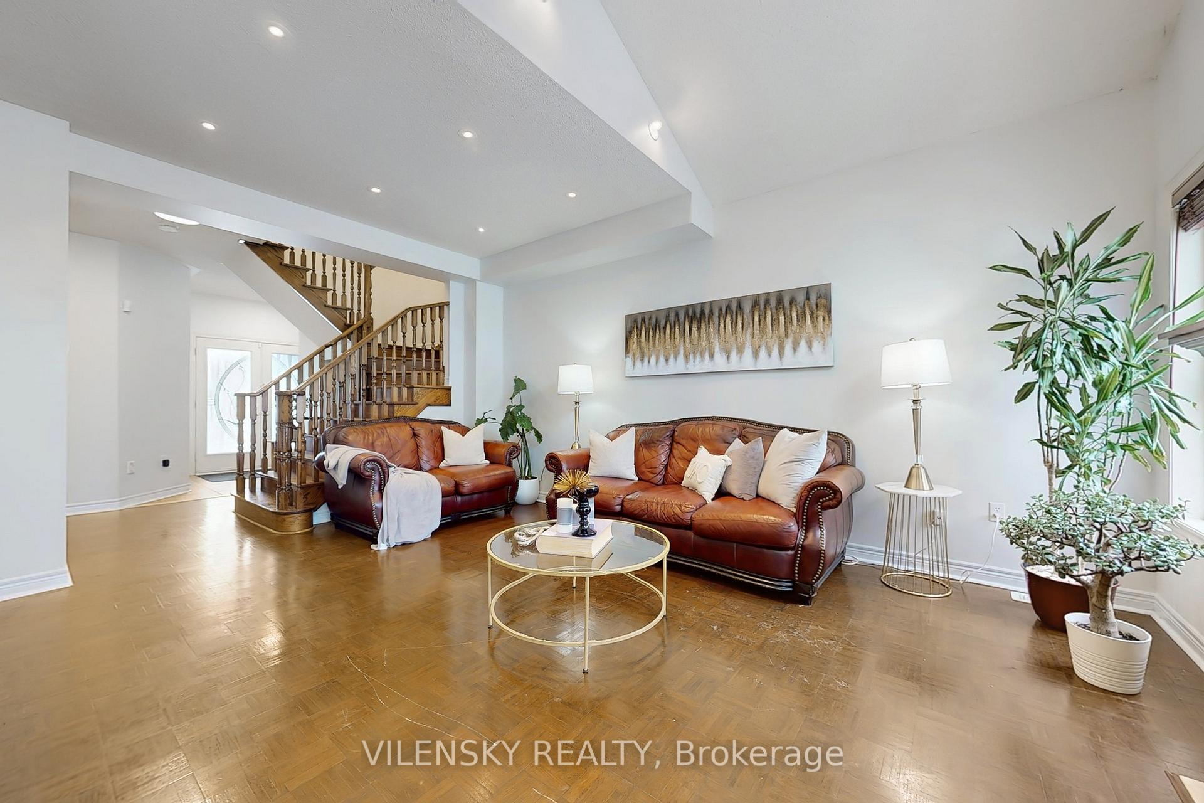
***Ideal Family Home Ideally Located At The Heart Of Vaughan*** Top 8 Reasons You Will Love This Home 1) Upgraded 2 Car-Garage Home Nestled In The Highly Sought-After Dufferin Hill Community 2) Approximately 2,000 Square Feet Of Finished Living Space Perfect For A Growing Family 3) Functional Layout Boasting A Total Of Three Bedrooms, Four Bathrooms & An Attached Garage With An Extra Long Double Private Driveway Offering Over 6 Parking Spaces 4) Added Benefit Open Concept Layout, LED Lighting/ Pot Lights & Fresh Paint 5) Modern Gourmet Chef's Kitchen With Stainless Steel Appliances & Separate Breakfast Area With Walk-out To Spacious Backyard 6) Spacious Open Concept Living Room With Fireplace 7) Generous Primary Room With Walk-In Closet & 5Pc Ensuite Bathroom Plus 2 Additional Bedrooms On The Upper Level 8) Professionally Finished Basement With 2 Full Sized Bedrooms Plus 3Pc Bath, Pantry, Additional Storage Space & Plus Recreational Space For The Whole Family To Enjoy. Additional Upgrades Include Cozy Fenced Backyard With Wooden Deck & Shed. Perfect Place To Call Home With Lots Of Potential!
Facts & features
Ask about this home
A HOMEH agent will answer your questions about this home.
Rooms
10 rooms · 4 bathrooms
- Living room16′3″ × 13′10″225 sq.ft.
- Dining room16′3″ × 13′10″225 sq.ft.
- Kitchen18′8″ × 9′8″181 sq.ft.
- Primary bedroom15′4″ × 11′11″182 sq.ft.
- Bedroom 213′7″ × 10′136 sq.ft.
- Bedroom 311′9″ × 9′10″116 sq.ft.
- Bedroom 412′10″ × 8′8″111 sq.ft.
- Bedroom 59′6″ × 8′11″85 sq.ft.
- Bedroom8′7″ × 7′60 sq.ft.
- Recreation24′ × 9′216 sq.ft.
Around this home
Schools nearby
School rating, out of 10.
Listing details
Helpful tools
Your HOMEH agent
"I would see it this week."
Ask HOMEH about this home
Price, neighbourhood, monthly cost. Ask anything.
HOMEH Intelligent Agent is an AI, not a licensed representative. Check anything important with your agent.