
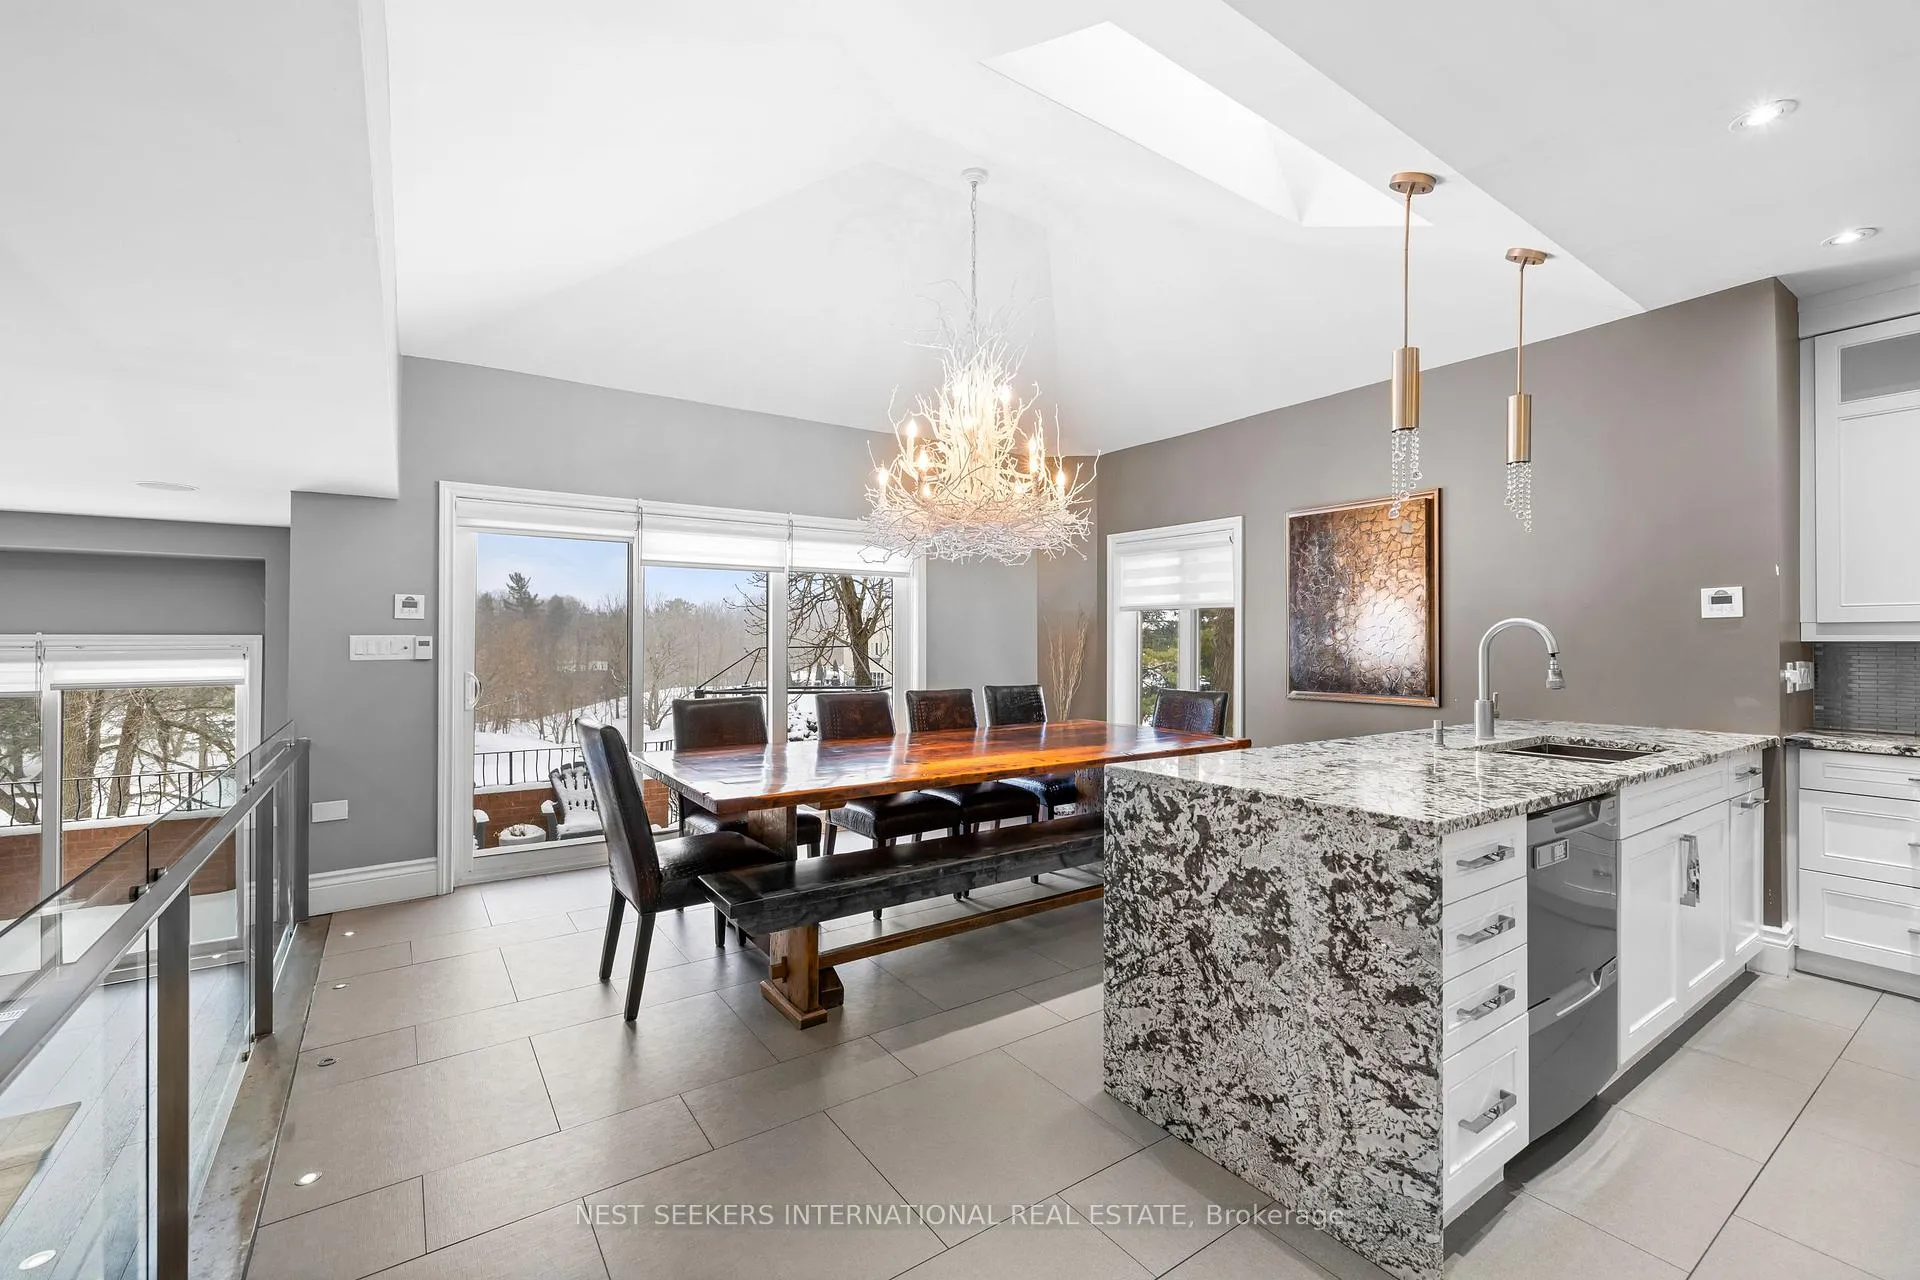
 See all 27 photos
Property history

This listing has ended. It is no longer available.
Property not available for sale or for rent.
Ask about this home
A HOMEH agent will answer your questions about this home.Ask HOMEH
About this home
Unit East, 4001 Teston Road E, Vaughan
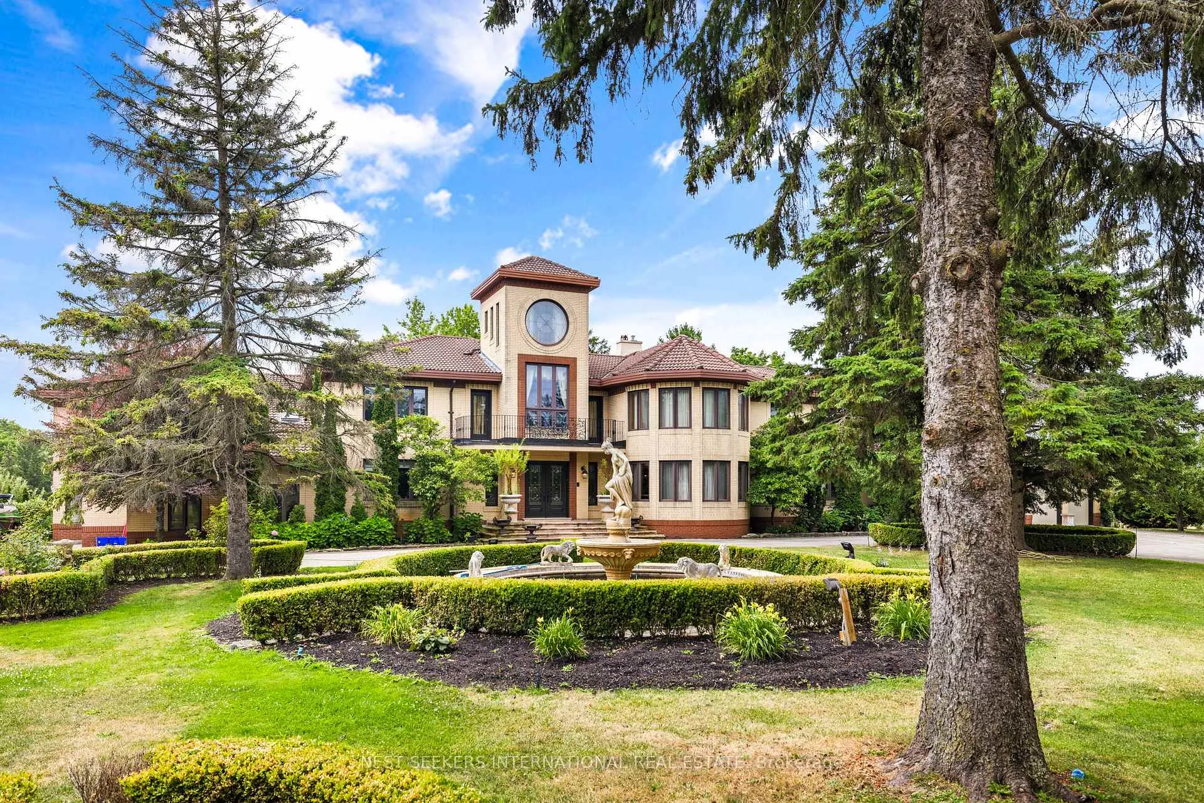
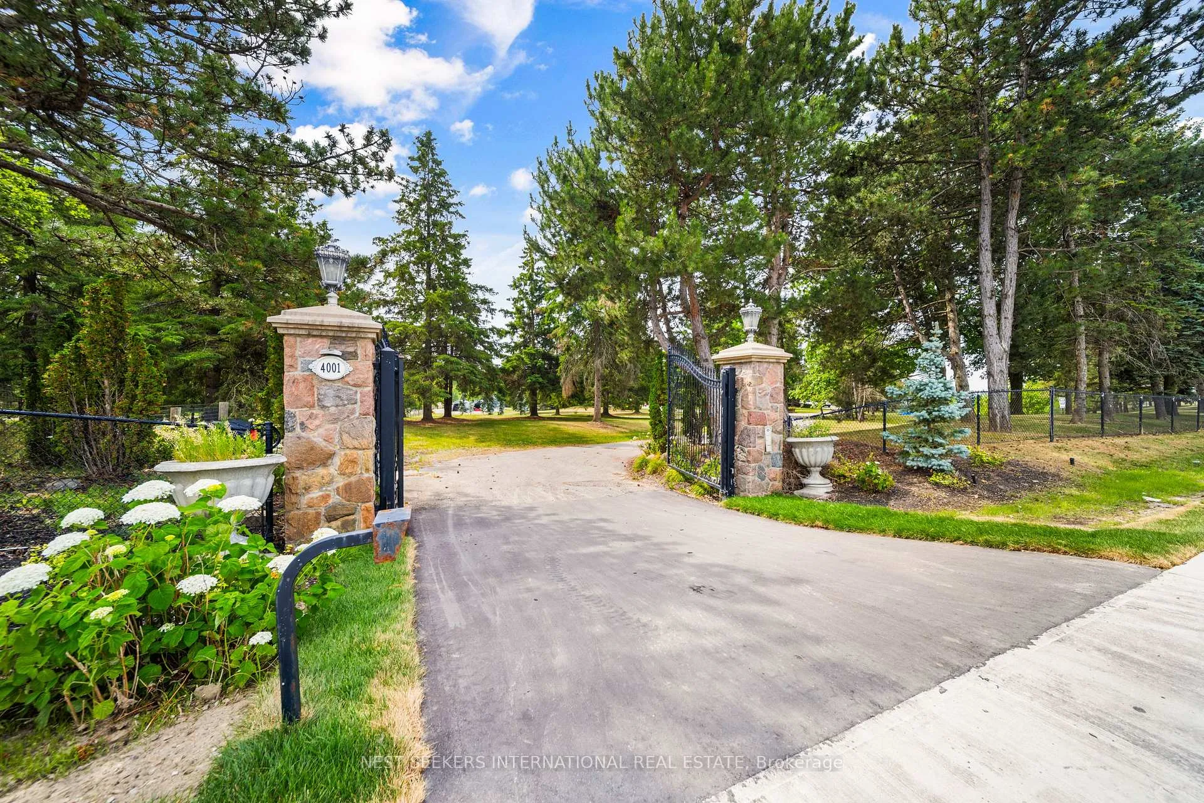
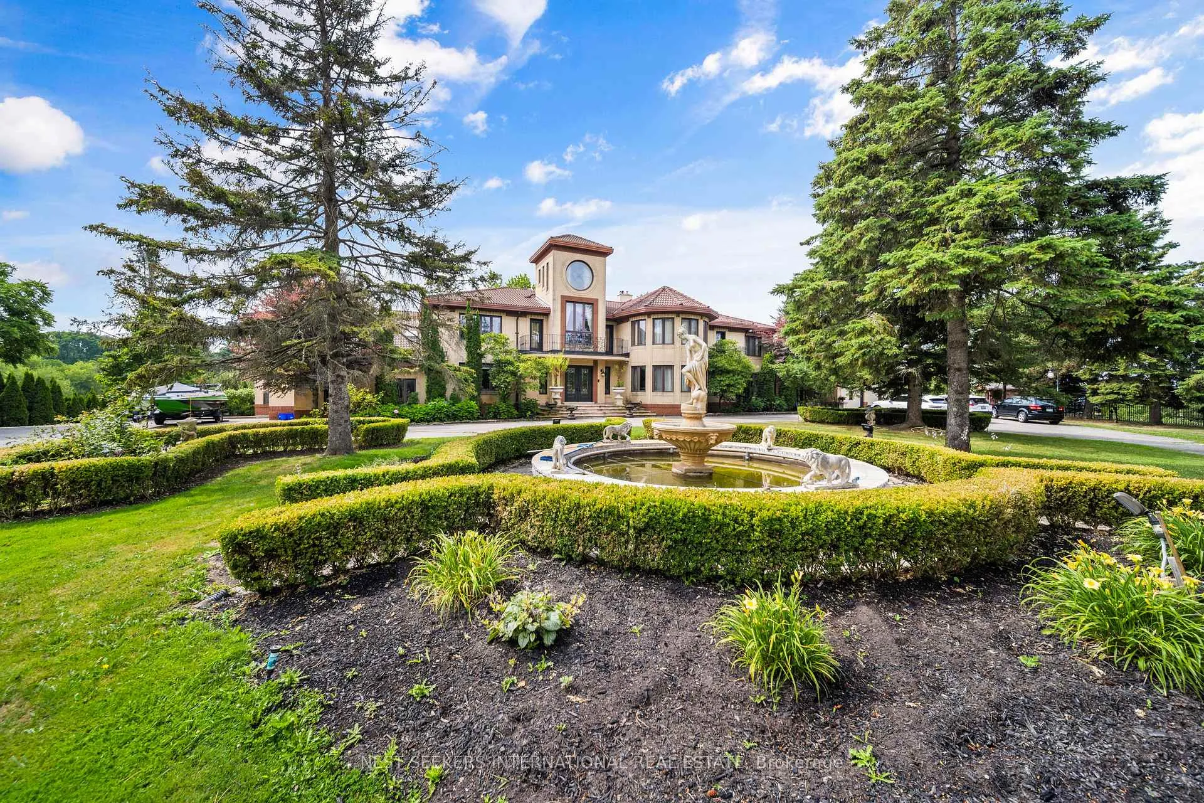
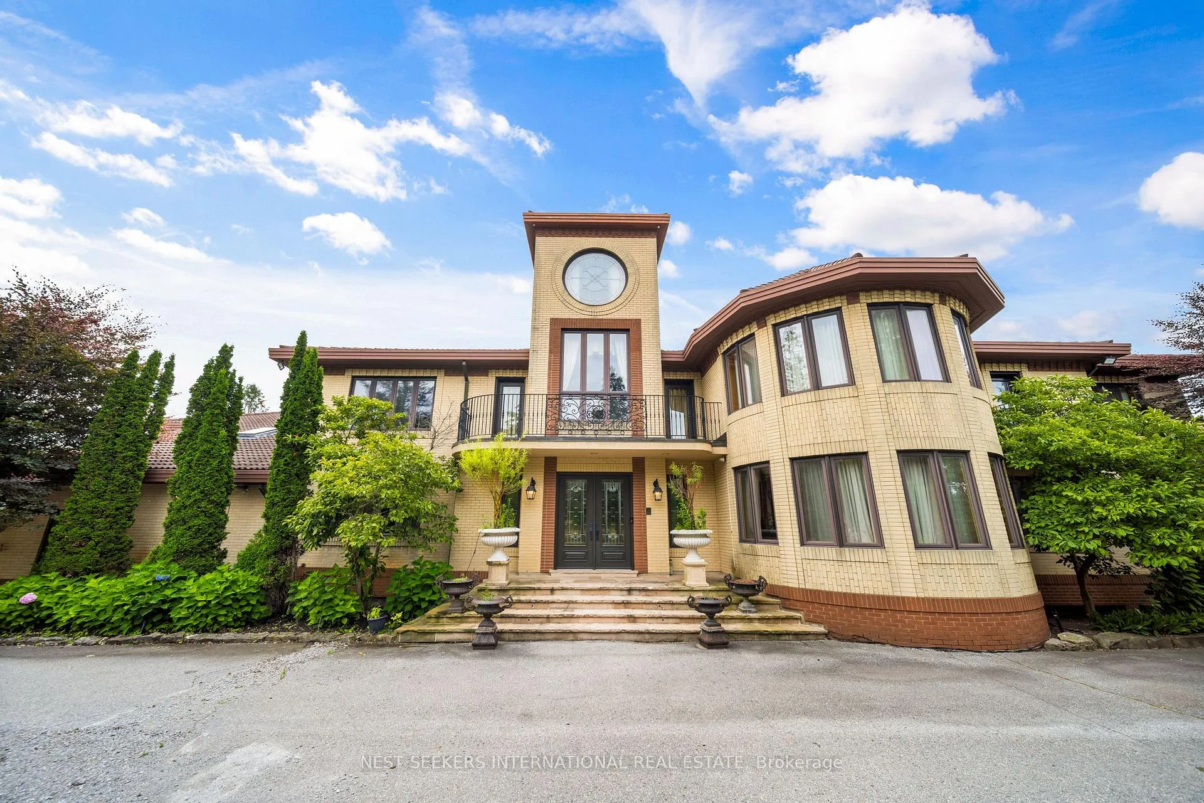
Welcome to the East Wing of 4001 Teston Rd in Vaughan. This spacious residence offers approximately 7,500 sq ft of living space across multiple levels, set within a private 4 acre estate. The home features 3 bedrooms, 4 bathrooms, and 2 kitchens, with generous principal rooms designed for comfortable family living and entertaining. The main level includes a bright living room, dining room, and large kitchen, while the upper level offers a primary bedroom and two additional bedrooms. The finished lower level provides a large recreation room and second kitchen, offering flexibility for extended family living, guest accommodations, or additional entertaining space. Located minutes to Highway 400, Vaughan Mills, Canada's Wonderland, restaurants, schools, and everyday amenities, and approximately 30 minutes to downtown Toronto.
Facts & features
Ask about this home
A HOMEH agent will answer your questions about this home.
Rooms
8 rooms · 4 bathrooms
- Living room21′4″ × 18′1″385 sq.ft.
- Dining room16′5″ × 14′9″242 sq.ft.
- Kitchen18′1″ × 14′9″266 sq.ft.
- Primary bedroom19′8″ × 16′5″323 sq.ft.
- Bedroom 314′9″ × 12′6″184 sq.ft.
- Bedroom 214′9″ × 13′1″194 sq.ft.
- Recreation24′7″ × 19′8″484 sq.ft.
- Kitchen14′9″ × 11′6″170 sq.ft.
Around this home
Listing details
Helpful tools
Your HOMEH agent
"I would see it this week."
Ask HOMEH about this home
Price, neighbourhood, monthly cost. Ask anything.
HOMEH Intelligent Agent is an AI, not a licensed representative. Check anything important with your agent.