
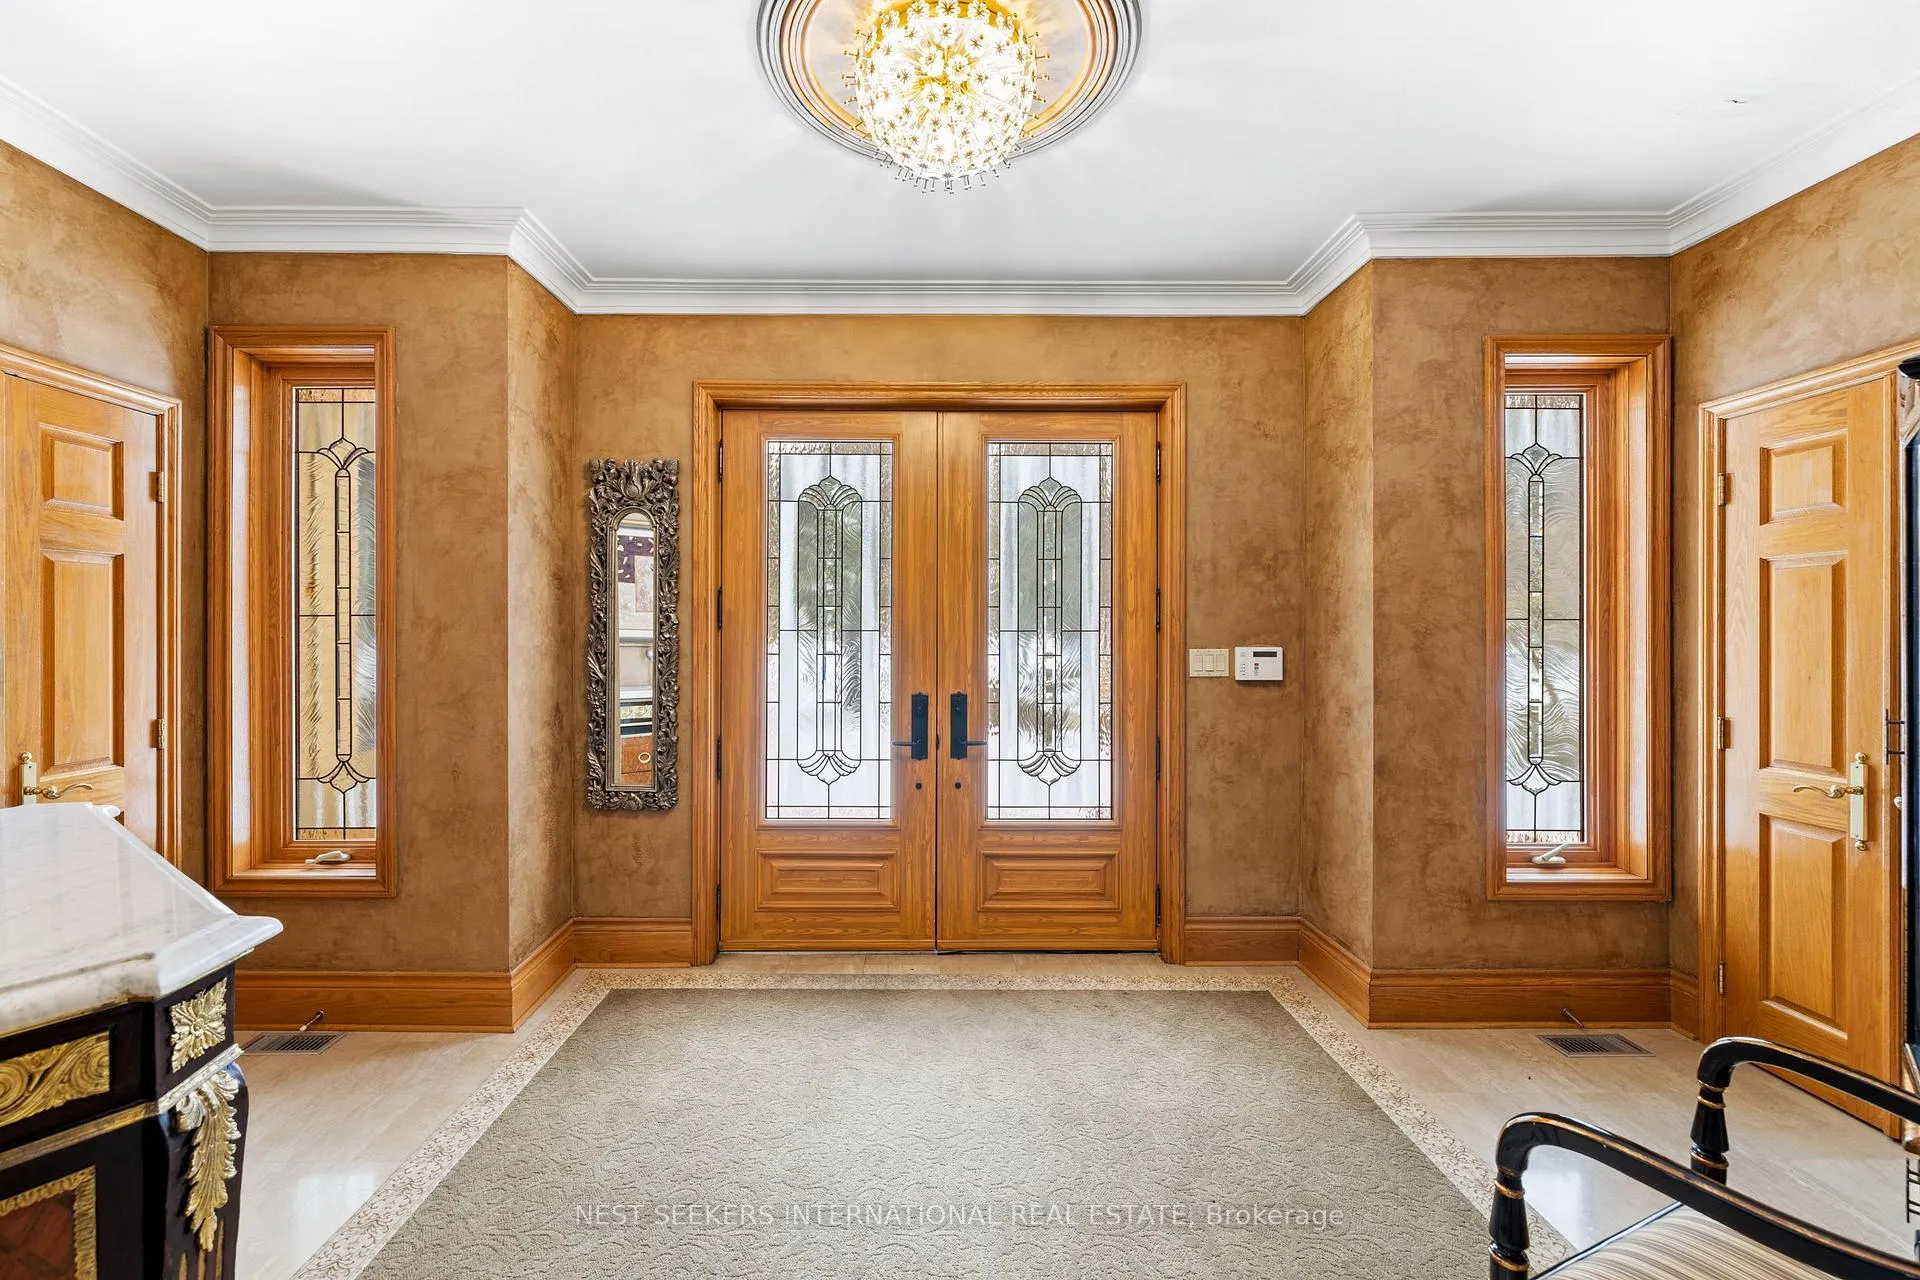
 See all 48 photos
Property history

This listing has ended. It is no longer available.
Property not available for sale or for rent.
Ask about this home
A HOMEH agent will answer your questions about this home.Ask HOMEH
About this home
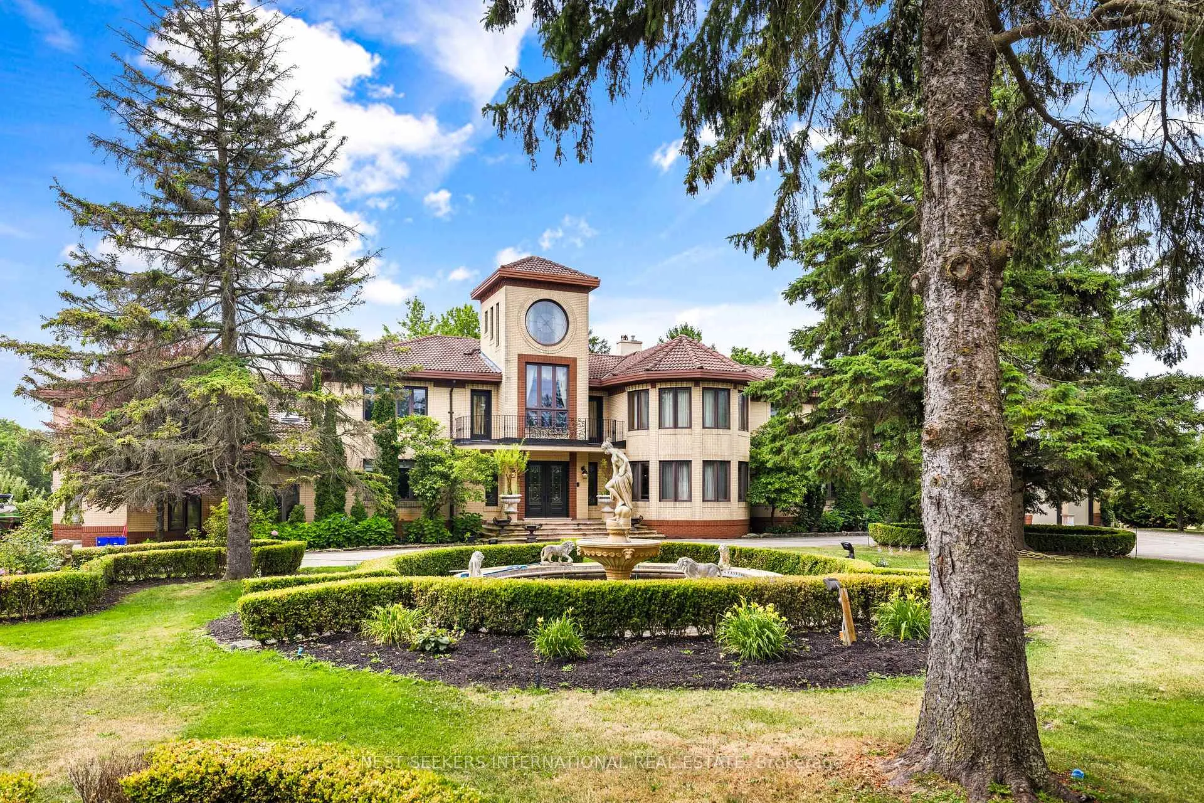
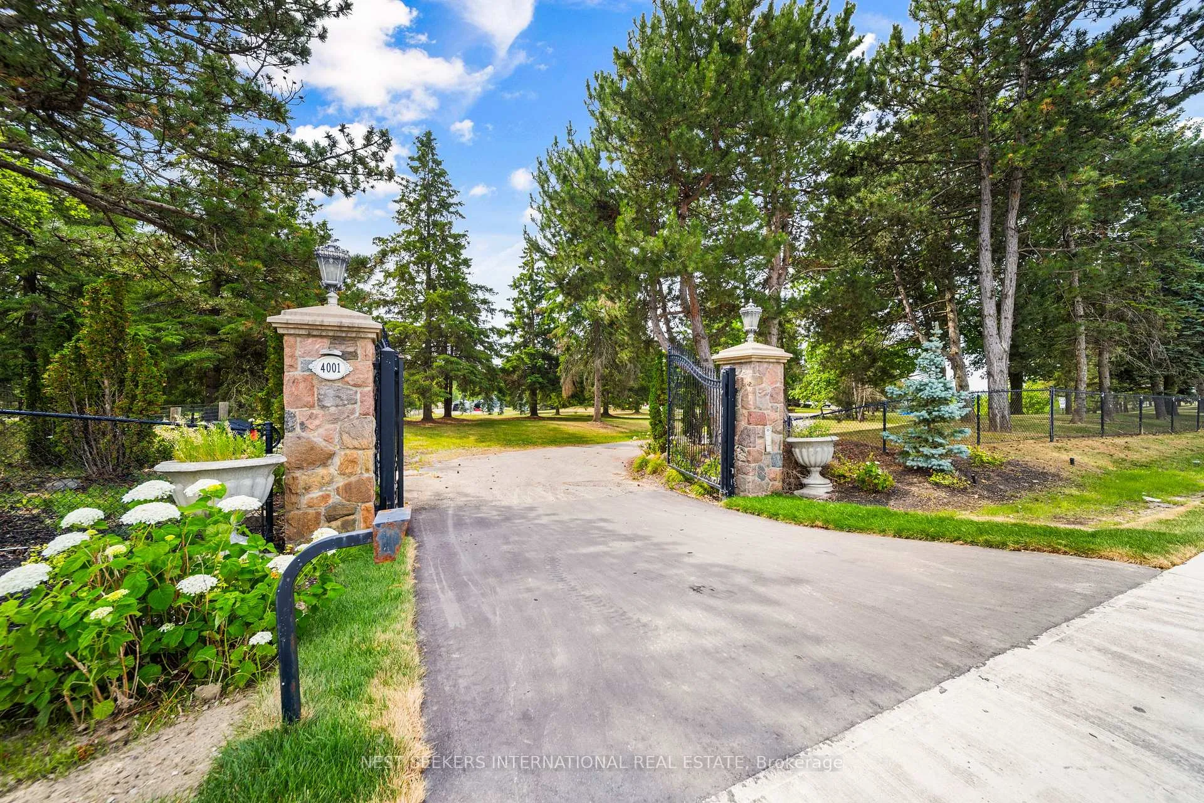
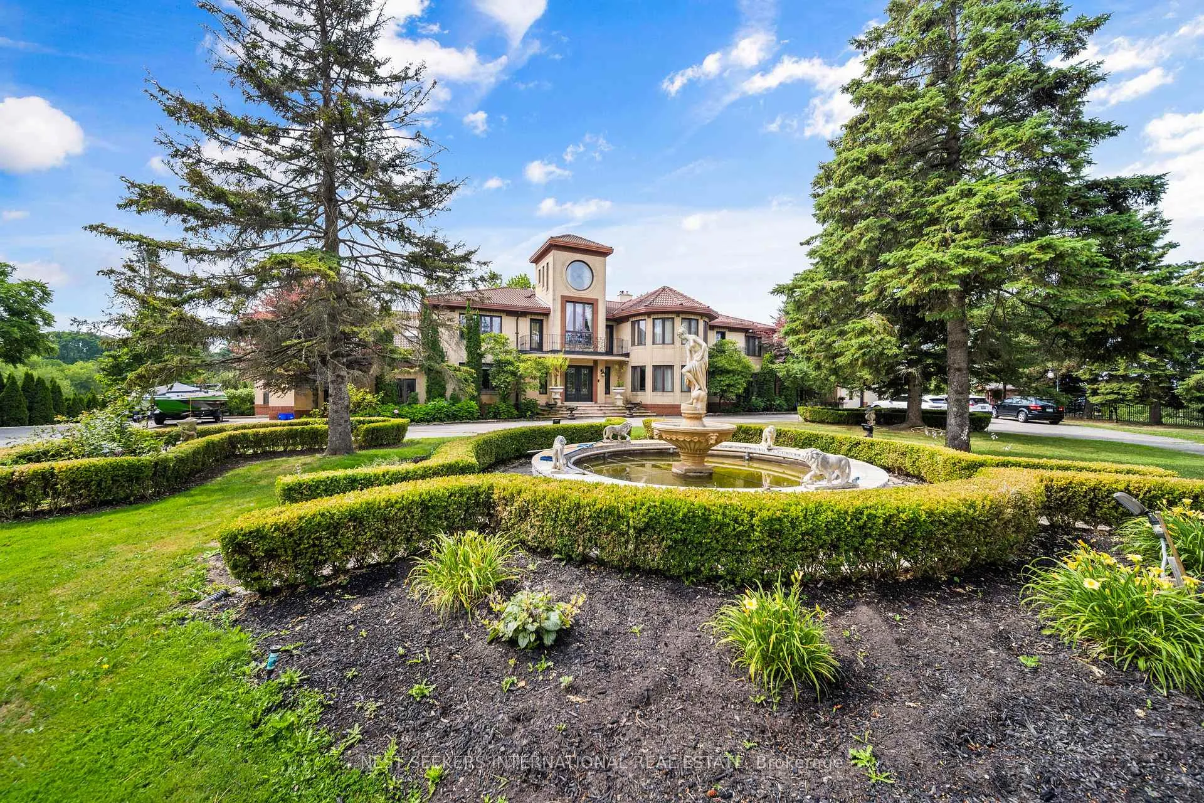
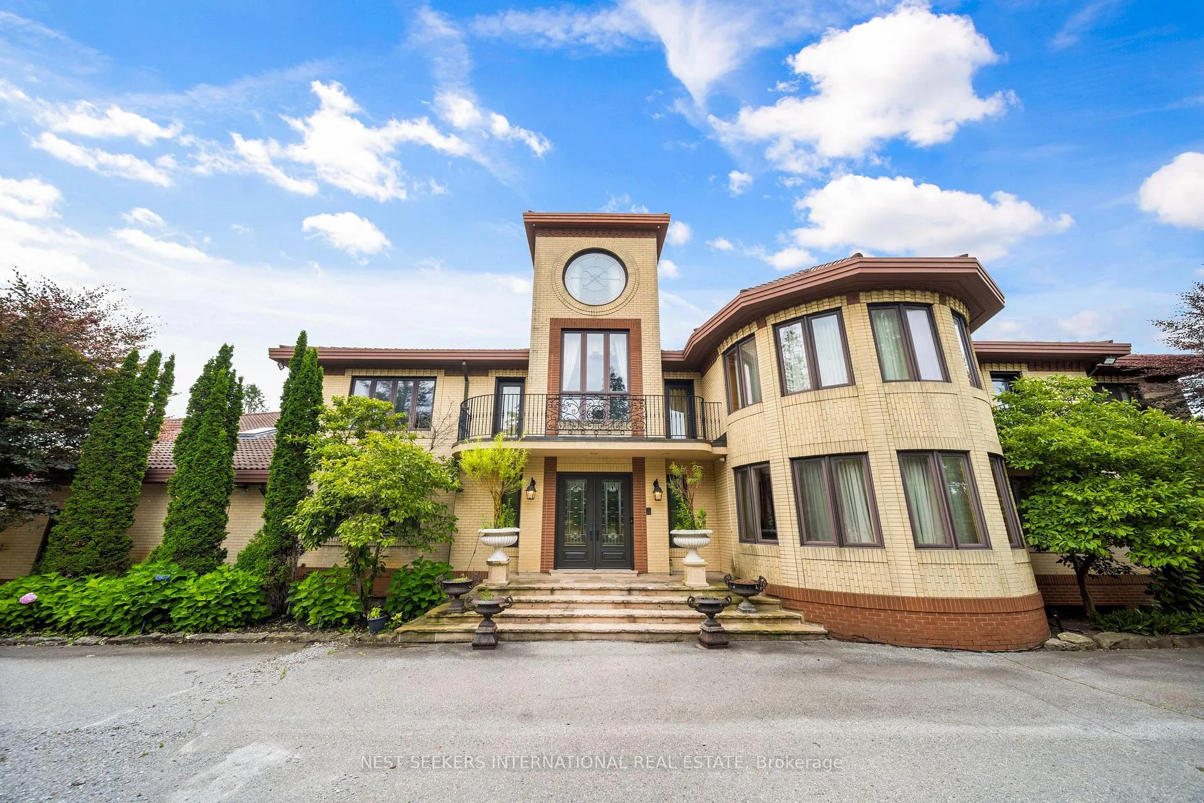
Welcome to 4001 Teston Rd, Vaughan. A spectacular Mediterranean inspired estate offering approximately 15,000 sq ft of living space on 4 acres of lush, private grounds. Designed for both grand entertaining and multi generational living, the home is uniquely configured into two private wings featuring 6 bedrooms, 9 bathrooms, 4 kitchens, two finished basements, and multiple walkouts to the beautifully landscaped backyard. Additional highlights include 5 gas fireplaces, 3 laundry rooms, extensive storage, 5 car garage parking, and space for 20+ vehicles on the private drive. Enjoy resort style amenities including an indoor pool, jacuzzi, and two saunas. Ideally located minutes to Hwy 400, Vaughan Mills, Canada's Wonderland, restaurants, schools, and everyday conveniences, with downtown Toronto approximately 30 minutes away.
Facts & features
Ask about this home
A HOMEH agent will answer your questions about this home.
Rooms
12 rooms · 10 bathrooms
- Living room15′7″ × 22′5″349 sq.ft.
- Dining room16′ × 14′223 sq.ft.
- Kitchen9′10″ × 20′197 sq.ft.
- Laundry10′ × 9′90 sq.ft.
- Media room10′ × 20′199 sq.ft.
- Other28′ × 46′11″1313 sq.ft.
- Primary bedroom16′9″ × 16′267 sq.ft.
- Bedroom 215′ × 11′1″166 sq.ft.
- Bedroom 315′ × 11′1″166 sq.ft.
- Bedroom 415′10″ × 11′7″184 sq.ft.
- Bedroom 516′1″ × 12′193 sq.ft.
- Game room32′1″ × 20′642 sq.ft.
Around this home
Listing details
Helpful tools
Your HOMEH agent
"I would see it this week."
Ask HOMEH about this home
Price, neighbourhood, monthly cost. Ask anything.
HOMEH Intelligent Agent is an AI, not a licensed representative. Check anything important with your agent.