

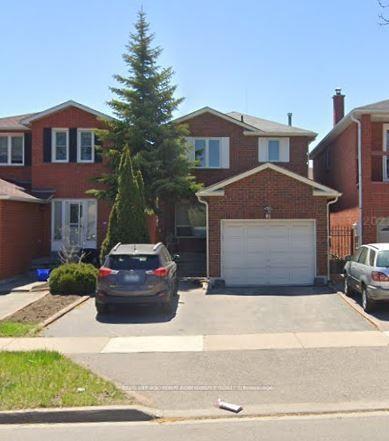
41 Draper Boulevard N
Detached Terminated
1/2141 Draper Boulevard N
Detached Terminated
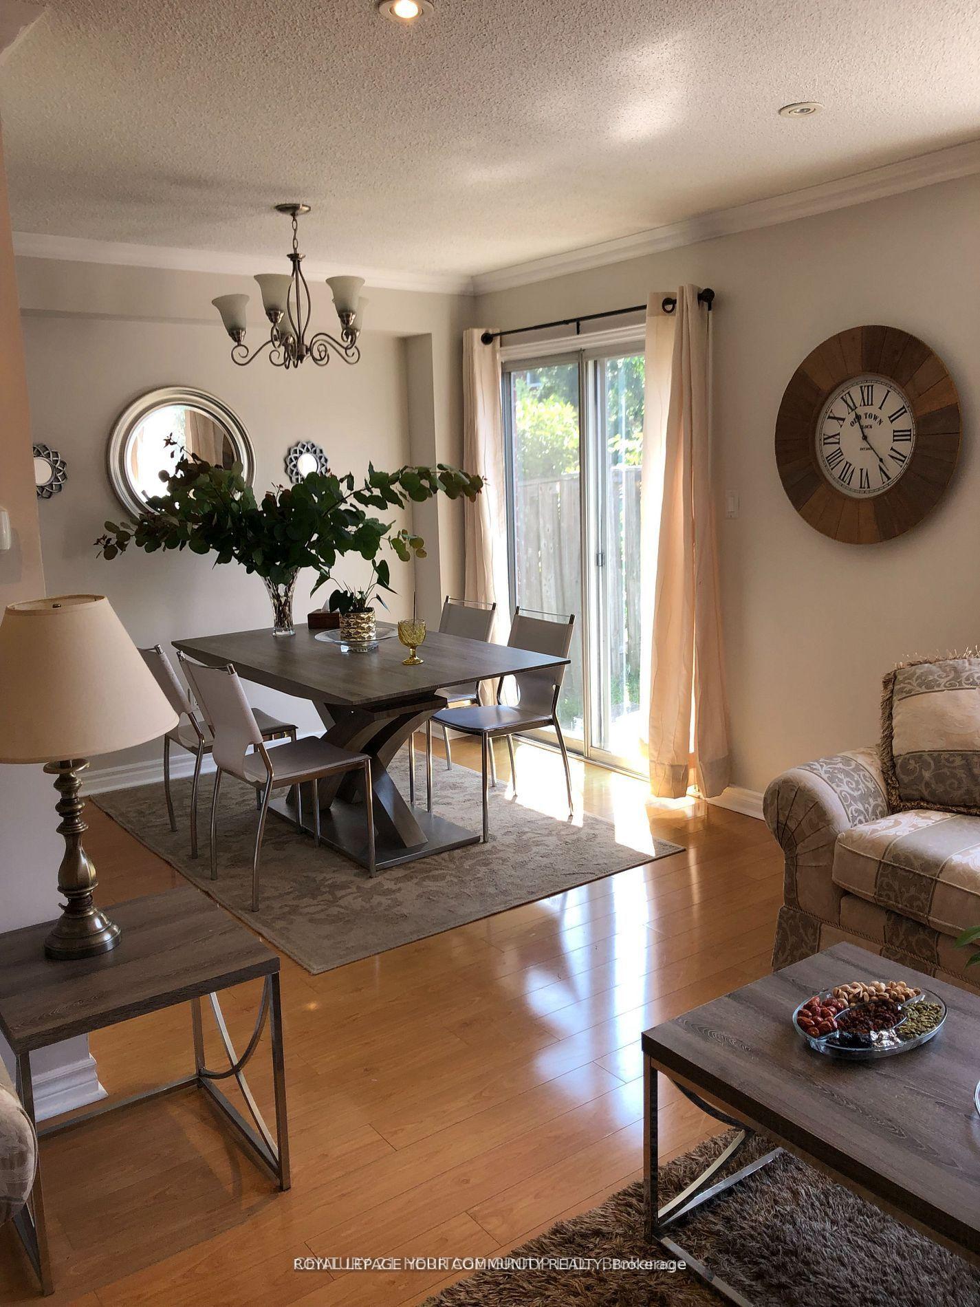
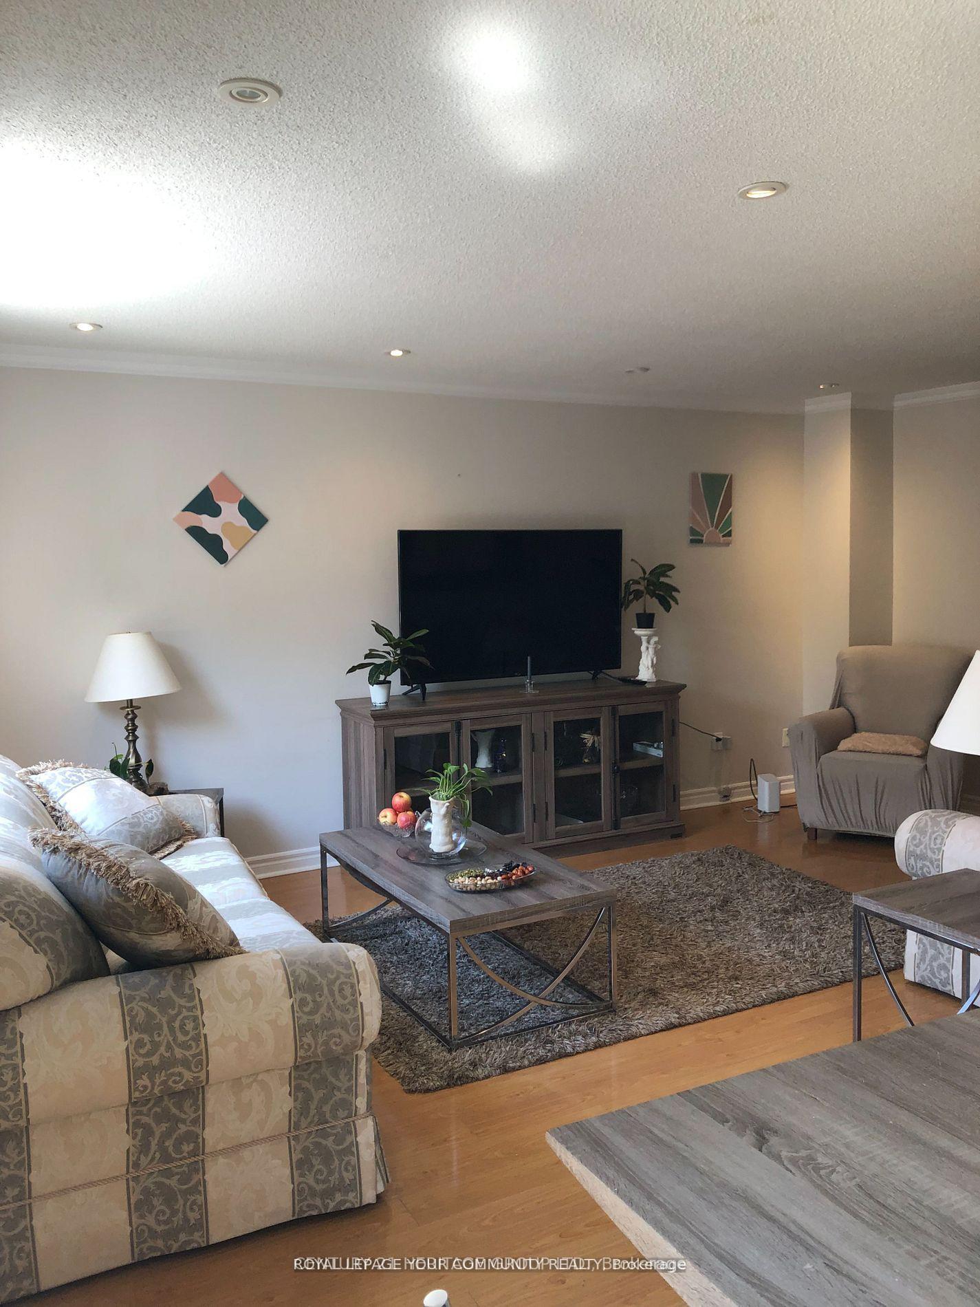
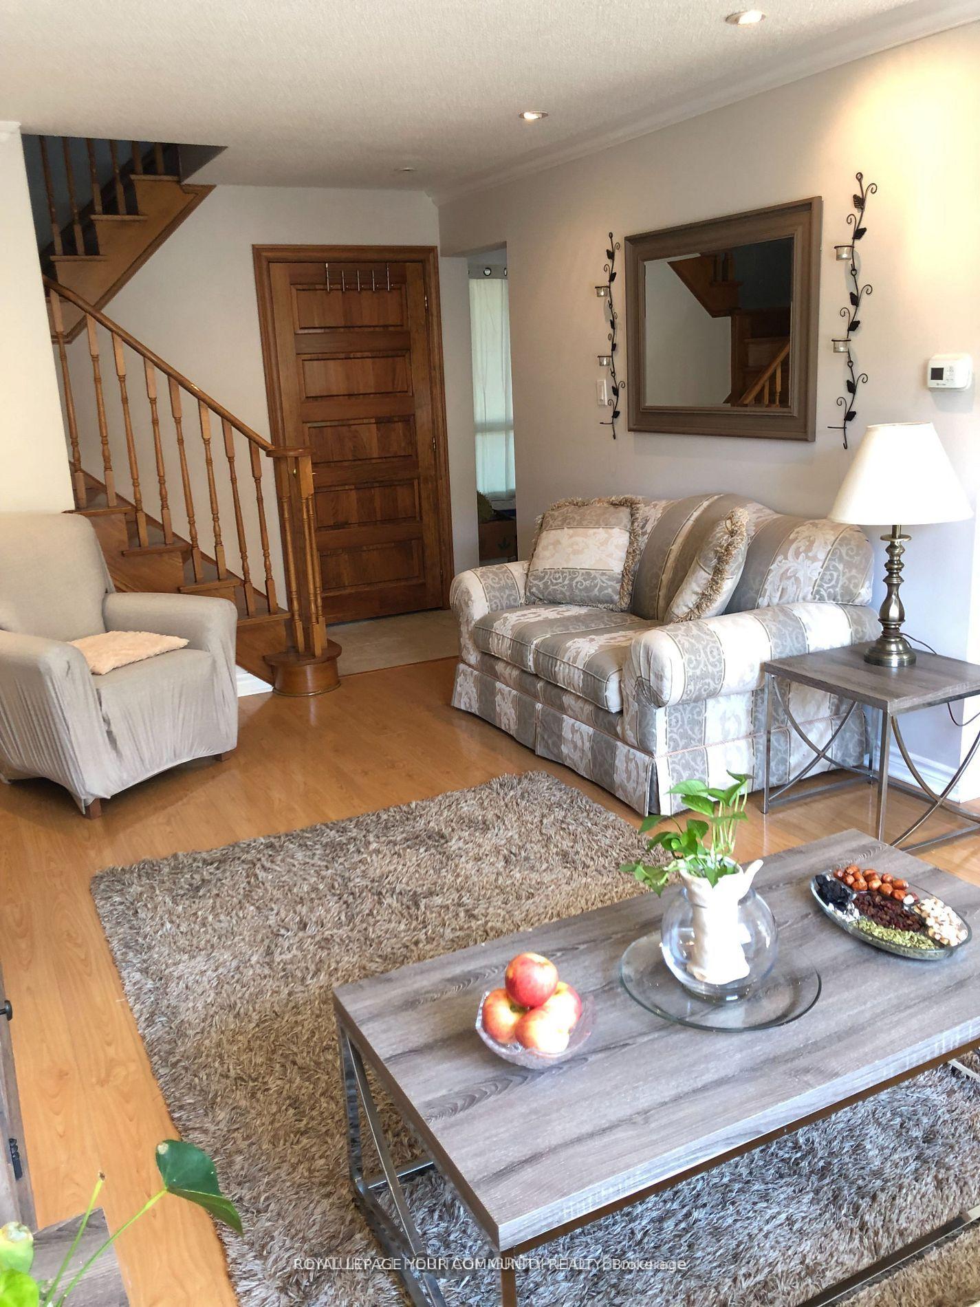
 See all 21 photos
3+1 Bedrooms
4 Bathrooms
1 Garage
1.1K–1.5K sq.ft
Entire Home
— Unit
Property history
- $3,890ExpiredList: 2026-01-20|End: 2026-04-07|77 daysN12719628
- $3,999TerminatedList: 2025-11-21|End: 2025-12-28|37 daysN12568038
Facts and features
- BasementFinished
- Lot size25 × 99 ft
- Lease term12 months
- FurnishedFurnished
What stands out
- Central air
The homeDetached, 2-storey, Age 31–50 years
- Type: Detached
- Style: 2-storey
- Age: 31–50 years
- Living space: 1,100–1,500 sq ft
- Basement: Finished
- Special designation: Other, unknown
InsideTile, Shared, lower level, Rooms above ground 6
- Flooring: Tile
- Laundry: Shared, lower level
- Rooms above ground: 6
- Rooms in the basement: 1
- Bedrooms: 3 + 1 in the basement
- Bathrooms: 4
- Kitchens: 1
Outside and lotBrick, Shingles, Concrete
Outside
- Exterior: Brick
- Roof: Shingles
- Foundation: Concrete
- Size: 25.43 × 98.55 ft
Parking1 Garage, Attached, Available
- Spaces: 1 Garage
- Garage: Attached
- Driveway: Available
Heating, water and powerForced air, gas, Central air, Municipal water
- Heating: Forced air, gas
- Cooling: Central air
- Water: Municipal water
- Sewer: Municipal sewer
Rent and termsRent $3,999 a month, Entire property, Furnished
- Rent: $3,999 a month
- Space for rent: Entire property
- Furnished: Furnished
- Lease: 12 months
IncludedFridge, stove, dishwasher, shared washer/dryer. a/c, furnace. complete furnished house including microwave, toaster, mixer, electric kettle, 1 tv, iron, beds, sofa, dining table, kitchen dishes, etc... 2 parking spots in driveway and all furniture., Garage parking
- Included: Fridge, stove, dishwasher, shared washer/dryer. a/c, furnace. complete furnished house including microwave, toaster, mixer, electric kettle, 1 tv, iron, beds, sofa, dining table, kitchen dishes, etc... 2 parking spots in driveway and all furniture.
- Not included: Garage parking
NearbyFenced yard, library, park, place of worship, rec./commun.centre, school
- Close to: Fenced yard, library, park, place of worship, rec./commun.centre, school
Listing detailsN12568038, Terminated, Nov 21, 2025
- MLS® number: N12568038
- Status: Terminated
- Listed on: Nov 21, 2025
- Days on market: 37
- Updated: Dec 28, 2025
- Possession: 2025-12-01 / 1-29 days
- Occupied by: Tenant
- Listing brokerage: CENTURY 21 HERITAGE GROUP LTD.
About this home
41 Draper Boulevard N, Vaughan (Brownridge), ON L4J 5Y9
Fenced YardLibraryParkPlace Of WorshipRec./Commun.CentreSchool
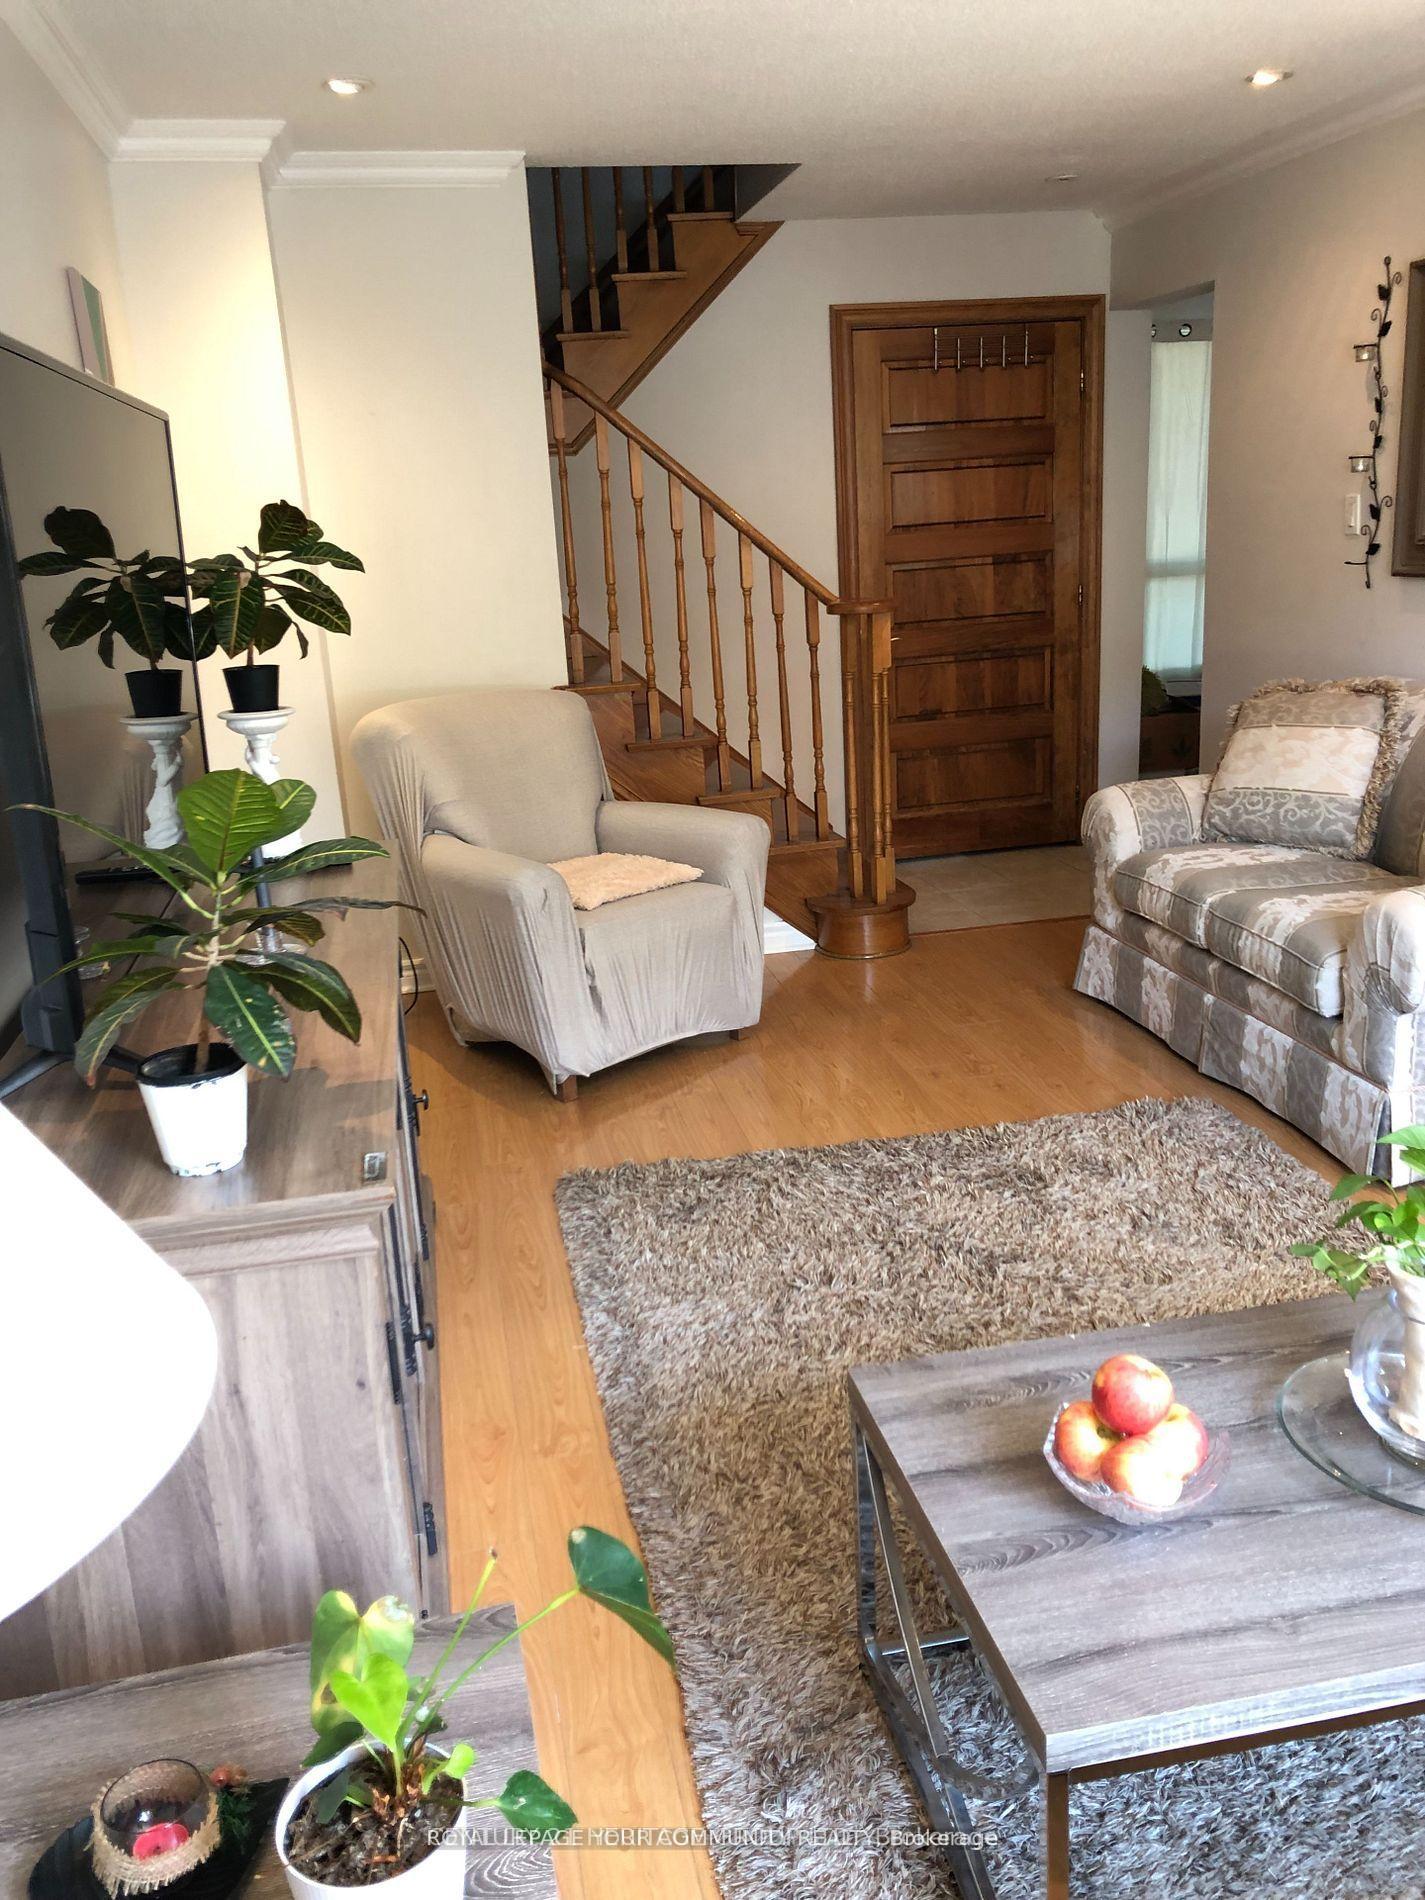
Location! Bright, Spacious,Beautifully furnished 3 Bedroom Home In Desirable Thornhill Community. Newly Renovated kitchen and Washrooms. Convenient Kitchen/Breakfast Area. Fenced/Well-Groomed Backyard. Interlocking Patio with back yard furniture.2 parking spots. Close To French Immersion/Catholic & Public Schools,Community Centre,Promenade Mall,Grocery shops, Restaurants, public Transportation and easy access to York university. Utilities are excluded but they can be included by price negotiation.
Read more
Ask about this home
A HOMEH agent will answer your questions about this home.
Ask a question
Around this home
DUFFERIN & CENTRE
Errands
Parks
Schools
Daily convenience, out of 100, from the distances below
ParkWade Gate Park · 9 within 1 km4 min walk270 m
GroceryVictoria K Cakes6 min walk394 m
SchoolSt Joseph The Worker Catholic Elementary School2 min walk100 m
PharmacyDufferin-Clark Pharmacy6 min walk384 m
Cafés & foodHan Oak Korean/Japanese Restaurant · 12 within 1 km6 min walk363 m
Gym & rec centreDufferin Clark Community Centre10 min walk591 m
LibraryVaughan Public Libraries - Dufferin Clark Branch9 min walk544 m
WalkDriveStraight-line distance, open map data
Grocery0.4 km
Park0.3 km
Coffee0.6 km
Dining0.4 km
Gym1.5 km
Schools nearby
School rating, out of 10.
St Joseph The Worker Catholic Elementary Schoolelementary · Catholic · 0.1 km
6.7/10Good
Hodan Nalayeh Secondary Schoolsecondary · Public · 0.6 km
8.1/10Excellent
Charlton Public Schoolelementary · Public · 0.8 km
7.5/10Good
Contact agent
Helpful calculators
Rent vs buy
Affordability
Mortgage
Down payment
Stress test
CMHC insurance
Your HOMEH agent

KimHOMEH agent · Vaughan
"I would see it this week."
Ask Kim