
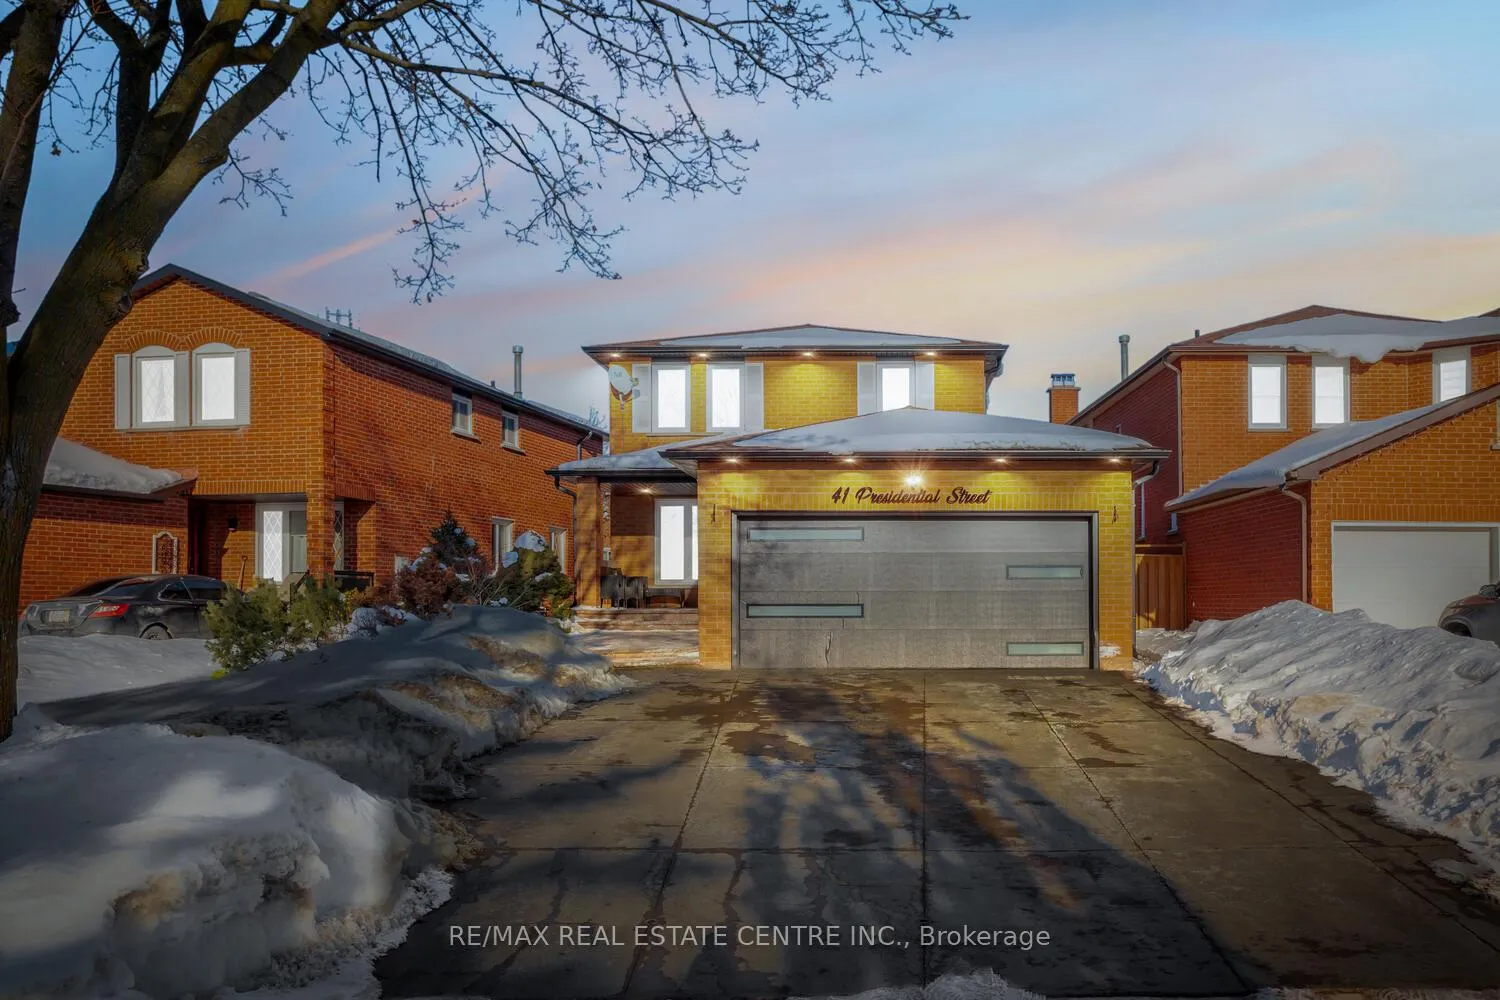
41 Presidential Street
Vaughan (East Woodbridge)Terminated
1/36Ontario Real Estate › Vaughan › East Woodbridge
41 Presidential Street
Vaughan (East Woodbridge)Terminated
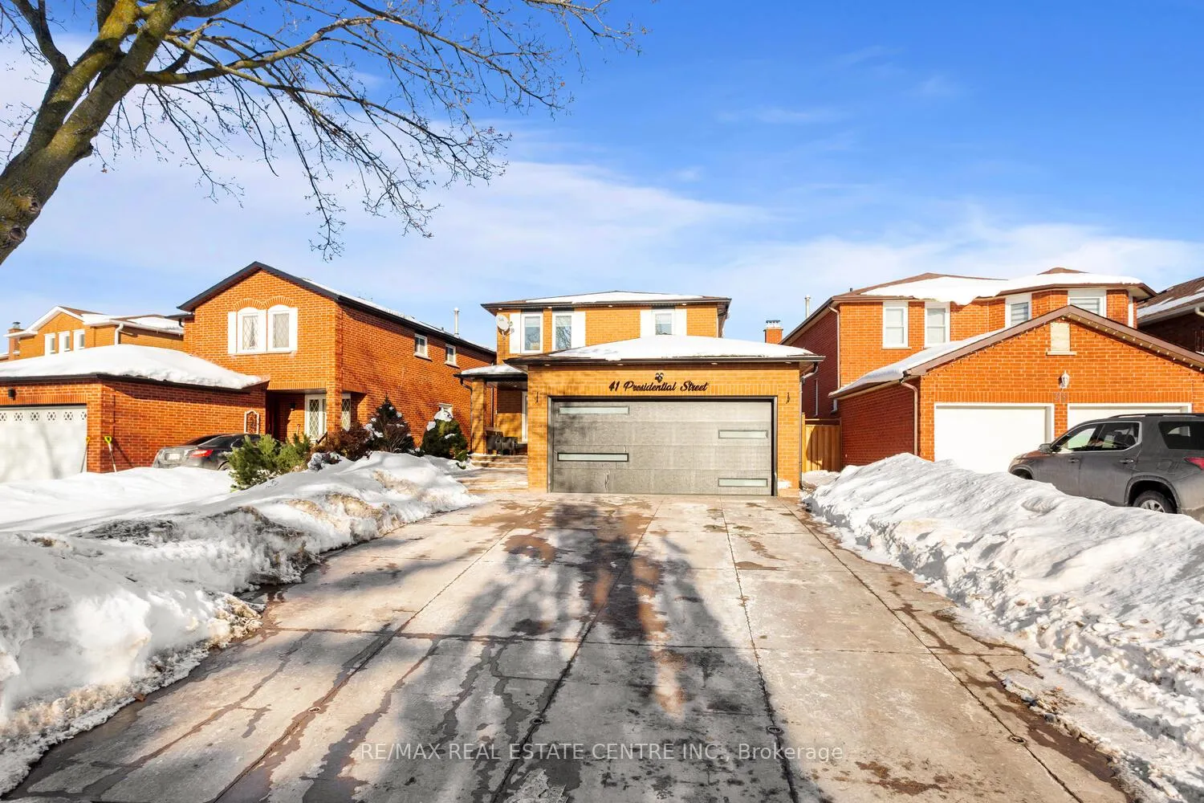
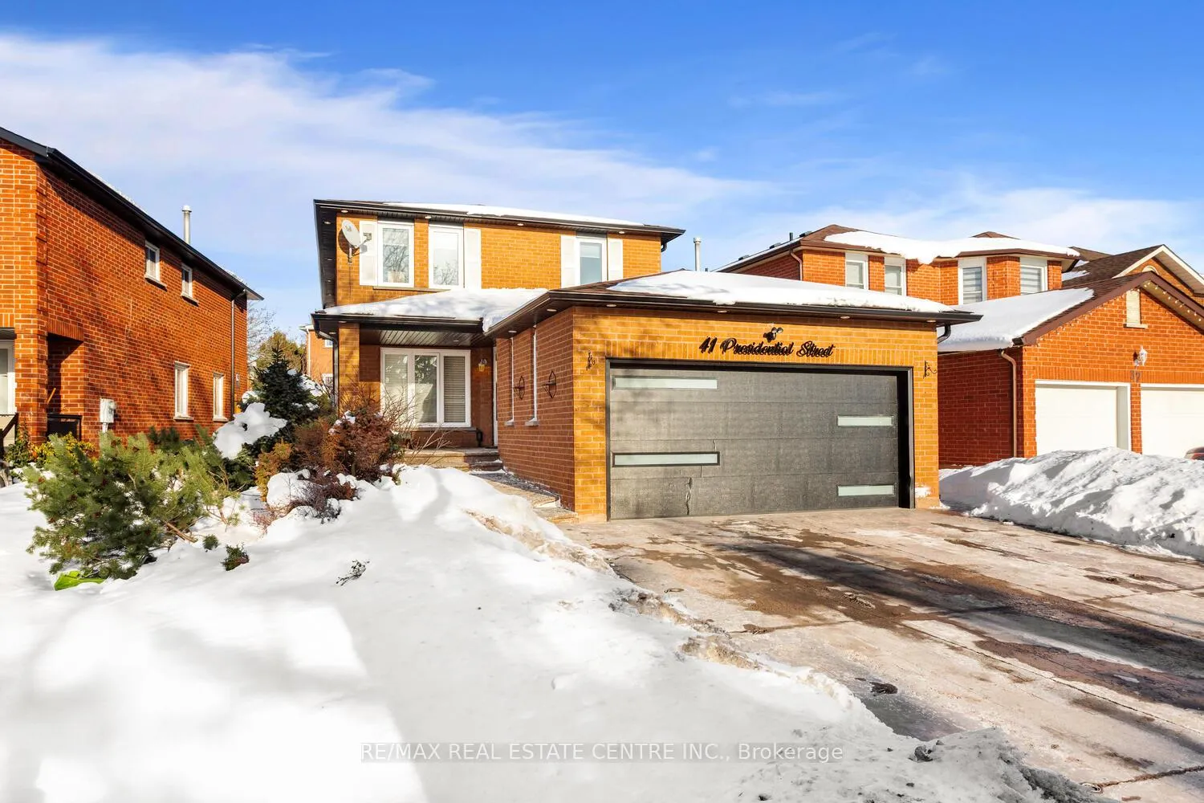
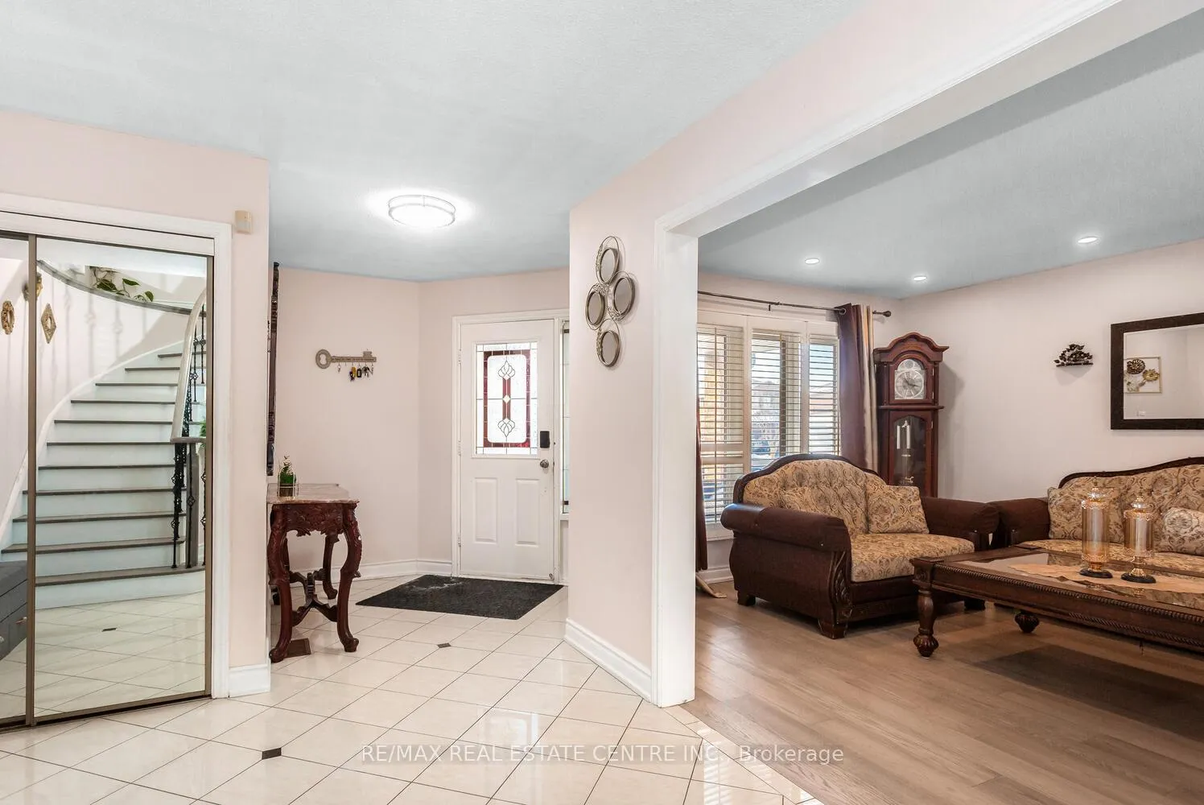
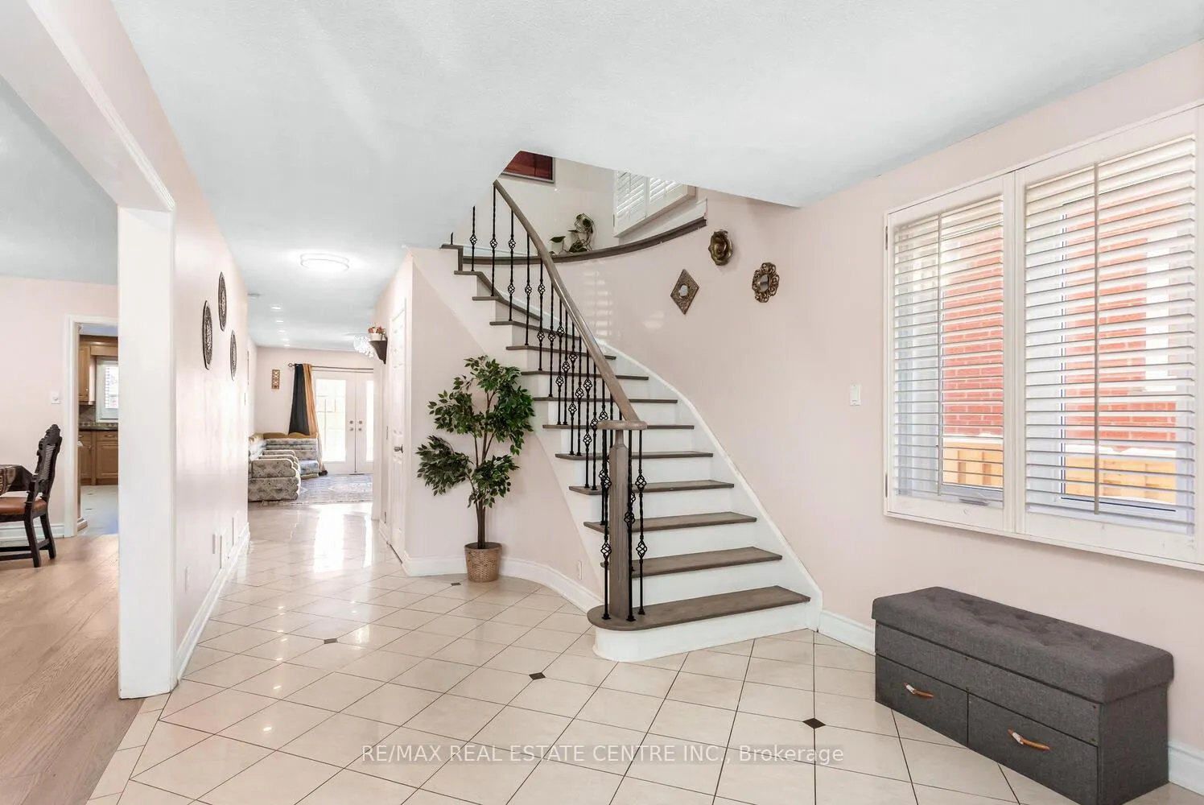 See all 36 photos
4+2 Bedrooms
4 Bathrooms
2 Garage
2K~2.5K Sq.Ft.
13.42 x 37.1 m Lot
$1 Tax/yr
Property history
$2,200first asked
$1,399,900last asked
▲ 63532%since July
JulNovFebJun
SuspendedJun 15, 2026
$1,399,900MLS® N12880702
Listed for saleMar 13, 2026
$1,399,900MLS® N12880702
TerminatedMar 13, 2026
$1,429,900MLS® N12769764
Listed for saleFeb 8, 2026
$1,429,900MLS® N12769764
TerminatedSep 17, 2025
$2,100MLS® N12354798
Listed for leaseAug 19, 2025
$2,100MLS® N12354798
TerminatedAug 19, 2025
$2,200MLS® N12296311
Listed for leaseJul 20, 2025
$2,200MLS® N12296311

This listing has ended. It is no longer available.
Property not available for sale or for rent.
Ask about this home
A HOMEH agent will answer your questions about this home.Ask a question
Ask HOMEH
Ask about this home
About this home
41 Presidential Street, Vaughan
Rarely offered. Don't miss this beautifully maintained detached home with a 2-car garage,
Read more
Auto Garage Door RemoteParkSchool
Facts & features
TypeDetached
Style2-storey
Size2K~2.5K Sq.Ft.
Lot13.42 x 37.1 m
Tax$1 (2025)
HeatingForced air, gas
CoolingCentral air
BasementFinished, separate entrance
Parking4 drive
WaterMunicipal
FireplaceYes
Ask about this home
A HOMEH agent will answer your questions about this home.
Ask a question
Rooms
14 rooms · 4 bathrooms
Main floor5 rooms
- Kitchen11′ × 10′2″112 sq.ft.
- Breakfast11′ × 7′10″87 sq.ft.
- Living room13′1″ × 11′10″155 sq.ft.
- Dining room12′6″ × 11′10″147 sq.ft.
- Family room16′5″ × 11′2″183 sq.ft.
Upper floor4 rooms
- Primary bedroom18′6″ × 13′1″243 sq.ft.
- Bedroom 212′ × 11′4″136 sq.ft.
- Bedroom 312′6″ × 12′2″151 sq.ft.
- Bedroom 49′10″ × 10′98 sq.ft.
Lower level5 rooms
- Kitchen22′4″ × 11′6″256 sq.ft.
- Recreation31′2″ × 10′2″317 sq.ft.
- Bedroom—
- Bedroom 2—
- Laundry6′11″ × 105′723 sq.ft.
Bathrooms4
5-pcUpper4-pcUpper3-pcLower2-pcMain
Thinking of selling your home?See what your home is worth today.
Around this home
Aberdeen & Chancellor
6Walking
Schools nearby
School rating, out of 10.
Immaculate Conceptionelementary · Private · 0.2 km
4.4/10
Father Bressanisecondary · Private · 0.7 km
7.6/10
St Gabriel the Archangelelementary · Private · 0.9 km
7.4/10
Listing details
MLS® numberN12769764
Listed onFeb 8, 2026
Days on market33
UpdatedMar 13, 2026
Listing brokerageRE/MAX REAL ESTATE CENTRE INC.
Possession2026-04-21 / Flexible
Helpful tools
Mortgage calculator
Closing costs
Land transfer tax
Buyer guide
Your HOMEH agent
KimHOMEH agent · Vaughan
"I would see it this week."
Ask Kim
Ask HOMEH about this home
Price, neighbourhood, monthly cost. Ask anything.
HOMEH Intelligent Agent is an AI, not a licensed representative. Check anything important with your agent.