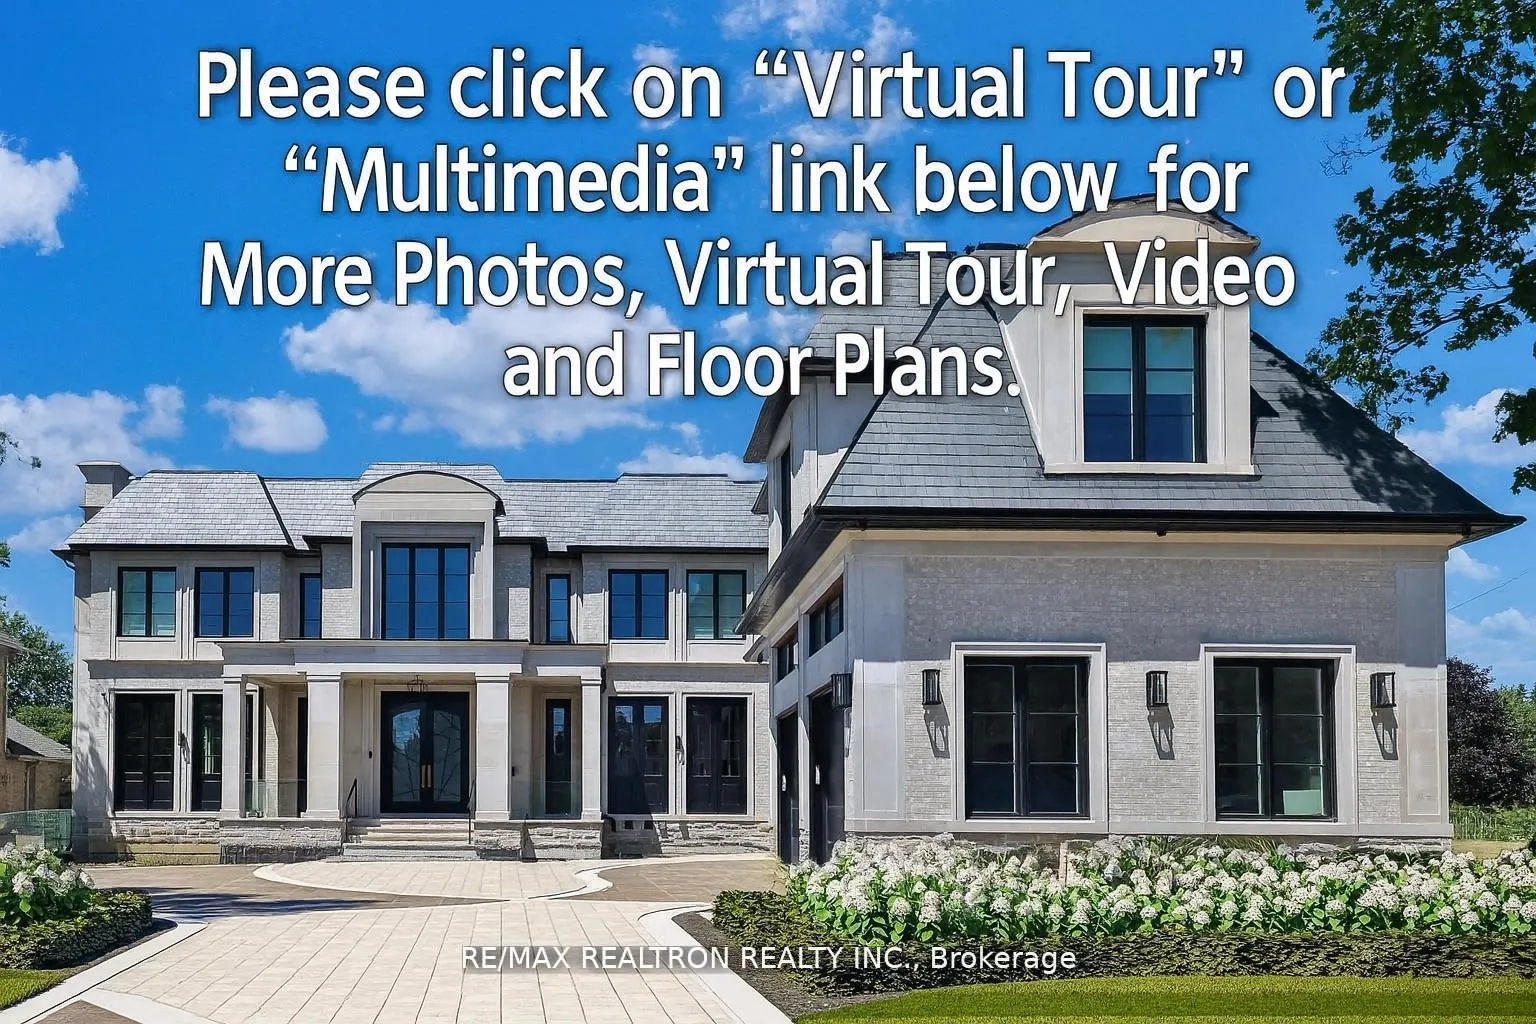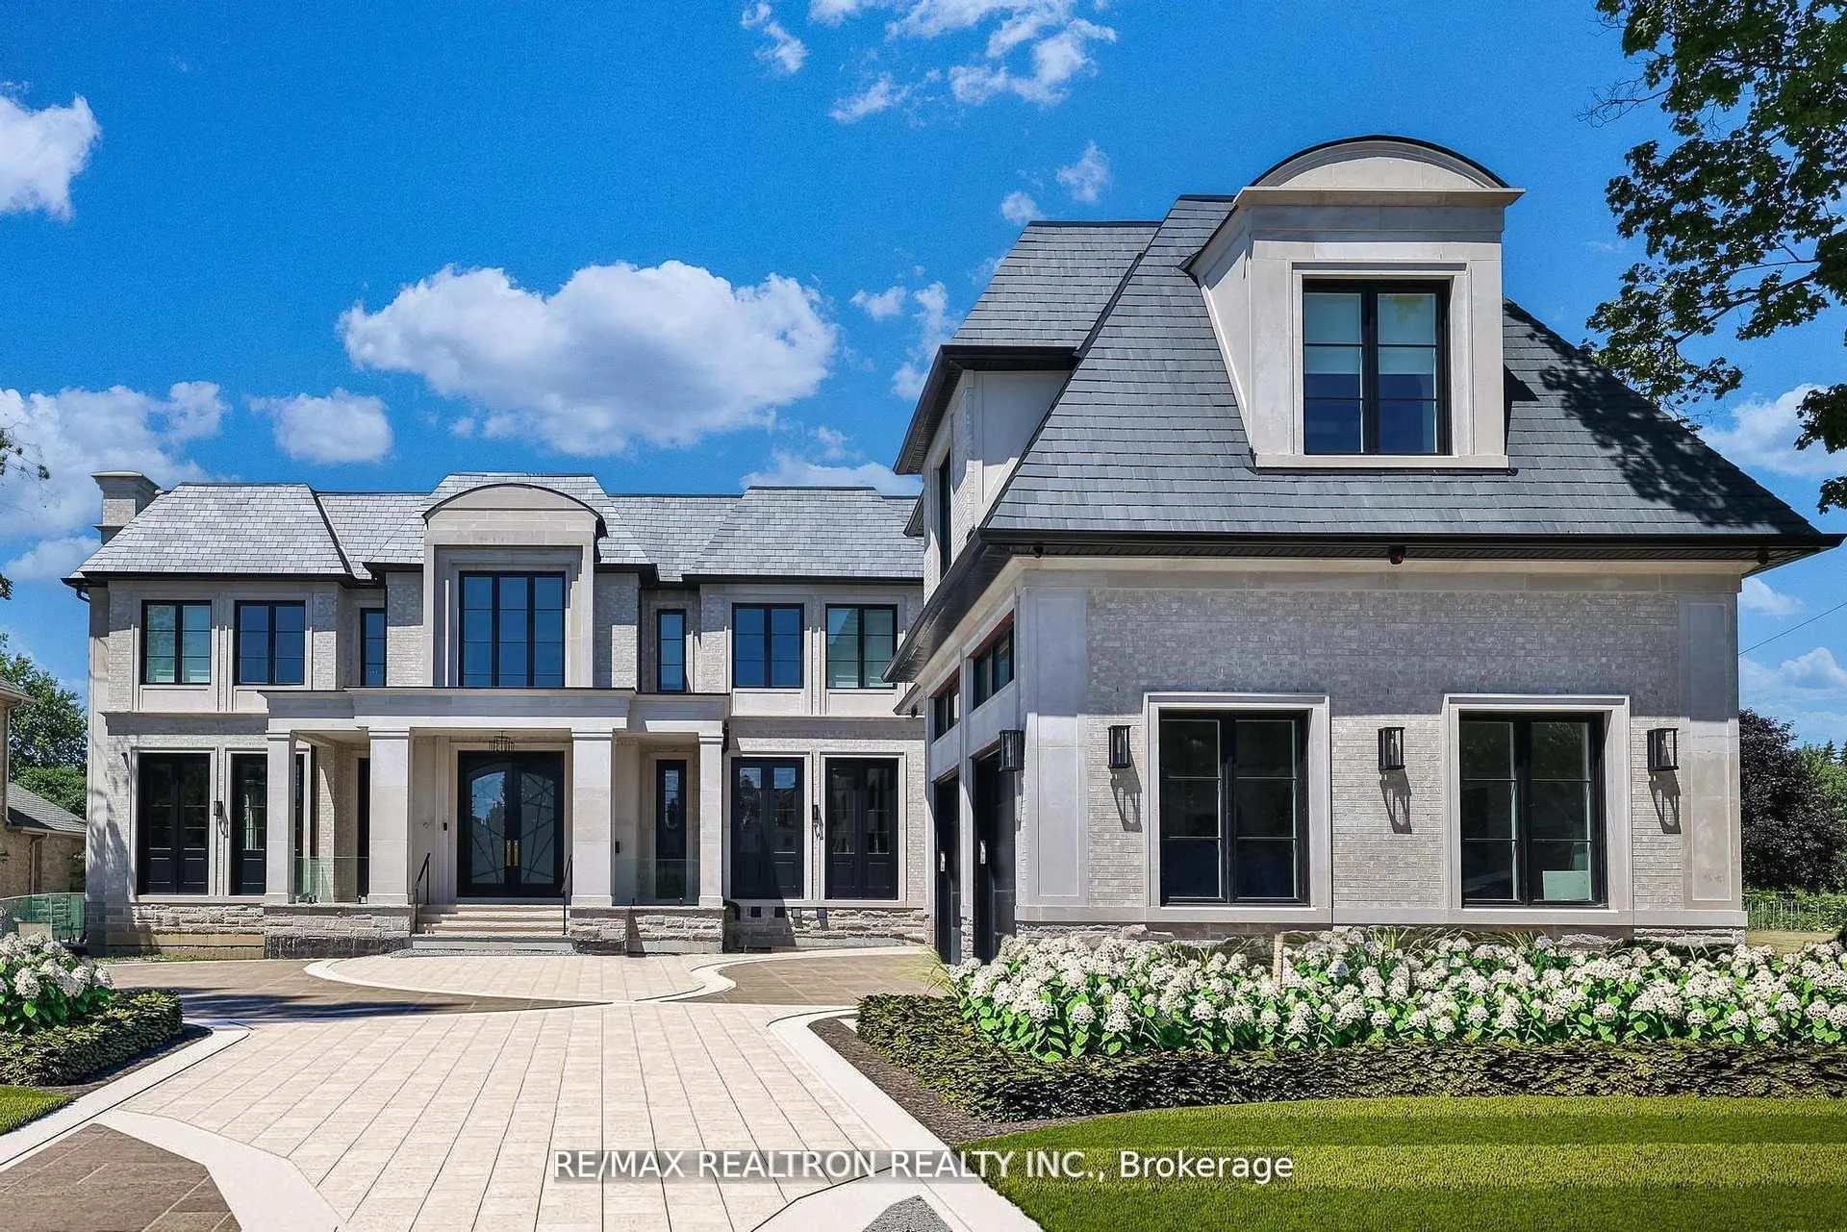
Front of 41 Thornbank Road

41 Thornbank Road

Vaughan (Uplands)
Terminated
1/50
Ontario Real Estate › Vaughan › Uplands
Front of 41 Thornbank Road

41 Thornbank Road

Vaughan (Uplands)
Terminated
See all 50 photos
DetachedMLS N12594108
Last asked:Terminated Feb 26, 2026
$9,888,000
5+2 Bedrooms
7 Bathrooms
3 Garage
5K+ Sq.Ft.
100.1 x 302.61 ft Lot
$14,537 Tax/yr

Property history

$12,800,000first asked
$7,995,000last asked
▼ 38%since July
JulMarNovAug
TerminatedAug 1, 2026
$7,995,000MLS® N13525920
Listed for saleJul 6, 2026
$7,995,000MLS® N13525920
TerminatedJul 6, 2026
$8,995,000MLS® N13410490
Listed for saleJun 6, 2026
$8,995,000MLS® N13410490
TerminatedJun 6, 2026
$9,499,999MLS® N12906826
Listed for saleMar 21, 2026
$9,499,999MLS® N12906826
TerminatedMar 21, 2026
$9,499,999MLS® N12897532
Listed for saleMar 18, 2026
$9,499,999MLS® N12897532
TerminatedMar 18, 2026
$9,888,000MLS® N12823130
Listed for saleFeb 26, 2026
$9,888,000MLS® N12823130
TerminatedFeb 26, 2026
$9,888,000MLS® N12594108
Listed for saleDec 2, 2025
$9,888,000MLS® N12594108
TerminatedDec 2, 2025
$10,388,000MLS® N12418171
Listed for saleSep 22, 2025
$10,388,000MLS® N12418171
TerminatedSep 20, 2025
$10,888,000MLS® N12380698
Listed for saleSep 4, 2025
$10,888,000MLS® N12380698
TerminatedSep 3, 2025
$10,988,000MLS® N12310206
Listed for saleJul 28, 2025
$10,988,000MLS® N12310206
TerminatedMay 21, 2025
$12,800,000MLS® N11932469
Listed for saleJan 19, 2025
$12,800,000MLS® N11932469
TerminatedDec 3, 2024
$12,800,000MLS® N9008034
Listed for saleJul 1, 2024
$12,800,000MLS® N9008034

This listing has ended. It is no longer available.

Property not available for sale or for rent.

See similar homes for saleFree Home EvaluationHow Much Is My Home Worth?Sell with HOMEHHOMEH One: full-service selling for a 1% listing fee. The buyer's agent commission is separate.

Contact agent

Leave your name and number. A HOMEH agent calls you back.

Ask about this home

A HOMEH agent will answer your questions about this home.
Ask a question

Ask HOMEH

Ask about this home

About this home

41 Thornbank Road, Vaughan

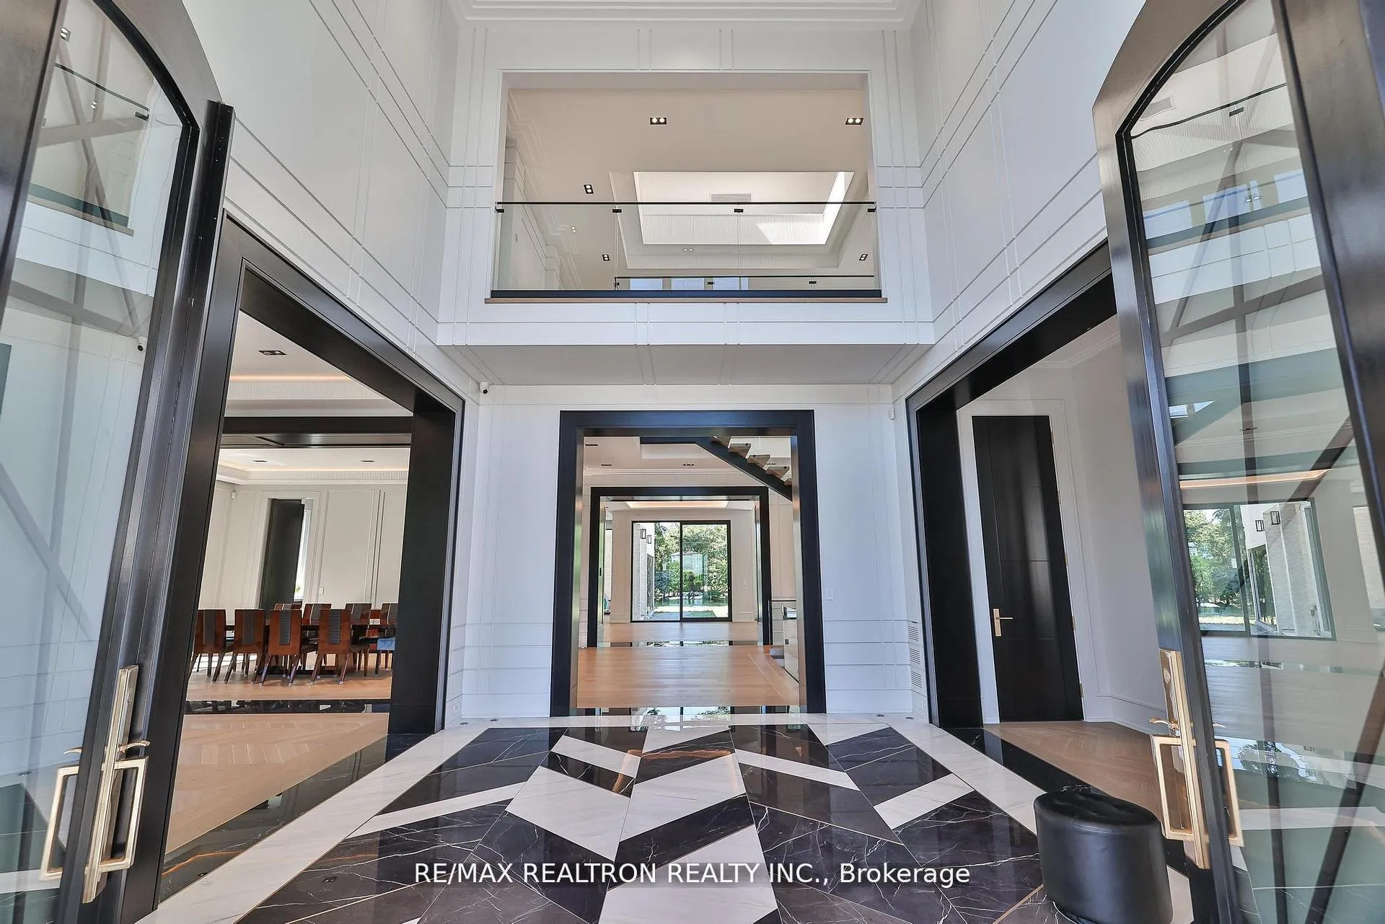
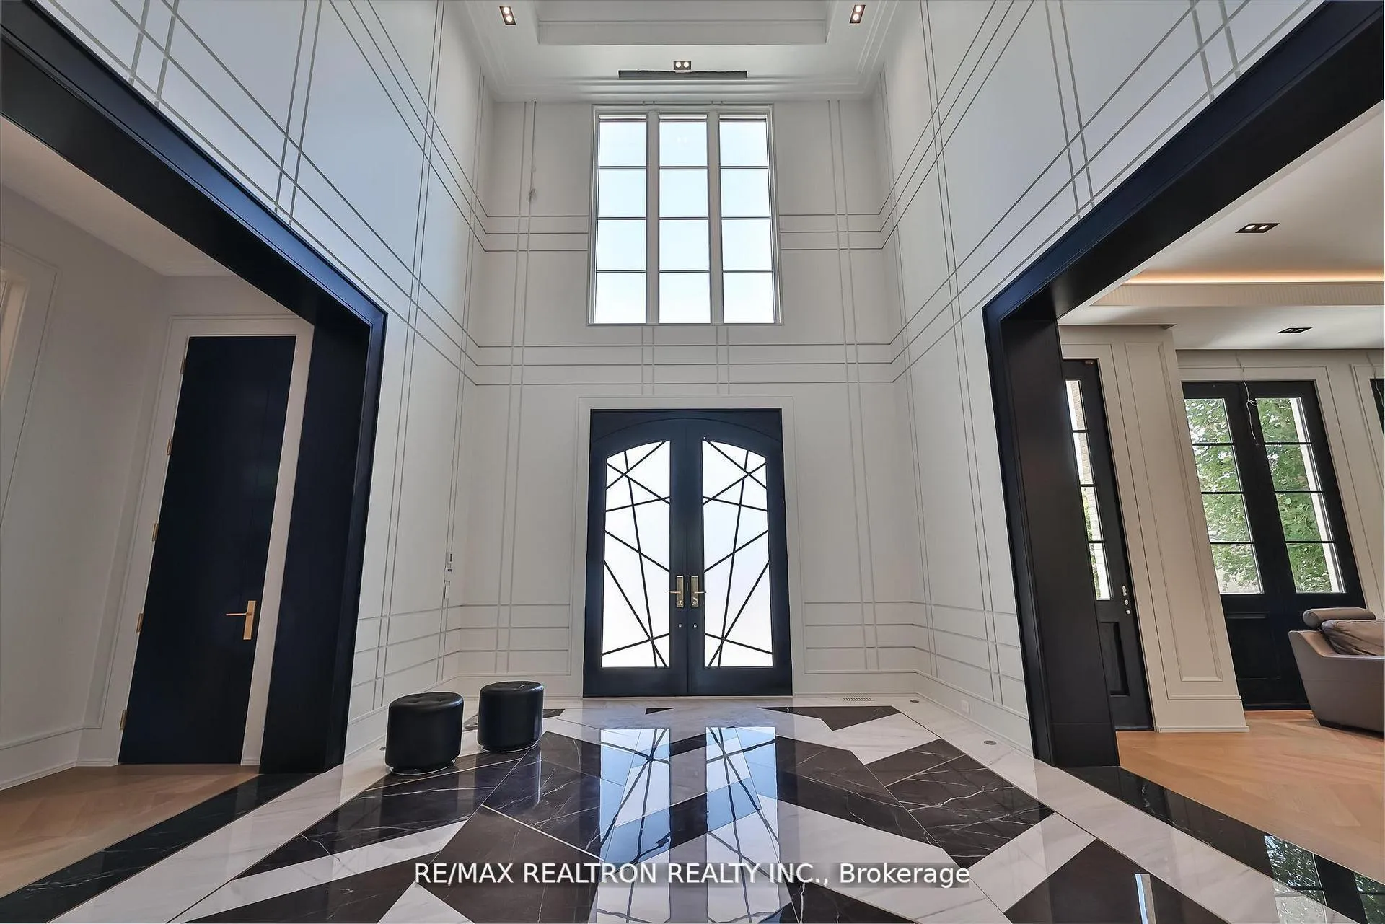
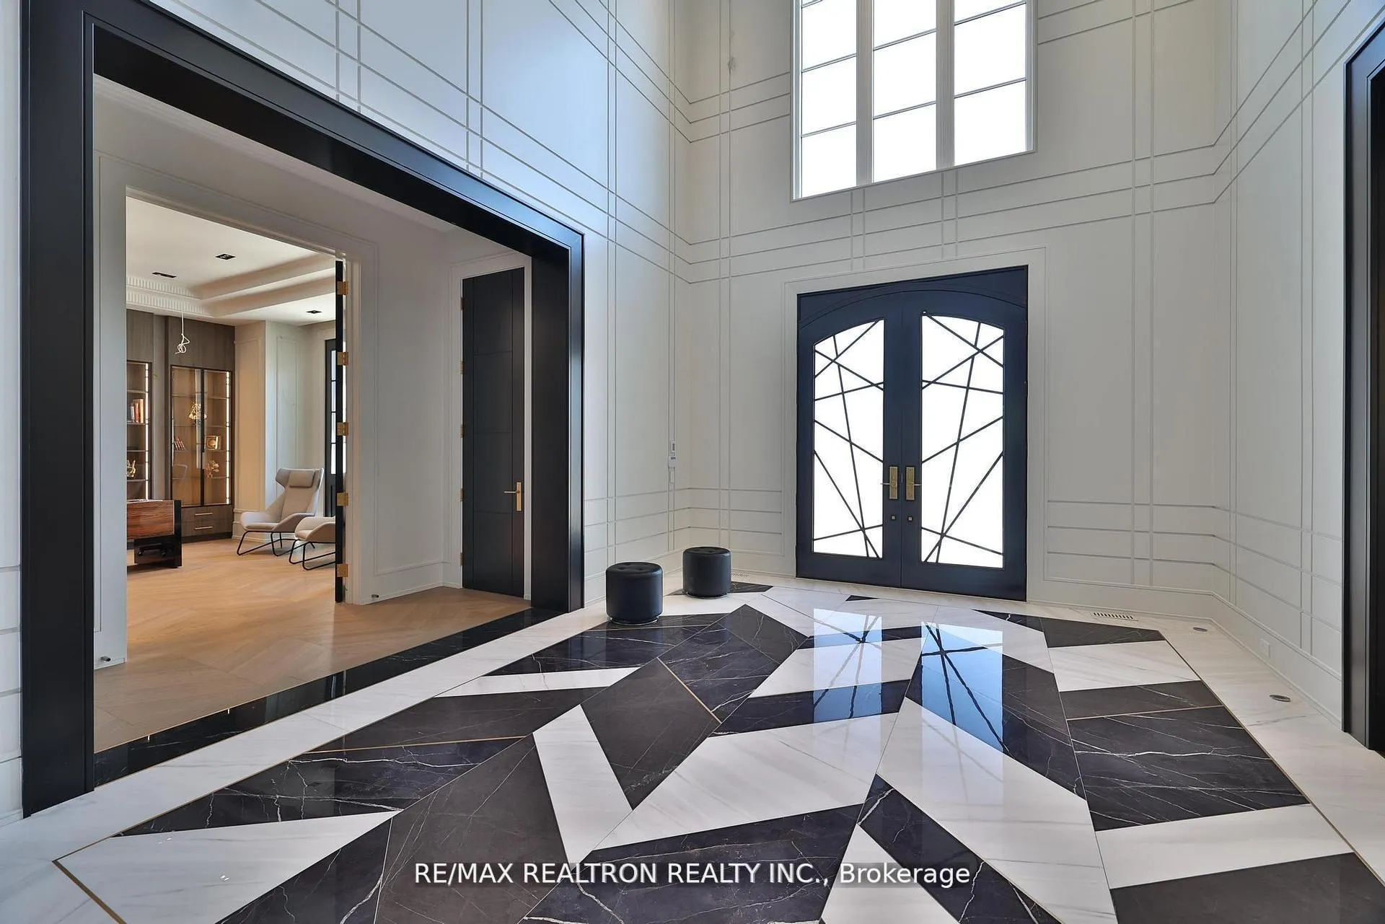
A triumph of architectural brilliance. Designed by award-winning Raphael Gomes, 41 Thornbank Rd. is an architectural gem on one of Thornhill's most coveted streets in Vaughan's most exclusive enclave. Surrounded by grand estates and mature trees, this brand new custom home sits on a spectacular 100 x 302 ft lot backing onto the best part of The Thornhill Club Golf Course, offering serene views and total privacy. Spanning about 16,200 sq.ft with 10,771 sq.ft above grade, including a partially finished 5,400+ sq.ft lower level, this state-of-the-art smart home is equipped with 400-amp service and Control4 automation. Features 5+2 bedrooms, 11 bathrooms (3 roughed-in L/L, 1 cabana), heated floors, and an elevator. The exterior pairs limestone with Belden Winter Mist brick for a timeless aesthetic. Inside, a 28-ft cathedral foyer introduces a grand main floor with 12-ft ceilings and 10-ft solid-core doors. The show-stopping family room boasts a 2-storey glass wall and 28-ft ceiling, flooding the space with natural light. Lutron automated blinds ensure effortless light and privacy control. The gourmet Miele kitchen with Dacor prep kitchen features an oversized island, wine fridges, and built-ins. The main floor includes 2 powder rooms and a grand office with separate entrances. The upper level offers 10-ft ceilings and 5 luxury bedrooms with ensuites and walk-ins. The primary suite features a 400 sq.ft 7-pc spa ensuite, 500 sq.ft custom closet with dual islands, and a private terrace. The lower level is roughed-in for 2 bedrooms, 3 bathrooms, theatre, spa, gym, rec room, and laundry. Landscaping, driveway, and permit-ready pool await your customization. An exceptional offering priced far below replacement value, presenting a rare chance to secure a signature estate at a level impossible to replicate today. Quotes from contractors available to supply front and rear landscaping upgrade with a pool and to complete the basement for in or around $1M.

Auto Garage Door RemoteBar FridgeBuilt-In OvenCarpet FreeCentral VacuumCountertop Range

Facts & features

TypeDetached
Style2-storey
Built0-5
Size5K+ Sq.Ft.
Lot100.1 x 302.61 ft
Tax$14,537 (2025)
HeatingForced air, gas
CoolingCentral air
BasementPartially finished, walk-up
Parking8 drive
WaterMunicipal
FireplaceYes, family room

Ask about this home

A HOMEH agent will answer your questions about this home.

Ask a question

Rooms

14 rooms · 7 bathrooms
Main floor8 rooms
  • Living room22′ × 19′6″430 sq.ft.
  • Dining room22′ × 16′1″354 sq.ft.
  • Kitchen30′1″ × 16′6″495 sq.ft.
  • Kitchen29′9″ × 6′10″204 sq.ft.
  • Breakfast12′11″ × 19′4″250 sq.ft.
  • Family room25′ × 22′1″553 sq.ft.
  • Foyer15′5″ × 18′10″291 sq.ft.
  • Office19′ × 22′418 sq.ft.
Upper floor6 rooms
  • Primary bedroom23′2″ × 23′11″555 sq.ft.
  • Bedroom 222′4″ × 17′3″385 sq.ft.
  • Bedroom 322′3″ × 17′378 sq.ft.
  • Bedroom 422′2″ × 14′5″319 sq.ft.
  • Bedroom 522′ × 35′2″772 sq.ft.
  • Laundry8′4″ × 7′11″66 sq.ft.
Bathrooms7
7-pcUpper3-pcUpper3-pcUpper3-pcUpper3-pcUpper2-pcMain2-pcMain
Thinking of selling your home?See what your home is worth today.

Around this home

Yonge Street and Centre Street

Listing details

MLS® numberN12594108
Listed onDec 2, 2025
Days on market86
UpdatedFeb 26, 2026
Listing brokerageRE/MAX REALTRON REALTY INC.
Possession2026-01-30 / Flexible

Helpful tools

Mortgage calculator
Closing costs
Land transfer tax
Buyer guide

Your HOMEH agent

NimaHOMEH agent · Vaughan

"I would see it this week."

Ask Nima

Ask HOMEH about this home

Price, neighbourhood, monthly cost. Ask anything.

HOMEH Intelligent Agent is an AI, not a licensed representative. Check anything important with your agent.

© 2026 HOMEH Inc., Brokerage · RECO Registration #6000380 · 505 Highway 7 East, Units 308 & 309, Thornhill, ON L3T 7T1 · Listing data courtesy of the MLS® System of the listing brokerage, deemed reliable but not guaranteed.

Disclaimers and terms

HOMEH is operated by HOMEH Inc., a licensed Ontario real estate brokerage regulated by the Real Estate Council of Ontario (RECO) under the Trust in Real Estate Services Act, 2002 (TRESA). Under TRESA, consumers are entitled to the RECO Information Guide before entering into a representation agreement. Broker of Record Licence #5034208. Toronto Regional Real Estate Board Member #20004000.

Cashback Rebate. Paid by HOMEH Inc., Brokerage from the commission it receives, on closing, to eligible buyers who came to HOMEH as HOMEH leads. Subject to the buyer representation agreement, lender approval and legal limits; amounts vary with price, commission received and transaction type. Not a government incentive, tax credit or refund. Full terms and conditions apply.

Mortgage. Payment figures are estimates for illustration only, not an offer to lend; all financing is on approved credit (OAC). HOMEH Inc., Brokerage is not a mortgage broker, agent or lender; mortgage products and advice come from independent professionals licensed by the Financial Services Regulatory Authority of Ontario (FSRA).

HOMEH Estimate. Worked out with automated tools from recent nearby sales of similar homes. For information only, not an appraisal.

Accuracy. Listings, market data, photos, school, transit and neighbourhood information come from sources believed reliable, including the MLS® System and the Toronto Regional Real Estate Board (TRREB), but are not warranted accurate, current or complete. MLS® listing data is copyright TRREB. It must only be used by consumers with a bona fide interest in the purchase, sale or lease of real estate, and not for any commercial purpose.

Programs. Programs, incentives and benefits on this website are privately administered, may change or end without notice, and imply no government authority, endorsement or affiliation.

Not intended to solicit clients currently under contract with another brokerage.

The trademarks REALTOR®, REALTORS® and the REALTOR® logo are controlled by The Canadian Real Estate Association (CREA) and identify real estate professionals who are members of CREA. The trademarks MLS®, Multiple Listing Service® and the associated logos are owned by CREA and identify the quality of services provided by real estate professionals who are members of CREA. Used under licence.