
41 Thornbank Road
Vaughan (Uplands)41 Thornbank Road
Vaughan (Uplands)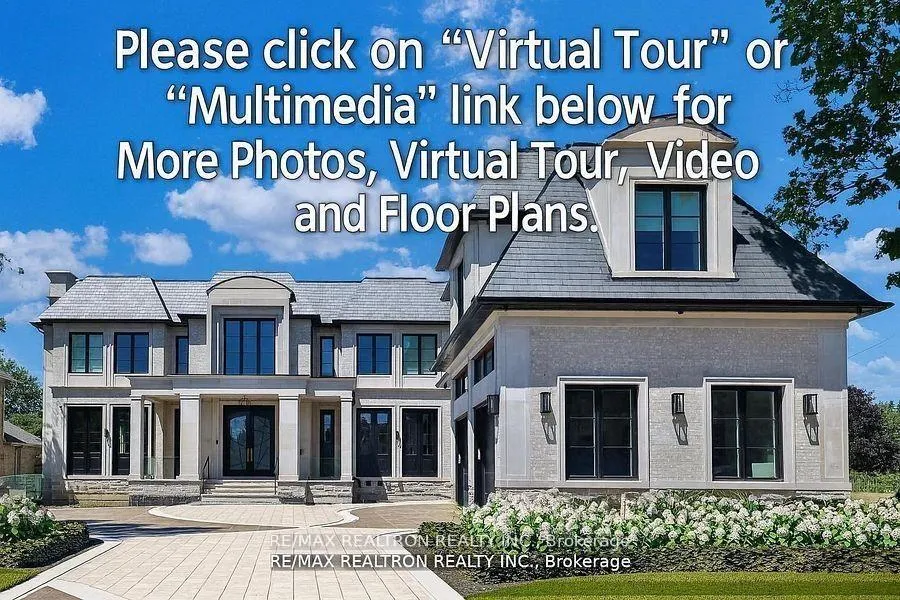
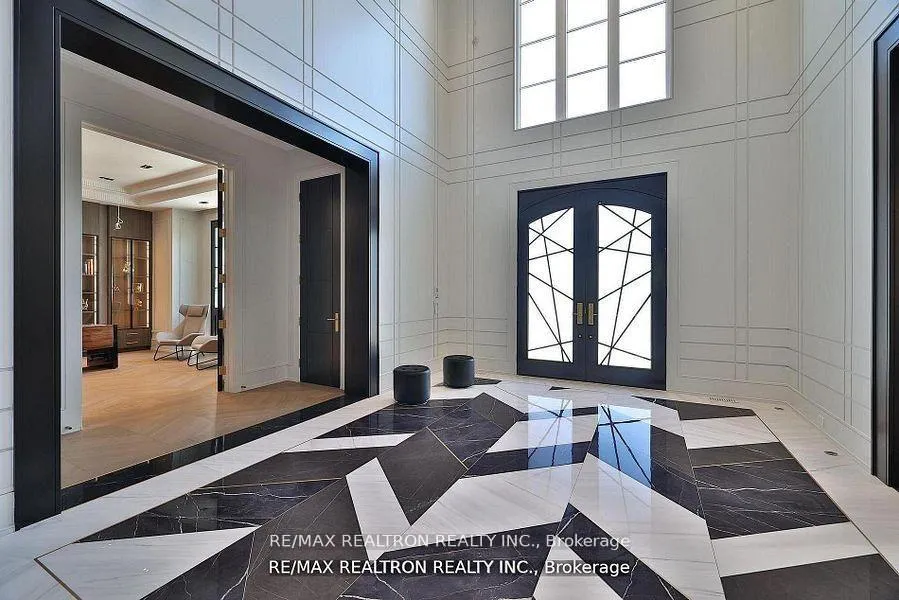 See all 50 photos
Property history

This listing has ended. It is no longer available.
Property not available for sale or for rent.
Ask about this home
A HOMEH agent will answer your questions about this home.Ask HOMEH
About this home
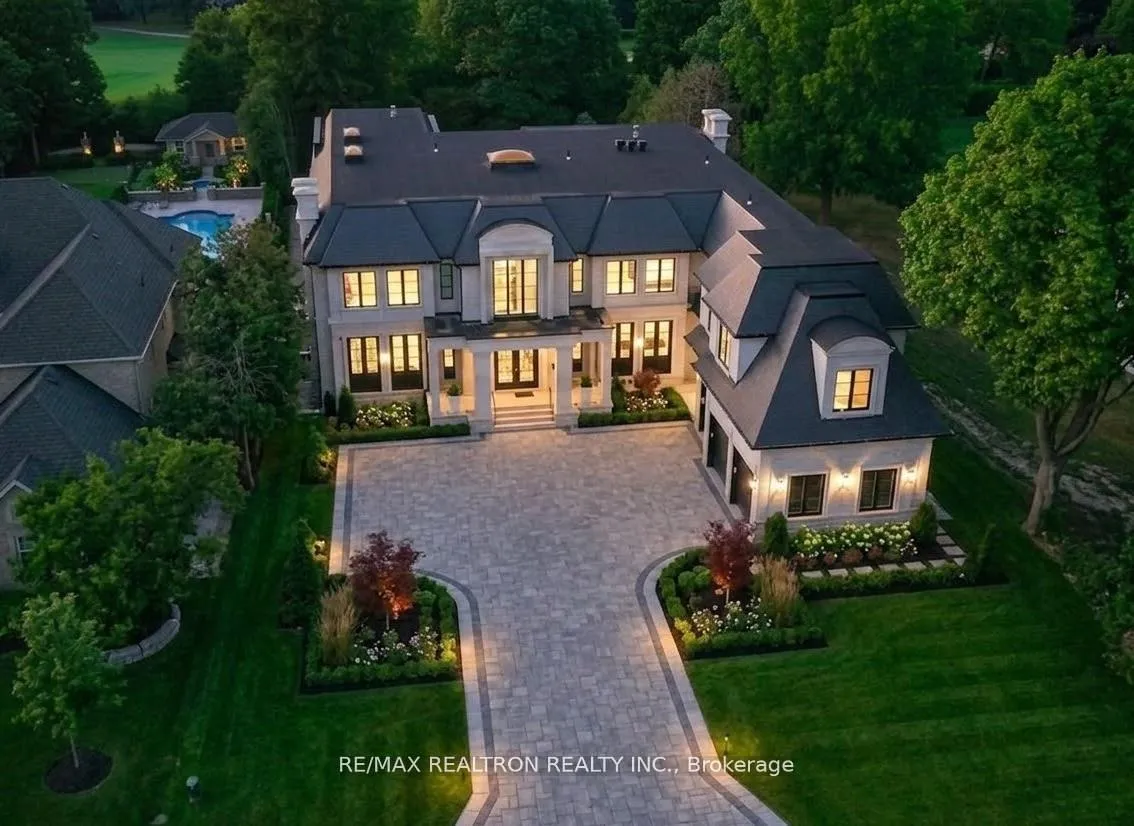
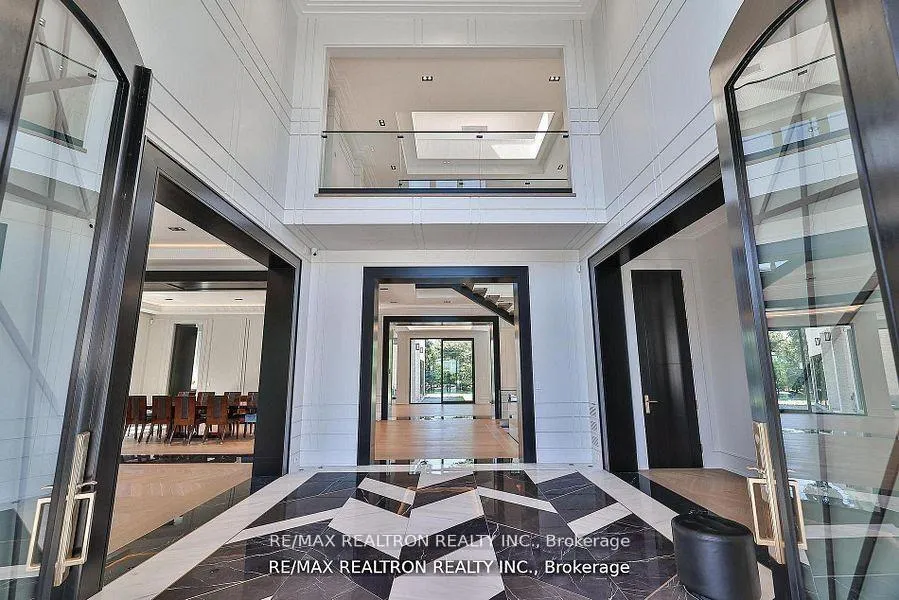
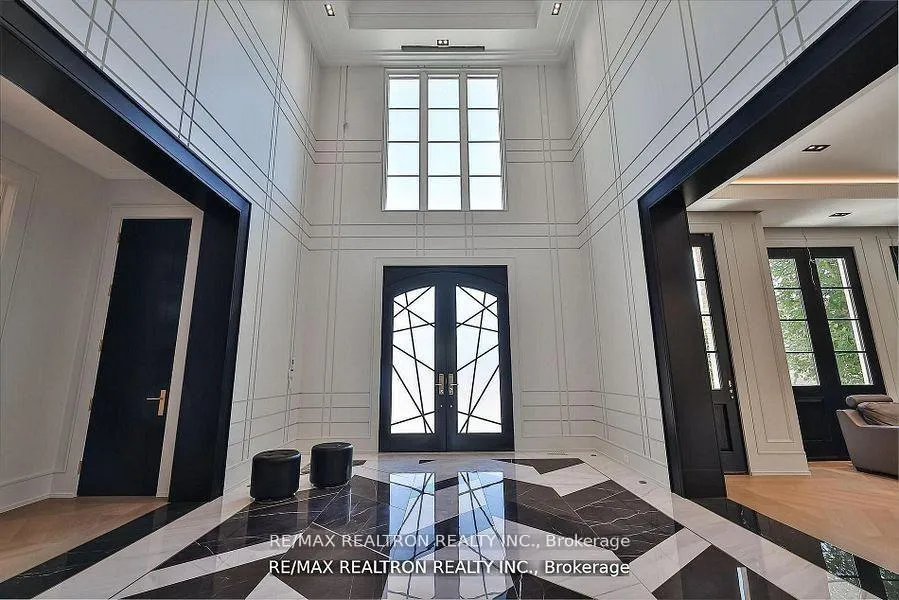
A triumph of architectural brilliance. Designed by award-winning designer Raphael Gomes, 41Thornbank Rd. is an architectural gem on one of Thornhill's most coveted streets in Vaughan'smost exclusive enclave. Surrounded by grand estates and mature trees, this brand new customhome sits on a spectacular 100 x 302 ft lot backing onto the best part of The Thornhill ClubGolf Course, offering serene views and total privacy. Spanning about 16,200 sq.ft with 10,771sq.ft above grade, including a partially finished 5,400+ sq.ft lower level, thisstate-of-the-art smart home is equipped with 400-amp service and Control4 automation. Features5+2 bedrooms, 11 bathrooms (3 roughed-in L/L, 1 cabana), heated floors, and an elevator. Theexterior pairs limestone with Belden Winter Mist brick for a timeless aesthetic. Inside, a28-ft cathedral foyer introduces a grand main floor with 12-ft ceilings and 10-ft solid-coredoors. The show-stopping family room boasts a 2-storey glass wall and 28-ft ceiling, floodingthe space with natural light. Lutron automated blinds ensure effortless light and privacycontrol. The gourmet Miele kitchen with Dacor prep kitchen features an oversized island, winefridges, and built-ins. The main floor includes 2 powder rooms and a grand office with separateentrances.The upper level offers 10-ft ceilings and 5 luxury bedrooms with ensuites andwalk-ins. The primary suite features a 400 sq.ft 7-pc spa ensuite, 500 sq.ft custom closet withdual islands, and a private terrace. The lower level is roughed-in for 2 bedrooms, 3 bathrooms,theatre, spa, gym, rec room, and laundry. Landscaping, driveway, and permit-ready pool awaityour customization. An exceptional offering priced far below replacement value, presenting arare chance to secure a signature estate at a level impossible to replicate today. Quotes fromcontractors available to supply front and rear landscaping upgrade with a pool and to completethe basement for in or around $1M.
Facts & features
Ask about this home
A HOMEH agent will answer your questions about this home.
Rooms
14 rooms · 11 bathrooms
- Living room22′ × 19′6″430 sq.ft.
- Dining room22′ × 16′1″354 sq.ft.
- Kitchen30′1″ × 16′6″495 sq.ft.
- Kitchen29′9″ × 6′10″204 sq.ft.
- Breakfast12′11″ × 19′4″250 sq.ft.
- Family room25′ × 22′1″553 sq.ft.
- Foyer15′5″ × 18′10″291 sq.ft.
- Office19′ × 22′418 sq.ft.
- Primary bedroom23′2″ × 23′11″555 sq.ft.
- Bedroom 222′4″ × 17′3″385 sq.ft.
- Bedroom 322′3″ × 17′378 sq.ft.
- Bedroom 422′2″ × 14′5″319 sq.ft.
- Bedroom 522′ × 35′2″772 sq.ft.
- Laundry8′4″ × 7′11″66 sq.ft.
Around this home
Listing details
Helpful tools
Your HOMEH agent
"I would see it this week."
Ask HOMEH about this home
Price, neighbourhood, monthly cost. Ask anything.
HOMEH Intelligent Agent is an AI, not a licensed representative. Check anything important with your agent.