

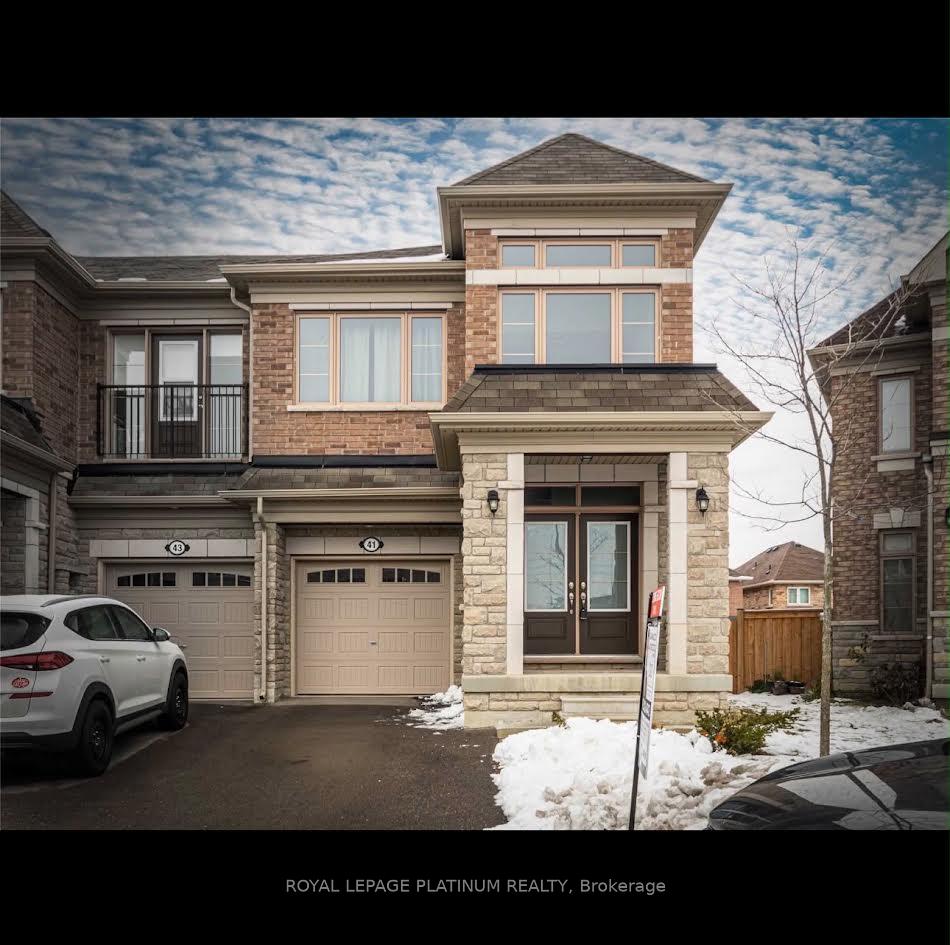
41 Vedette Way
41 Vedette Way
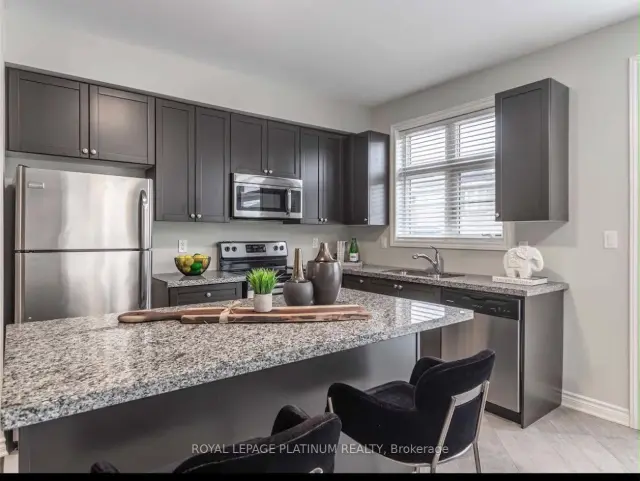 See all 17 photos
Facts and features
- BasementUnfinished
- Lease term12 months
- FurnishedUnfurnished
- LaundryEnsuite
- Fireplace
- Central air
The homeFreehold Townhouse, 2-storey, 1,500–2,000 sq ft
- TypeFreehold Townhouse
- Style2-storey
- Living space1,500–2,000 sq ft
- BasementUnfinished
InsideFireplace Yes, Ensuite, upper level, Rooms above ground 4
- FireplaceYes
- LaundryEnsuite, upper level
- Rooms above ground4
- Bedrooms3
- Bathrooms3
- Kitchens1
- Family roomYes
Outside and lotBrick veneer, Asphalt shingle, Poured concrete
- ExteriorBrick veneer
- RoofAsphalt shingle
- FoundationPoured concrete
Parking1 Garage, Built-in, Available
- Spaces1 Garage
- GarageBuilt-in
- DrivewayAvailable
Heating, water and powerForced air, gas, Central air, Municipal water
- HeatingForced air, gas
- CoolingCentral air
- WaterMunicipal water
- SewerMunicipal sewer
Rent and termsRent $3,700 a month, Main, 2nd floor, Unfurnished
- Rent$3,700 a month
- Space for rentMain, 2nd floor
- FurnishedUnfurnished
- Lease12 months
- Rent includesHigh speed internet, parking
IncludedFridge, stove, dishwasher, washer, dryer, range hood, microwave., Unfinished basement and its separate exterior entrance excluded from leased premises.
- IncludedFridge, stove, dishwasher, washer, dryer, range hood, microwave.
- Not includedUnfinished basement and its separate exterior entrance excluded from leased premises.
Listing detailsN14175160, For Rent, Nov 12, 2026
- MLS® numberN14175160
- StatusFor Rent
- Listed onNov 12, 2026
- Days on market8
- UpdatedNov 12, 2026
- PossessionImmediate
- Occupied byVacant
- Listing brokerageROYAL LEPAGE PLATINUM REALTY
About this home
41 Vedette Way, Vaughan (Vellore Village), ON L4H 4K2
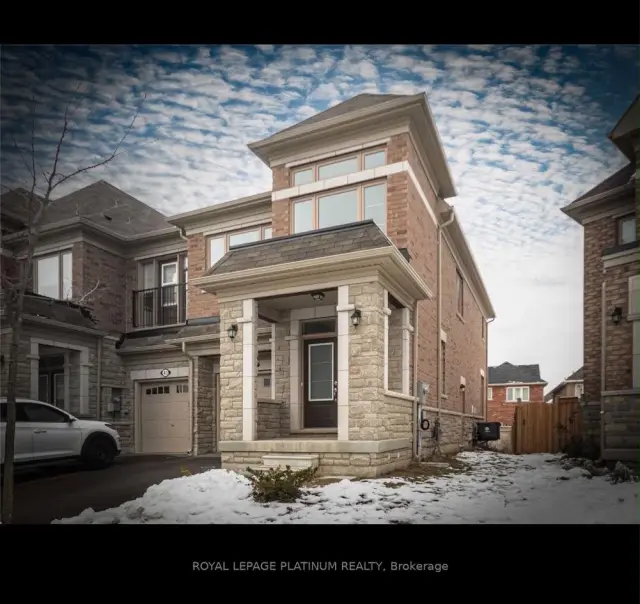
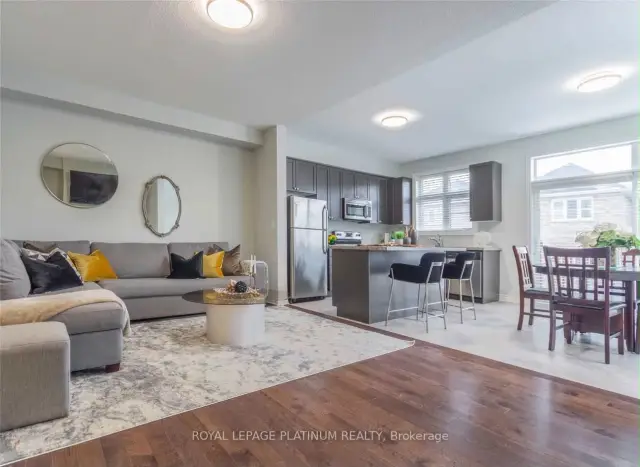
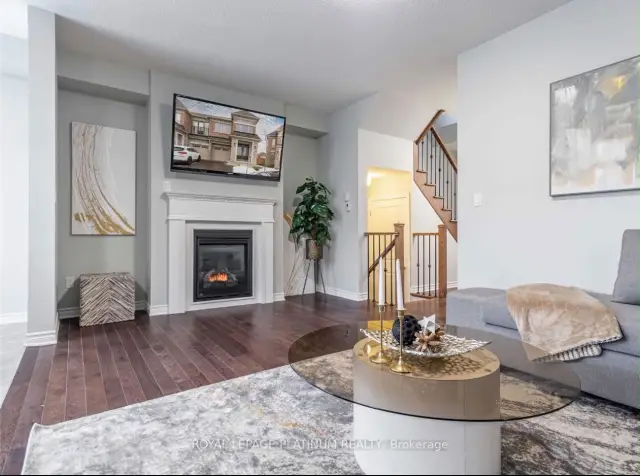
Beautiful end-unit, two-storey townhouse in Vellore Village, Vaughan, near Weston Road and Major Mackenzie Drive. Main and upper floors only, with 3 upper-floor bedrooms and an open-concept main-floor living, dining and kitchen area. Upper floor includes a primary 5-pieceensuite with double vanity, bathtub and separate shower, plus a common 4-piece bathroom with tub/shower. Main-floor 2-piece powder room. Hardwood flooring, 9-foot main-floor ceilings, gas fireplace, quartz/granite countertops, kitchen island, walk-in closet, upper-floor laundry and central air conditioning. Private fenced backyard and 3 parking spaces (1 garage, 2 driveway).
Book a viewing
Around this home
Daily convenience, out of 100, from the distances below
Schools nearby
School rating, out of 10.
Helpful calculators

Your HOMEH agent
"I would see it this week."