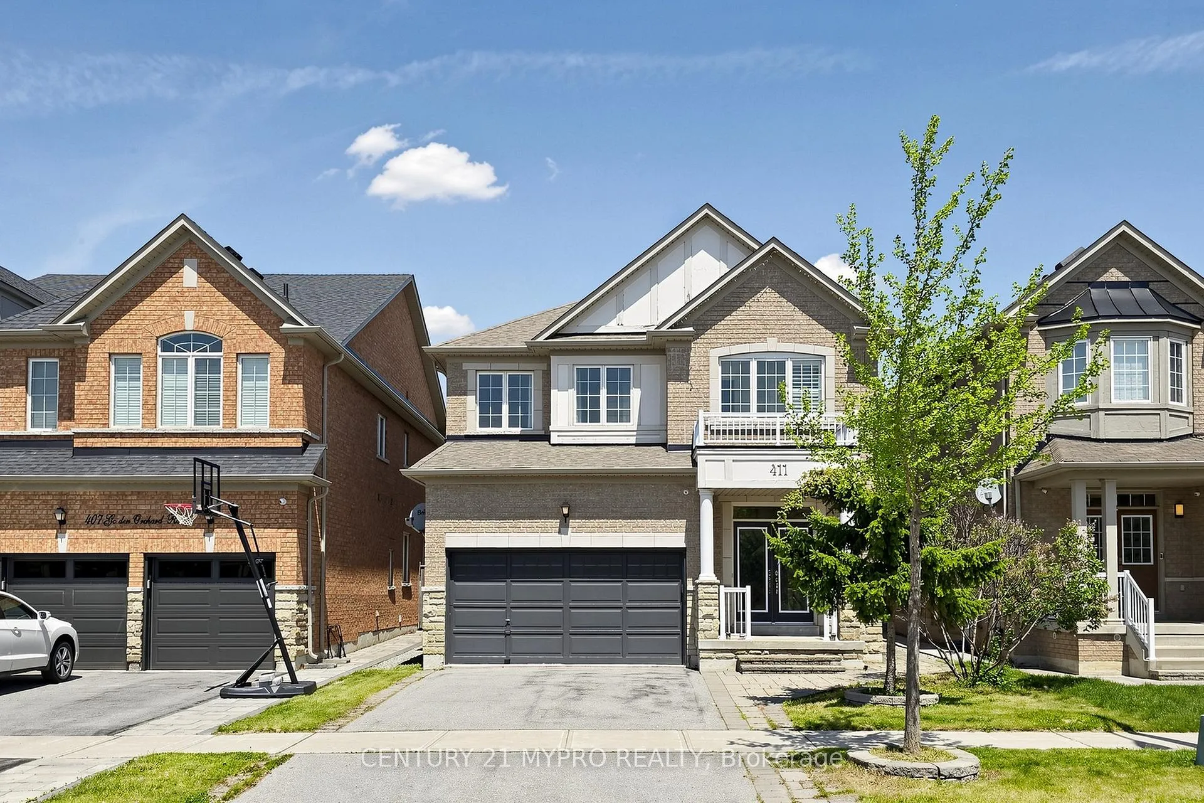
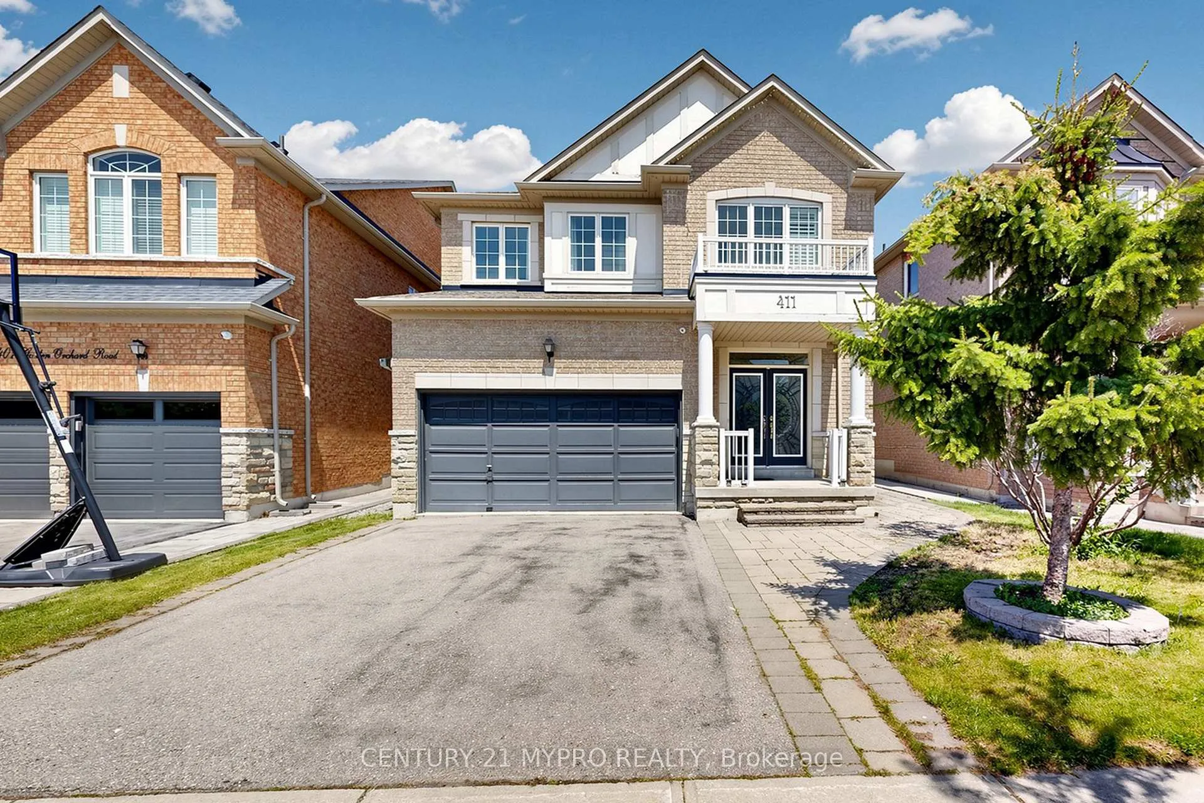
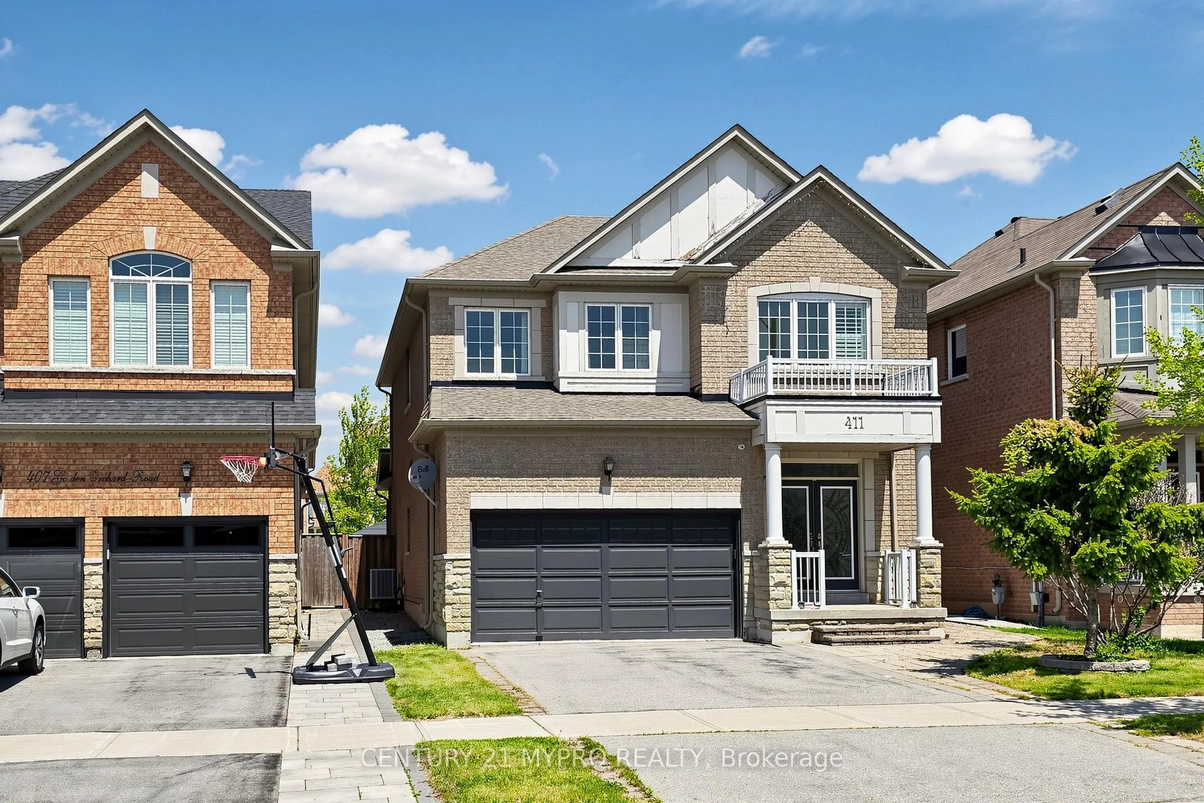
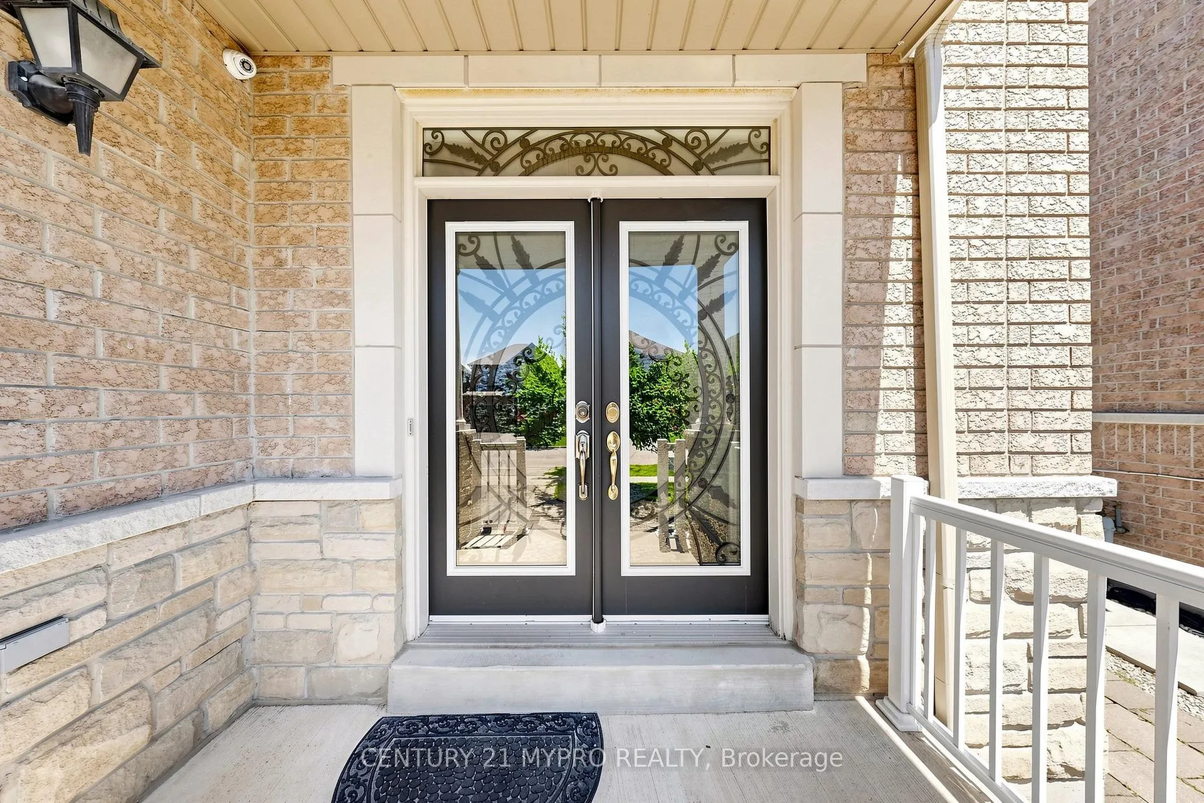
Elegant Family Home In Prestigious Thornberry Woods, Nestled On A Quiet Street In Highly Desirable Patterson! This Stunning Residence Features A Brilliant Open-Concept Layout With A Gourmet Eat-In Kitchen Showcasing Maple Cabinetry, Granite Countertops, Glass Backsplash, Pantry & Centre Island. Enjoy The Spacious Family Room With Vaulted Ceilings & Cozy Gas Fireplace, Alongside Elegant Living & Dining Areas Enhanced With Pot Lights Throughout. Loaded With Upgrades Including Oak Staircase With Iron Pickets, 9Ft Ceilings On Main Floor, California Shutters, Stone Countertops In All Bathrooms & Professionally Finished Open-Concept Basement Featuring Recreation Area, Den & Additional Bedrooms. Step Outside To A Beautiful Backyard Complete With Stone Patio, Gazebo & Interlock Driveway - Perfect For Entertaining Or Relaxing With Family. Conveniently Located Close To Parks, Top-Ranked Schools, Shops, Restaurants, Transit & GO Train. Includes Stainless Steel Fridge, Stove, Dishwasher, Washer & Dryer, All Electrical Light Fixtures, Closet Organizers, Garage Door Opener, Central A/C, Central Vacuum. A True Turn-Key Home With Exceptional Pride Of Ownership - This One Is A Must See!
Read more
Central VacuumIn-Law SuiteFenced YardGolfLibraryPark
Facts & features
TypeDetached
Style2-storey
Size2K~2.5K Sq.Ft.
Lot38.06 x 104.99 ft
Tax$6,674 (2025)
HeatingForced air, gas
CoolingCentral air
BasementFinished
Parking3 drive
WaterMunicipal
FireplaceYes
Book a viewing
Wed28Oct
Thu29Oct
Fri30Oct
Sat31Oct
Sun1Nov
Pick a time
Rooms
12 rooms · 4 bathrooms
Main floor6 rooms
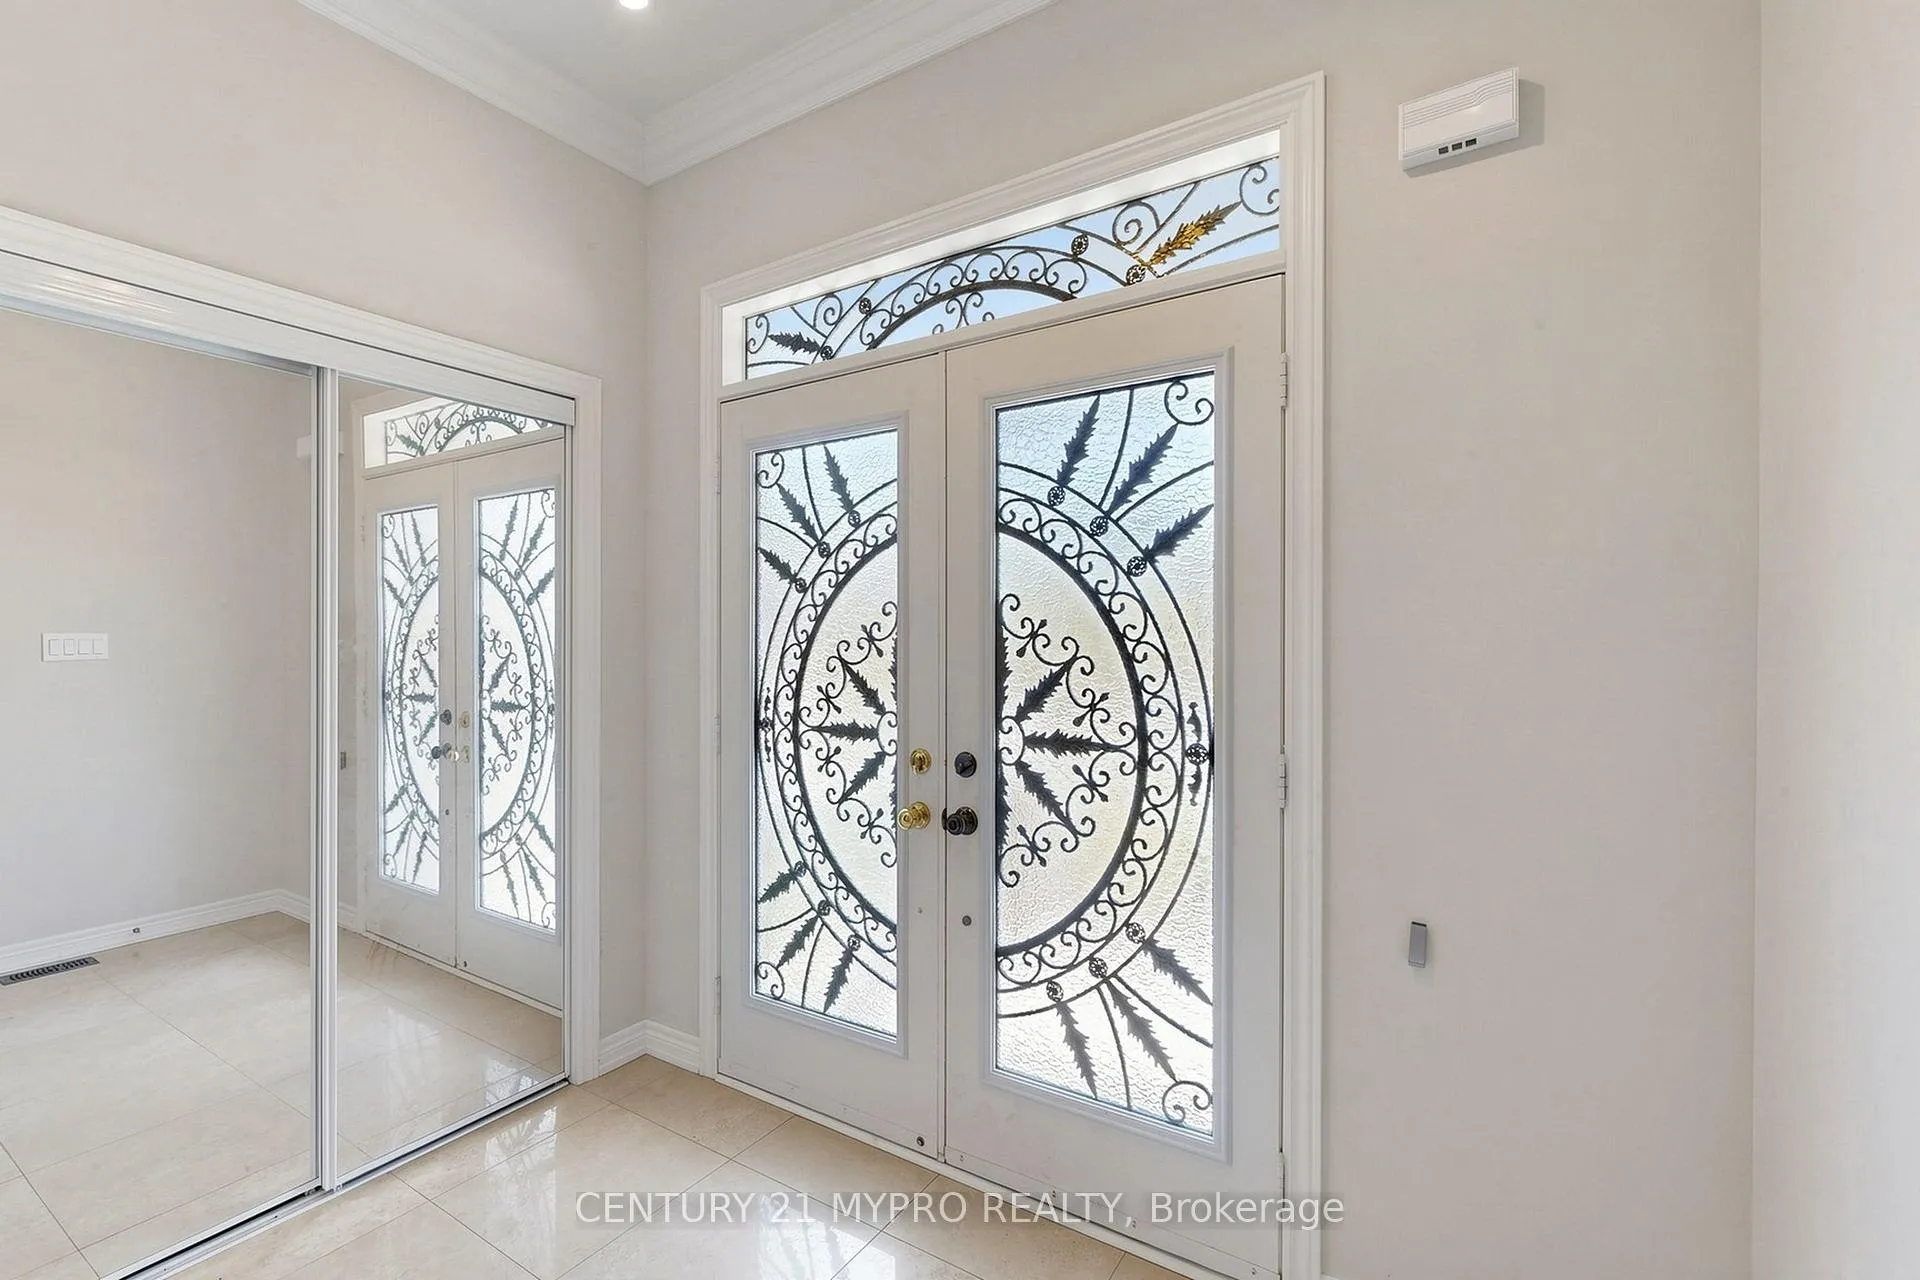
Foyer—
Kitchen15′5″ × 10′4″159 sq.ft.
Breakfast11′ × 9′7″106 sq.ft.
Family room16′5″ × 11′11″195 sq.ft.
Dining room20′3″ × 12′244 sq.ft.
Living room20′3″ × 12′244 sq.ft.
Second floor4 rooms
Primary bedroom13′6″ × 16′1″217 sq.ft.
Bedroom 211′ × 11′1″122 sq.ft.
Bedroom 310′ × 11′1″111 sq.ft.
Bedroom 413′ × 12′10″167 sq.ft.
Basement2 rooms
Bedroom 5—
Recreation—
Bathrooms4
5-pcSecond4-pcSecond3-pcBasement2-pcMain
Thinking of selling your home?See what your home is worth today.

 See all 41 photos
