

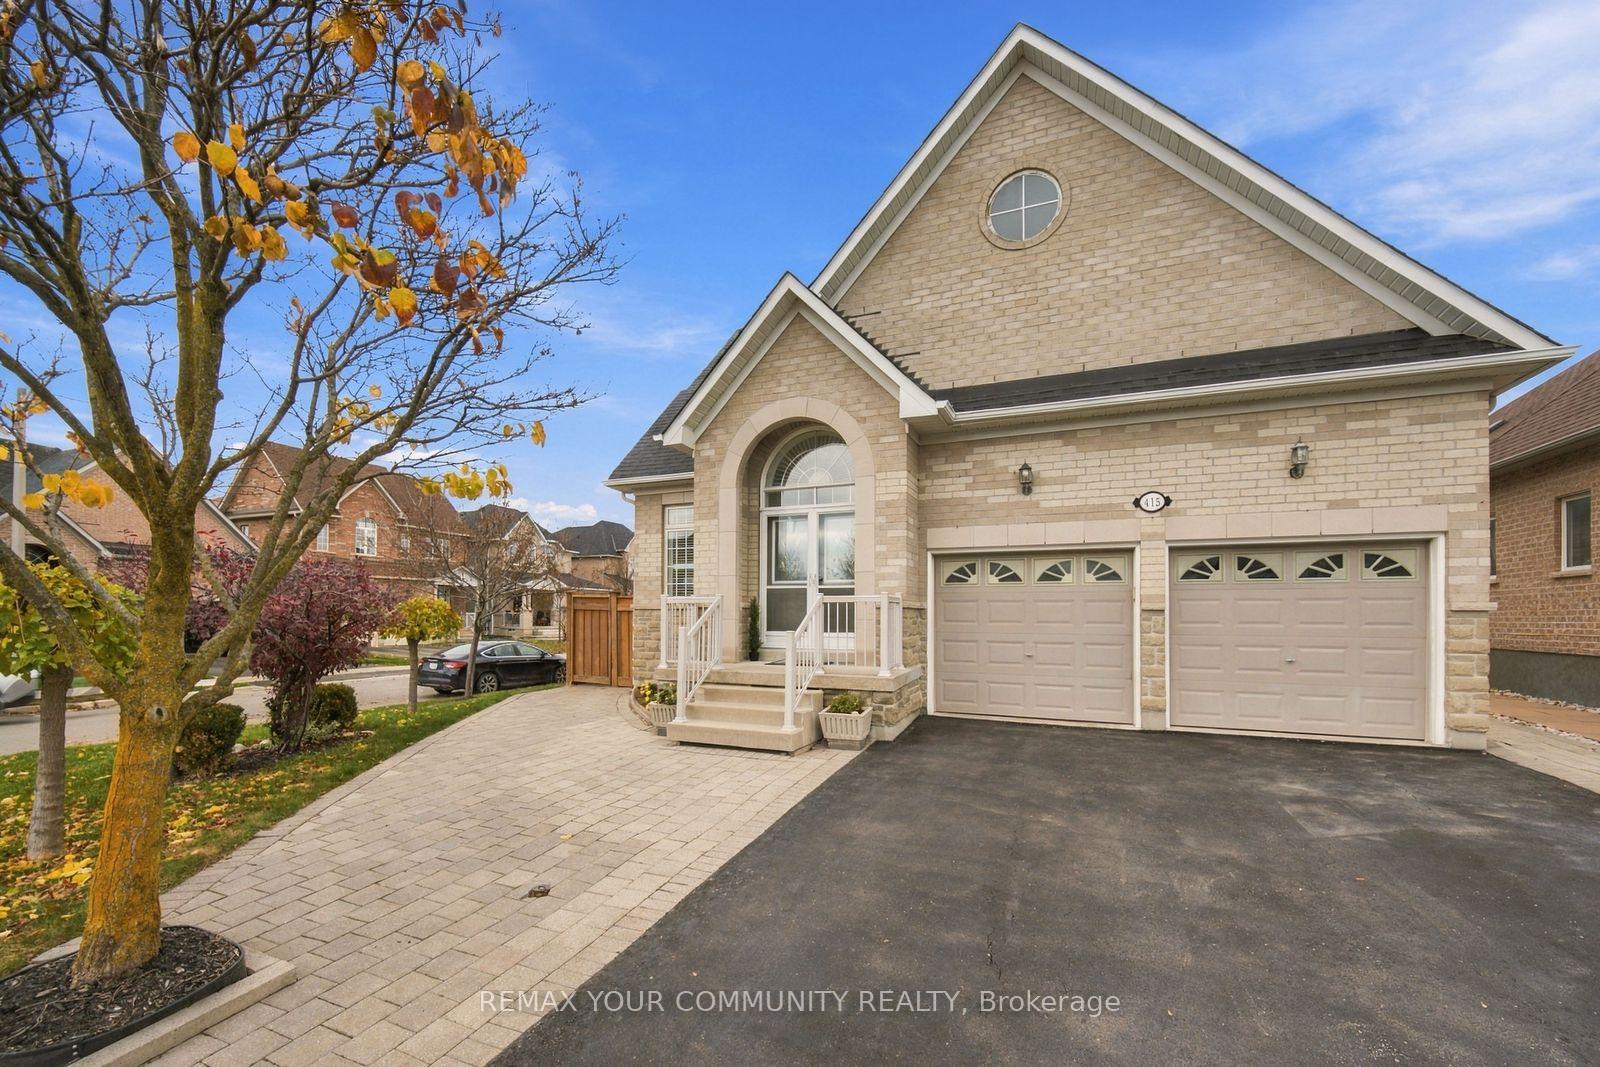
415 Vellore Avenue
415 Vellore Avenue
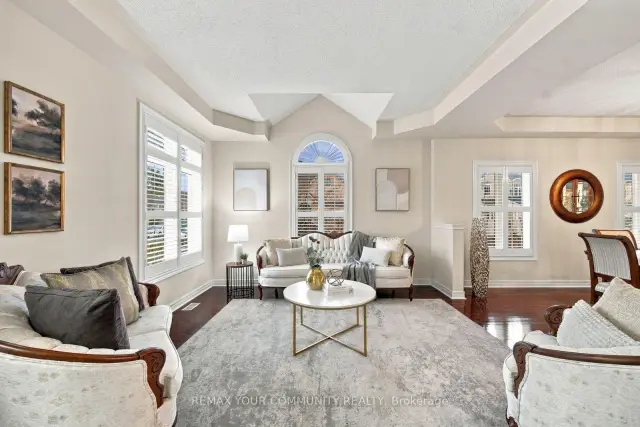 See all 41 photos
Facts and features
- BasementWalk-up
- Age of home16–30 years
- Price per sq ft~$622
- Water, sewerMunicipal
- Hardwood floors
- Fireplace
- Central air
The homeDetached, Bungalow, Age 16–30 years
- TypeDetached
- StyleBungalow
- Age16–30 years
- Living space2,000–2,500 sq ft
- BasementWalk-up, partially finished
InsideFireplace Yes, natural gas, Ceramic, Hardwood, Main level
- FireplaceYes, natural gas
- FlooringCeramic, Hardwood
- LaundryMain level
- FeaturesAuto garage door remote, central vacuum, intercom, primary bedroom - main floor, water heater owned
- Rooms above ground7
- Bedrooms3
- Bathrooms3
- Kitchens1
- Family roomYes
Outside and lotBrick, Shingles, Concrete
- ExteriorBrick
- RoofShingles
- FoundationConcrete
- FeaturesLandscaped, porch
- Other structuresGarden shed
- AccessibilityOther
- Size33 × 114 ft
Parking2 Garage, Attached, Private
- Spaces2 Garage
- GarageAttached
- DrivewayPrivate
Heating, water and powerForced air, gas, Central air, Municipal water
- HeatingForced air, gas
- CoolingCentral air
- WaterMunicipal water
- SewerMunicipal sewer
Costs and taxesTaxes $6,548 a year, HST included in the price, - nil -
- Taxes, 2026$6,548 a year
- HSTHST included in the price
- Rental items- nil -
Included in the saleMaytag plus 36" fridge, ge profile 30" gas stove, samsung dishwasher (2024), air king range hood fan, whirlpool washer, kenmore dryer, carrier central air conditioner, cyclovac central vacuum (2025), 2 chamberlain garage door openers, kocom video doorbell, seabridge accessible walk-in bathtub, california shutters throughout, insulated 10' x 6' garden shed with electricity. all appliances and equipment included in "as is" condition., - nil -
- IncludedMaytag plus 36" fridge, ge profile 30" gas stove, samsung dishwasher (2024), air king range hood fan, whirlpool washer, kenmore dryer, carrier central air conditioner, cyclovac central vacuum (2025), 2 chamberlain garage door openers, kocom video doorbell, seabridge accessible walk-in bathtub, california shutters throughout, insulated 10' x 6' garden shed with electricity. all appliances and equipment included in "as is" condition.
- Not included- nil -
NearbyFenced yard, library, place of worship, public transit, school, school bus route
- Close toFenced yard, library, place of worship, public transit, school, school bus route
Listing detailsN14170626, For Sale, Nov 11, 2026
- MLS® numberN14170626
- StatusFor Sale
- Listed onNov 11, 2026
- Days on market9
- UpdatedNov 11, 2026
- Possession2026-11-11 / Immediate
- Occupied byVacant
- Listing brokerageREMAX YOUR COMMUNITY REALTY
About this home
415 Vellore Avenue, Vaughan (Vellore Village), ON L4H 3C1
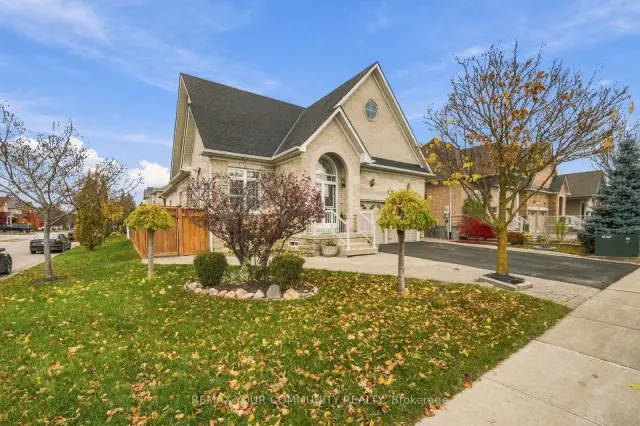
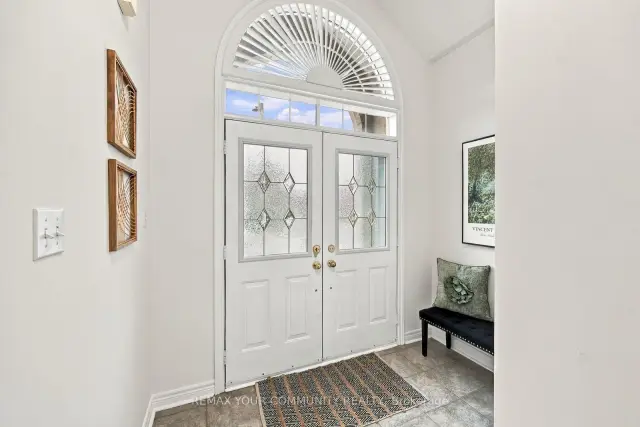
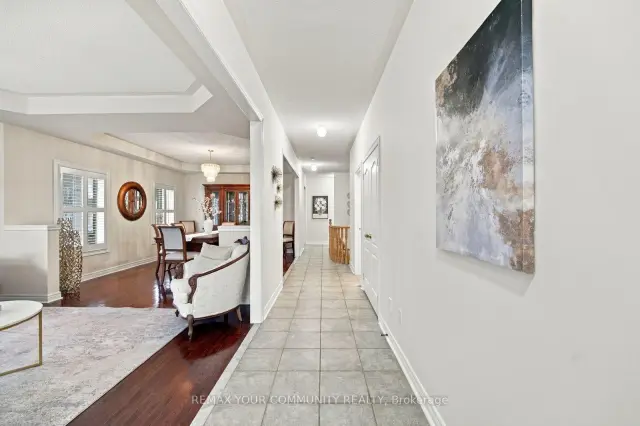
Tired of stairs? Five cars and nowhere to put them? A wine collection with no home? I've got a bungalow for that!! In the heart of Vellore Village, a detached 3-bedroom TRUE bungalow on a fully fenced corner lot made for any age and any stage of life, from first family home to forever home. 9' ceilings and multiple vaulted ceilings open up the main level, with cherry hardwood and California shutters throughout. The family room is the one everyone will fight over: gas fireplace, vaulted ceiling and a sunburst picture window overlooking the garden. Cook on a gas range with granite counters and maple cabinets, then take breakfast through the garden French doors to the porch.The primary suite has its own sunburst window, a walk-in closet and a 4-piece ensuite with soaker tub and separate shower. The main bath features an accessible walk-in tub, so this home is ready for every stage of life. Main-floor laundry walks straight out to the attached double garage, plus 3 more spots on the interlock driveway. Need more room? I've got a bungalow for that too. The unfinished lower level, with its own separate walk-up and an existing 4-piece bath, is ready to become extra family space, a potential in-law suite or a potential separate apartment (buyer to verify municipal requirements).Out back: interlock patio, gas BBQ line and an insulated 10' x 6' shed with power for the workshop or the "she-shed". Roof 2017, central vac 2025. Benvenuti a casa.
Book a viewing
Around this home
Daily convenience, out of 100, from the distances below
Schools nearby
School rating, out of 10.
Helpful calculators

Your HOMEH agent
"Priced 2% over the Hestimate. I would see it this week."