

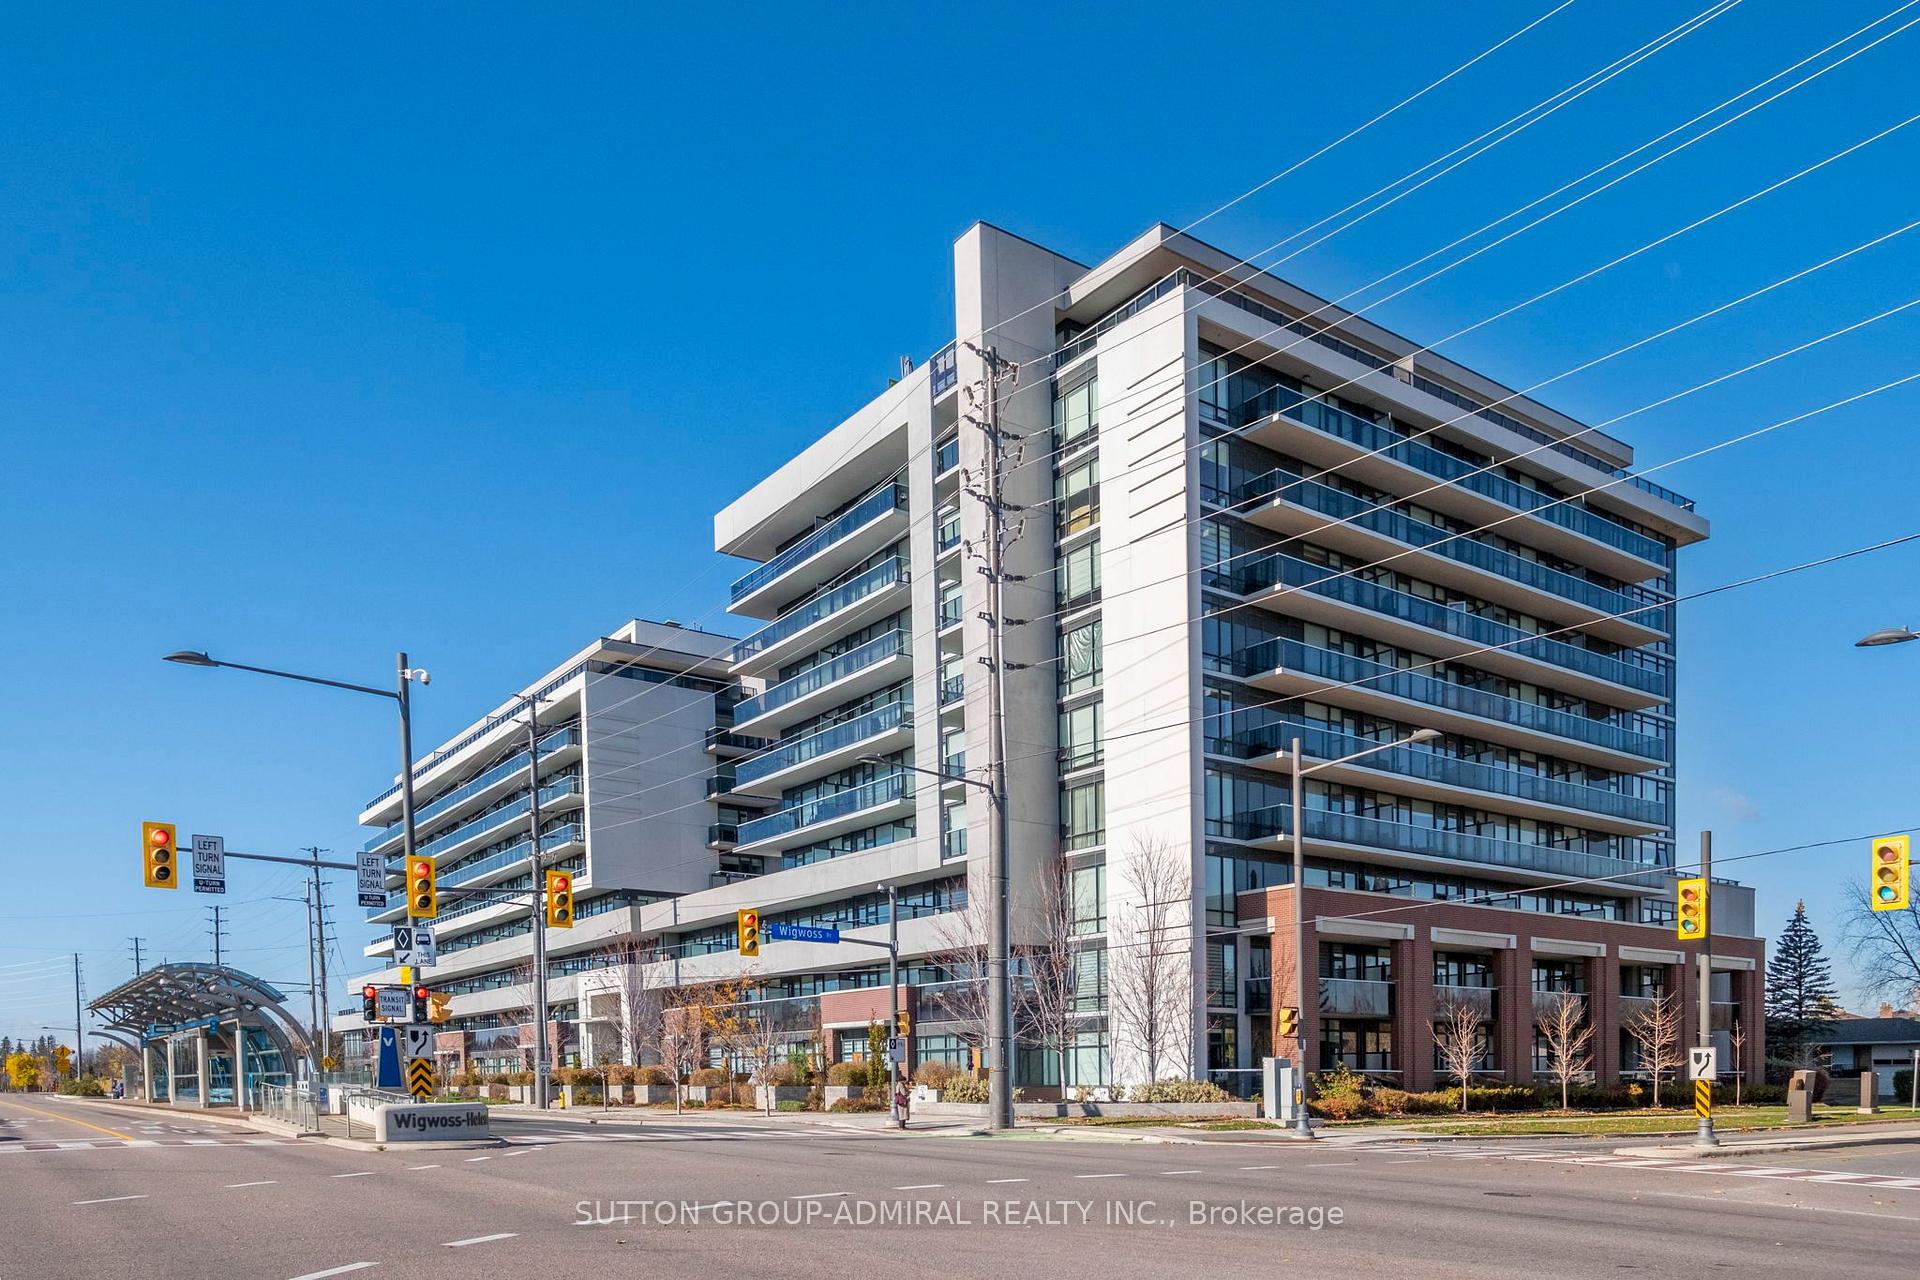
Unit 603, 4800 Highway 7
Unit 603, 4800 Highway 7
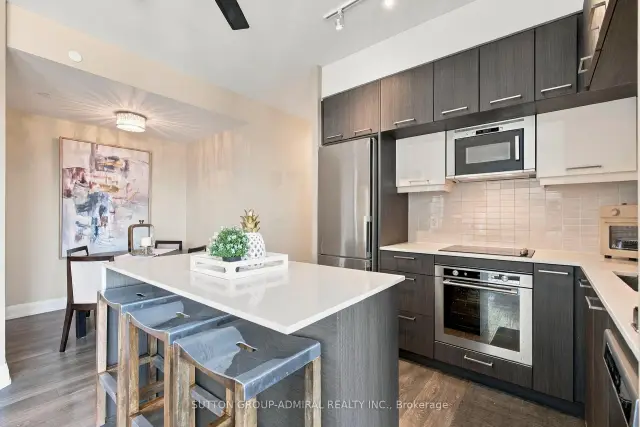 See all 34 photos
Included in condo fee: Heat, Central air, Parking, Building Insurance, Common Elements
Facts and features
- ExposureNorth
- LaundryEnsuite
- LockerOwned
- BalconyOpen
- Central air
The homeCondo Apartment, Apartment, Age 6–10 years
- TypeCondo Apartment
- StyleApartment
- Age6–10 years
- Living space800–899 sq ft
- BasementNone
- ExposureNorth
InsideEnsuite, Carpet free, Rooms above ground 5
- LaundryEnsuite
- FeaturesCarpet free
- Rooms above ground5
- Bedrooms2
- Bathrooms2
- Kitchens1
OutsideBrick, Open
- ExteriorBrick
- BalconyOpen
Parking and locker2 Parking, Built-in, Parking type Owned
- Spaces2 Parking
- GarageBuilt-in
- Parking typeOwned
- LockerOwned
- Locker unit55
- Locker levelP1
BuildingAvenue on 7, Storeys 8, Units 276
- NameAvenue on 7
- Storeys8
- Units276
- Registered2018
- Condo corporation1405
- PetsAllowed
Heating, water and powerForced air, gas, Central air
- HeatingForced air, gas
- CoolingCentral air
Costs and taxesTaxes $3,289 a year, Condo fee $776 a month, Heat included, cac included, parking included, building insurance included, common elements included
- Taxes, 2026$3,289 a year
- Condo fee$776 a month
- Fee includesHeat included, cac included, parking included, building insurance included, common elements included
- HSTHST included in the price
Included in the saleFridge, stove, rangehood, dishwasher, washer, dryer, all existing blinds, all existing electrical light fixtures (except staging lighting)., Not included None
- IncludedFridge, stove, rangehood, dishwasher, washer, dryer, all existing blinds, all existing electrical light fixtures (except staging lighting).
- Not includedNone
Listing detailsN14170746, For Sale, Nov 11, 2026
- MLS® numberN14170746
- StatusFor Sale
- Listed onNov 11, 2026
- Days on market9
- UpdatedNov 11, 2026
- Possession30-59 days
- Occupied byOwner
- Listing brokerageSUTTON GROUP-ADMIRAL REALTY INC.
About this home
Unit 603, 4800 Highway 7, Vaughan (East Woodbridge), ON L4H 1H8
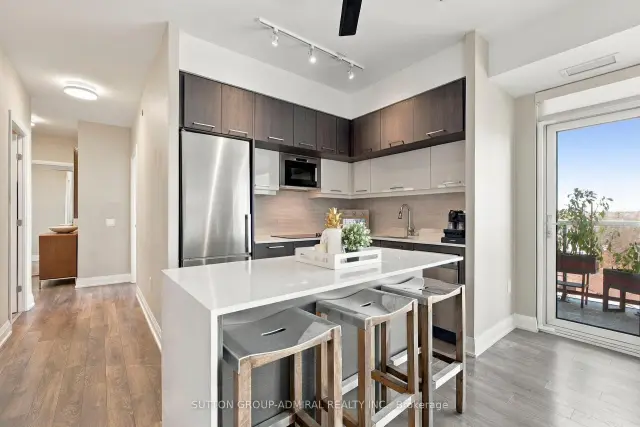
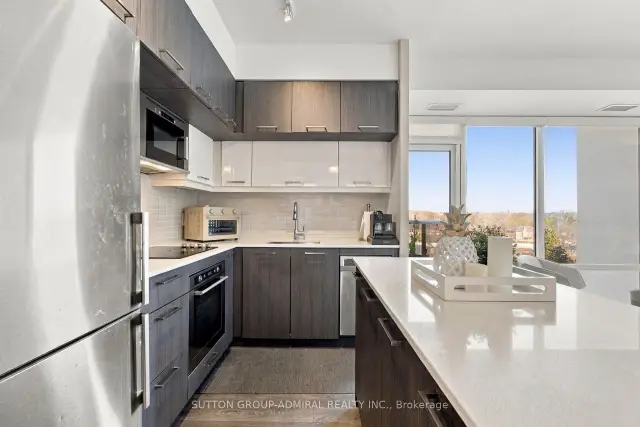
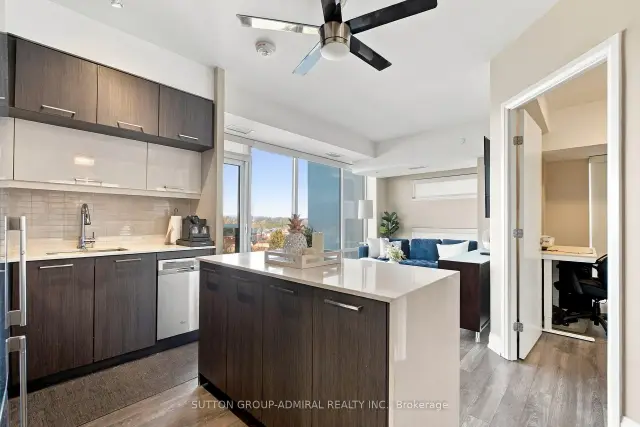
RARELY OFFERED! STUNNING 2-BEDROOM + DEN WITH 2 OWNED PARKING SPACES & LOCKER AT AVENUE ON 7! Welcome to an exceptional opportunity to own one of the most desirable and sought-after floor plans at Avenue On 7, a highly regarded condominium residence in the heart of Vaughan! Situated on the 6th floor, this bright, beautifully maintained and thoughtfully designed 850 sq. ft. suite offers the perfect combination of modern elegance, comfort and everyday functionality. The inviting open-concept living and dining area is ideal for both relaxing and entertaining, while the versatile den offers endless possibilities as a stylish home office, dedicated dining space or additional living area. Step outside to your impressive 120 sq. ft. private terrace, showcasing beautiful, unobstructed north-facing views. Perfect for enjoying your morning coffee, dining outdoors this generous outdoor retreat seamlessly extends your living space. With approximately 970 sq. ft. of combined indoor and outdoor space, this residence offers an exceptional condo lifestyle. The spacious primary bedroom features a private 3-piece ensuite and professionally designed custom built-in closets, providing outstanding storage with a sophisticated designer touch. Premium custom Hunter Douglas window coverings throughout enhance the suite with elegance, comfort and privacy. Enjoy the added convenience and flexibility of two dedicated parking spaces, a highly desirable feature for multi-vehicle households, along with valuable additional storage. Experience resort-style living with an impressive collection of amenities, including a spectacular rooftop outdoor swimming pool, rooftop terrace, gym, party room, concierge service, children's playground, guest suites and ample visitor parking. BRIGHT, BEAUTIFULLY MAINTAINED AND RARELY AVAILABLE! This exceptional 6th-floor residence offers the perfect balance of sophisticated style, thoughtful design, generous outdoor living and outstanding amenities.
Book a viewing
Know more about Avenue on 7 Condos
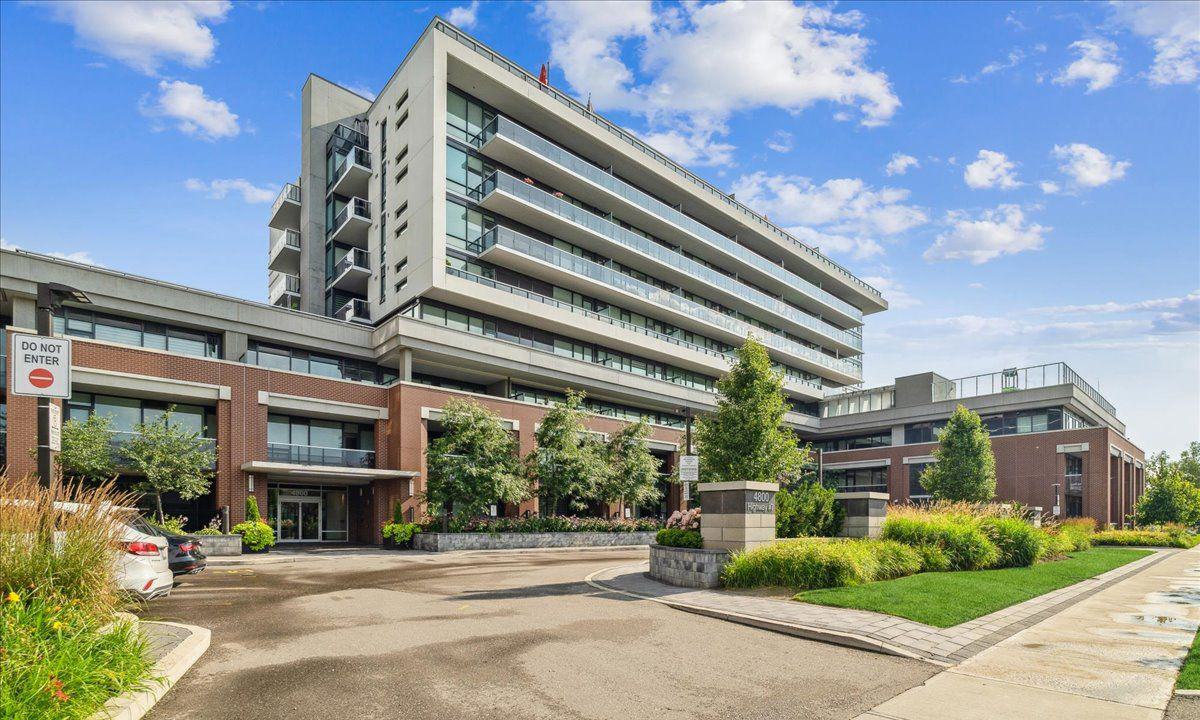
Condo building · 4800 Highway 7
Avenue on 7 Condos is an 8-storey condo with 276 suites, built in 2018 by iKore Developments Ltd. Right now 2 for sale and 2 for rent are on the market here.
- 8storeys
- 276suites
- $801/sq ft
- 2018built
No similar units for sale in Avenue on 7 Condos right now.
Around this home
Daily convenience, out of 100, from the distances below
Schools nearby
School rating, out of 10.
Helpful calculators

Your HOMEH agent
"Priced 2% over the Hestimate. I would see it this week."