

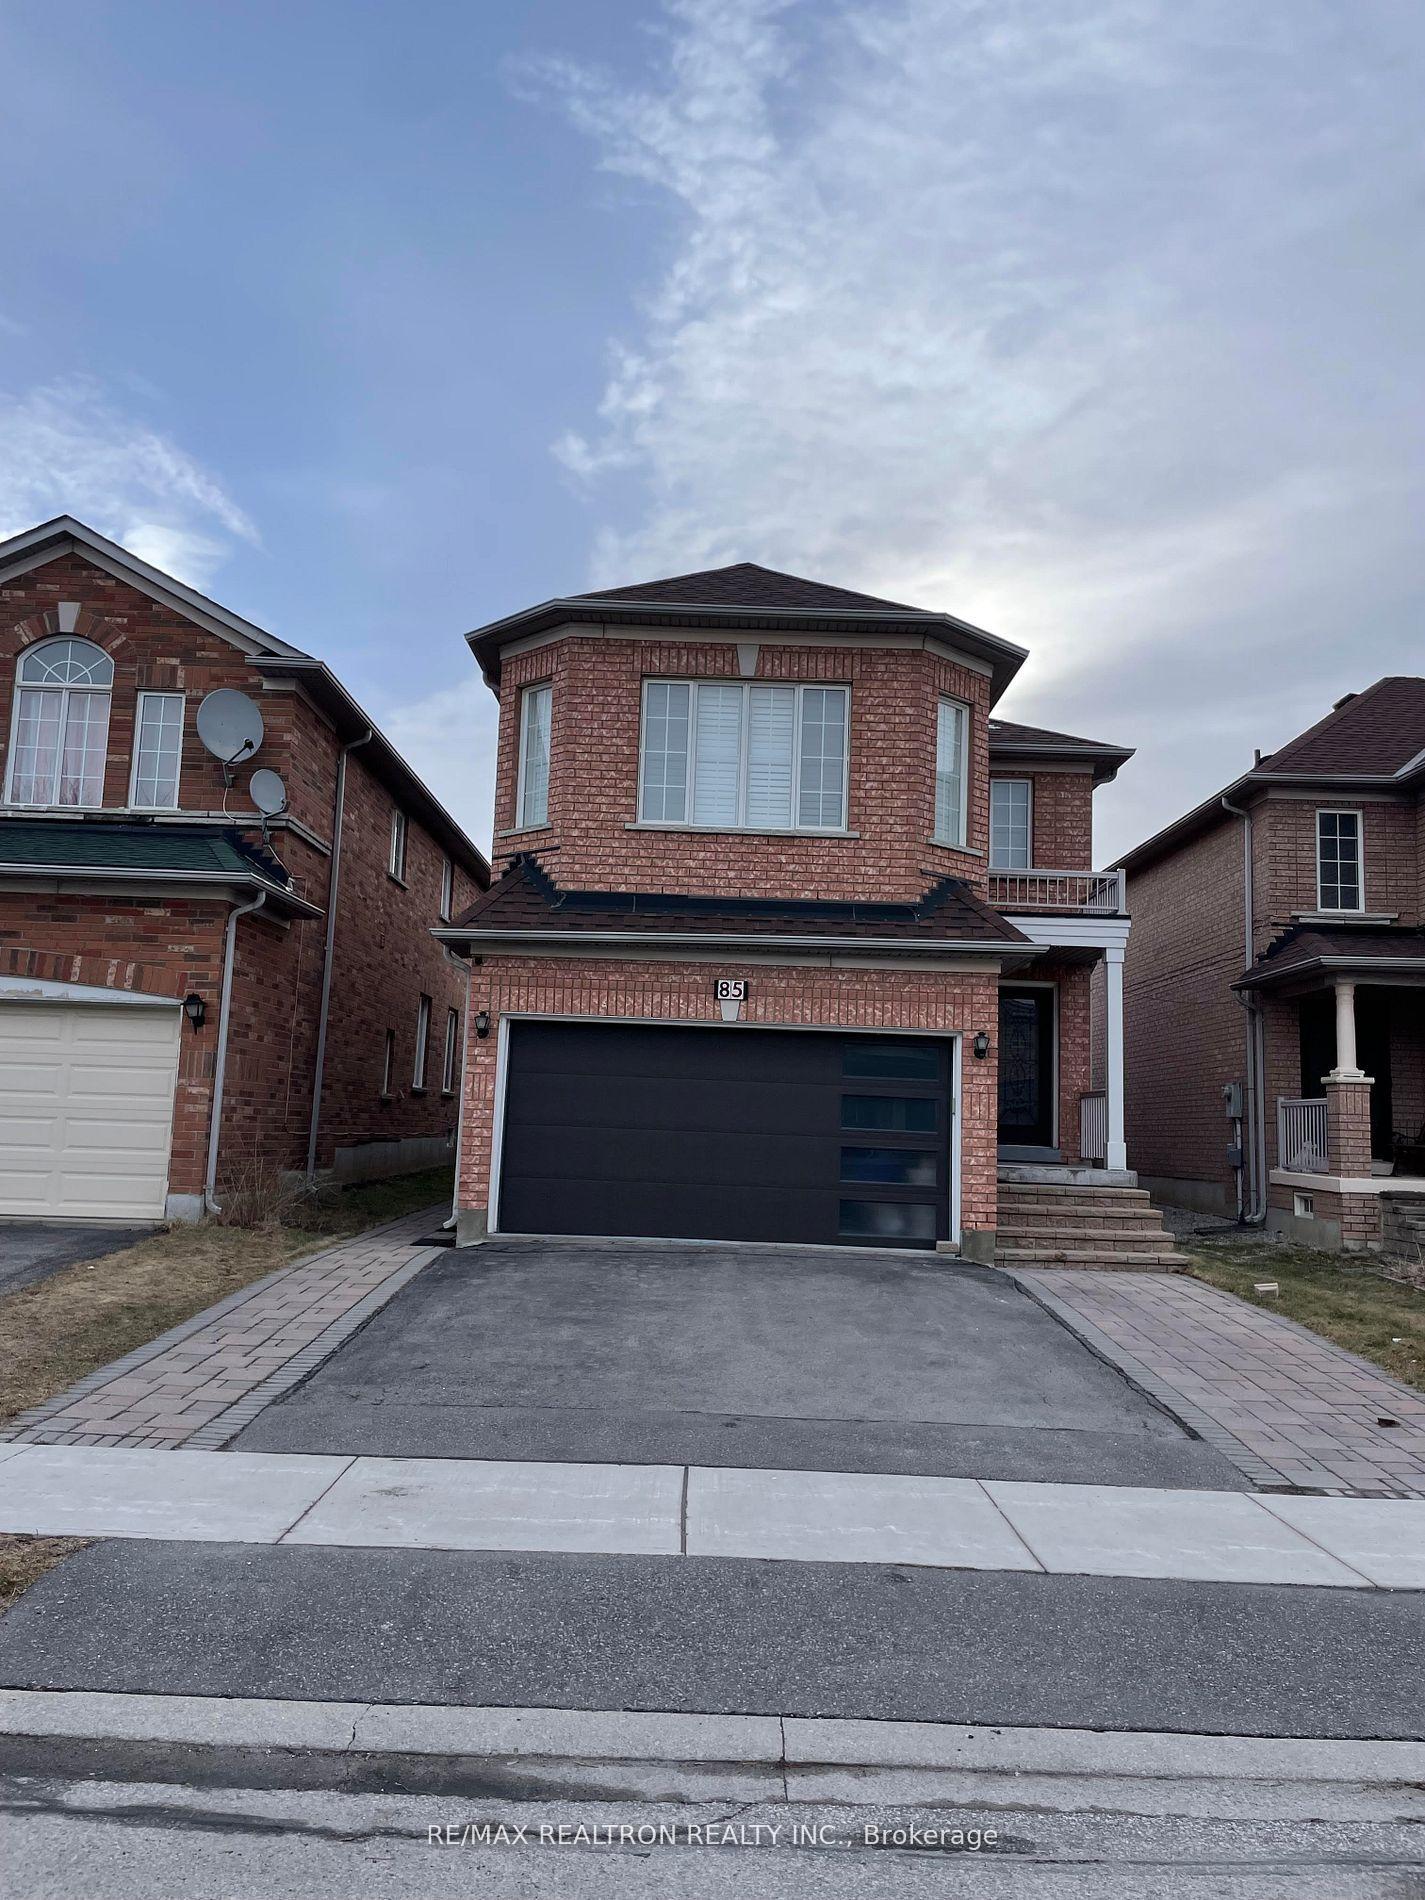
85 Freemont Street
Detached For Rent
1/1885 Freemont Street
Detached For Rent
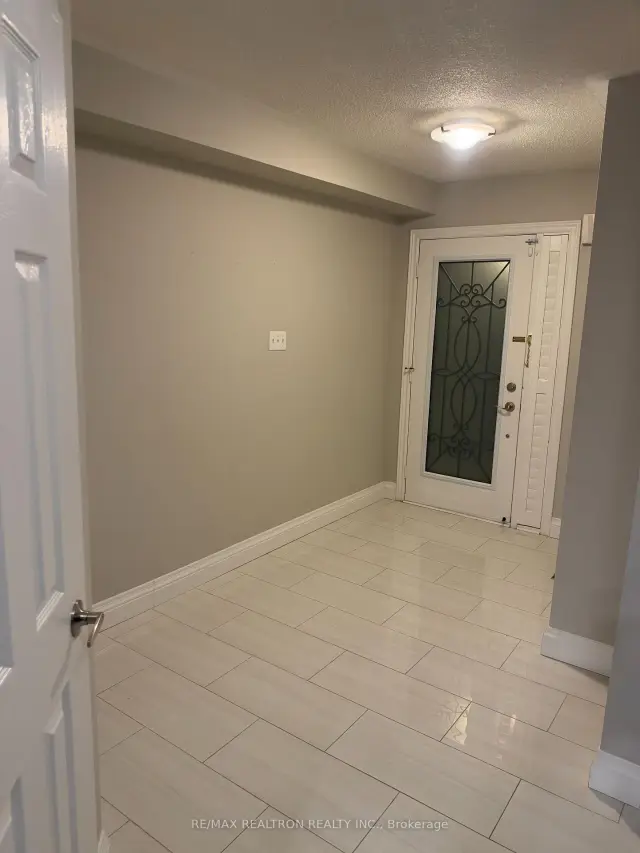
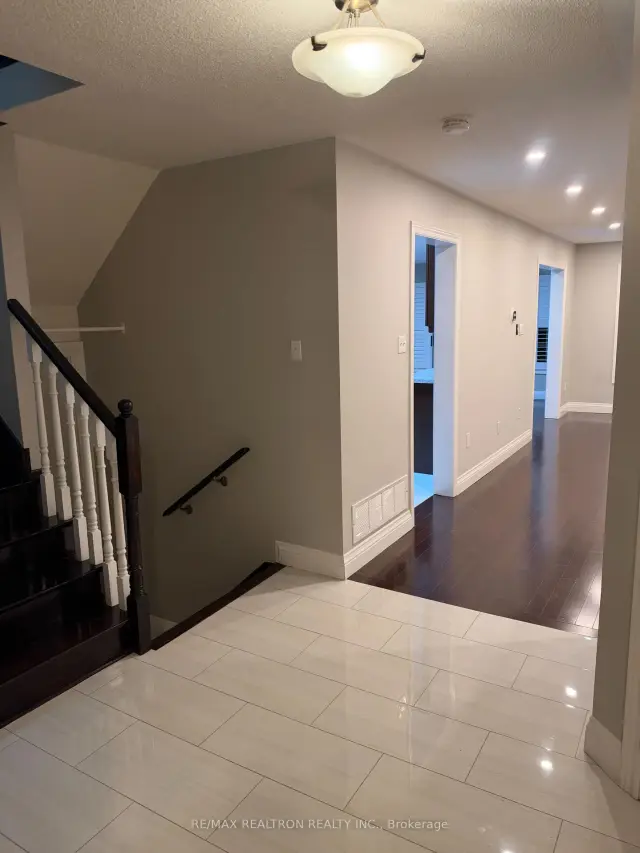
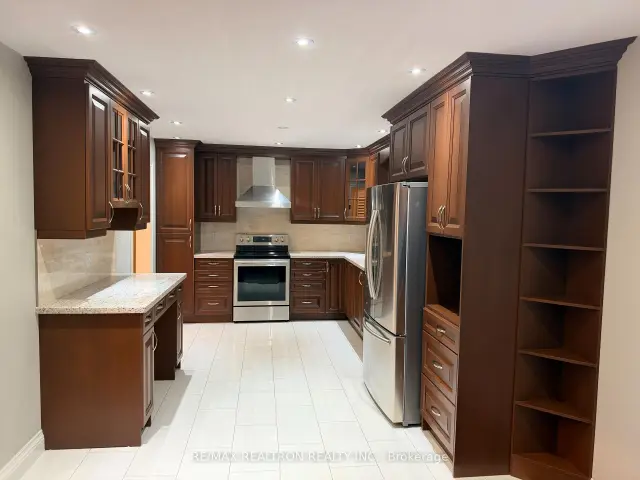
 See all 18 photos
3 Bedrooms
3 Bathrooms
2 Garage
1.5K–2K sq.ft
Main, 2nd Fl…
Available Now
Facts and features
- BasementNone
- Lease term12 months
- FurnishedUnfurnished
- LaundryEnsuite, in basement, room
What stands out
- Hardwood floors
- Central air
The homeDetached, 2-storey, 1,500–2,000 sq ft
- TypeDetached
- Style2-storey
- Living space1,500–2,000 sq ft
- BasementNone
InsideParquet, Hardwood, Tile, Ensuite, in basement, laundry room, Carpet free
- FlooringParquet, Hardwood, Tile
- LaundryEnsuite, in basement, laundry room
- FeaturesCarpet free
- Rooms above ground7
- Bedrooms3
- Bathrooms3
- Kitchens1
Outside and lotBrick, Asphalt shingle, Concrete
- ExteriorBrick
- RoofAsphalt shingle
- FoundationConcrete
Parking2 Garage, Built-in
- Spaces2 Garage
- GarageBuilt-in
Heating, water and powerForced air, gas, Central air, Municipal water
- HeatingForced air, gas
- CoolingCentral air
- WaterMunicipal water
- SewerMunicipal sewer
Rent and termsRent $3,700 a month, Main, 2nd floor, Unfurnished
- Rent$3,700 a month
- Space for rentMain, 2nd floor
- FurnishedUnfurnished
- Lease12 months
- PaidMonthly
- Rent includesParking
- DepositRequired
- Credit checkRequired
- Employment letterRequired
- Rental applicationRequired
- ReferencesRequired
- Rental itemsHot water tank.
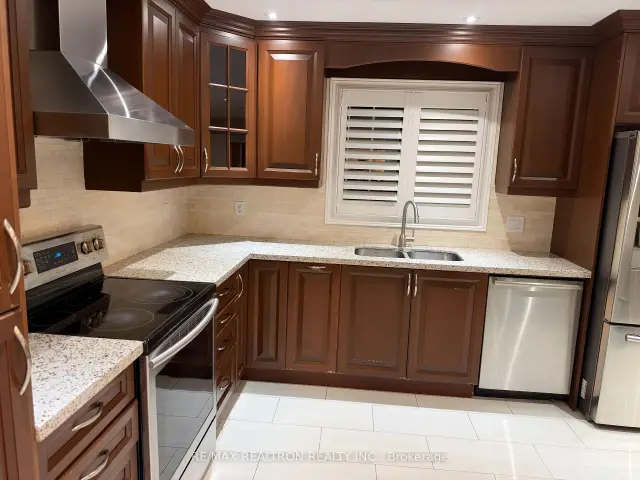
IncludedStainless steel( fridge, stove, b/i dishwasher, rangehood), washer & dryer, all electric light fixtures and california shutters.
- IncludedStainless steel( fridge, stove, b/i dishwasher, rangehood), washer & dryer, all electric light fixtures and california shutters.
Listing detailsN14170922, For Rent, Nov 10, 2026
- MLS® numberN14170922
- StatusFor Rent
- Listed onNov 10, 2026
- Days on market10
- UpdatedNov 13, 2026
- PossessionImmediate
- Occupied byVacant
- Listing brokerageRE/MAX REALTRON REALTY INC.
About this home
85 Freemont Street, Vaughan (Patterson), ON L4K 5H8
Carpet Free
Main and 2nd Floor ONLY. Beautifully Renovated "Green park" Detached Home In coveted Patterson Location. Newer Kitchen With S/S Appliances & Granite Countertops. Restrooms W/Granite Countertops. Newer Hardwood Floor On Main Level & Porcelain Tiles On Foyer And Kitchen. Carpet Free home. Oak Staircase, Entrance From Garage, California Shutters. Private Laundry room in the basement. Close To Major Highways And Shopping Center, Vaughan Mills Mall. Close To Go Station. 2 Garage Parking Spots. No Pets Or Smoking On the Premise. Tenant Pays 70% For Utilities.
Read more
Book a viewing
Fri20Nov
Sat21Nov
Sun22Nov
Mon23Nov
Tue24Nov
Wed25Nov
Thu26Nov
Pick A Time
Around this home
Dufferin & Autumn Hill
Errands
Parks
Schools
Daily convenience, out of 100, from the distances below
ParkAlexander Park · 5 within 1 km4 min walk219 m
GroceryBrothers Butcher Shoppe9 min walk542 m
SchoolForest Run Public School2 min walk110 m
PharmacyShoppers Drug Mart12 min walk733 m
Cafés & foodLevetto · 4 within 1 km8 min walk515 m
Gym & rec centreNorth Thornhill Community Centre16 min walk955 m
LibraryVaughan Public Libraries - Pleasant Ridge Branch14 min walk890 m
WalkDriveStraight-line distance, open map data
Grocery0.5 km
Park0.2 km
Dining0.5 km
Gym1.6 km
Schools nearby
School rating, out of 10.
Forest Run Public Schoolelementary · Public · 0.1 km
5.8/10Fair
Autumn Hill Academyelementary · Private · 0.5 km
—
Stephen Lewis Secondary Summer Schoolsecondary · Public · 0.9 km
—
Contact agent
Helpful calculators
Rent vs buy
Affordability
Mortgage
Down payment
Stress test
CMHC insurance

Your HOMEH agent
NimaHOMEH agent · Vaughan
"I would see it this week."
Ask Nima