

LPH2 08, 75 North Park Road
LPH2 08, 75 North Park Road

 See all 29 photos
Included in condo fee: Heat, Water, Central air, Parking, Common Elements, Building Insurance
Facts and features
- ExposureNorth west
- LaundryEnsuite
- LockerOwned
- BalconyTerrace
- Second kitchen
- Fireplace
- Central air
- Gym
- Concierge
- Indoor pool
The homeCondo Apartment, Apartment, 1,200–1,399 sq ft
- TypeCondo Apartment
- StyleApartment
- Living space1,200–1,399 sq ft
- BasementNone
- ExposureNorth West
InsideFireplace Yes, Ensuite, Security system
- FireplaceYes
- LaundryEnsuite
- SecuritySecurity system
- Rooms above ground7
- Bedrooms3 + 1 in the basement
- Bathrooms2
- Kitchens2
OutsideConcrete, Terrace
- ExteriorConcrete
- BalconyTerrace
Parking and locker2 Parking, Underground, Parking type Owned
- Spaces2 Parking
- GarageUnderground
- Parking typeOwned
- DrivewayPrivate
- LockerOwned
- Locker unitA256
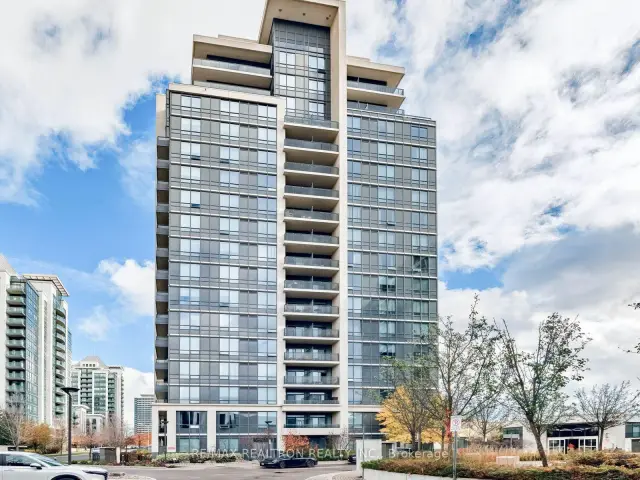
BuildingThe Fountains Condos, Storeys 18, Units 497
- NameThe Fountains Condos
- Storeys18
- Units497
- Registered2014
- Condo corporation1253
- AmenitiesGym, concierge, indoor pool, party room/meeting room, visitor parking, sauna
- PetsAllowed
Heating, water and powerForced air, gas, Central air
- HeatingForced air, gas
- CoolingCentral air
Costs and taxesTaxes $4,443 a year, Condo fee $1,205 a month, Heat included, water included, cac included, common elements included, building insurance included, parking included
- Taxes, 2026$4,443 a year
- Condo fee$1,205 a month
- Fee includesHeat included, water included, cac included, common elements included, building insurance included, parking included
- HSTHST included in the price
Included in the saleAll elfs, s/s appliances include: dishawasher, fridge, stove, microwave and washer & dryer. price includes 1 parking spot, 2nd parking spot optional.
- IncludedAll elfs, s/s appliances include: dishawasher, fridge, stove, microwave and washer & dryer. price includes 1 parking spot, 2nd parking spot optional.
NearbyClear view, park, library, place of worship, school, rec./commun.centre
- Close toClear view, park, library, place of worship, school, rec./commun.centre
Listing detailsN14171274, For Sale, Nov 9, 2026
- MLS® numberN14171274
- StatusFor Sale
- Listed onNov 9, 2026
- Days on market11
- UpdatedNov 11, 2026
- PossessionImmediate
- Occupied byVacant
- Listing brokerageRE/MAX REALTRON REALTY INC.
About this home
LPH2 08, 75 North Park Road, Vaughan (Beverley Glen), ON L4J 0H8
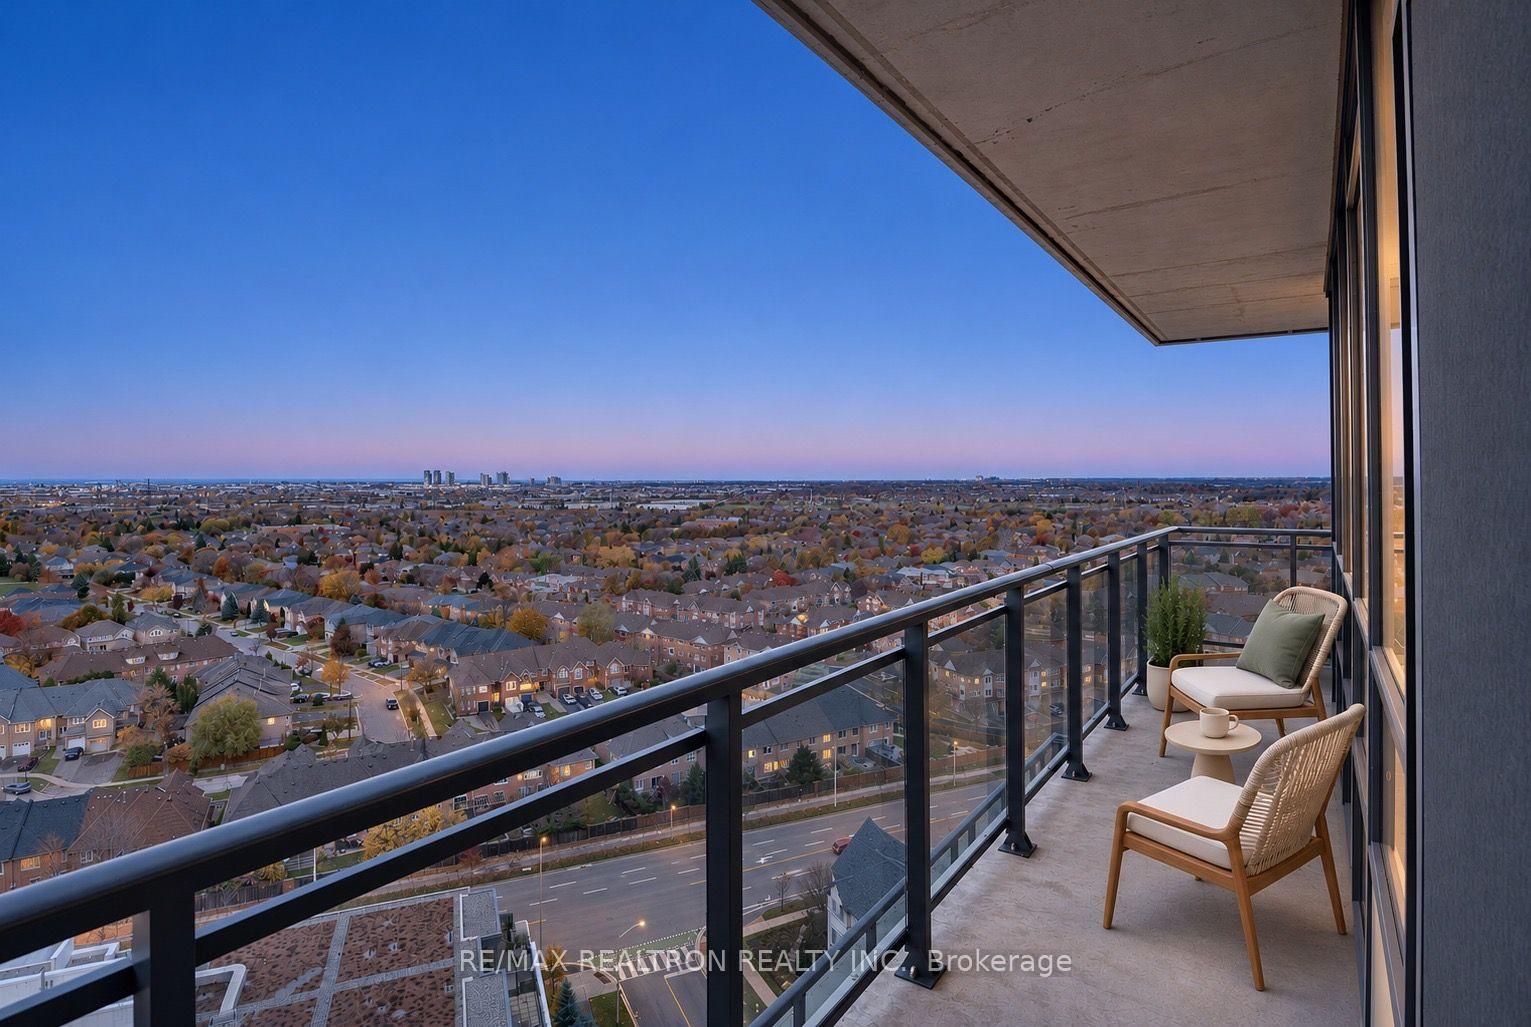
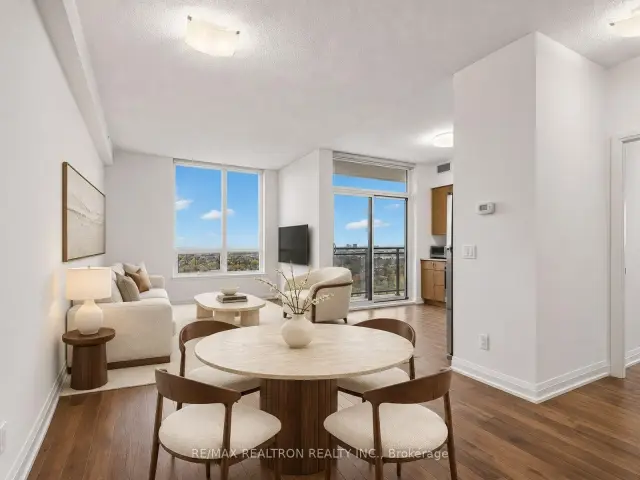
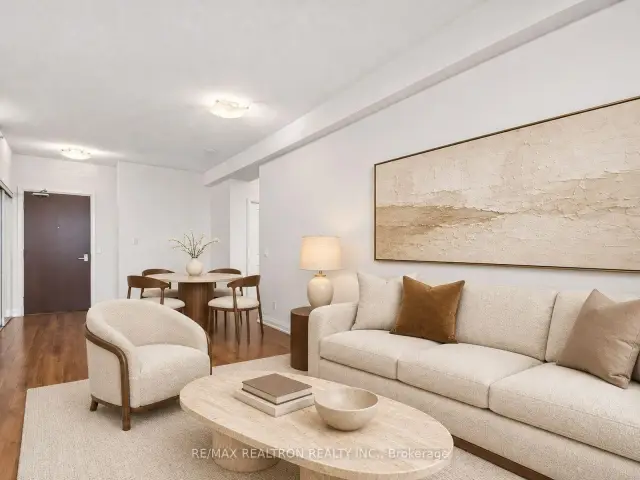
*Rare Thornhill Offering!* Spacious 3 Bedroom PLUS den Lower Penthouse with an Expansive Wraparound Terrace at 'The Fountains'! Opportunity for growing families, downsizing empty nesters, or anyone seeking the comfort of spacious condo living without compromising on space or lifestyle. Offering approx. 1,270 sq. ft. of interior living space, this exceptional 3+1-bdrm, 2-bathrm corner residence features northwest exposure, soaring 9' ceilings, and an expansive wraparound terrace that extends your living space outdoors. Thoughtfully designed with a split-bedroom layout, the suite offers both comfortable gathering spaces and private retreats. The open-concept kitchen features granite countertops and stainless steel Bosch appliances, flowing seamlessly into the living and dining areas. The spacious primary bedroom offers a walk-in closet and ensuite bathroom, while two additional bedrooms are positioned on the opposite side of the suite. A separate den provides flexibility for a home office, reading room, or creative space. Enjoy the ease of a well-appointed home with laminate flooring, porcelain tile accents, ample storage, and a dedicated laundry room. The generous layout is particularly appealing for empty nesters looking to downsize from a house while retaining room for visiting family, hobbies, and entertaining. Residents enjoy an impressive selection of amenities, including an indoor swimming pool, fitness centre, 24-hour concierge, party and meeting rooms, and guest suites. Ideally located just steps from Promenade Mall, with shopping, restaurants, cafés, parks, schools, and public transit nearby. Convenient access to major highways makes commuting simple. Whether you're making room for the next chapter, simplifying your lifestyle, or looking for a spacious home with room to entertain, this LPh offers an exceptional opportunity to enjoy comfort, convenience, & outdoor living in one of Thornhill's desirable communities. Second spot optional.
Book a viewing
Know more about The Fountains Condos
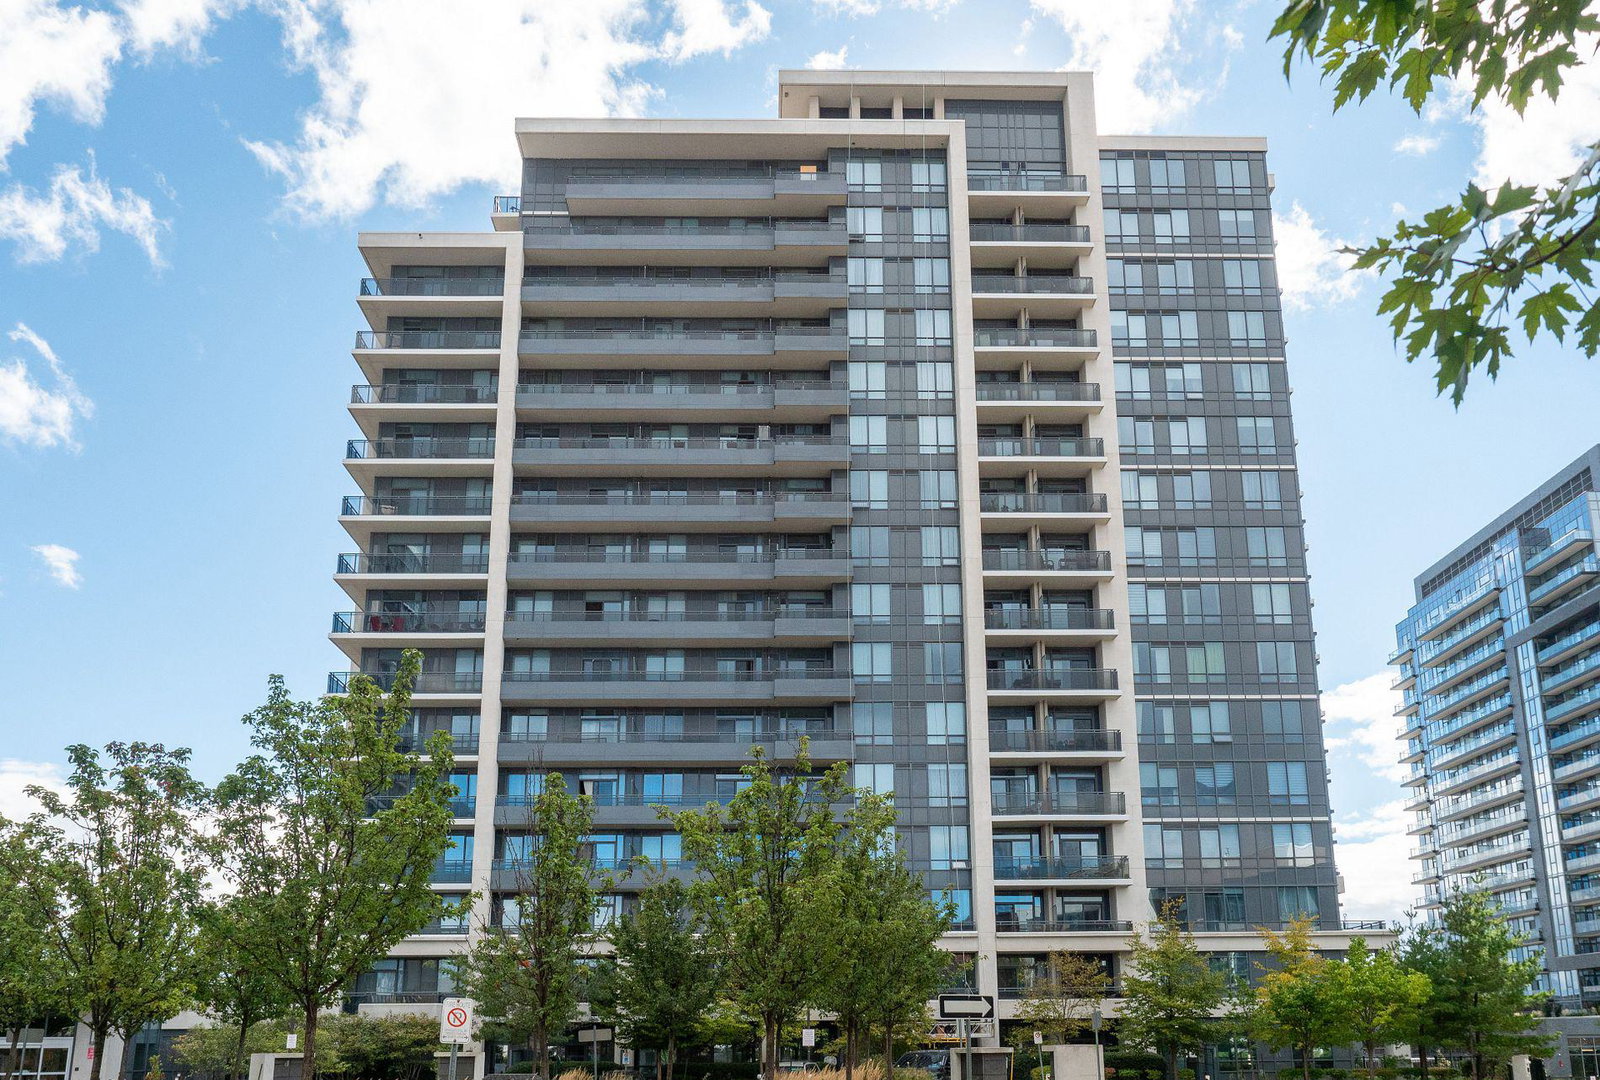
Condo building · 75 North Park Road
The Fountains Condos is an 18-storey condo with 497 suites, built in 2014 by Liberty Development Corporation. Right now 10 for sale and 2 for rent are on the market here.
- 18storeys
- 497suites
- $731/sq ft
- 2014built
No similar units for sale in The Fountains Condos right now.
Around this home
Daily convenience, out of 100, from the distances below
Schools nearby
School rating, out of 10.
Helpful calculators
Your HOMEH agent

"Priced 2% over the Hestimate. I would see it this week."