
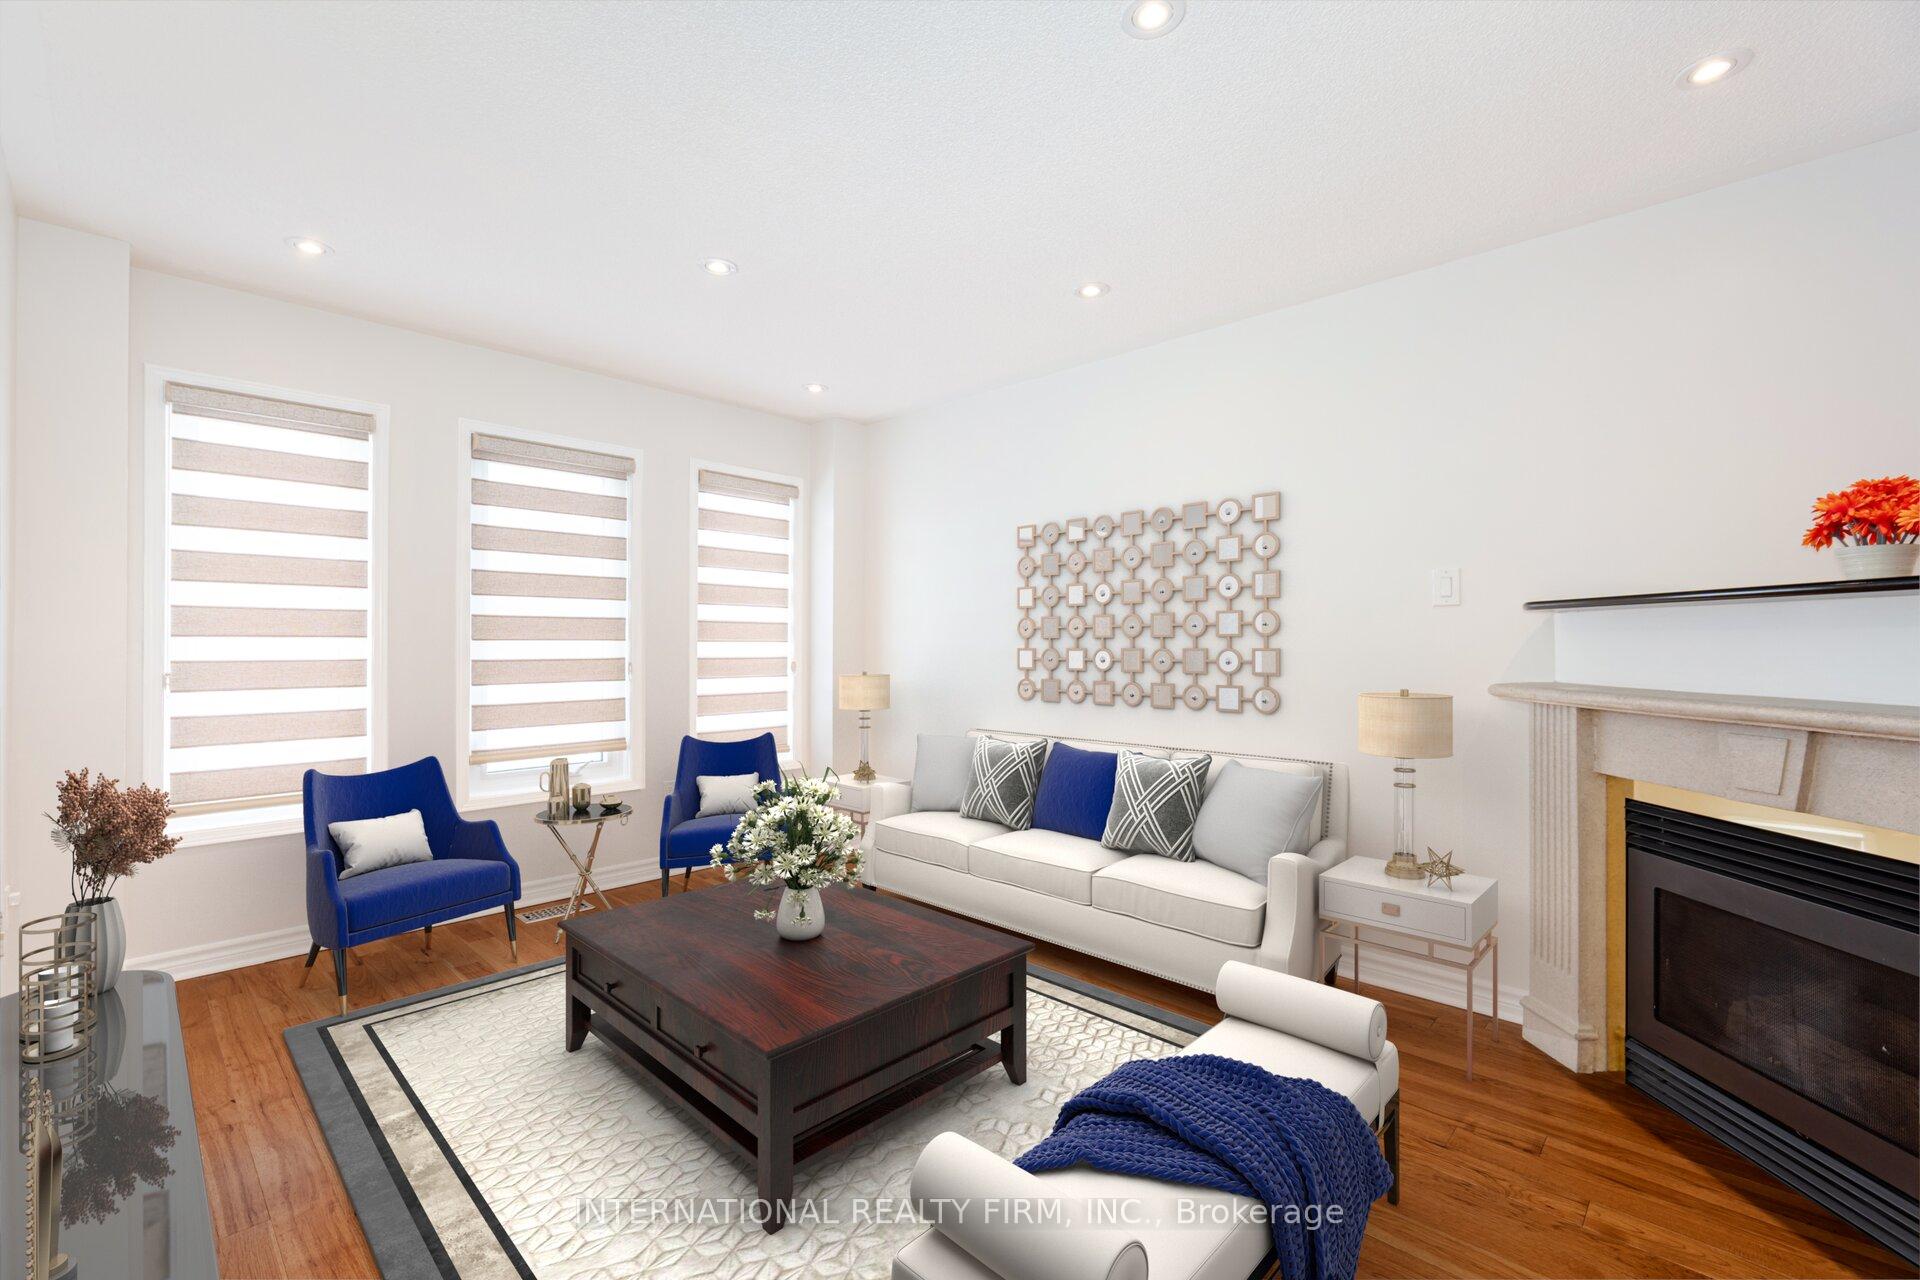
 See all 40 photos
Property history

This listing has ended. It is no longer available.
Property not available for sale or for rent.
Ask about this home
A HOMEH agent will answer your questions about this home.Ask HOMEH
About this home
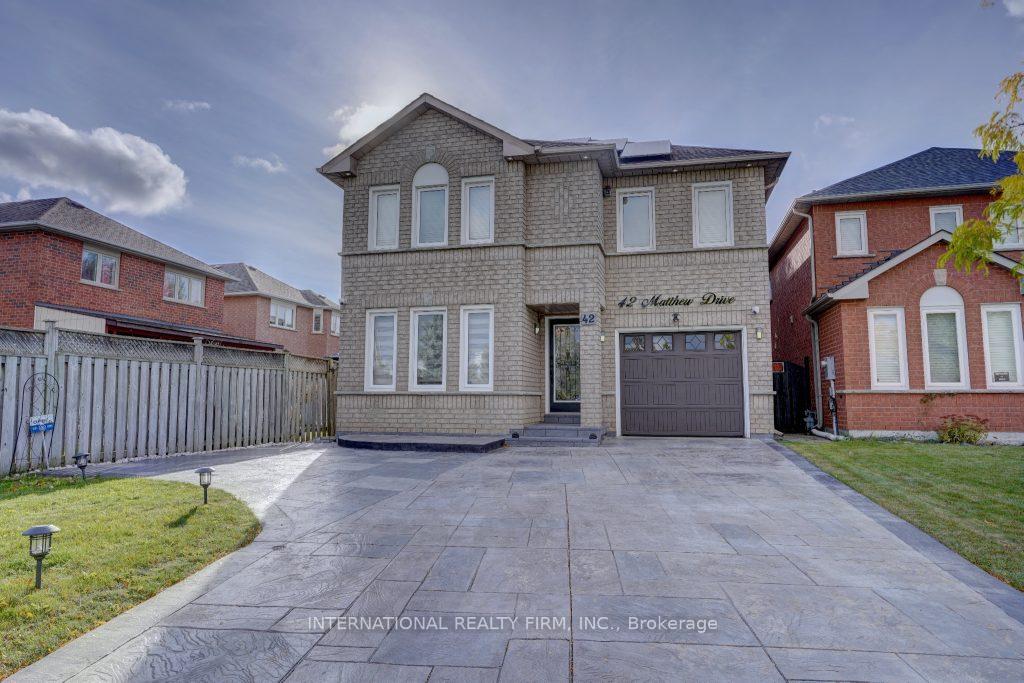
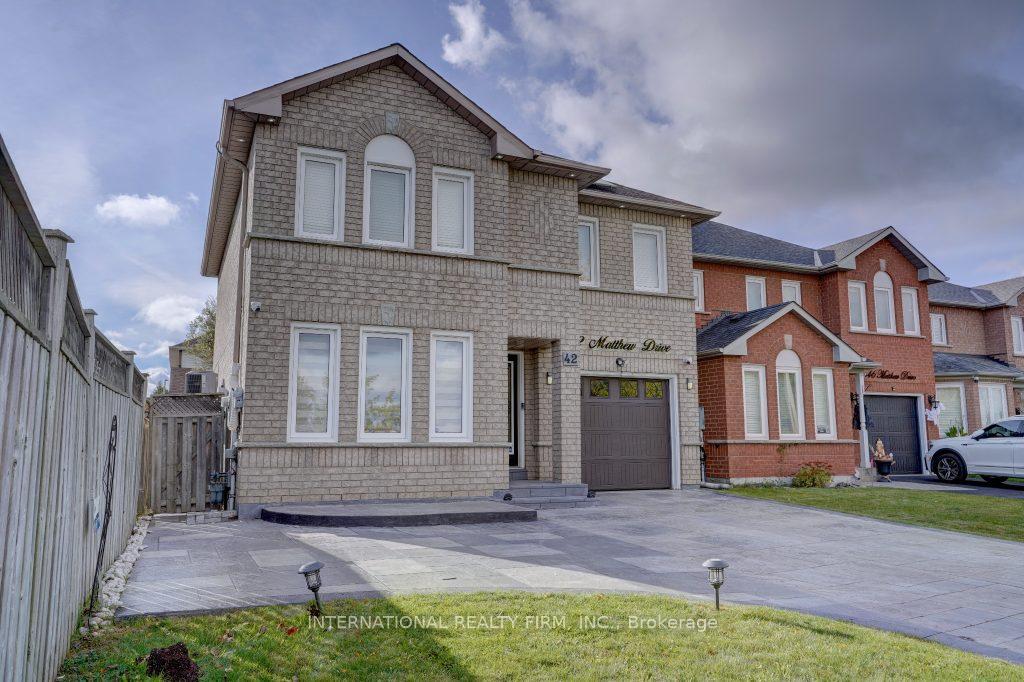
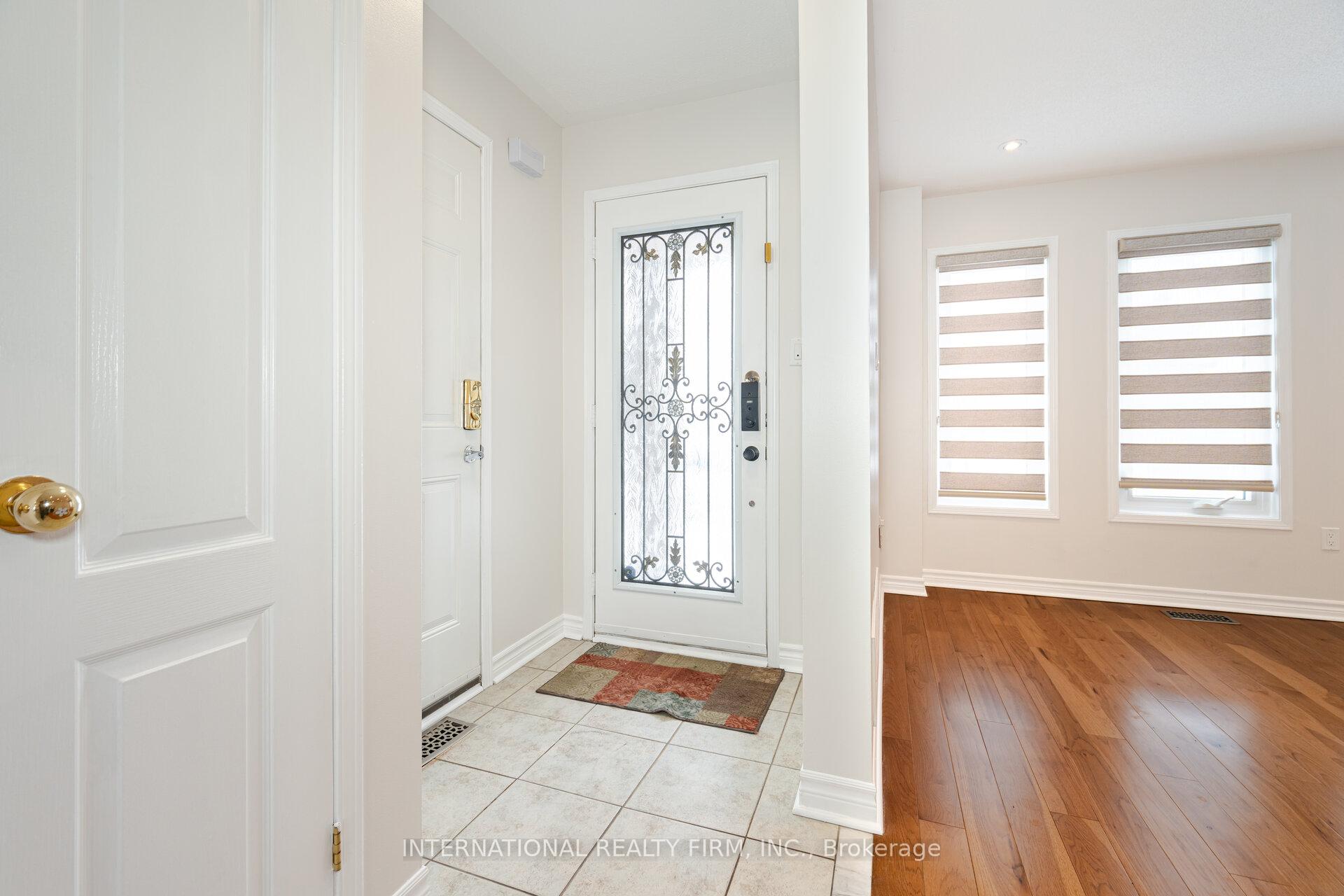
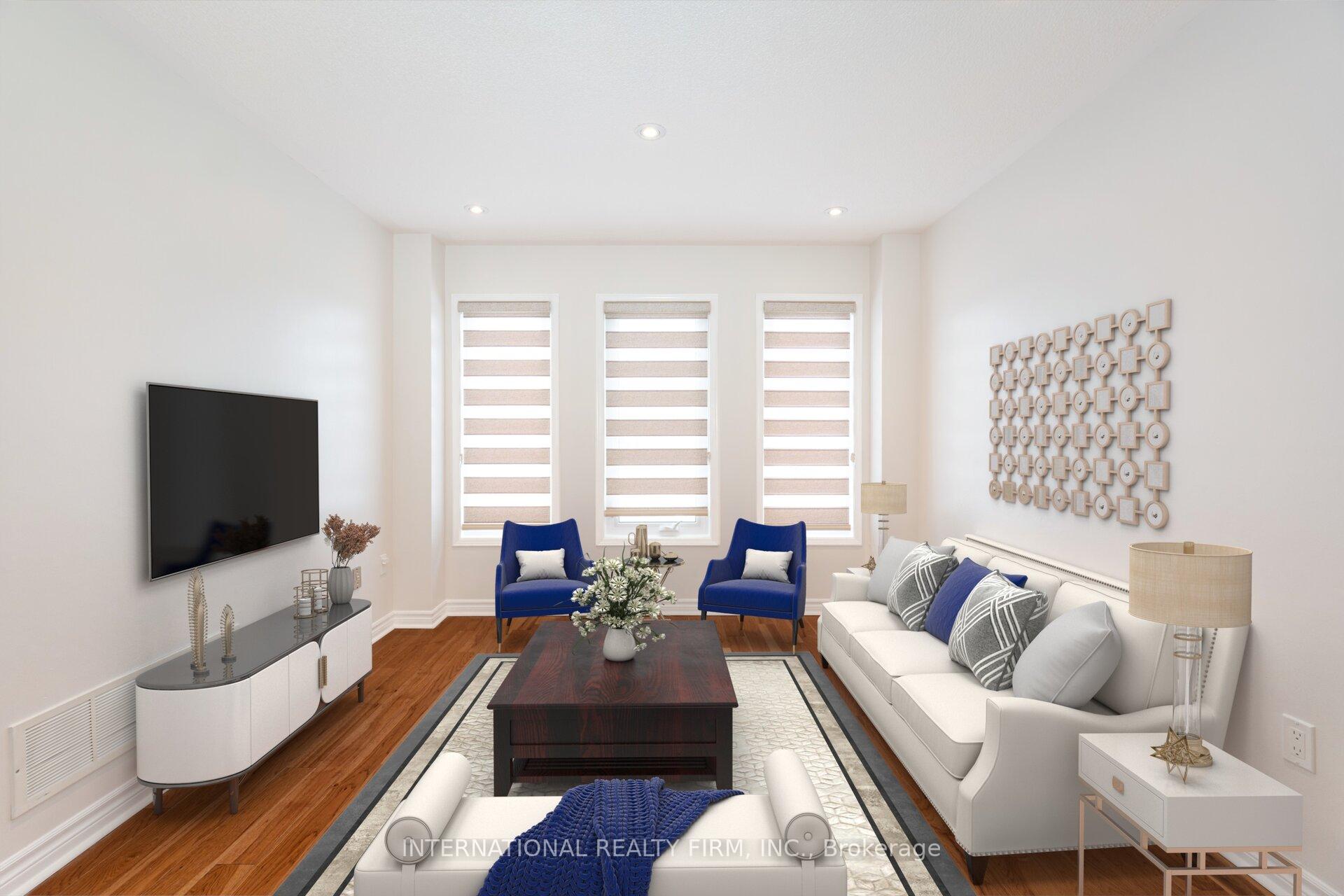
DON'T MISS!! Amazing Value For A Move In Ready Turnkey Detached Home In Prime Woodbridge!! Park Facing Wide Lot With Stunning Curb Appeal!! Bright And Sunny 1,850 Sq Ft Plus Finished Basement. Spacious Living Room With Gas Fireplace, Large Separate Family Area Seamlessly Blending Into A Modern Open Concept Kitchen And Breakfast Area With Walkout To Fully Fenced Huge Backyard With Deck And Patio. The Second Floor Has Three Bright, Generous Bedrooms, The Primary Bedroom With A 4Pc Ensuite And A Walk-In Closet. The Large Second Bedroom Also Has A Semi-Ensuite Bath. Second And Third Bedrooms Have Windows Facing The Park.The Finished Basement Has A Huge Recreation Area, An Office Room And A New 3 pc Washroom. Rough-In For Potential Kitchen. Thousands Spent On Upgrades. Exterior Interior Pot Lights. Renovated Washrooms, Newer Windows And Roof (2014), Carrier AC and Furnace (2018), Smart Touch Fridge. Solar Panels (2019) Net Metering With Alectra. Navien Tankless Water Heater (2018), Security Cameras, Nest Thermostat. All Around Front-Back Stamped Concrete. Double Driveway Parking For 4 Cars. Direct Entrance From The House Into The Garage! Best Location In Woodbridge. Ideal Neighbourhood For First-Time Buyers To Raise Your Family. Walking Distance To Schools, Parks, Restaurants, and Shopping. Minutes to TTC, Highways 400 & 407.
Facts & features
Ask about this home
A HOMEH agent will answer your questions about this home.
Rooms
13 rooms · 4 bathrooms
- Living room14′10″ × 10′10″161 sq.ft.
- Family room41′8″ × 10′11″455 sq.ft.
- Kitchen17′5″ × 13′6″235 sq.ft.
- Breakfast13′6″ × 17′5″235 sq.ft.
- Primary bedroom16′7″ × 13′7″226 sq.ft.
- Bathroom13′1″ × 9′10″129 sq.ft.
- Bedroom 213′3″ × 11′8″155 sq.ft.
- Bedroom 312′2″ × 12′8″155 sq.ft.
- Bathroom9′10″ × 6′7″65 sq.ft.
- Media room14′9″ × 13′9″203 sq.ft.
- Office9′10″ × 9′10″97 sq.ft.
- Bathroom9′ × 6′7″59 sq.ft.
- Laundry9′ × 6′7″59 sq.ft.
Around this home
Schools nearby
School rating, out of 10.
Listing details
Helpful tools
Your HOMEH agent
"I would see it this week."
Ask HOMEH about this home
Price, neighbourhood, monthly cost. Ask anything.
HOMEH Intelligent Agent is an AI, not a licensed representative. Check anything important with your agent.