
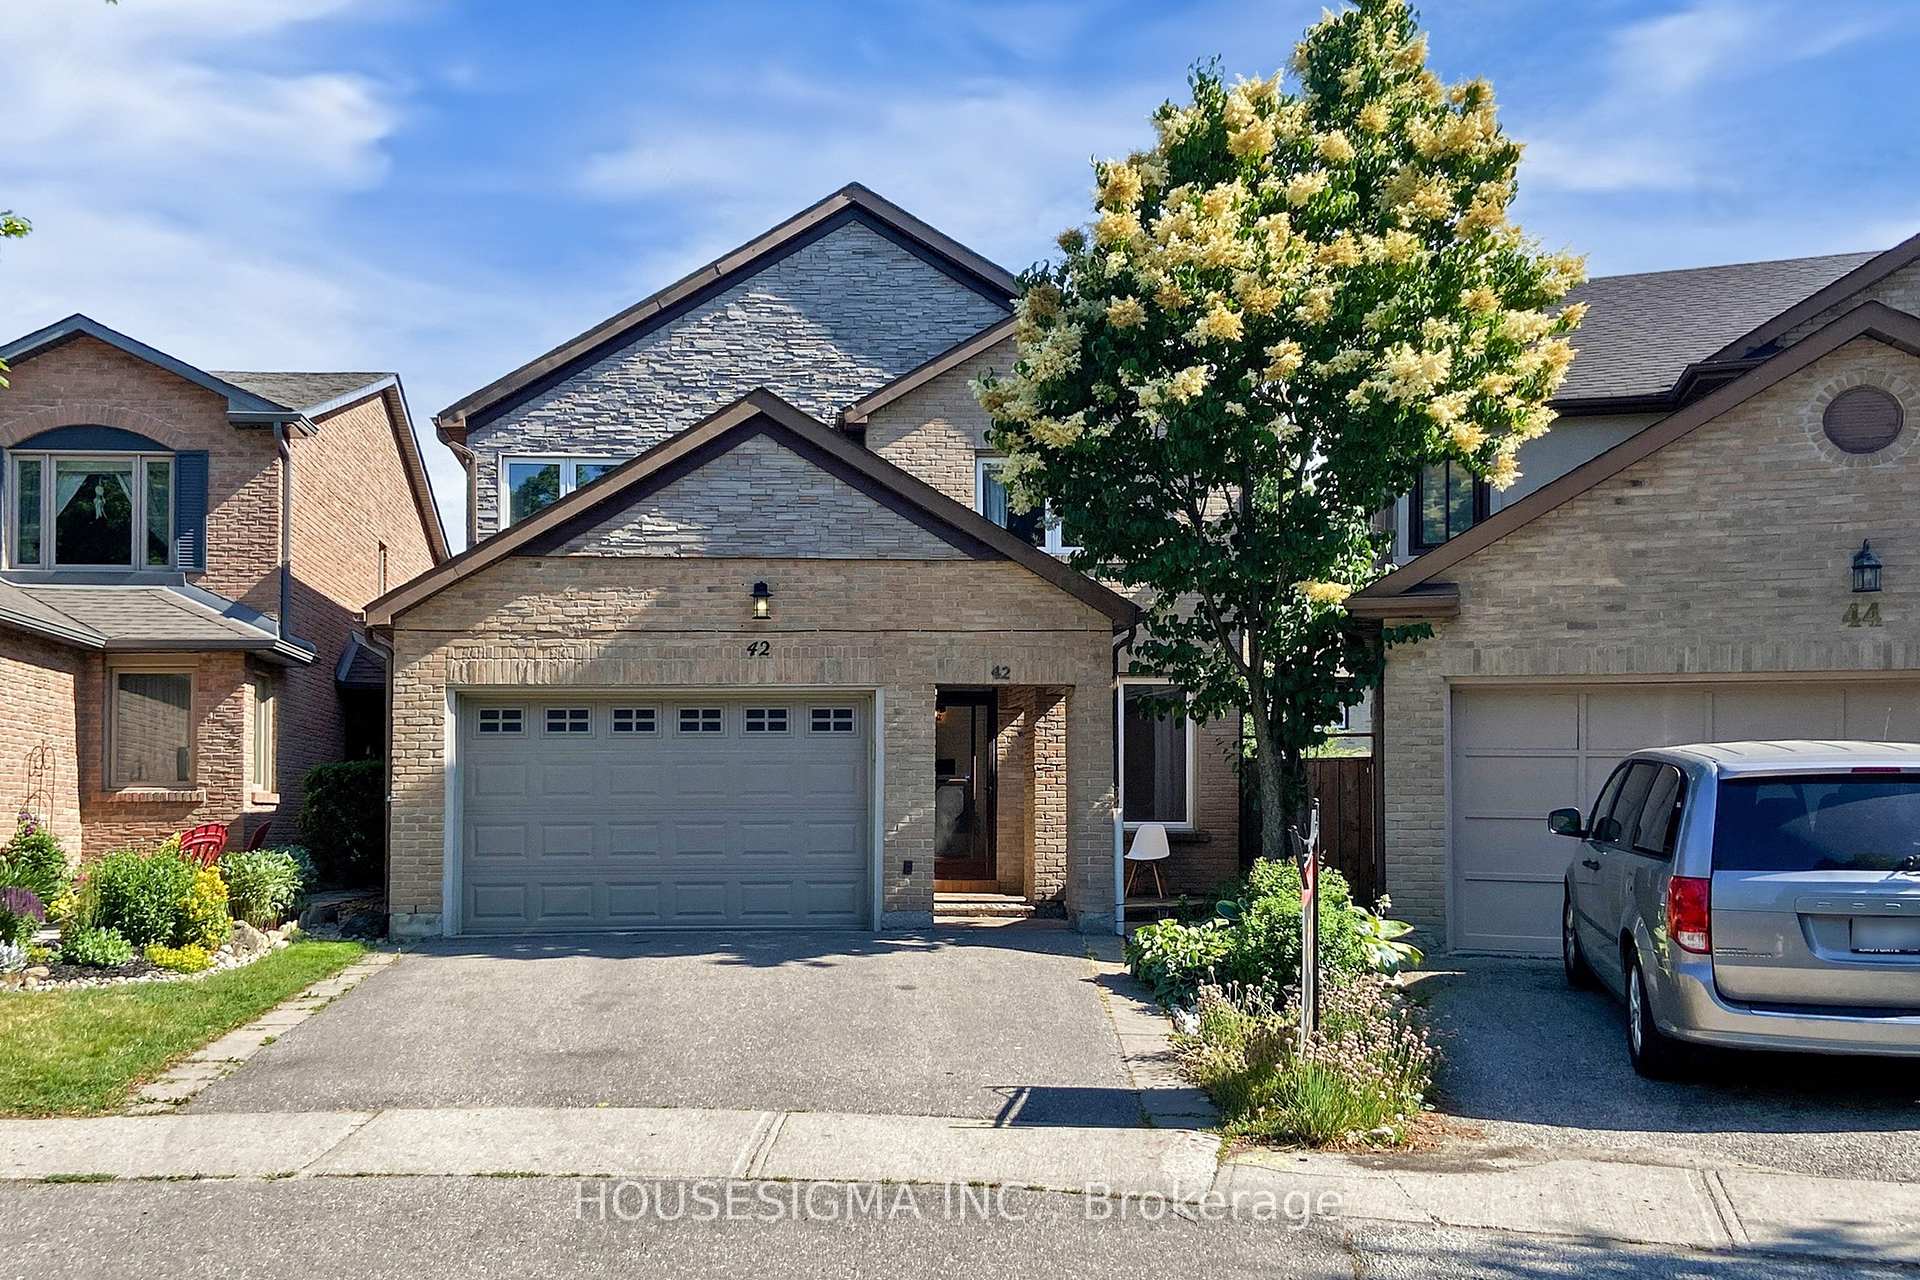
42 Peter Andrew Crescent
Vaughan (Brownridge)42 Peter Andrew Crescent
Vaughan (Brownridge)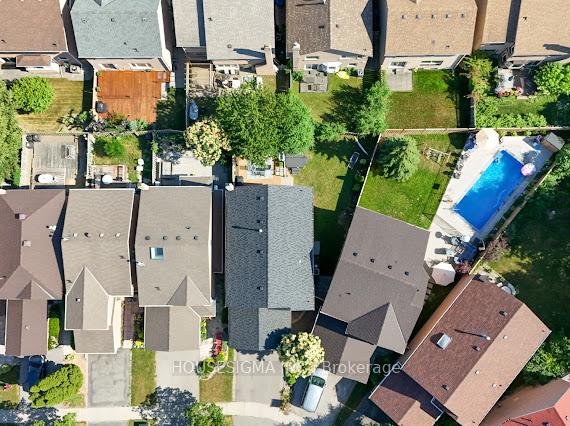
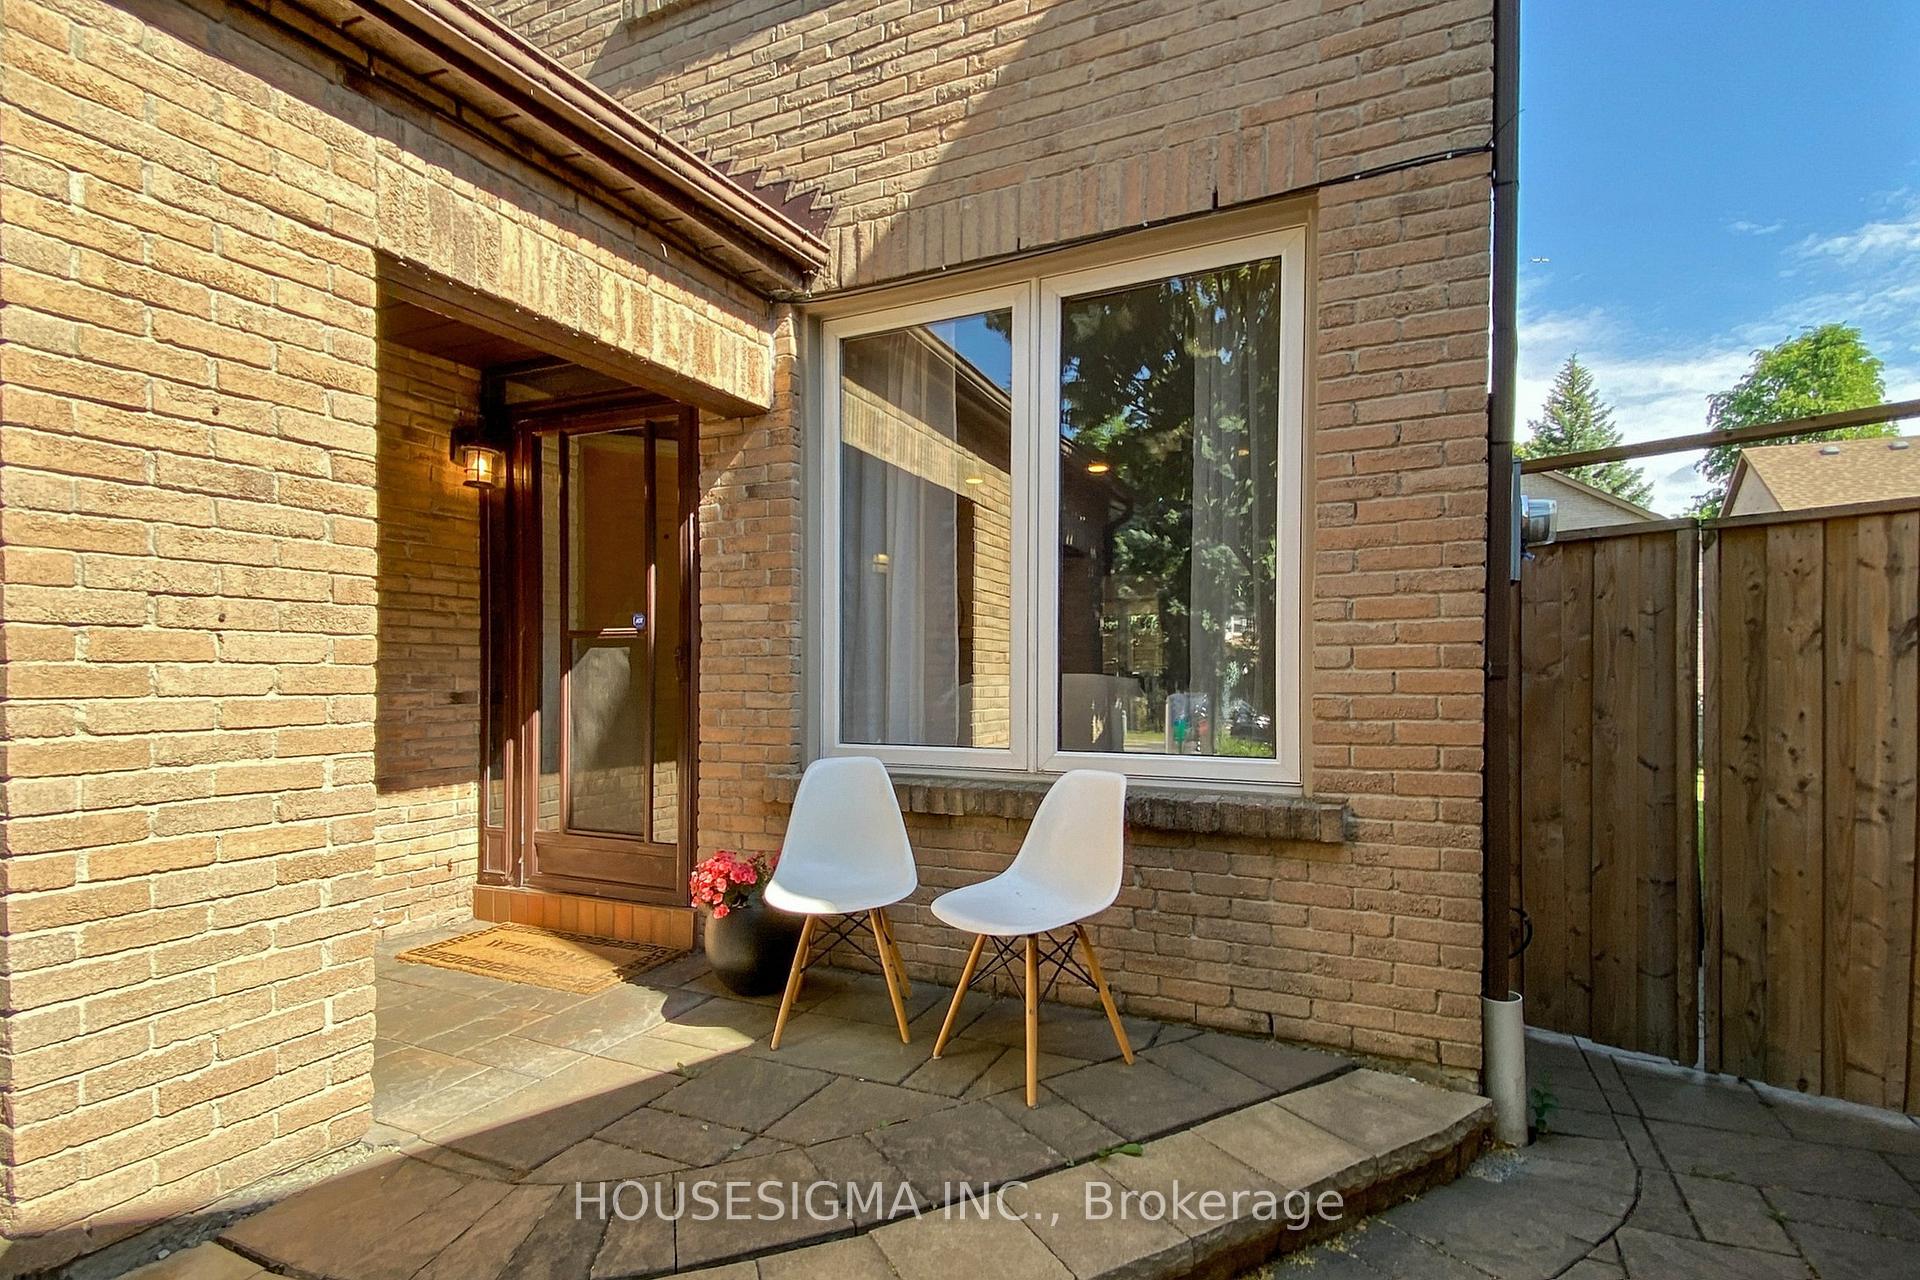 See all 50 photos
Property history

This listing has ended. It is no longer available.
Property not available for sale or for rent.
Ask about this home
A HOMEH agent will answer your questions about this home.Ask HOMEH
About this home
42 Peter Andrew Crescent, Vaughan
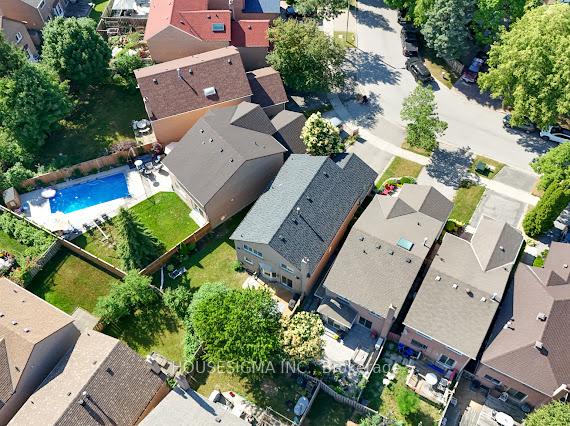
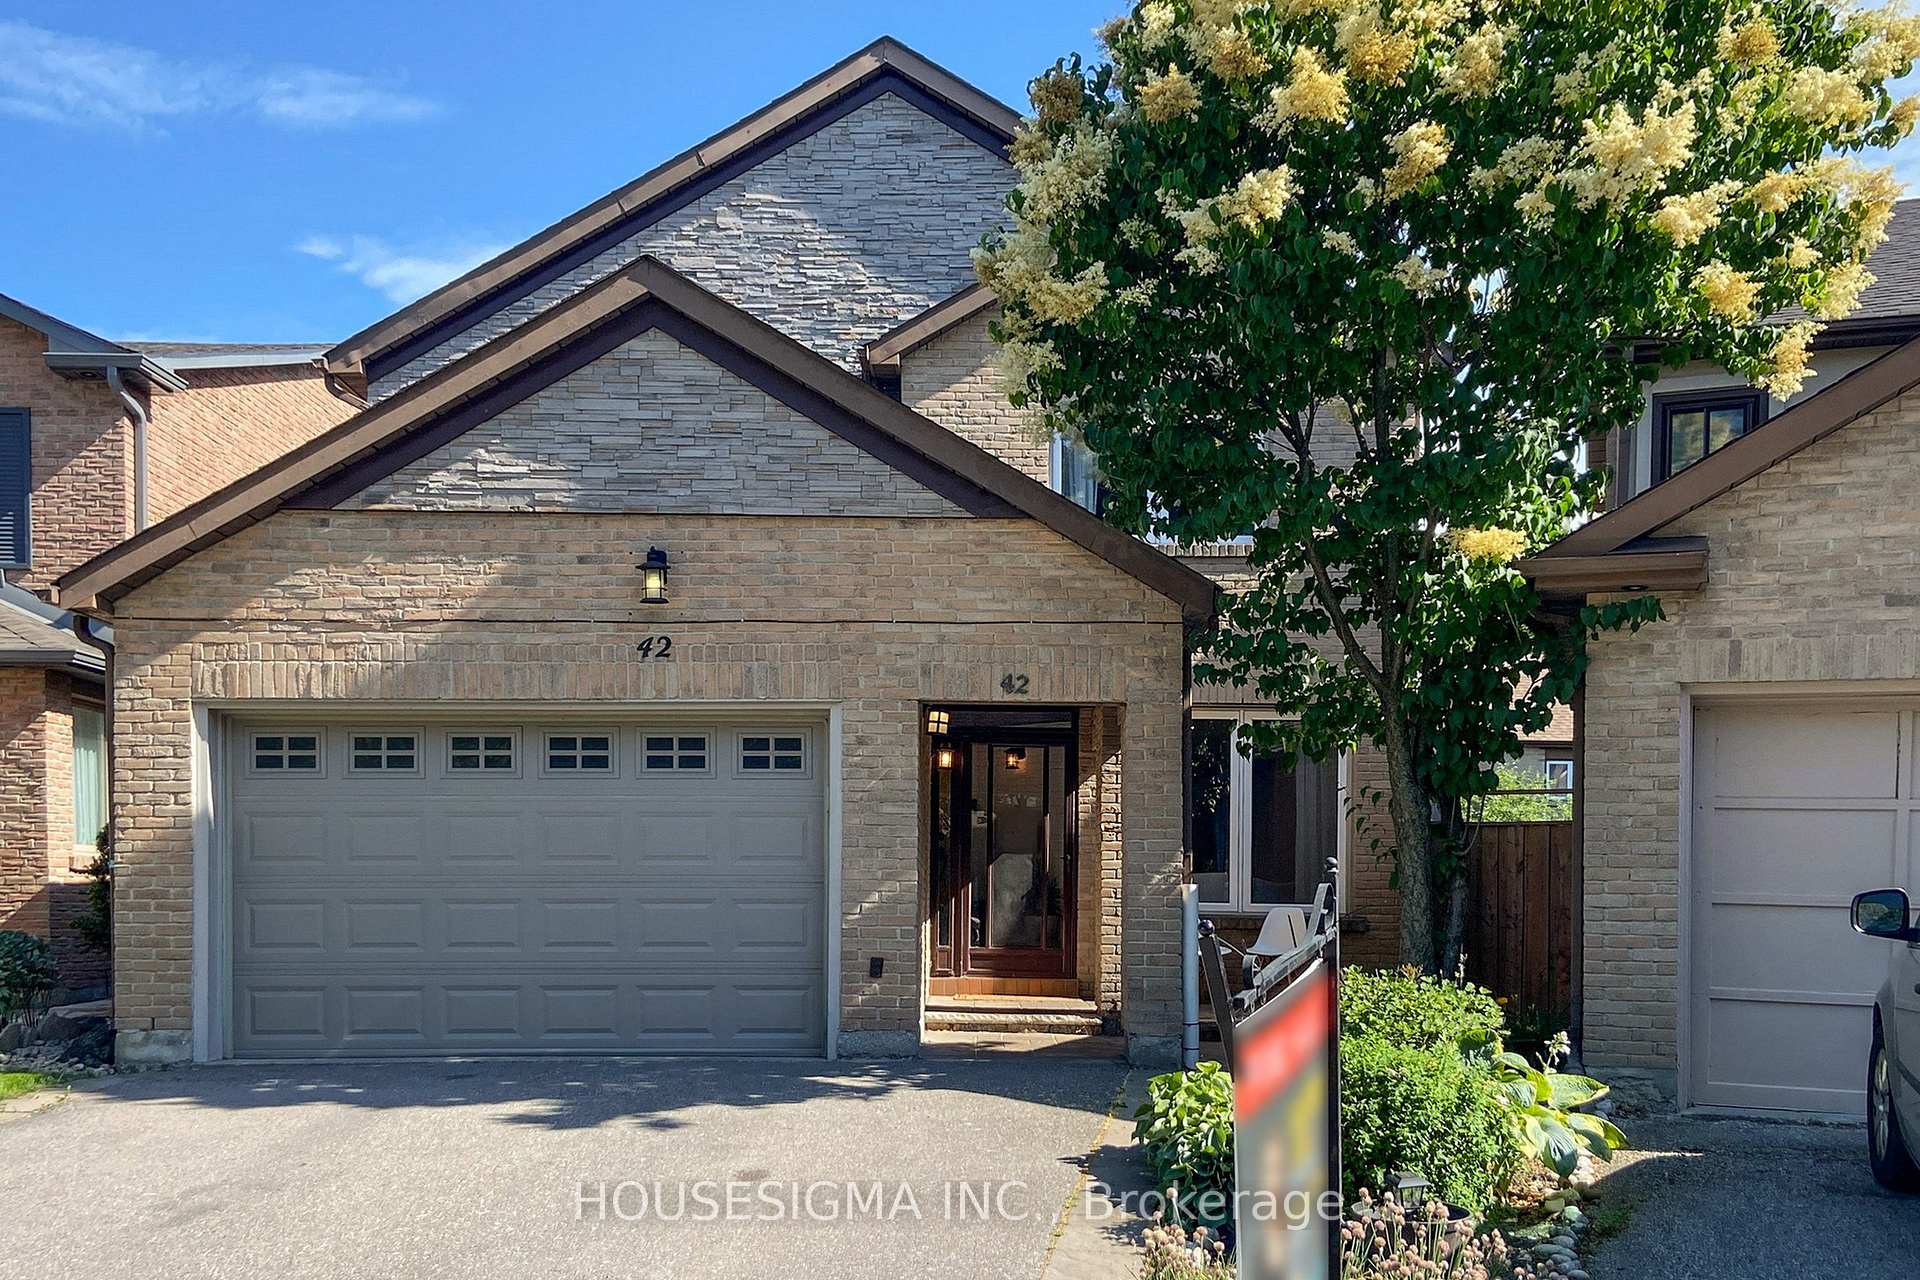
Don't Miss Your Chance To Own This Amazing Family Home In Thornhill! Open Concept Kitchen/Family Rm/Fireplace& W/O To Yard, Large Open Concept Formal Liv/Din, Finished Basement For Rec.Rm & In-Laws. New Built Deck, Roof 2021. Main level is completed by a conveniently located powder room and mud room with direct home access to the garage. Upstairs, you'll find four spacious bedrooms, seating area, and walk-in closet, providing room for every family member to grow and thrive. Tucked in a quiet pocket, you can expect the perfect blend of tranquility and comfort for memorable backyard BBQs with friends and family with the new deck. Premium Irregular Lot Expands @ Back For Huge Kids Play Area. Modern Stone Upgrade To Front Home. Steps To Parks, Schools, Groceries, Places Of Worship, Promenade Mall, Starbucks, TTC, Highways, And Much More!
Facts & features
Ask about this home
A HOMEH agent will answer your questions about this home.
Rooms
12 rooms · 4 bathrooms
- Family room17′9″ × 10′4″183 sq.ft.
- Kitchen16′5″ × 10′8″175 sq.ft.
- Dining room27′11″ × 13′9″384 sq.ft.
- Primary bedroom15′11″ × 13′9″219 sq.ft.
- Bedroom 213′9″ × 10′4″142 sq.ft.
- Bedroom 312′4″ × 10′8″131 sq.ft.
- Bedroom 412′2″ × 10′2″123 sq.ft.
- Living room27′11″ × 13′9″384 sq.ft.
- Recreation18′4″ × 12′4″226 sq.ft.
- Bedroom 510′5″ × 9′9″102 sq.ft.
- Office14′4″ × 9′8″139 sq.ft.
- Laundry17′4″ × 10′7″184 sq.ft.
Around this home
Listing details
Helpful tools
Your HOMEH agent
"I would see it this week."
Ask HOMEH about this home
Price, neighbourhood, monthly cost. Ask anything.
HOMEH Intelligent Agent is an AI, not a licensed representative. Check anything important with your agent.