
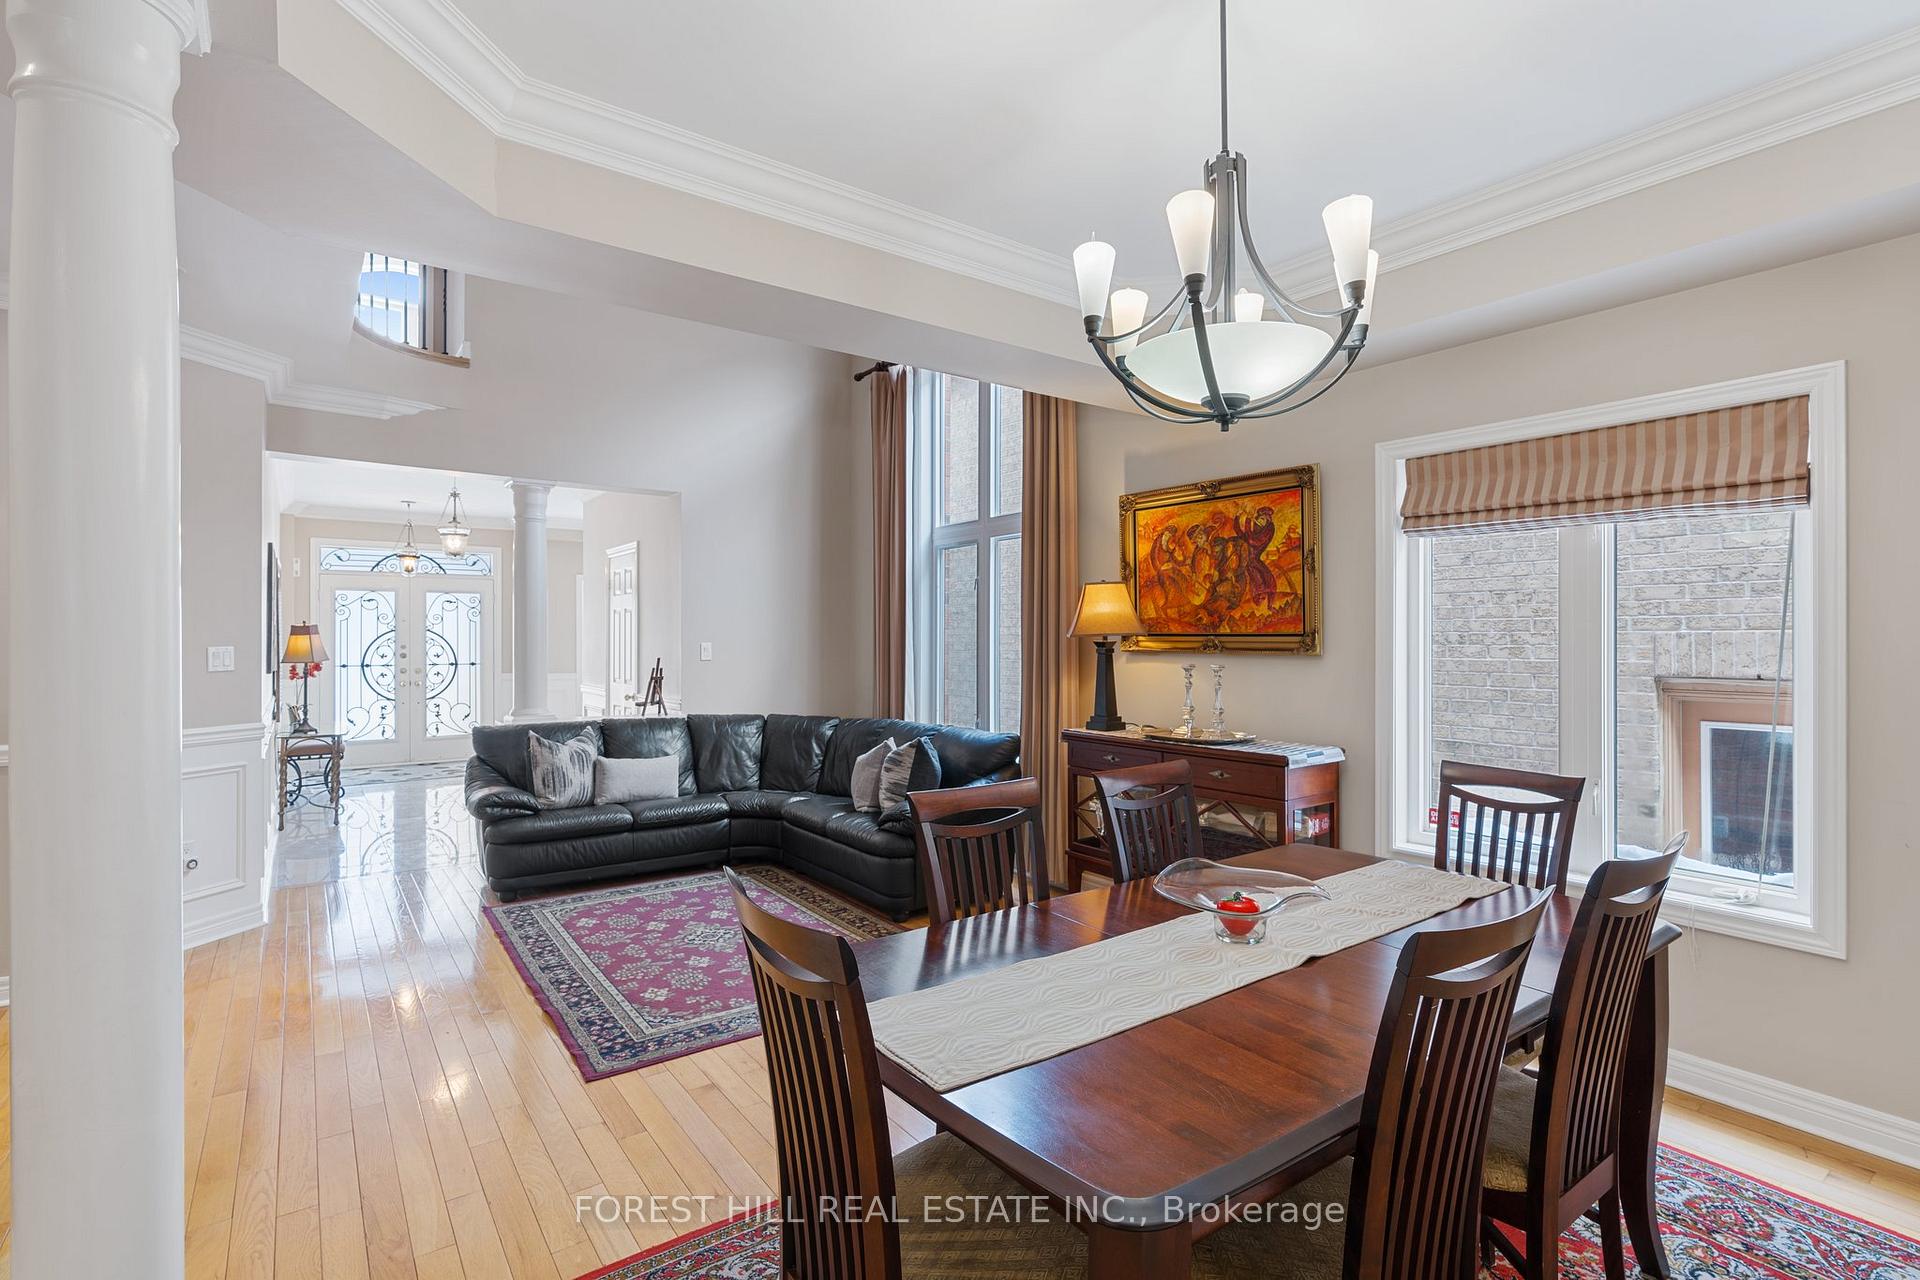
 See all 39 photos
Property history

This listing has ended. It is no longer available.
Property not available for sale or for rent.
Ask about this home
A HOMEH agent will answer your questions about this home.Ask HOMEH
About this home
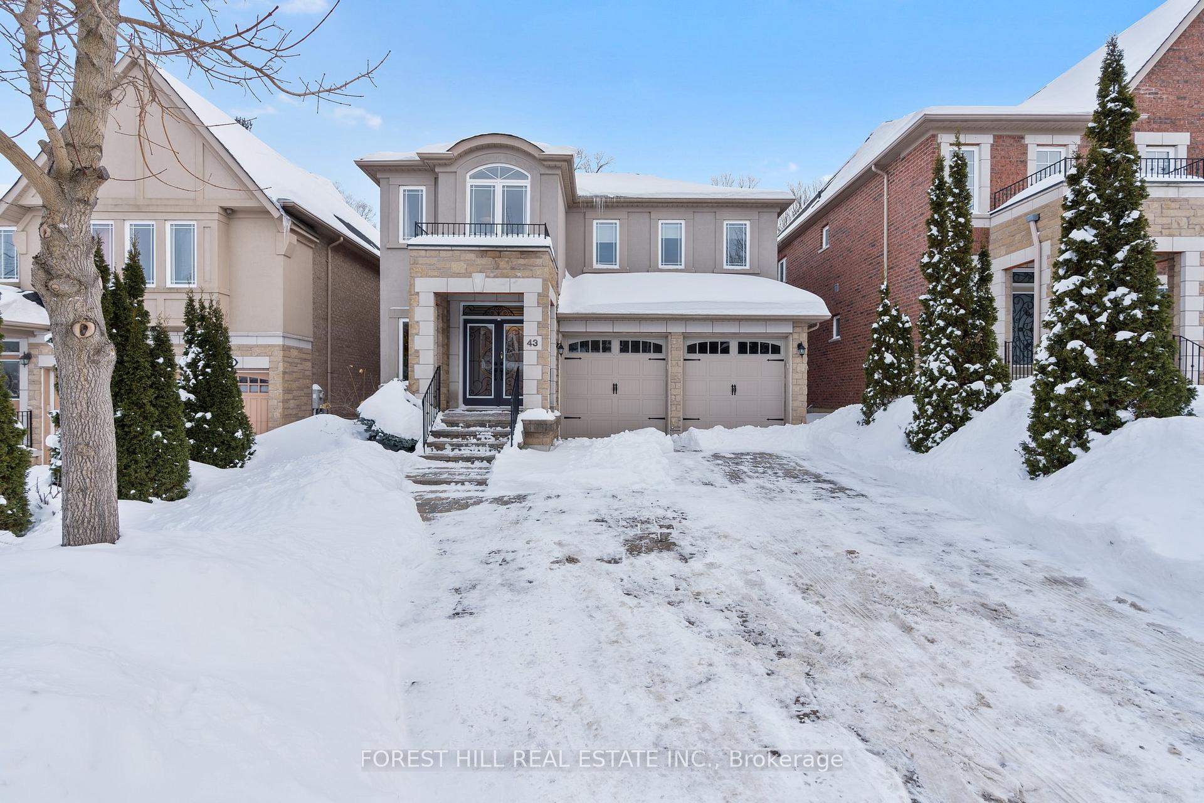
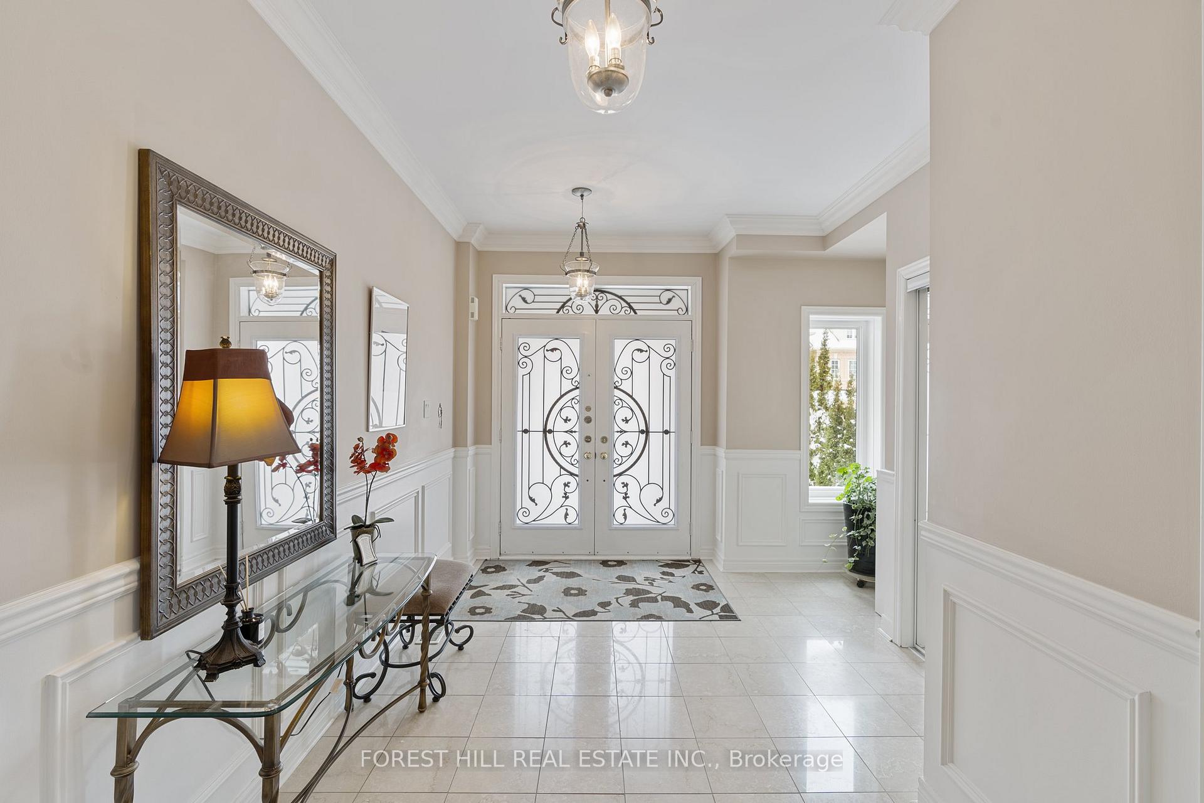
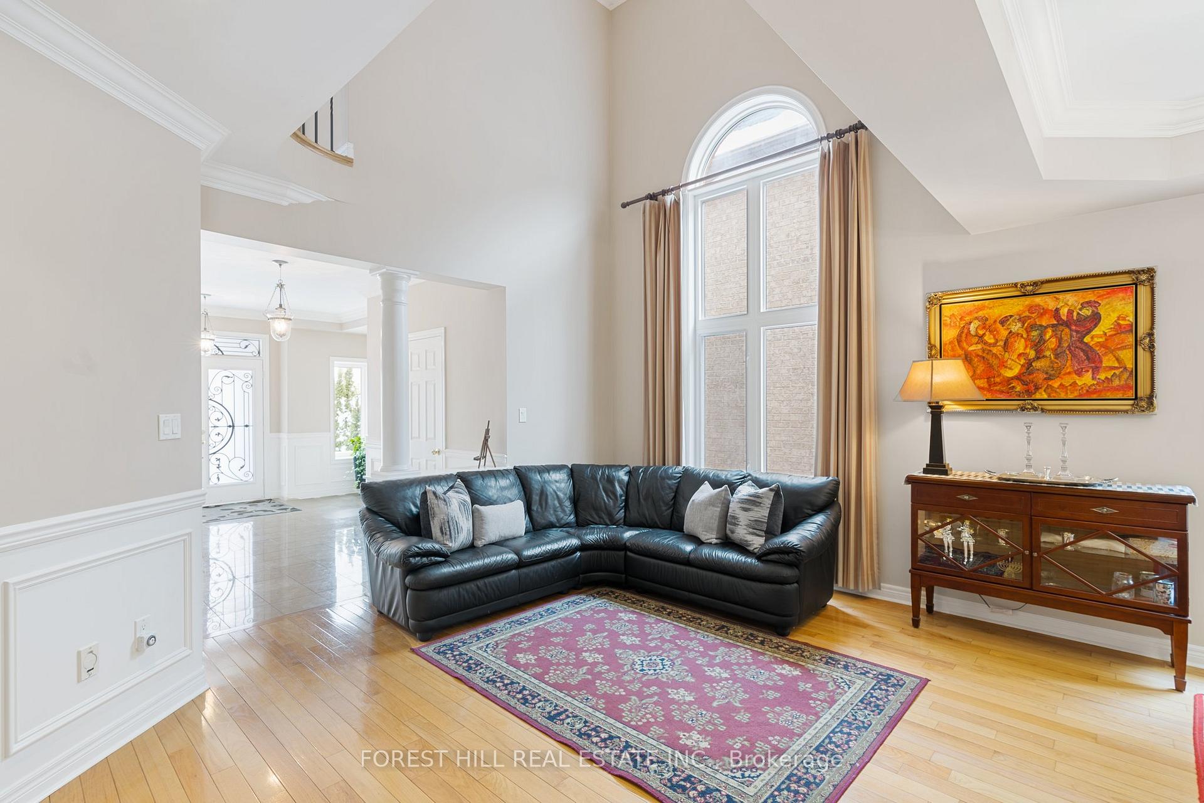
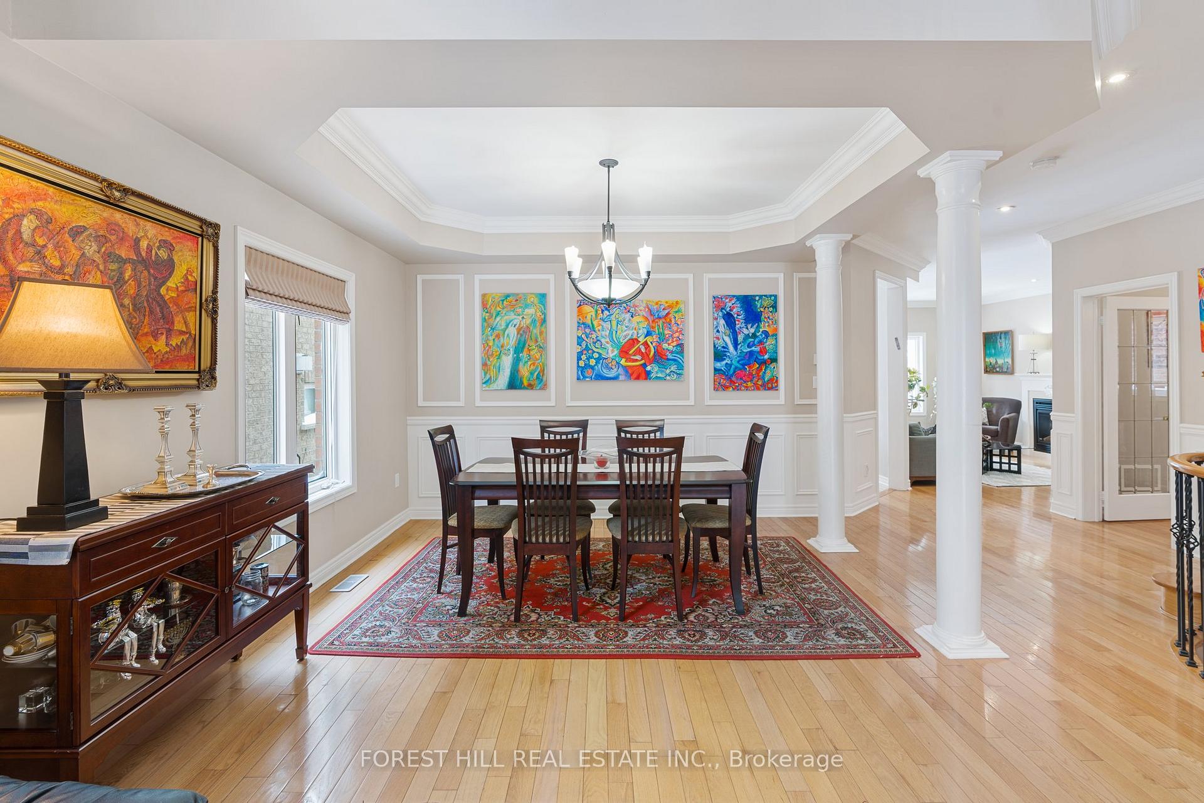
This exceptional 4+1 bedroom, 5-bathroom family home is situated on one of the best streets in Thornhill Woods, in a premium location. Nestled on an unbelievable forested ravine lot, it offers an unparalleled backdrop of nature with private walking trails and breathtaking views. Just steps to Thornhill Woods Public School, this family-friendly neighborhood is highly sought after, with its premium street setting adding to its appeal. The backyard is a true oasis, featuring a stunning inground pool, professional landscaping, and ultimate privacy. Inside, the open-concept design seamlessly connects the living and dining areas, adorned with elegant wainscoting and crown moulding. The grand living room boasts soaring ceilings, open to above, while the family room, overlooking the ravine, includes custom millwork and a cozy gas fireplace. The chefs kitchen is a standout, complete with a center island, granite countertops, double sinks, and a walkout to the deck and pool area. Upstairs, a spacious primary suite awaits, featuring a large walk-in closet, crown moulding, and a luxurious 5-piece ensuite. An additional nook/office space provides extra versatility. The finished basement adds incredible value, offering a fully equipped apartment with its own kitchen, bedroom, bathroom, and a separate walkout an ideal setup for rental income or extended family. This is a rare opportunity to own a home in one of Thornhill Woods most coveted locations, combining natural beauty, convenience, and exceptional living space.
Facts & features
Ask about this home
A HOMEH agent will answer your questions about this home.
Rooms
12 rooms · 5 bathrooms
- Living room17′1″ × 12′5″212 sq.ft.
- Dining room23′ × 14′1″324 sq.ft.
- Office23′ × 14′1″324 sq.ft.
- Kitchen9′1″ × 9′1″83 sq.ft.
- Family room18′ × 15′1″272 sq.ft.
- Foyer12′1″ × 17′206 sq.ft.
- Primary bedroom20′1″ × 18′362 sq.ft.
- Bedroom 212′1″ × 12′1″146 sq.ft.
- Bedroom 314′ × 12′169 sq.ft.
- Bedroom 415′1″ × 12′1″183 sq.ft.
- Recreation29′ × 26′1″756 sq.ft.
- Bedroom15′ × 10′1″151 sq.ft.
Around this home
Listing details
Helpful tools
Your HOMEH agent
"I would see it this week."
Ask HOMEH about this home
Price, neighbourhood, monthly cost. Ask anything.
HOMEH Intelligent Agent is an AI, not a licensed representative. Check anything important with your agent.