
43 Ivy Glen Drive
Vaughan (Patterson)43 Ivy Glen Drive
Vaughan (Patterson)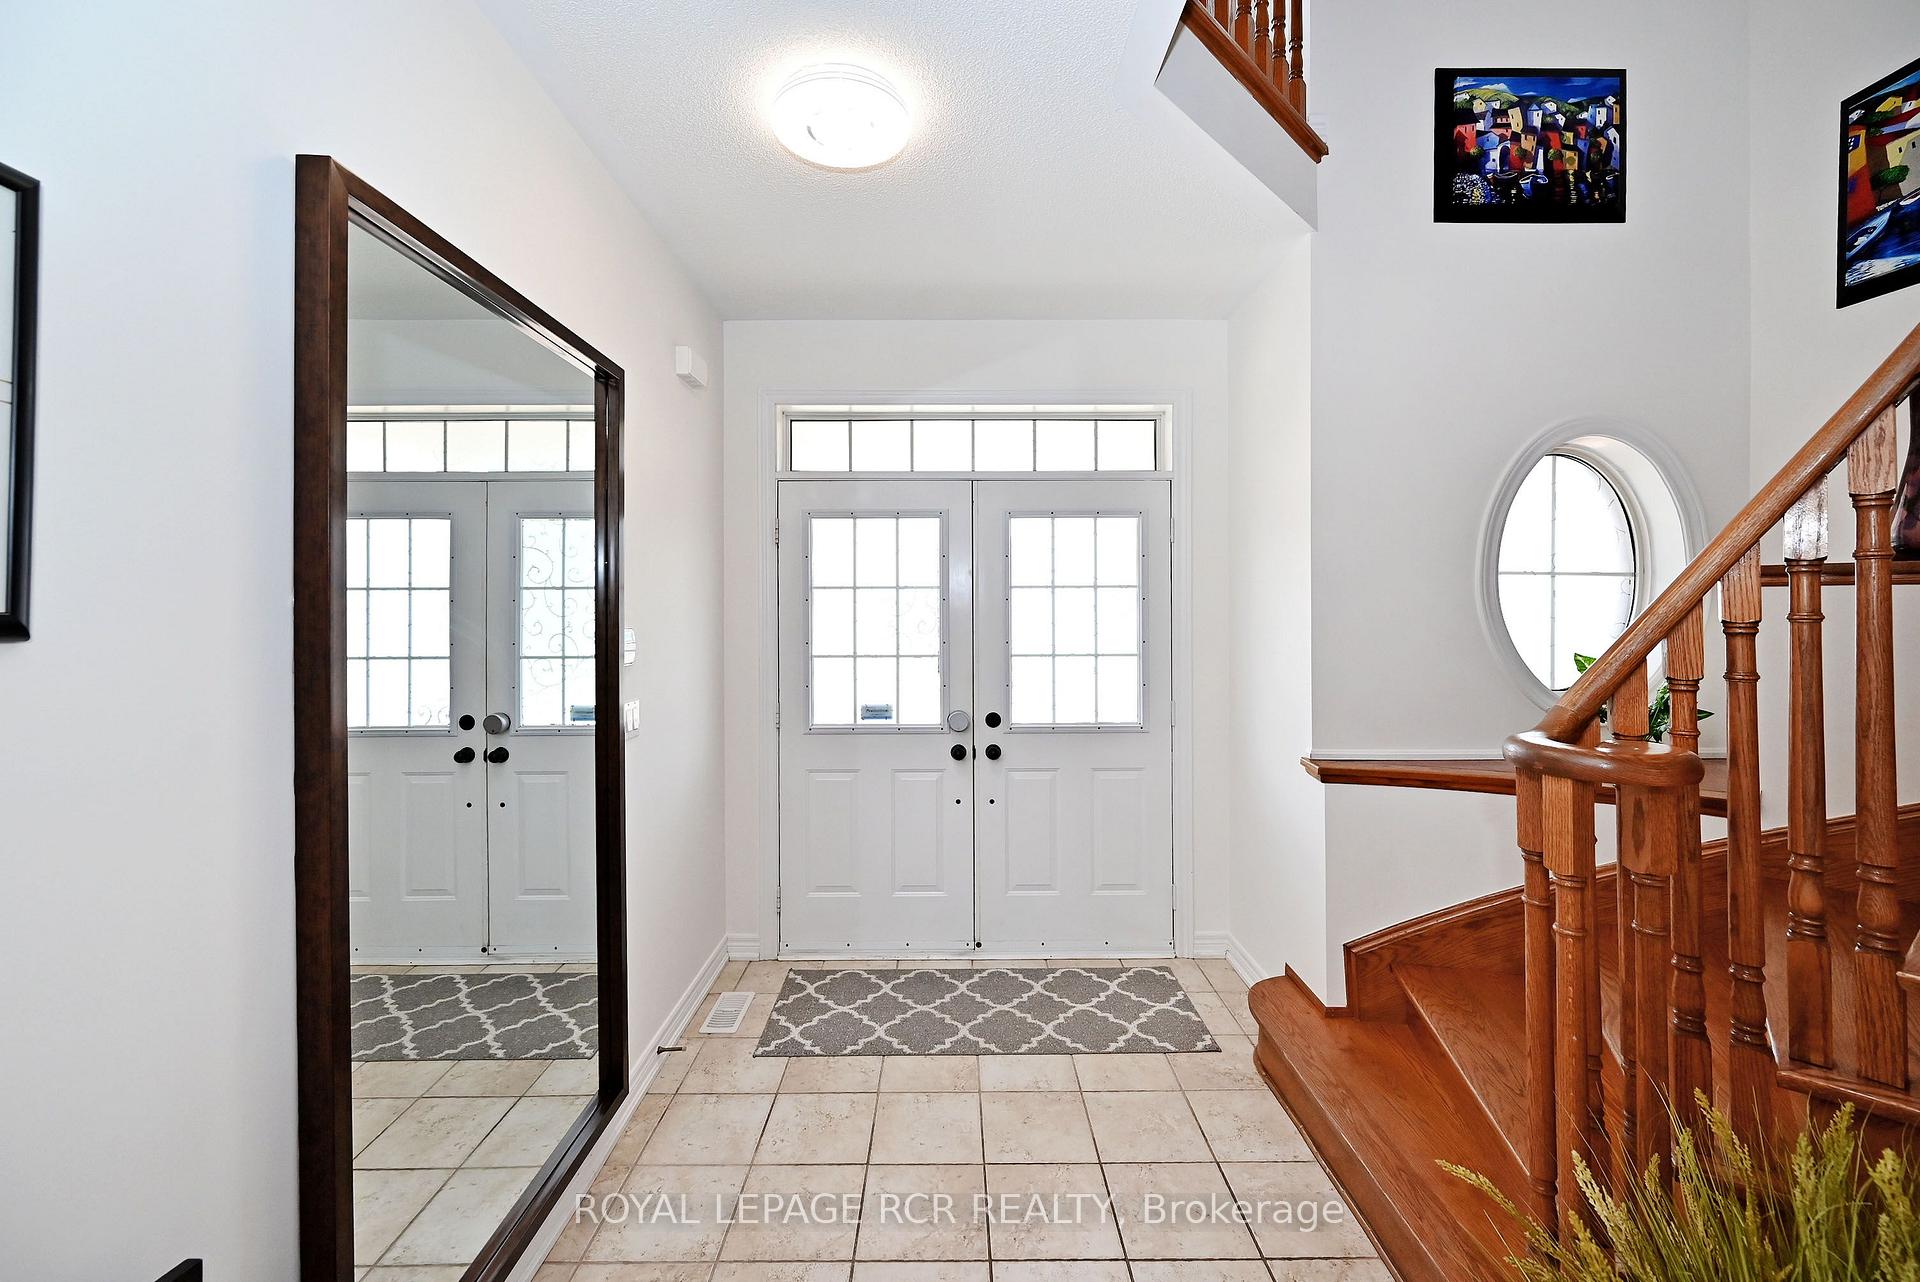
 See all 50 photos
Property history

This listing has ended. It is no longer available.
Property not available for sale or for rent.
Ask about this home
A HOMEH agent will answer your questions about this home.Ask HOMEH
About this home
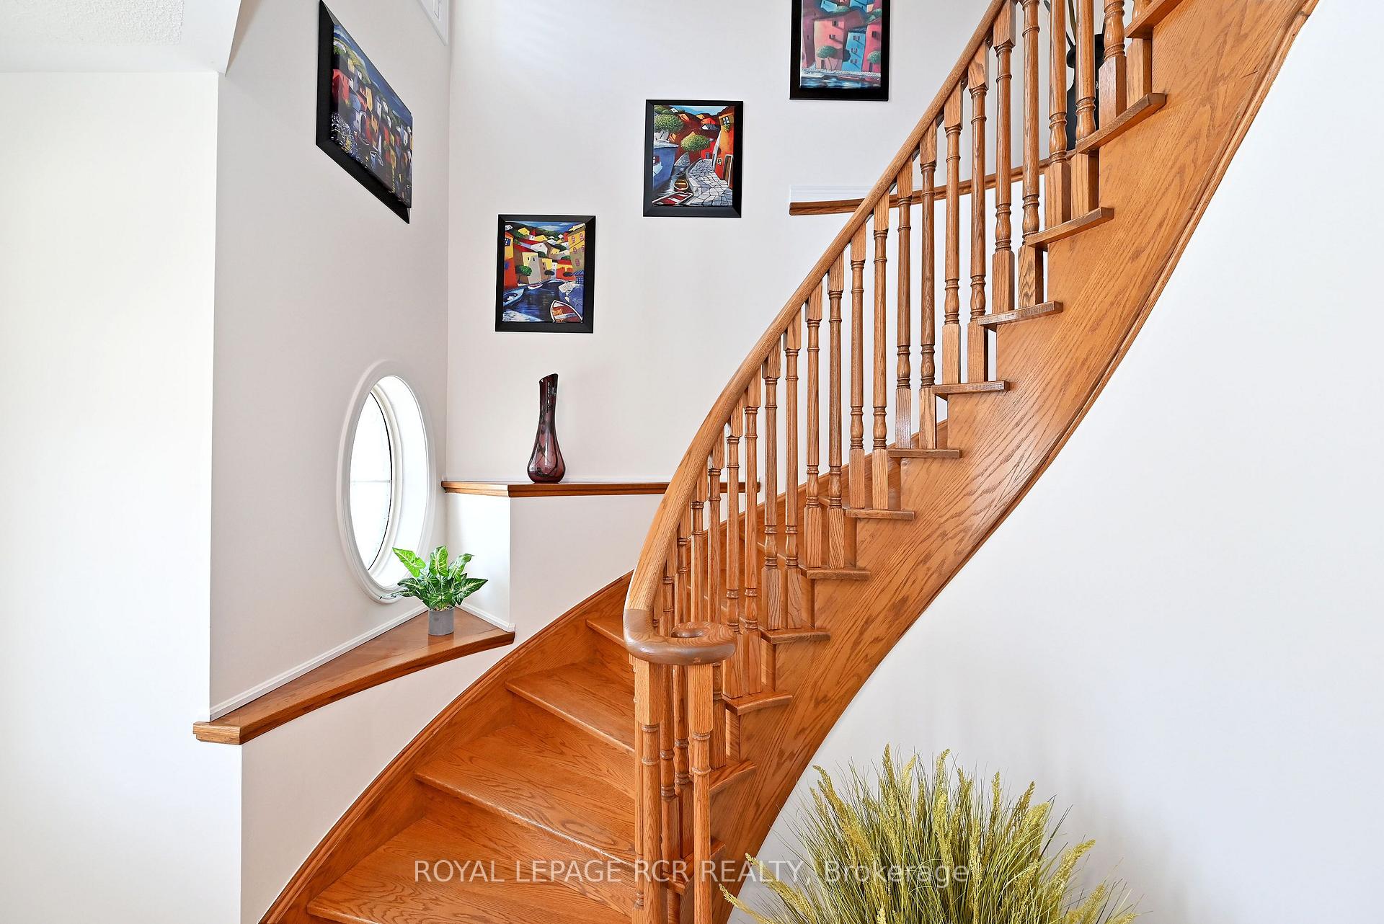
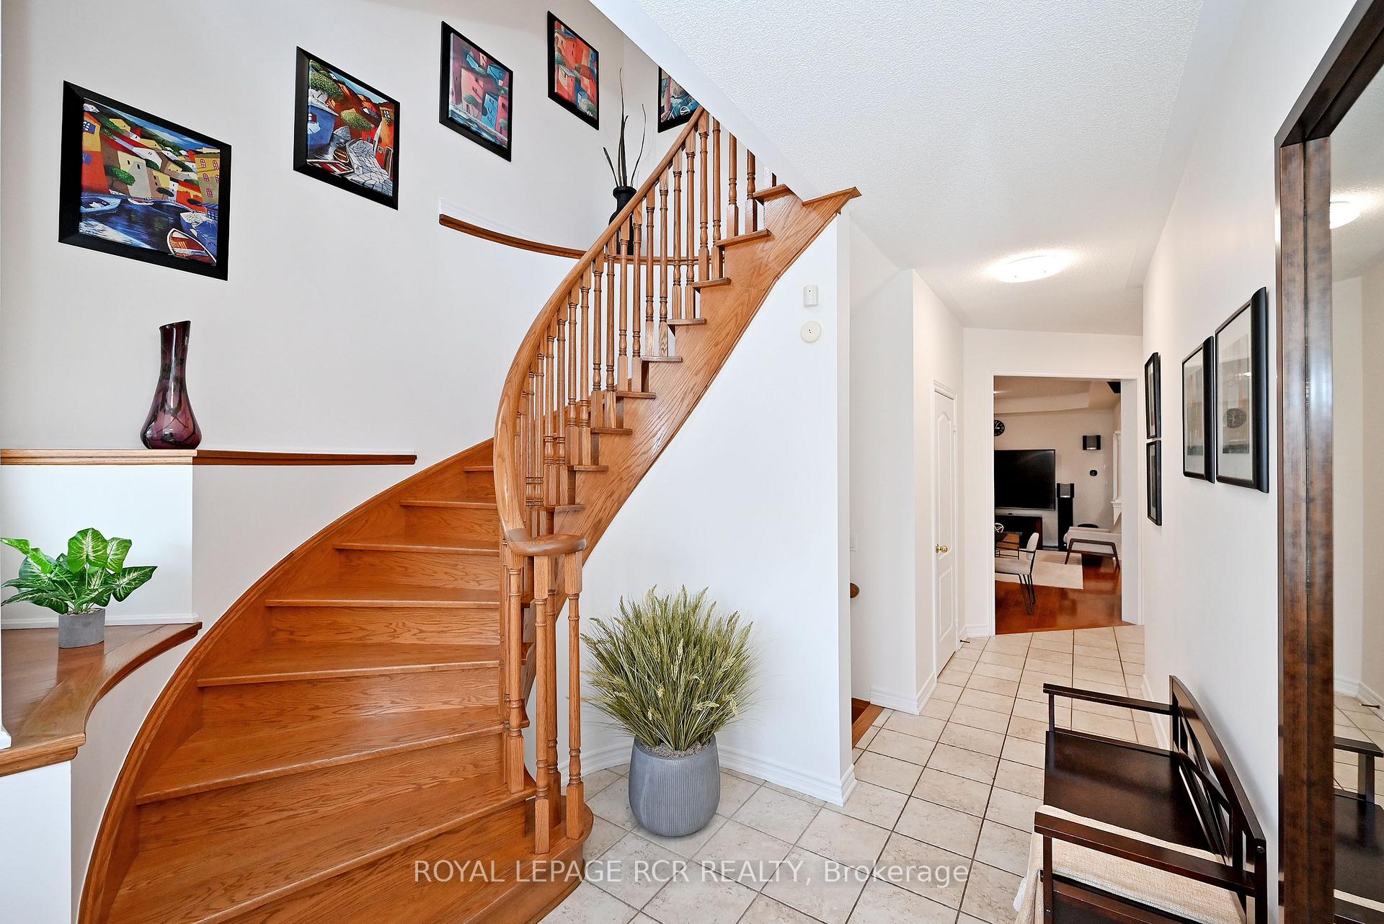
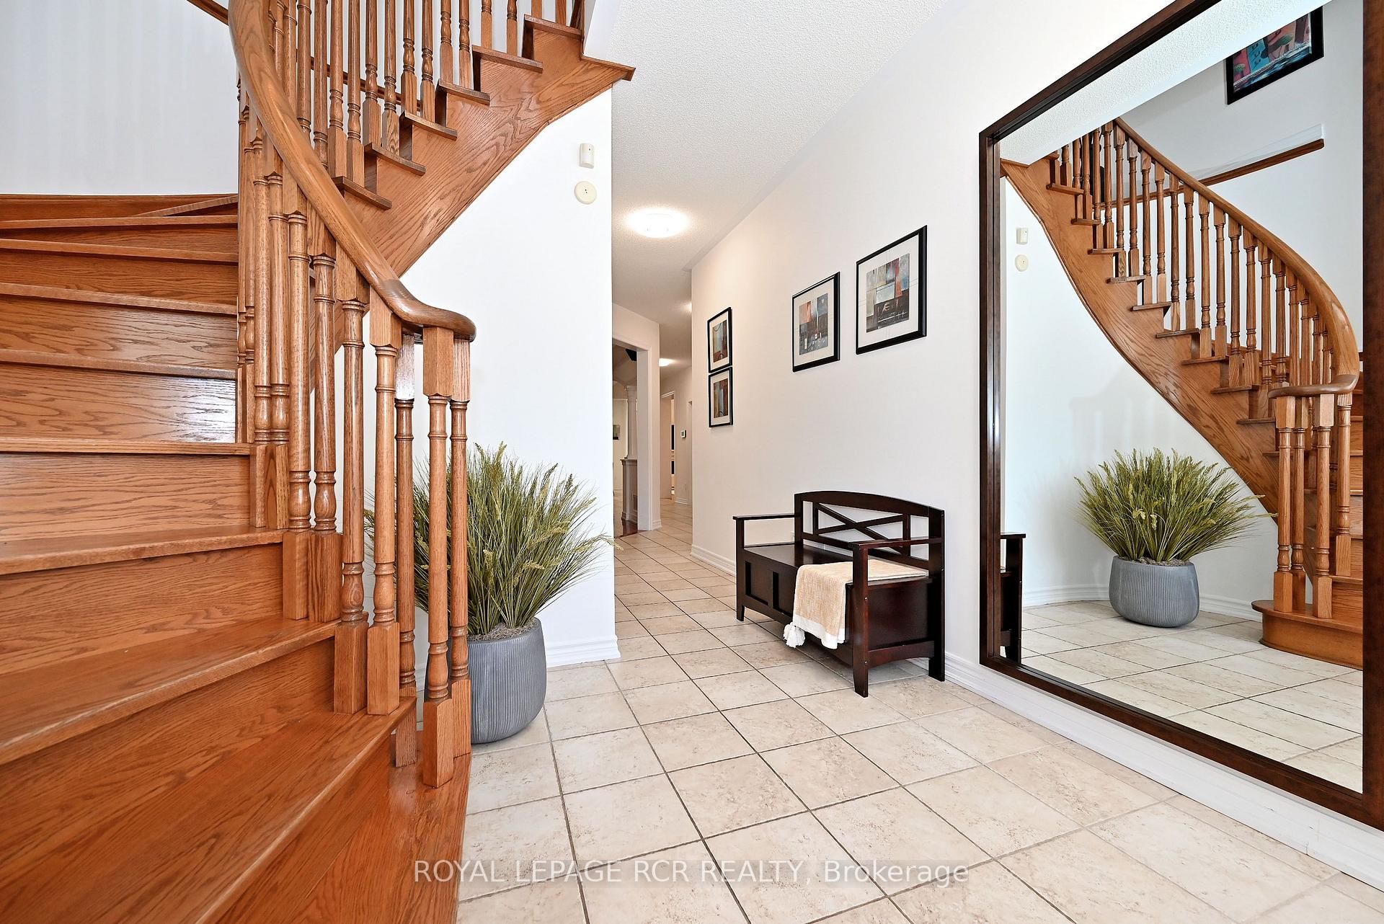
Imagine a home where every family member has their own space, natural light fills every room, and everyday living feels effortless. This stunning original-owner home offerNearly 3,100 sq ft, 5 spacious bedrooms on the upper level, 4 bathrooms, 9-foot ceilings, gorgeous hardwood floors on both levels, bright open-concept layout filled with natural light, elegant arched doorways blending timeless architecture with modern comfort, beautifully finished interlock driveway and backyard. Private backyard oasis with a gazebo and garden shed. Security system, cameras, and intercom throughout. Located in one of Maple's most desirable communities, just minutes from top-rated schools, parks, shopping, restaurants, transit, and major highways-everything your family needs is just minutes away. Yes, you can have it all: Space, Style, and Location.
Facts & features
Ask about this home
A HOMEH agent will answer your questions about this home.
Rooms
12 rooms · 4 bathrooms
- Dining room12′7″ × 12′5″156 sq.ft.
- Living room18′ × 11′4″204 sq.ft.
- Family room17′11″ × 13′2″235 sq.ft.
- Breakfast14′9″ × 10′2″149 sq.ft.
- Kitchen14′6″ × 12′5″180 sq.ft.
- Office11′11″ × 10′6″125 sq.ft.
- Sitting10′3″ × 10′4″106 sq.ft.
- Bedroom 211′11″ × 10′5″124 sq.ft.
- Bedroom 513′1″ × 10′5″136 sq.ft.
- Bedroom 415′1″ × 14′3″215 sq.ft.
- Bedroom 315′1″ × 14′1″213 sq.ft.
- Primary bedroom20′4″ × 18′366 sq.ft.
Around this home
Listing details
Helpful tools
Your HOMEH agent
"Priced 7% over our estimate. I would see it this week."
Ask HOMEH about this home
Price, neighbourhood, monthly cost. Ask anything.
HOMEH Intelligent Agent is an AI, not a licensed representative. Check anything important with your agent.