
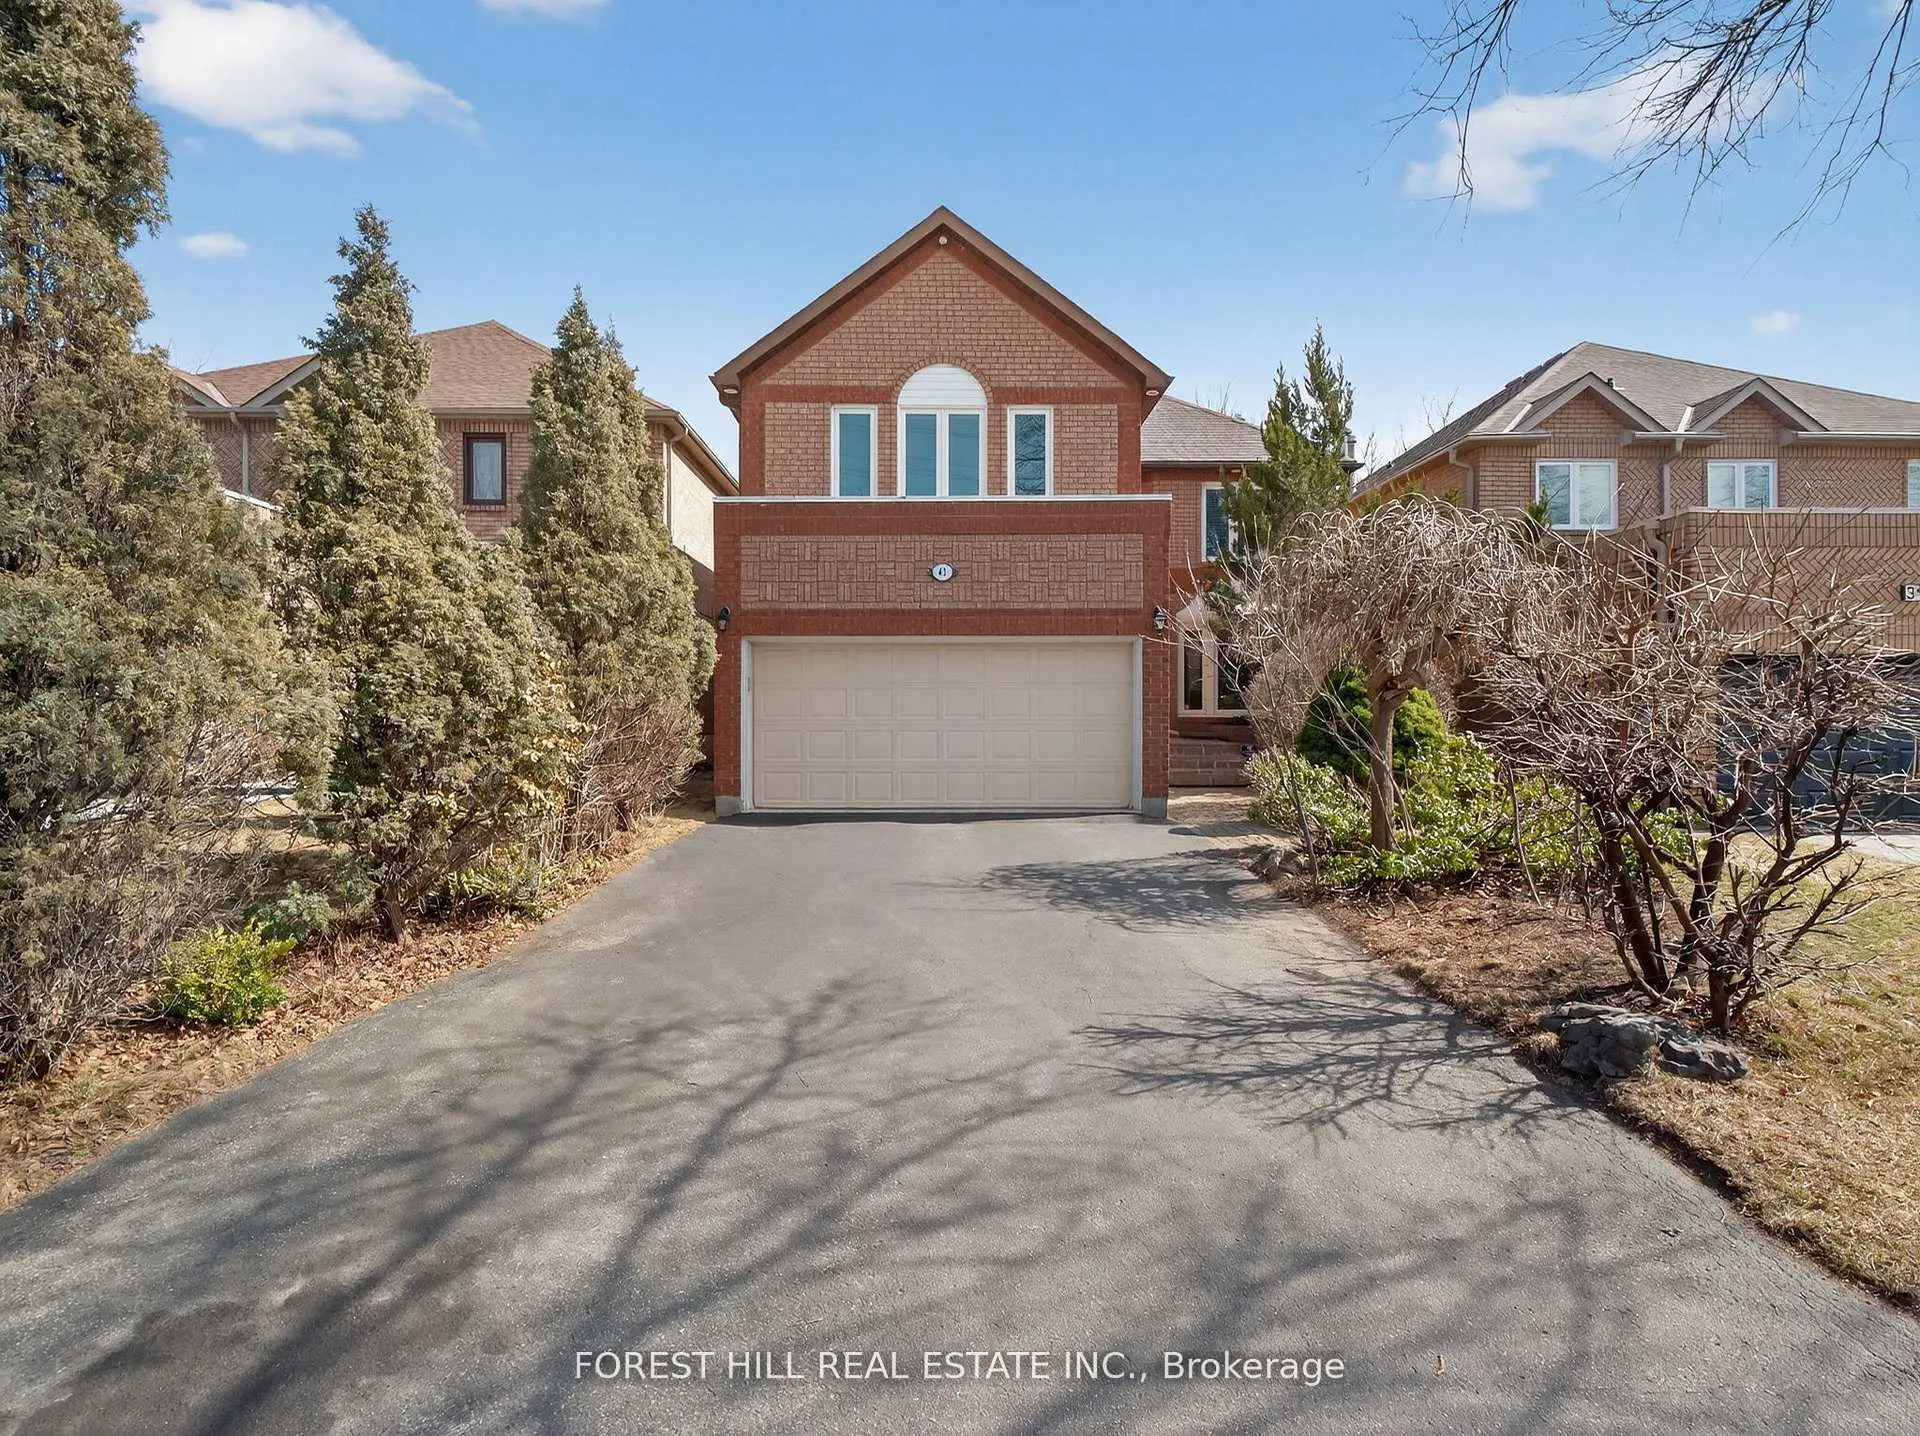
43 Rockwood Crescent
Vaughan (Beverley Glen)43 Rockwood Crescent
Vaughan (Beverley Glen)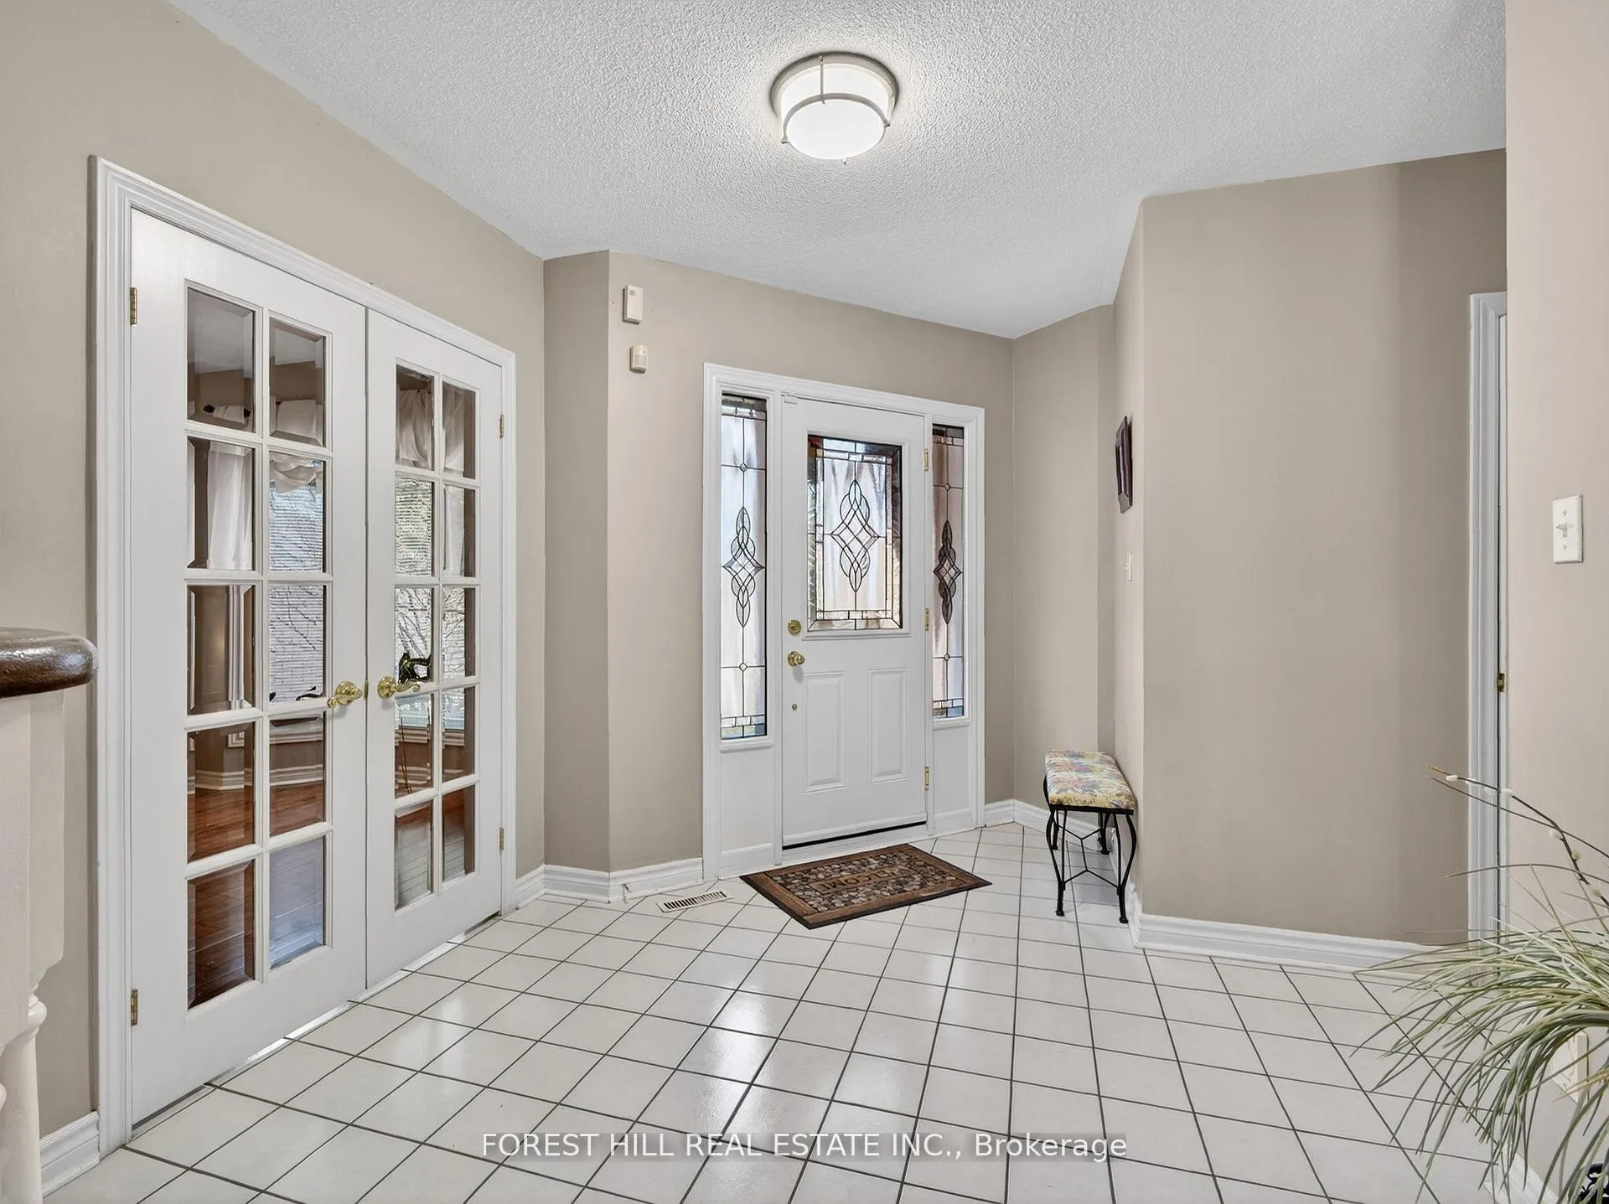
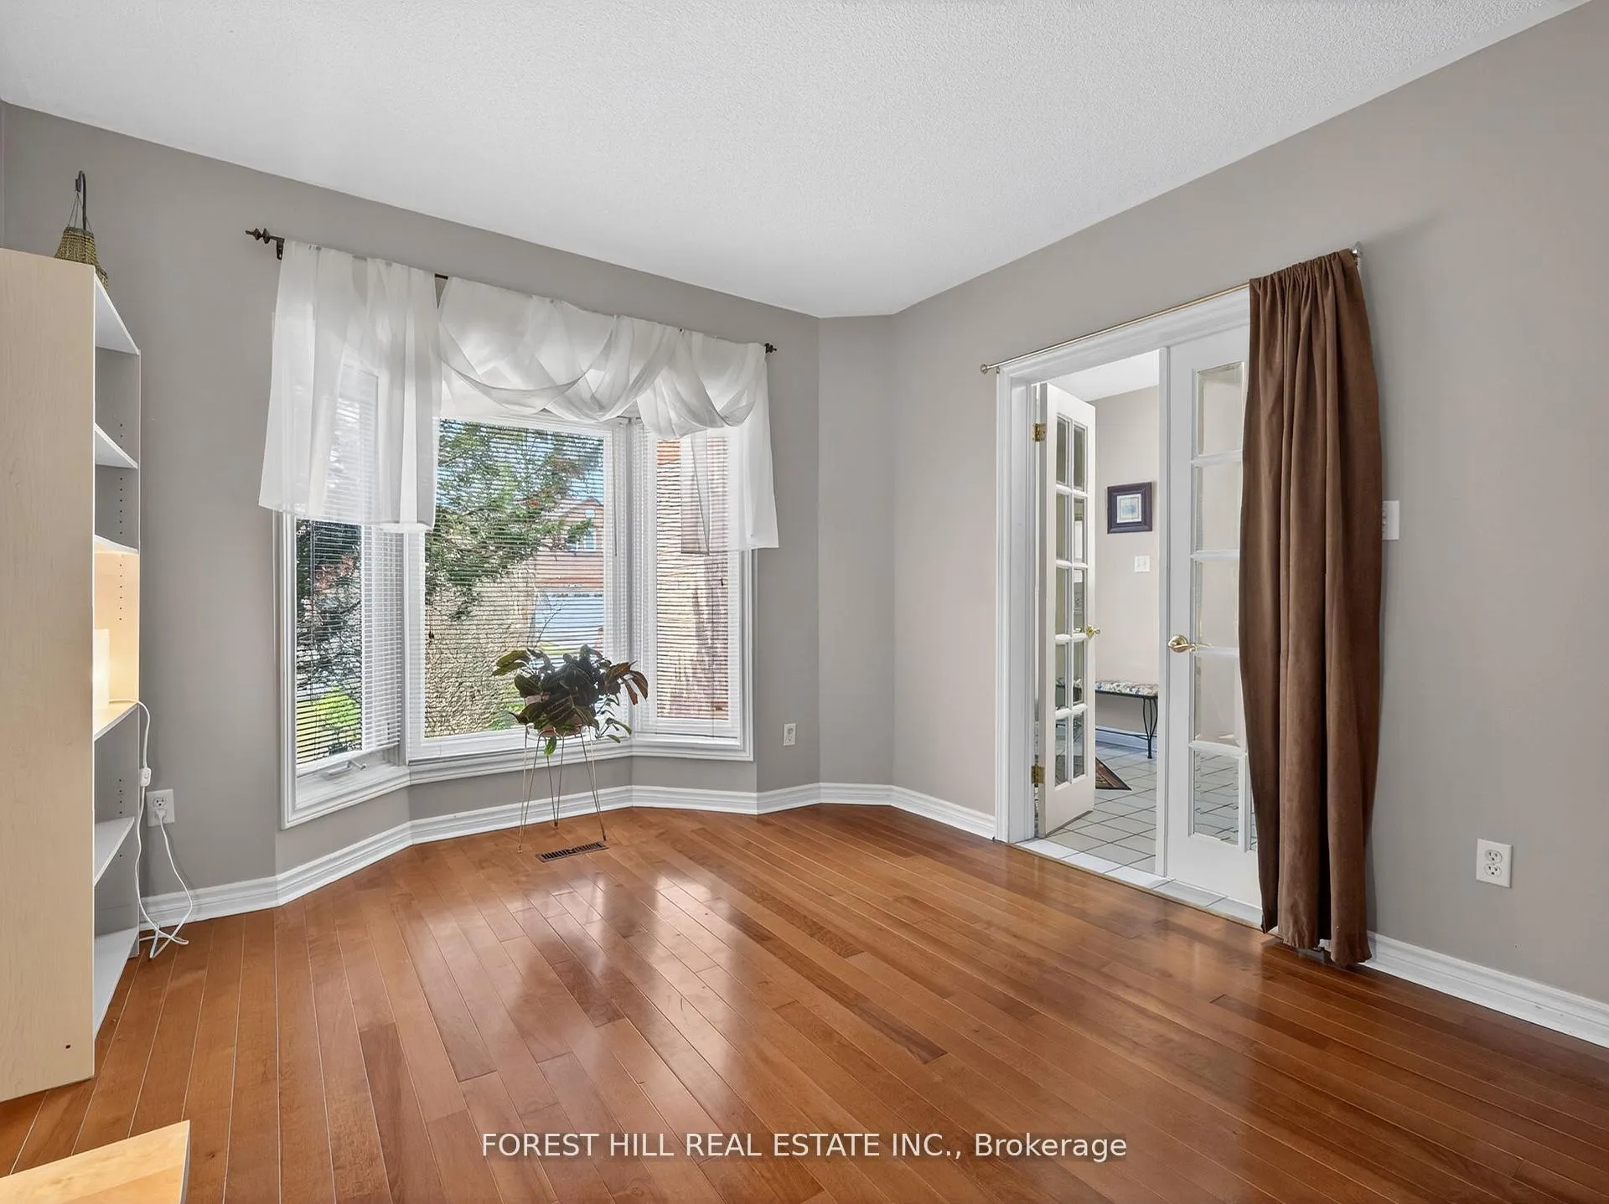 See all 37 photos
Property history

This listing has ended. It is no longer available.
Property not available for sale or for rent.
Ask about this home
A HOMEH agent will answer your questions about this home.Ask HOMEH
About this home
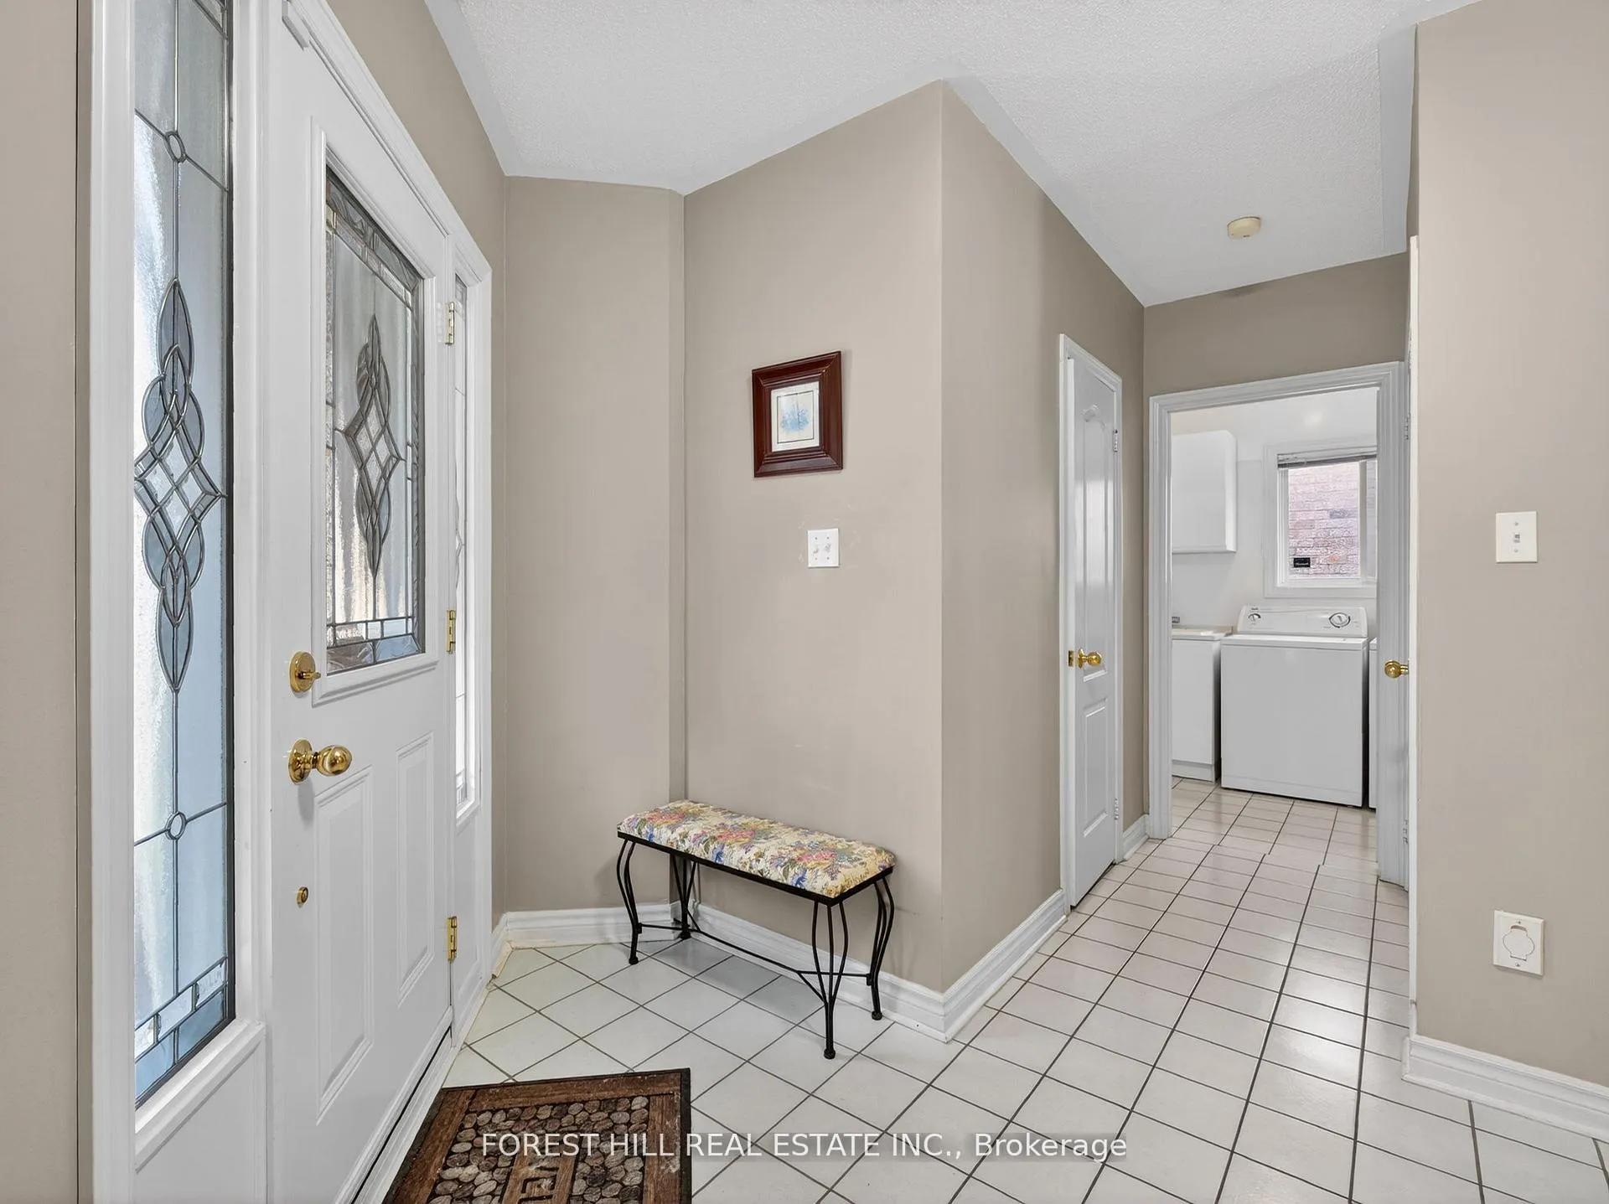
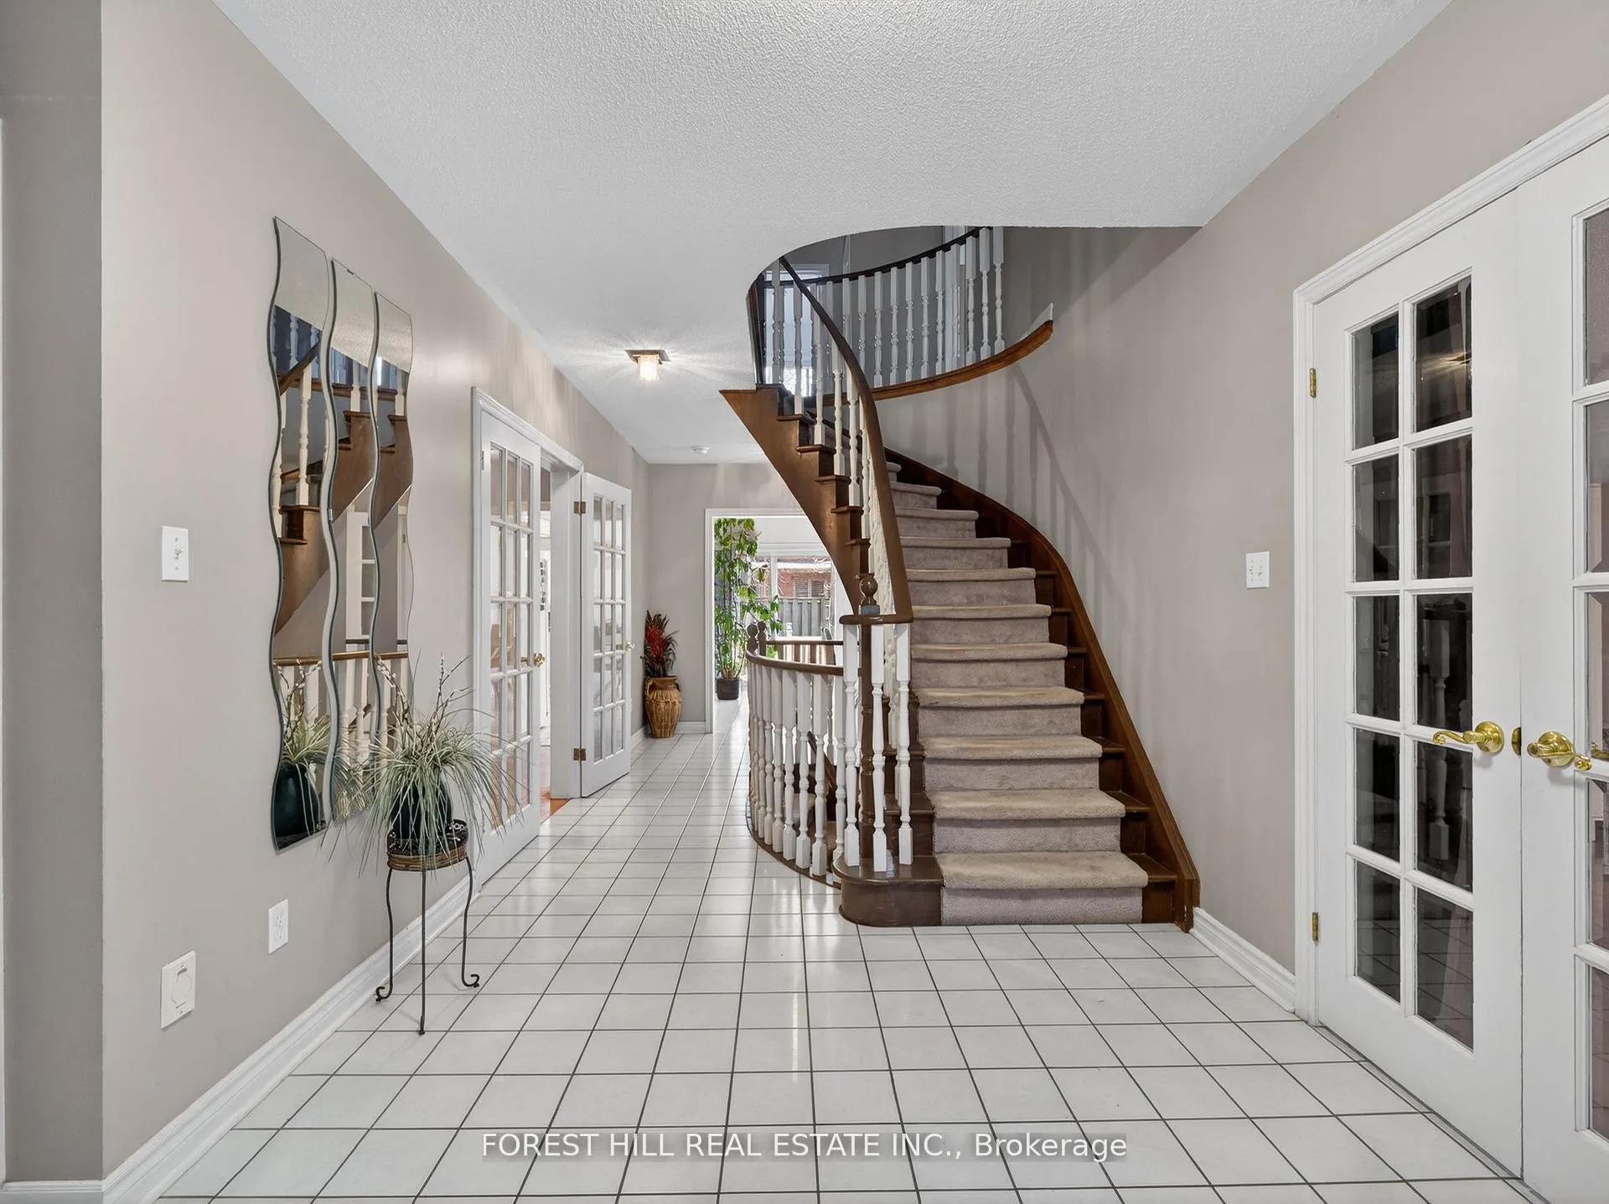
Welcome to this exceptional family home nestled in the highly sought-after Beverley Glen community - an ideal choice for move-up families seeking more space, comfort, and access to top-tier amenities! Located on a quiet street, this spacious 4+1 bedroom residence offers a thoughtfully designed layout perfectly suited for growing families. The main floor features elegant formal living and dining rooms, along with a warm and inviting family room-perfect for everyday living and hosting guests. The generously sized kitchen with a bright breakfast area walks out to a private backyard deck, surrounded by mature trees, where you can relax and enjoy your peaceful moments. A convenient main floor laundry provides direct access to the double garage, adding practicality for busy family life. Upstairs, the primary bedroom retreat offers a walk-in closet, large window allowing for abundant natural light, and a spacious 5-piece ensuite. Additional bedrooms are ideal for children, guests, or study space. The fully finished basement extends your living space with an additional bedroom and versatile area suitable for extended family, a home office, recreation room, or entertainment area. Close to top-rated schools, parks, shopping, Promenade Mall, and places of worship, this home truly combines comfort and convenience perfectly suited for family lifestyle and future growth. Don't miss this amazing opportunity!
Facts & features
Ask about this home
A HOMEH agent will answer your questions about this home.
Rooms
10 rooms · 4 bathrooms
- Living room16′ × 10′11″175 sq.ft.
- Dining room14′8″ × 10′11″159 sq.ft.
- Family room13′11″ × 10′11″152 sq.ft.
- Kitchen20′7″ × 13′2″272 sq.ft.
- Primary bedroom18′1″ × 17′307 sq.ft.
- Bedroom 215′3″ × 11′1″169 sq.ft.
- Bedroom 314′5″ × 11′1″160 sq.ft.
- Bedroom 411′11″ × 11′1″132 sq.ft.
- Recreation32′9″ × 31′4″1024 sq.ft.
- Office11′3″ × 10′8″120 sq.ft.
Around this home
Schools nearby
School rating, out of 10.
Listing details
Helpful tools
Your HOMEH agent
"I would see it this week."
Ask HOMEH about this home
Price, neighbourhood, monthly cost. Ask anything.
HOMEH Intelligent Agent is an AI, not a licensed representative. Check anything important with your agent.