

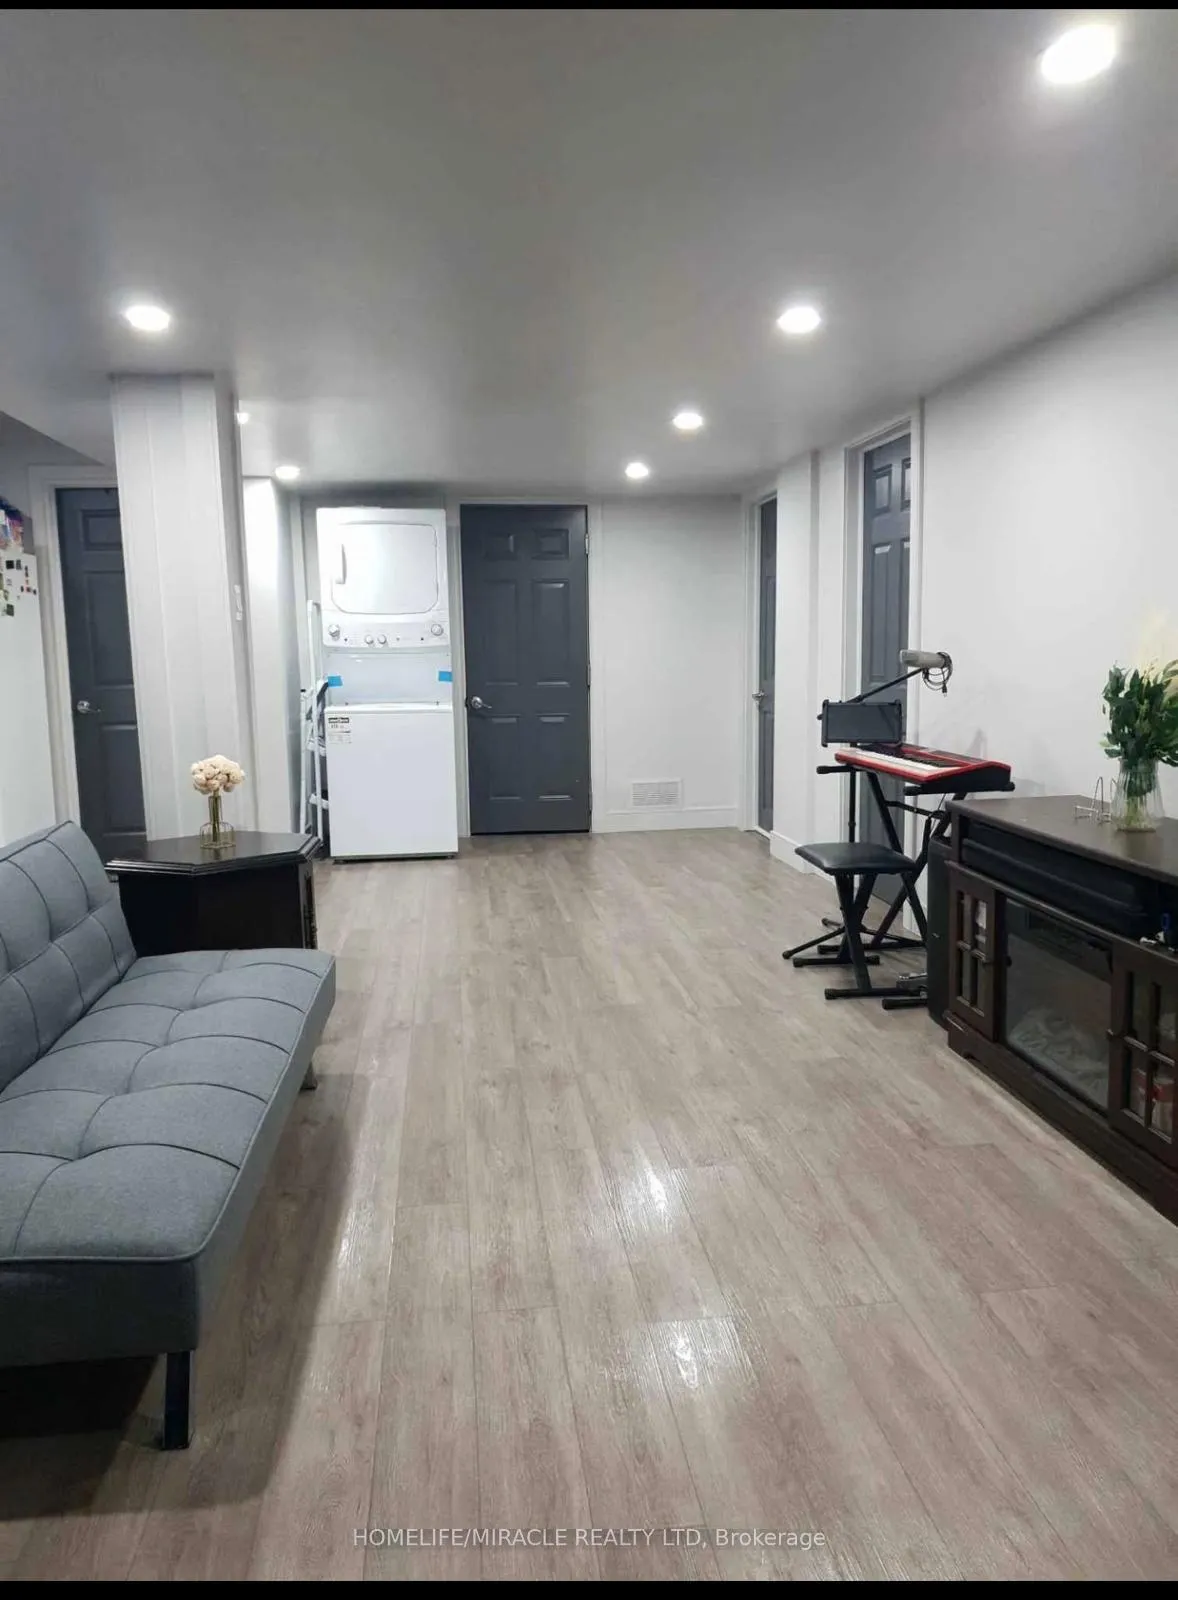
Lower Level, 44 Andy Crescent
Lower Level Terminated
1/9Lower Level, 44 Andy Crescent
Lower Level Terminated
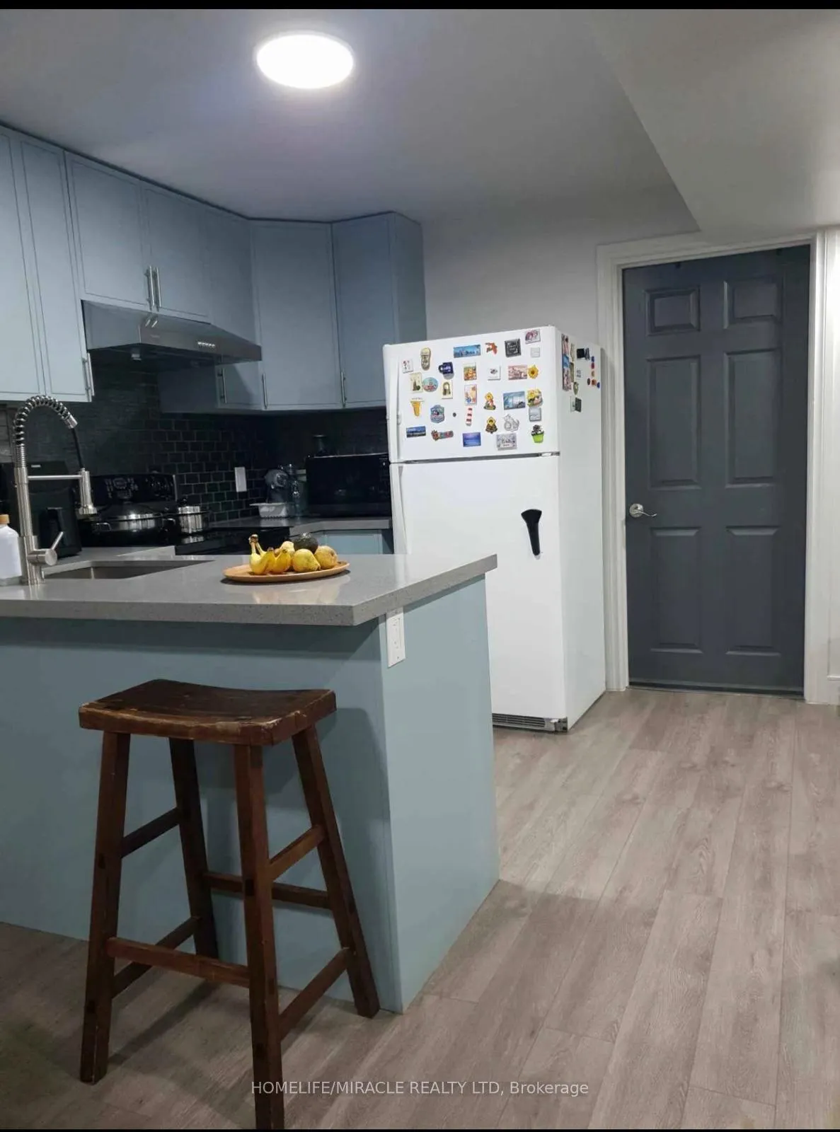
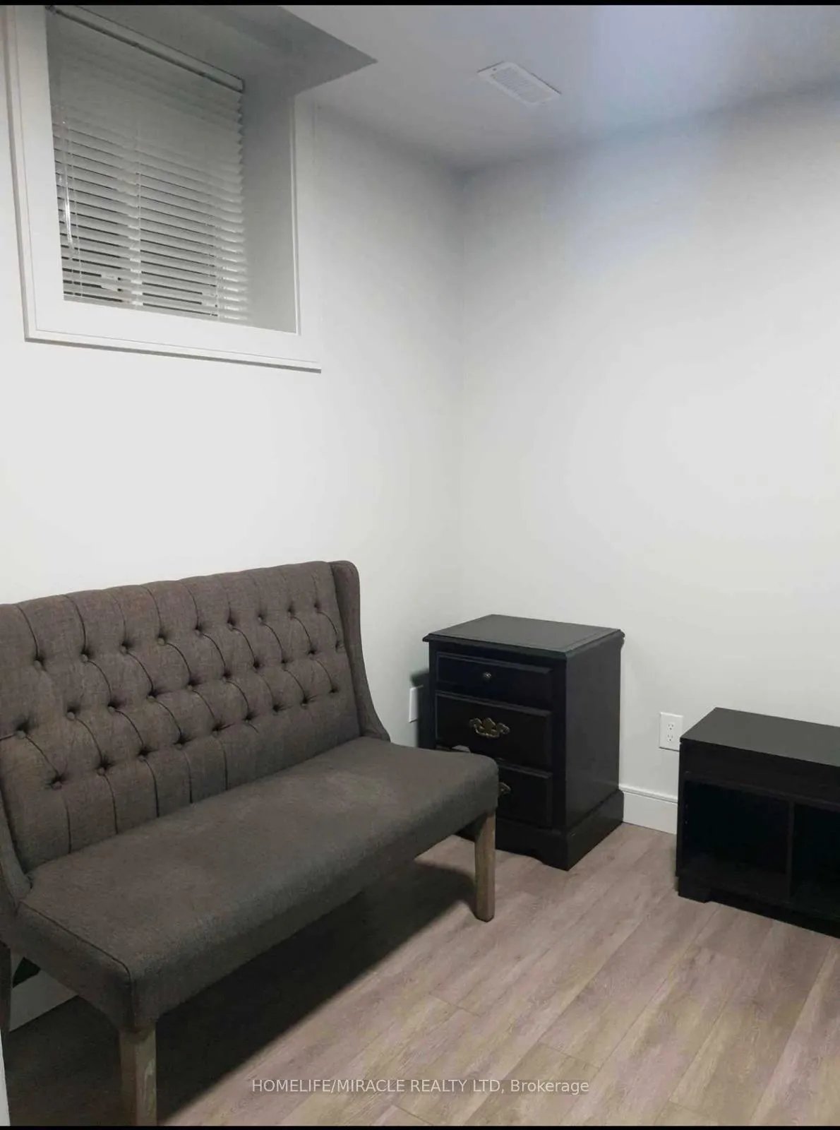
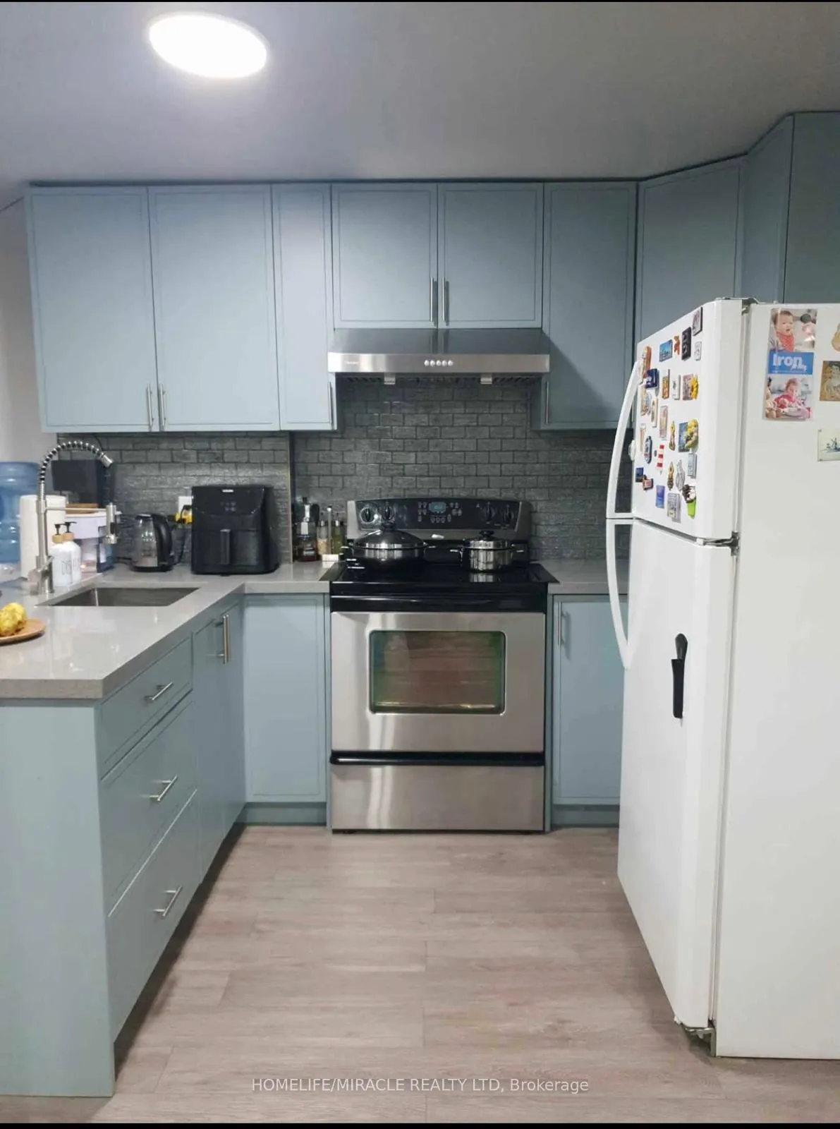
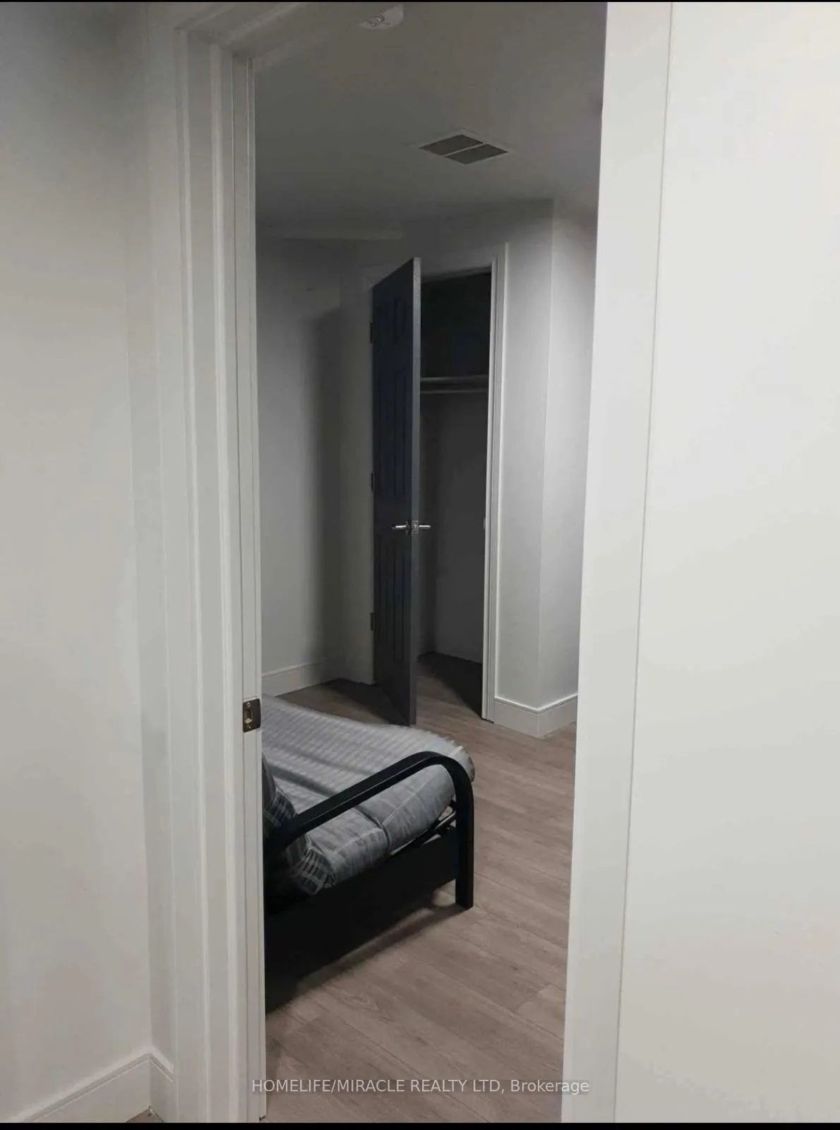 See all 9 photos
4 Bedrooms
2 Bathrooms
0 Garage
2.5K–3K sq.ft
Basement
— Unit
Property history
- $1,799TerminatedList: 2026-05-25|End: 2026-06-29|35 daysN13172666
- $1,749TerminatedList: 2026-01-28|End: 2026-06-29|152 daysN12740786
Facts and features
- BasementNone
- Lease term12 months
- FurnishedUnfurnished
- LaundryInside
What stands out
- Central air
The homeLower Level, 2-storey, 2,500–3,000 sq ft
- Type: Lower Level
- Style: 2-storey
- Living space: 2,500–3,000 sq ft
- Basement: None
InsideInside, lower level, Other, Rooms above ground 8
- Laundry: Inside, lower level
- Features: Other
- Rooms above ground: 8
- Bedrooms: 4
- Bathrooms: 2
- Kitchens: 1
Outside and lotBrick front, Asphalt shingle, Concrete
- Exterior: Brick front
- Roof: Asphalt shingle
- Foundation: Concrete
Parking1 Parking, Available
- Spaces: 1 Parking
- Driveway: Available
Heating, water and powerForced air, gas, Central air, Municipal water
- Heating: Forced air, gas
- Cooling: Central air
- Water: Municipal water
- Sewer: Municipal sewer
Rent and termsRent $1,749 a month, Basement, Unfurnished
- Rent: $1,749 a month
- Space for rent: Basement
- Furnished: Unfurnished
- Lease: 12 months
- Paid: Monthly
- Rent includes: Parking
- Deposit: Required
- Credit check: Required
- Employment letter: Required
- Rental application: Required
- References: Required
NearbyPark, place of worship, public transit, school
- Close to: Park, place of worship, public transit, school
Listing detailsN12740786, Terminated, Jan 28, 2026
- MLS® number: N12740786
- Status: Terminated
- Listed on: Jan 28, 2026
- Days on market: 152
- Updated: Jun 29, 2026
- Possession: 2026-04-15 / Immediate
- Occupied by: Tenant
- Listing brokerage: HOMELIFE/MIRACLE REALTY LTD
About this home
Lower Level, 44 Andy Crescent, Vaughan (Elder Mills), ON L4H 1C5
OtherParkPlace Of WorshipPublic TransitSchool
4 Rooms - Spacious basement located in a quiet, family-friendly neighbourhood with excellent connectivity. The unit features four rooms and 1.5 bathrooms, offering a comfortable and functional layout. Conveniently located close to shopping, restaurants, grocery stores, banks, parks, schools, public transit, and other everyday amenities. Just minutes from Highways 427 and 407 for easy commuting. One parking space included. Utilities to be shared, with the tenant responsible for 35%.
Read more
Ask about this home
A HOMEH agent will answer your questions about this home.
Ask a question
Around this home
Martin Grove/Langstaff
Errands
Parks
Schools
Daily convenience, out of 100, from the distances below
ParkMcClure Meadows Park · 2 within 1 km3 min walk188 m
GroceryFortinos17 min walk1.1 km
SchoolSt Angela Merici Catholic Elementary School5 min walk300 m
Cafés & foodPizza Mart · 2 within 1 km16 min walk981 m
Gym & rec centrePlanet Fitness30 min walk1.9 km
WalkDriveStraight-line distance, open map data
Grocery1.1 km
Park0.2 km
Coffee1.1 km
Dining1.0 km
Gym1.9 km
Schools nearby
School rating, out of 10.
St Angela Merici Catholic Elementary Schoolelementary · Catholic · 0.3 km
7.7/10Good
San Marco Catholic Elementary Schoolelementary · Catholic · 1.4 km
6.9/10Good
Elder's Mills Public Schoolelementary · Public · 1.4 km
—
Contact agent
Helpful calculators
Rent vs buy
Affordability
Mortgage
Down payment
Stress test
CMHC insurance
Your HOMEH agent

NimaHOMEH agent · Vaughan
"I would see it this week."
Ask Nima