

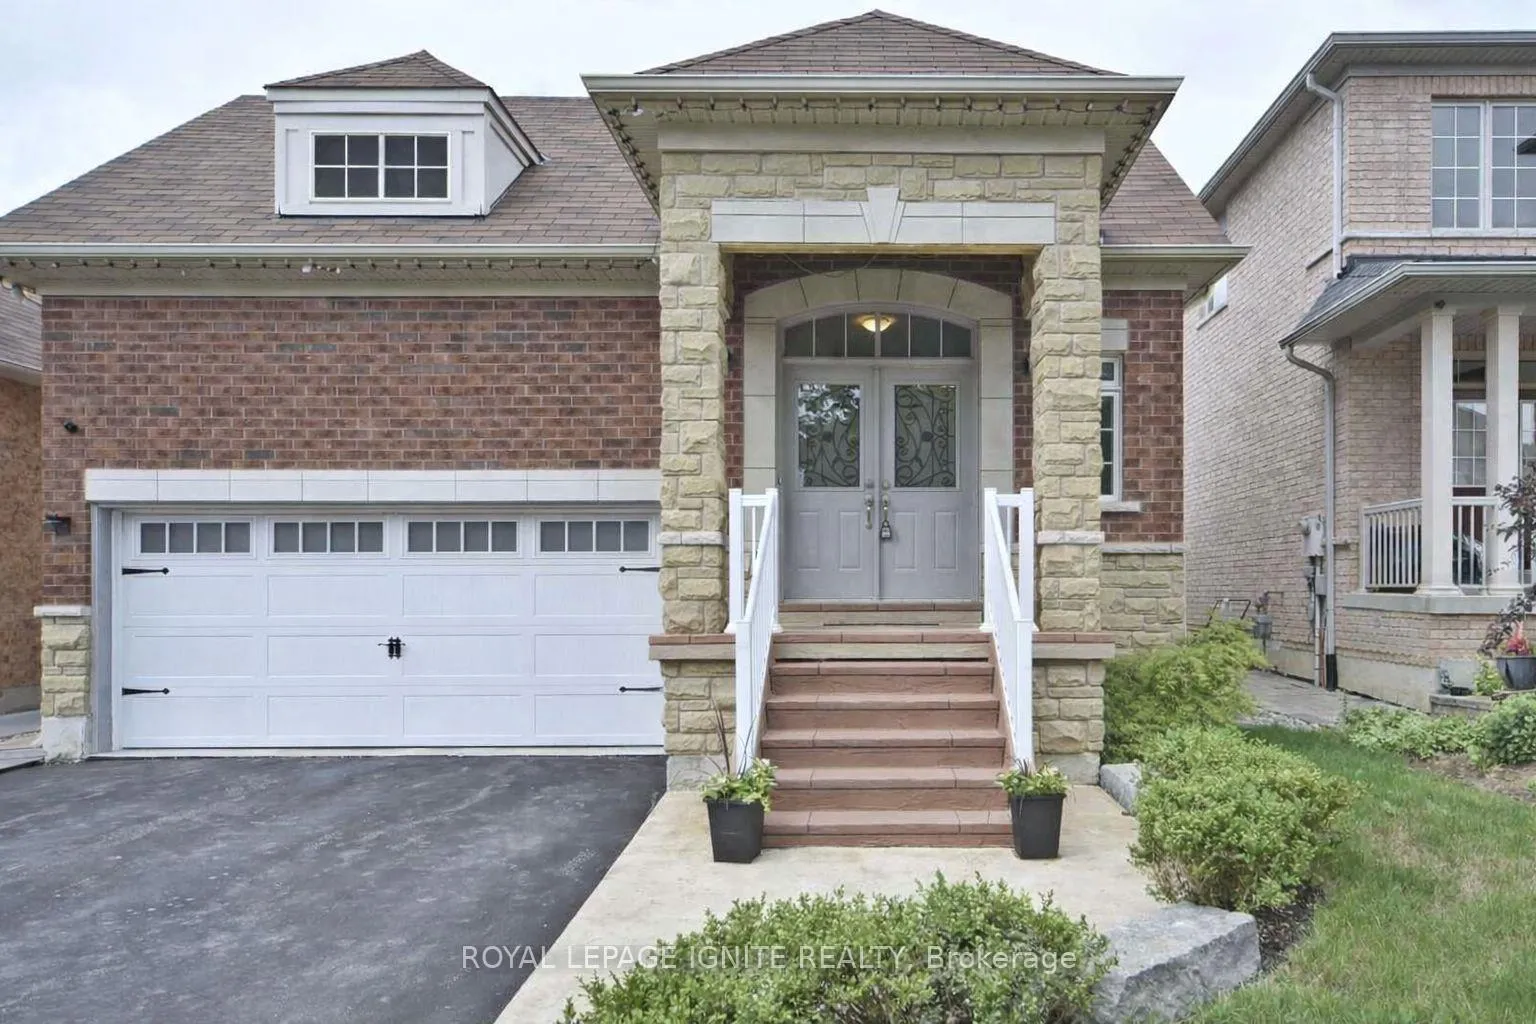
Main, 76 Heathcliffe Drive
Detached Terminated
1/4Main, 76 Heathcliffe Drive
Detached Terminated
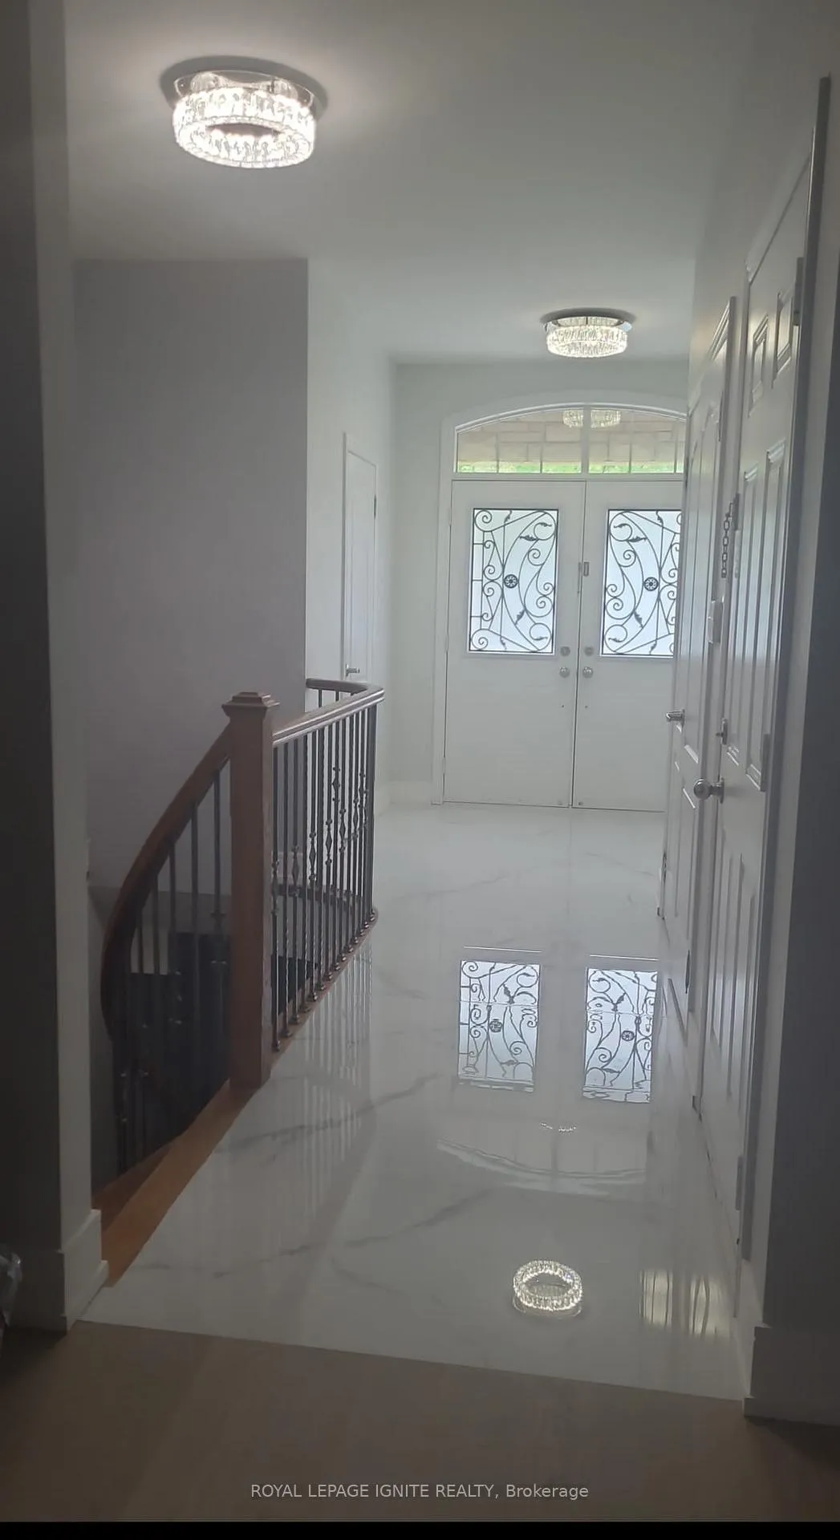
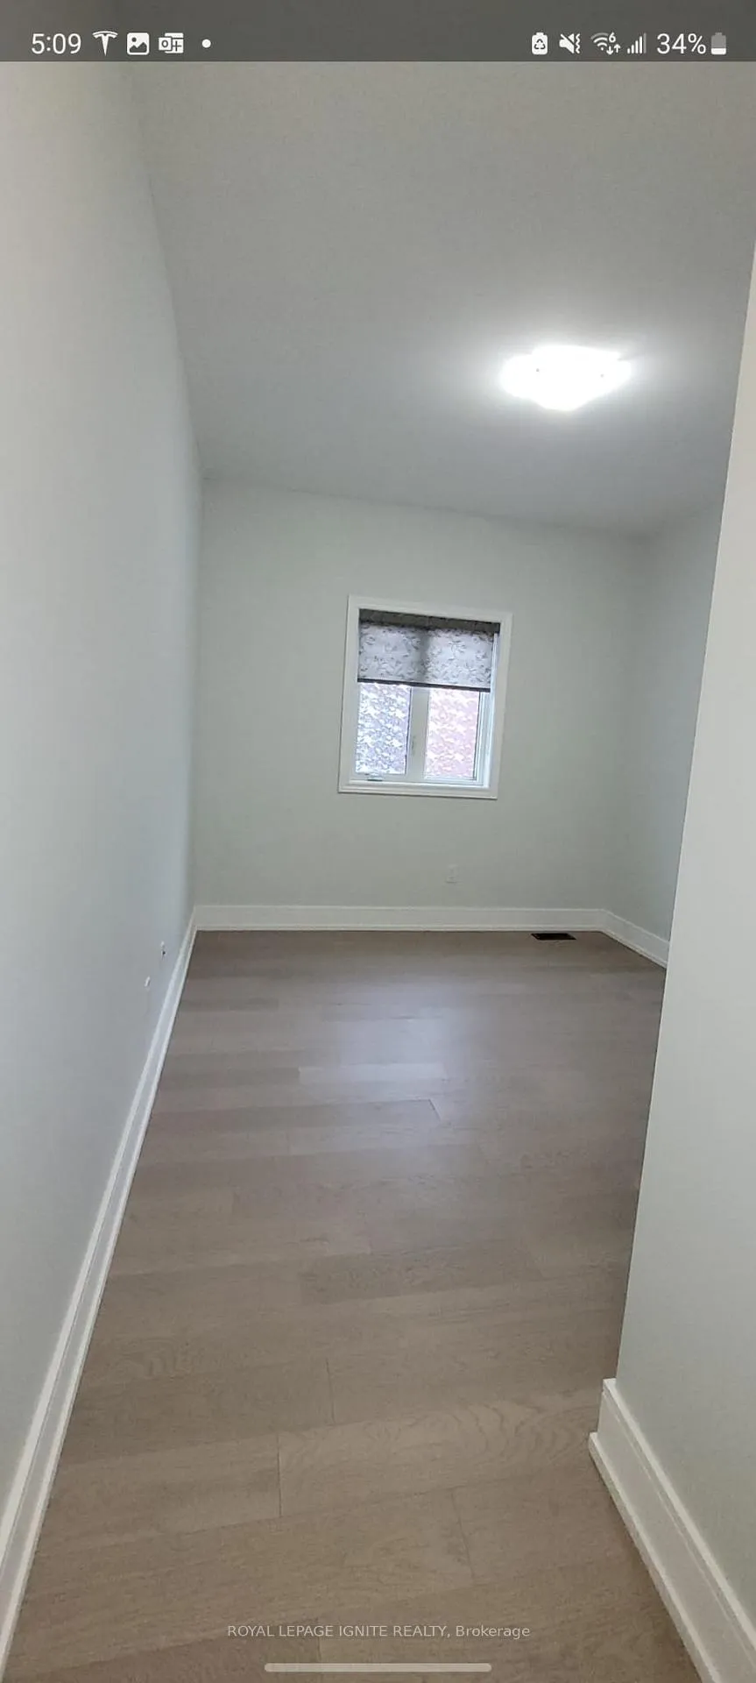
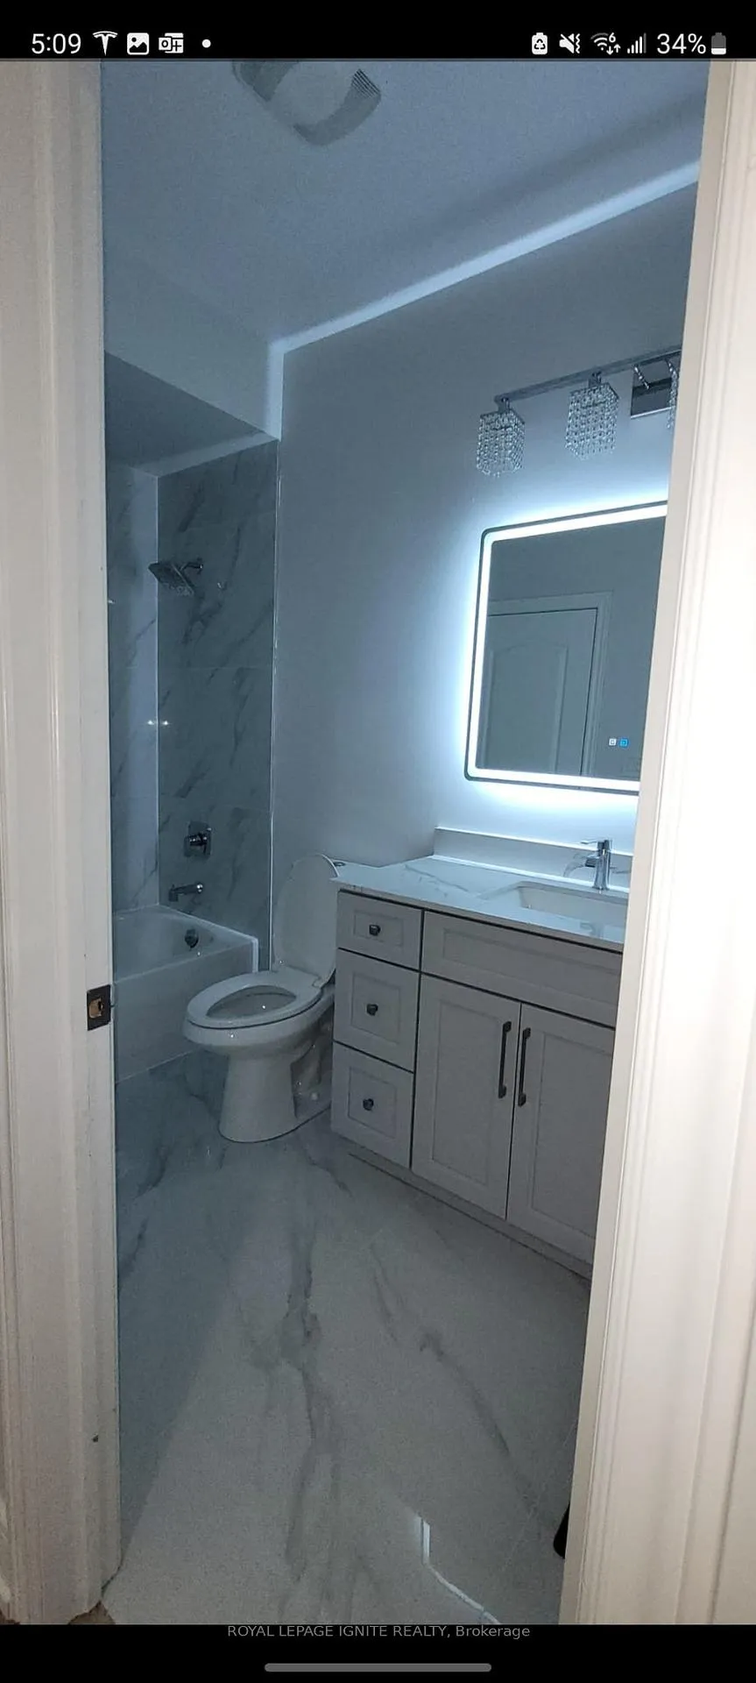 See all 4 photos
1 Bedroom
1 Bathroom
0 Garage
<700 sq.ft
Basement
— Unit
Property history
- $950TerminatedList: 2026-01-29|End: 2026-02-13|15 daysN12740942
Facts and features
- BasementNone
- Lot size40 × 105 ft
- Lease term12 months
- FurnishedUnfurnished
What stands out
- Hardwood floors
- Central air
The homeDetached, Bungalow, Age 6–15 years
- Type: Detached
- Style: Bungalow
- Age: 6–15 years
- Living space: Under 700 sq ft
- Basement: None
InsideHardwood, Porcelain, Ensuite, main level, Other
- Flooring: Hardwood, Porcelain
- Laundry: Ensuite, main level
- Features: Other
- Rooms above ground: 4
- Bedrooms: 1
- Bathrooms: 1
- Kitchens: 1
Outside and lotBrick, stone, Asphalt shingle, Concrete
Outside
- Exterior: Brick, stone
- Roof: Asphalt shingle
- Foundation: Concrete
- Size: 40.03 × 104.99 ft
Parking1 Parking, Private
- Spaces: 1 Parking
- Driveway: Private
Heating, water and powerForced air, gas, Central air, Municipal water
- Heating: Forced air, gas
- Cooling: Central air
- Water: Municipal water
- Sewer: Septic
Rent and termsRent $950 a month, Basement, Unfurnished
- Rent: $950 a month
- Space for rent: Basement
- Furnished: Unfurnished
- Lease: 12 months
- Rent includes: Central air conditioning, common elements, hydro, heat, water, parking
- Deposit: Required
- Credit check: Required
- Employment letter: Required
- Rental application: Required
- References: Required
IncludedAll window coverings, ss stove, ss fridge, washer/dryer & upgraded light fixtures.
- Included: All window coverings, ss stove, ss fridge, washer/dryer & upgraded light fixtures.
NearbyHospital, library, park, public transit, school
- Close to: Hospital, library, park, public transit, school
Listing detailsN12740942, Terminated, Jan 29, 2026
- MLS® number: N12740942
- Status: Terminated
- Listed on: Jan 29, 2026
- Days on market: 15
- Updated: Feb 13, 2026
- Possession: 2026-03-01 / 1-29 days
- Occupied by: Owner
- Listing brokerage: ROYAL LEPAGE IGNITE REALTY
About this home
Main, 76 Heathcliffe Drive, Vaughan (Vellore Village), ON L4H 0V2
OtherHospitalLibraryParkPublic TransitSchool
Elegant 1-bedroom, 1 full bathroom for rent located in a high-demand area of Vaughan, featuring a shared modern-style kitchen with stainless steel appliances, quartz countertops, and a centre island. One parking space included, with shared laundry and top-quality finishes throughout. Ideal for one individual and conveniently located minutes from Walmart, Highway 400, schools, parks, Canada's Wonderland, Vaughan Hospital, and Vaughan Mills Shopping Centre.
Read more
Ask about this home
A HOMEH agent will answer your questions about this home.
Ask a question
Around this home
Weston & Major Mackenzie
Errands
Parks
Schools
Daily convenience, out of 100, from the distances below
ParkVenice Gate Park · 2 within 1 km5 min walk322 m
GroceryWalmart Supercentre17 min walk1.0 km
SchoolSt Mary of the Angels Catholic Elementary School5 min walk290 m
PharmacyProcare21 min walk1.3 km
Cafés & foodWild Wing · 4 within 1 km8 min walk503 m
Gym & rec centreExpress Fitness10 min walk615 m
HospitalCortellucci Vaughan Hospital25 min walk1.5 km
WalkDriveStraight-line distance, open map data
Grocery1.0 km
Park0.3 km
Coffee0.6 km
Dining0.5 km
Gym0.6 km
Hospital1.5 km
Schools nearby
School rating, out of 10.
St Mary of the Angels Catholic Elementary Schoolelementary · Catholic · 0.3 km
7.3/10Good
Glenn Gould Public Schoolelementary · Public · 0.4 km
8.5/10Excellent
Johnny Lombardi Public Schoolelementary · Public · 1.1 km
6.4/10Fair
Contact agent
Helpful calculators
Rent vs buy
Affordability
Mortgage
Down payment
Stress test
CMHC insurance
Your HOMEH agent

NimaHOMEH agent · Vaughan
"I would see it this week."
Ask Nima