

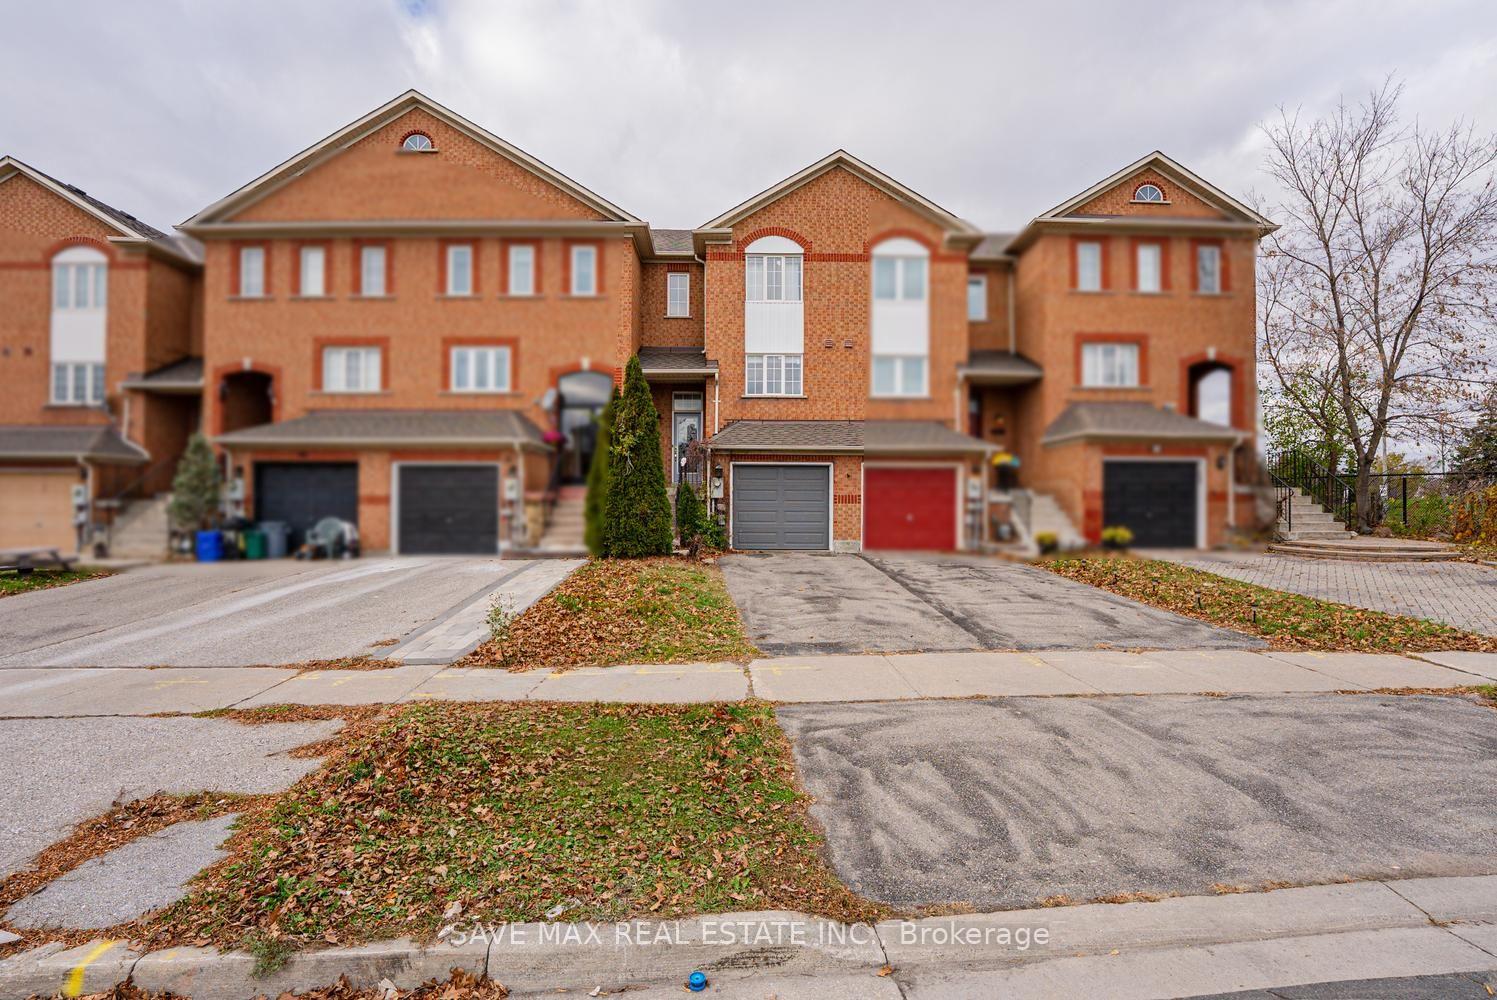
44 Lucena Crescent
44 Lucena Crescent
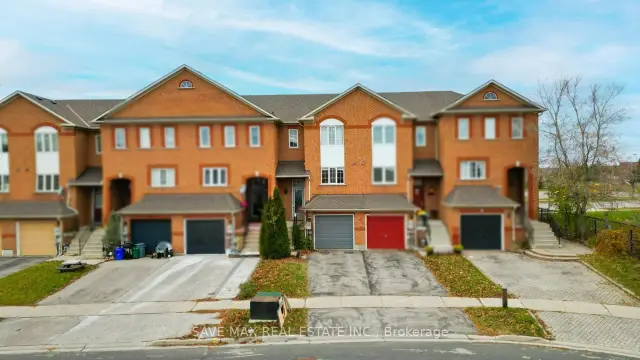
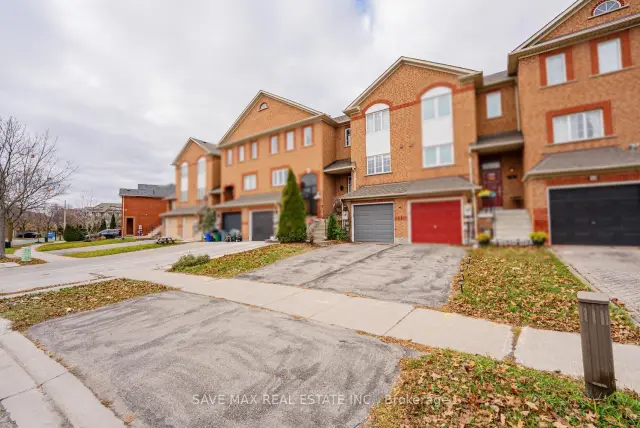
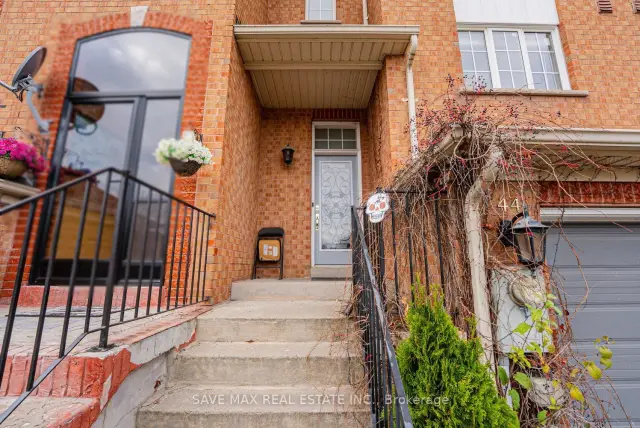
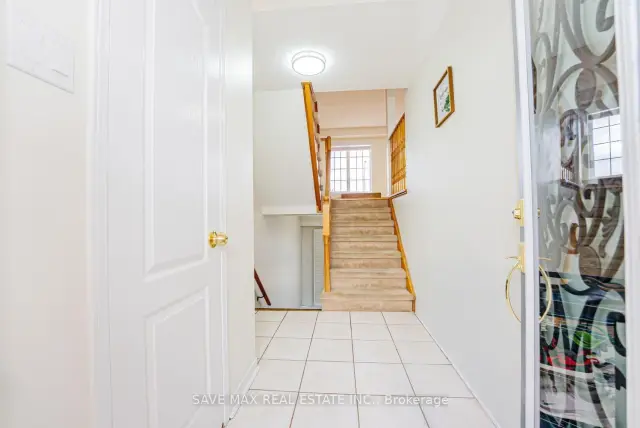 See all 38 photos
Facts and features
- BasementWalk-out
- Price per sq ft~$654
- Water, sewerMunicipal
- HeatingForced air
- Central air
The homeFreehold Townhouse, 2-storey, 1,100–1,500 sq ft
- TypeFreehold Townhouse
- Style2-storey
- Living space1,100–1,500 sq ft
- BasementFinished with walk-out
InsideParquet, Ceramic, Water heater, Rooms above ground 5
- FlooringParquet, Ceramic
- FeaturesWater heater
- Rooms above ground5
- Rooms in the basement1
- Bedrooms3
- Bathrooms2
- Kitchens1
Outside and lotBrick, Asphalt shingle, Poured concrete
- ExteriorBrick
- RoofAsphalt shingle
- FoundationPoured concrete
- Size18.07 × 87.3 ft
Parking1 Garage, Other
- Spaces1 Garage
- GarageOther
Heating, water and powerForced air, gas, Central air, Municipal water
- HeatingForced air, gas
- CoolingCentral air
- WaterMunicipal water
- SewerMunicipal sewer
Costs and taxesTaxes $3,825 a year, HST included in the price, Hot water tank
- Taxes, 2026$3,825 a year
- HSTHST included in the price
- Rental itemsHot water tank
Included in the saleAll elfs, fridge, stove, dish washer (as is), all elf's, washer & dryer
- IncludedAll elfs, fridge, stove, dish washer (as is), all elf's, washer & dryer
Listing detailsN14186872, For Sale, Nov 17, 2026
- MLS® numberN14186872
- StatusFor Sale
- Listed onNov 17, 2026
- Days on market3
- UpdatedNov 17, 2026
- PossessionFlexible
- Occupied byOwner
- Listing brokerageSAVE MAX REAL ESTATE INC.
About this home
44 Lucena Crescent, Vaughan (Maple), ON L6A 2W6
Absolute Showstopper Beautiful 3 Bedroom & 2 Washroom 2 Storey Sun-Filled Freehold Townhome In A Highly Desirable Maple Neighborhood! Bright And Functional Layout, This Townhomes Offer Combined Living & Dining Room With Large Bay Window, Good Size Eat In Kitchen, Second Floor Offer Master With W/I Closet & 4 Pc Ensuite, The Other Good Size Rooms With Closet & Windows, A Walkout Basement, And Convenient Direct Access To The Garage And Backyard, Enjoy No Rear Neighbors, Freshly Painted, New Laminate On Second Floor, Updated Washrooms, Minutes To Canada's Wonderland, Vaughan Mills Shopping Centre And A Variety Of Shopping, Dining And Entertainment Options. Conveniently Located Near Fortinos, Kabul Farms, Grocery Stores, Restaurants, Cafes, Banks, Pharmacies And Everyday Essentials. Enjoy Easy Access To Major Retail Plazas Along Jane Street And Major Mackenzie Drive. Families Will Appreciate The Proximity To Reputable Public And Catholic Schools, Including Maple Creek, Blessed Trinity, Julliard, Maple High School And St. Joan Of Arc Catholic High School. Parks, Playgrounds And Green Spaces, Including Mackenzie Glen District Park And West Maple Creek Park, Offering Plenty Of Opportunities For Outdoor Recreation And Family Activities, Conveniently Located Near Maple GO Station And Rutherford GO Station, Along With York Region Transit Routes, Providing Easy Commuting Options. Quick Access To Highway 400 And Major Roadways Makes Travelling Throughout Vaughan And The GTA A Breeze. Close To Cortellucci Vaughan Hospital, Medical Clinics And Other Healthcare Facilities. Enjoy Nearby Recreational Facilities, Restaurants, Cafes And Community Amenities. This Desirable Maple Location Offers An Excellent Combination Of Family-Friendly Surroundings, Shopping, Entertainment, Recreation And Everyday Convenience, Making It An Ideal Place To Call Home.
Book a viewing
Around this home
Daily convenience, out of 100, from the distances below
Schools nearby
School rating, out of 10.
Helpful calculators
Your HOMEH agent

"Priced 1% over the Hestimate. I would see it this week."