

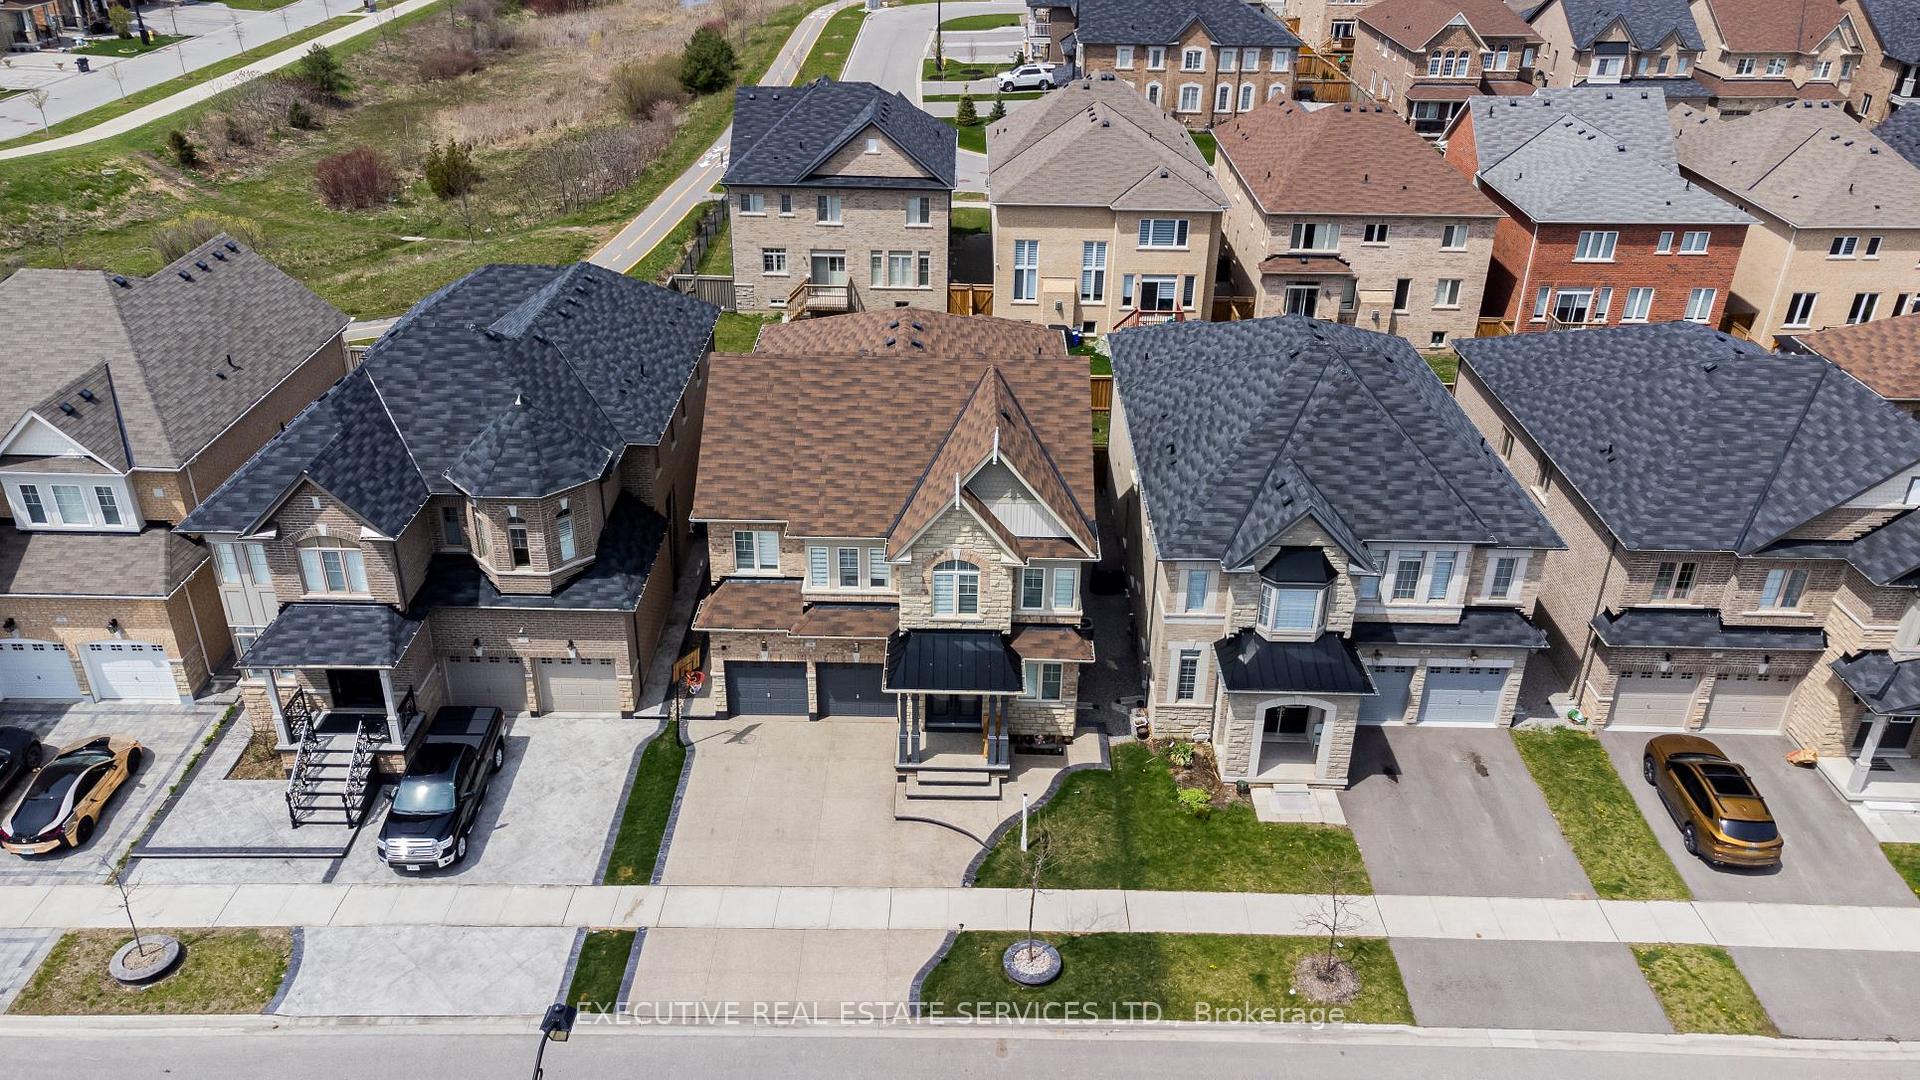
79 Elderslie Crescent E
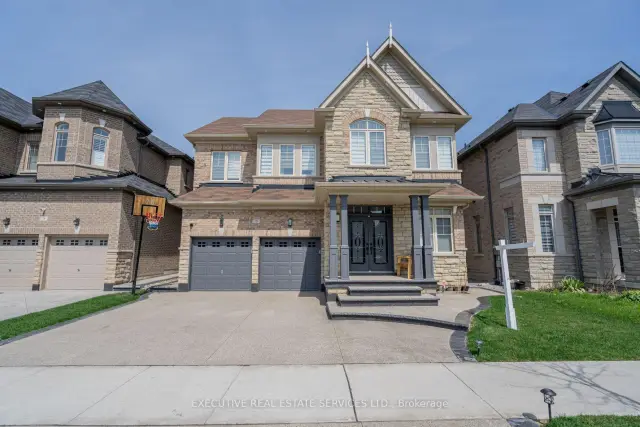
79 Elderslie Crescent E
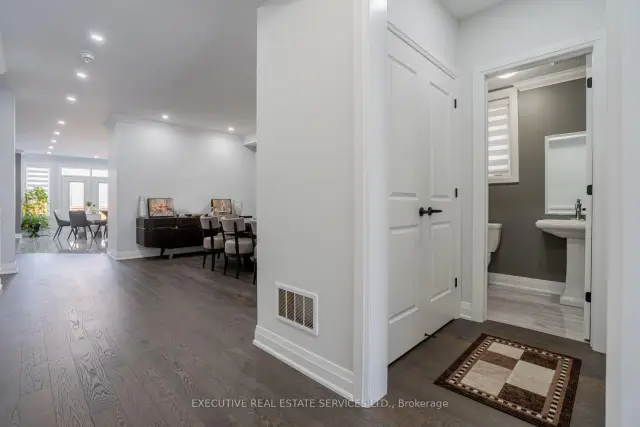 See all 27 photos
Facts and features
- BasementUnfinished
- Lot size44 × 102 ft
- Lease term12 months
- FurnishedUnfurnished
- Hardwood floors
- Fireplace
- Central air
The homeDetached, 2-storey, 3,500–5,000 sq ft
- TypeDetached
- Style2-storey
- Living space3,500–5,000 sq ft
- BasementUnfinished
InsideFireplace Yes, Hardwood, Tile, Laundry room, laundry closet, upper level
- FireplaceYes
- FlooringHardwood, Tile
- LaundryLaundry room, laundry closet, upper level
- FeaturesAir exchanger, carpet free, in-law suite, sump pump
- Rooms above ground11
- Bedrooms5
- Bathrooms5
- Kitchens1
- Family roomYes
Outside and lotBrick, stone, Asphalt shingle, Concrete
- ExteriorBrick, stone
- RoofAsphalt shingle
- FoundationConcrete
- Size43.96 × 101.71 ft
Parking2 Garage, Attached, Available
- Spaces2 Garage
- GarageAttached
- DrivewayAvailable
Heating, water and powerForced air, gas, Central air, Municipal water
- HeatingForced air, gas
- CoolingCentral air
- WaterMunicipal water
- SewerMunicipal sewer
Rent and termsRent $4,500 a month, Main, 2nd floor, Unfurnished
- Rent$4,500 a month
- Space for rentMain, 2nd floor
- FurnishedUnfurnished
- Lease12 months
- PaidMonthly
- Rent includesCentral air conditioning
- DepositRequired
- Credit checkRequired
- Employment letterRequired
- Rental applicationRequired
- ReferencesRequired
- Rental itemsHot water tank
IncludedSamsung black s/s fridge, cooktop, dish washer, built-in microwave and oven, washer & dryer, all light fixtures & window covering., Not included None
- IncludedSamsung black s/s fridge, cooktop, dish washer, built-in microwave and oven, washer & dryer, all light fixtures & window covering.
- Not includedNone
Listing detailsN14187242, For Rent, Nov 17, 2026
- MLS® numberN14187242
- StatusFor Rent
- Listed onNov 17, 2026
- Days on market3
- UpdatedNov 17, 2026
- Possession2026-12-01 / Immediate
- Occupied byTenant
- Listing brokerageEXECUTIVE REAL ESTATE SERVICES LTD.
About this home
79 Elderslie Crescent E, Vaughan (Kleinburg), ON L4H 4L4
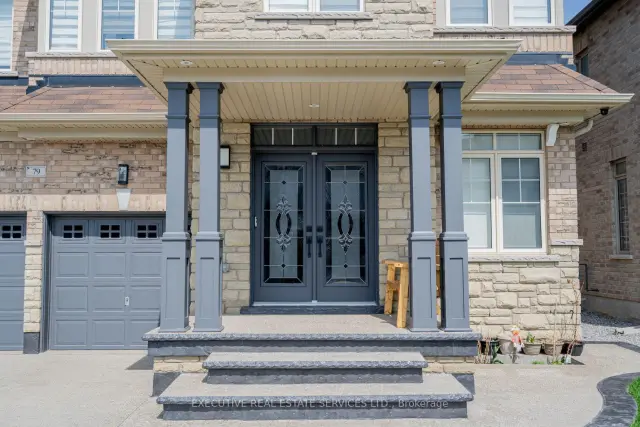
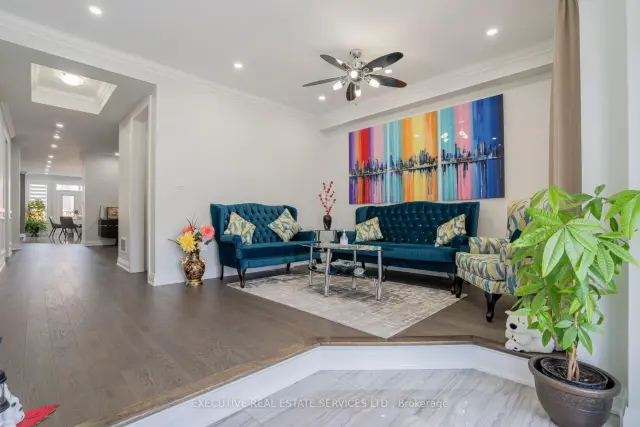
Welcome to 79 Elderslie, an exceptional 3,683 sq. ft. above-grade residence offering luxury, space, and comfort in a desirable family-friendly neighbourhood. This meticulously maintained home features 5 spacious bedrooms and 5 bathrooms, including a convenient main-floor bedroom with a full washroom, ideal for extended families or multi-generational living. The stunning family room boasts soaring 19-ft ceilings, a custom chandelier, and an elegant fireplace feature wall. Over $250,000 in premium upgrades include 5" engineered hardwood flooring, upgraded fixtures, 84" bedroom doors, metal staircase pickets, and custom closet organizers. The gourmet kitchen features tall cabinetry with crown moulding, an upgraded backsplash, Samsung stainless steel appliances, and an undermount sink. The spacious primary suite offers his-and-her closets, while the professionally landscaped backyard with exposed aggregate concrete provides a beautiful, low-maintenance outdoor retreat. Conveniently located near schools, parks, golf courses, walking trails, shopping, Highway 427, and Toronto Pearson Airport. An outstanding opportunity to lease a luxurious, move-in-ready family home in a prime location. A Must See!
Book a viewing
Around this home
Daily convenience, out of 100, from the distances below
Schools nearby
School rating, out of 10.
Helpful calculators

Your HOMEH agent
"I would see it this week."