

44 Saintfield Drive
44 Saintfield Drive
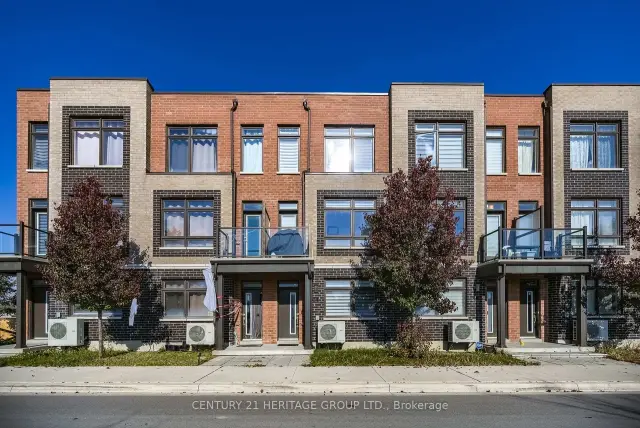 See all 38 photos
Facts and features
- BasementFinished
- Price per sq ft~$615
- Water, sewerMunicipal
- HeatingForced air
- Central air
The homeFreehold Townhouse, 3-storey, 1,100–1,500 sq ft
- TypeFreehold Townhouse
- Style3-storey
- Living space1,100–1,500 sq ft
- BasementFinished
InsideAuto garage door remote, Rooms above ground 8, 3 + 1 in the basement
- FeaturesAuto garage door remote
- Rooms above ground8
- Bedrooms3 + 1 in the basement
- Bathrooms2
- Kitchens1
- Family roomYes
Outside and lotBrick, Asphalt shingle, Unknown
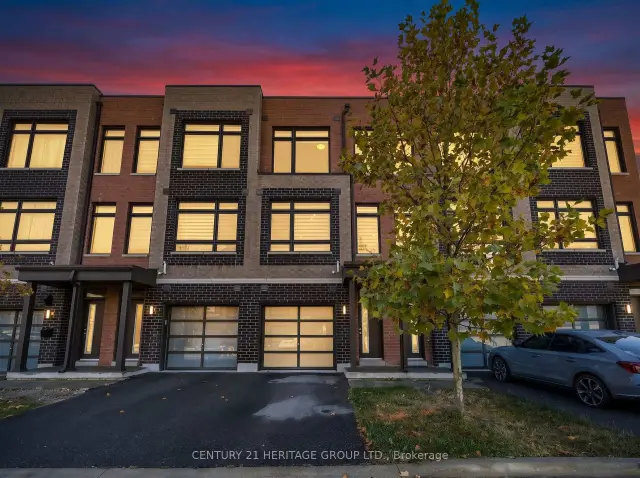
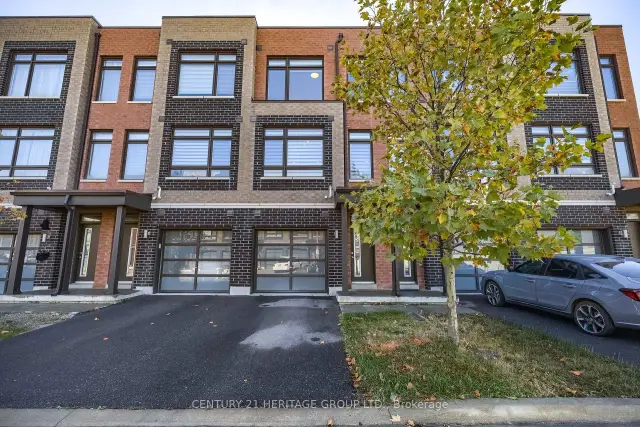
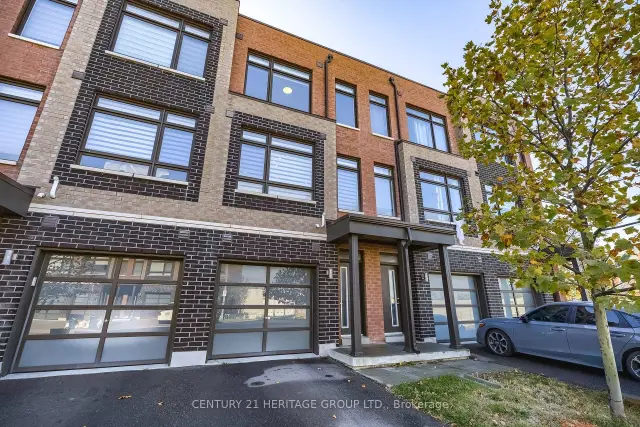
- ExteriorBrick
- RoofAsphalt shingle
- FoundationUnknown
- Size15.58 × 45 ft
Parking1 Garage, Built-in, Private
- Spaces1 Garage
- GarageBuilt-in
- DrivewayPrivate
Heating, water and powerForced air, gas, Central air, Municipal water
- HeatingForced air, gas
- CoolingCentral air
- WaterMunicipal water
- SewerMunicipal sewer
Costs and taxesTaxes $3,143 a year, HST included in the price, Hot water tank
- Taxes, 2026$3,143 a year
- HSTHST included in the price
- Rental itemsHot water tank
Included in the saleStainless steel: fridge, stove, b/i microwave with hood fan, b/i dishwasher, washer & dryer, all elf's., Freezer and free standing shelving units in the garage
- IncludedStainless steel: fridge, stove, b/i microwave with hood fan, b/i dishwasher, washer & dryer, all elf's.
- Not includedFreezer and free standing shelving units in the garage
Listing detailsN14132626, For Sale, Oct 30, 2026
- MLS® numberN14132626
- StatusFor Sale
- Listed onOct 30, 2026
- Days on market21
- UpdatedOct 30, 2026
- PossessionFlexible
- Occupied byOwner
- Listing brokerageCENTURY 21 HERITAGE GROUP LTD.
About this home
44 Saintfield Drive, Vaughan (Vaughan Grove), ON L4L 0L6
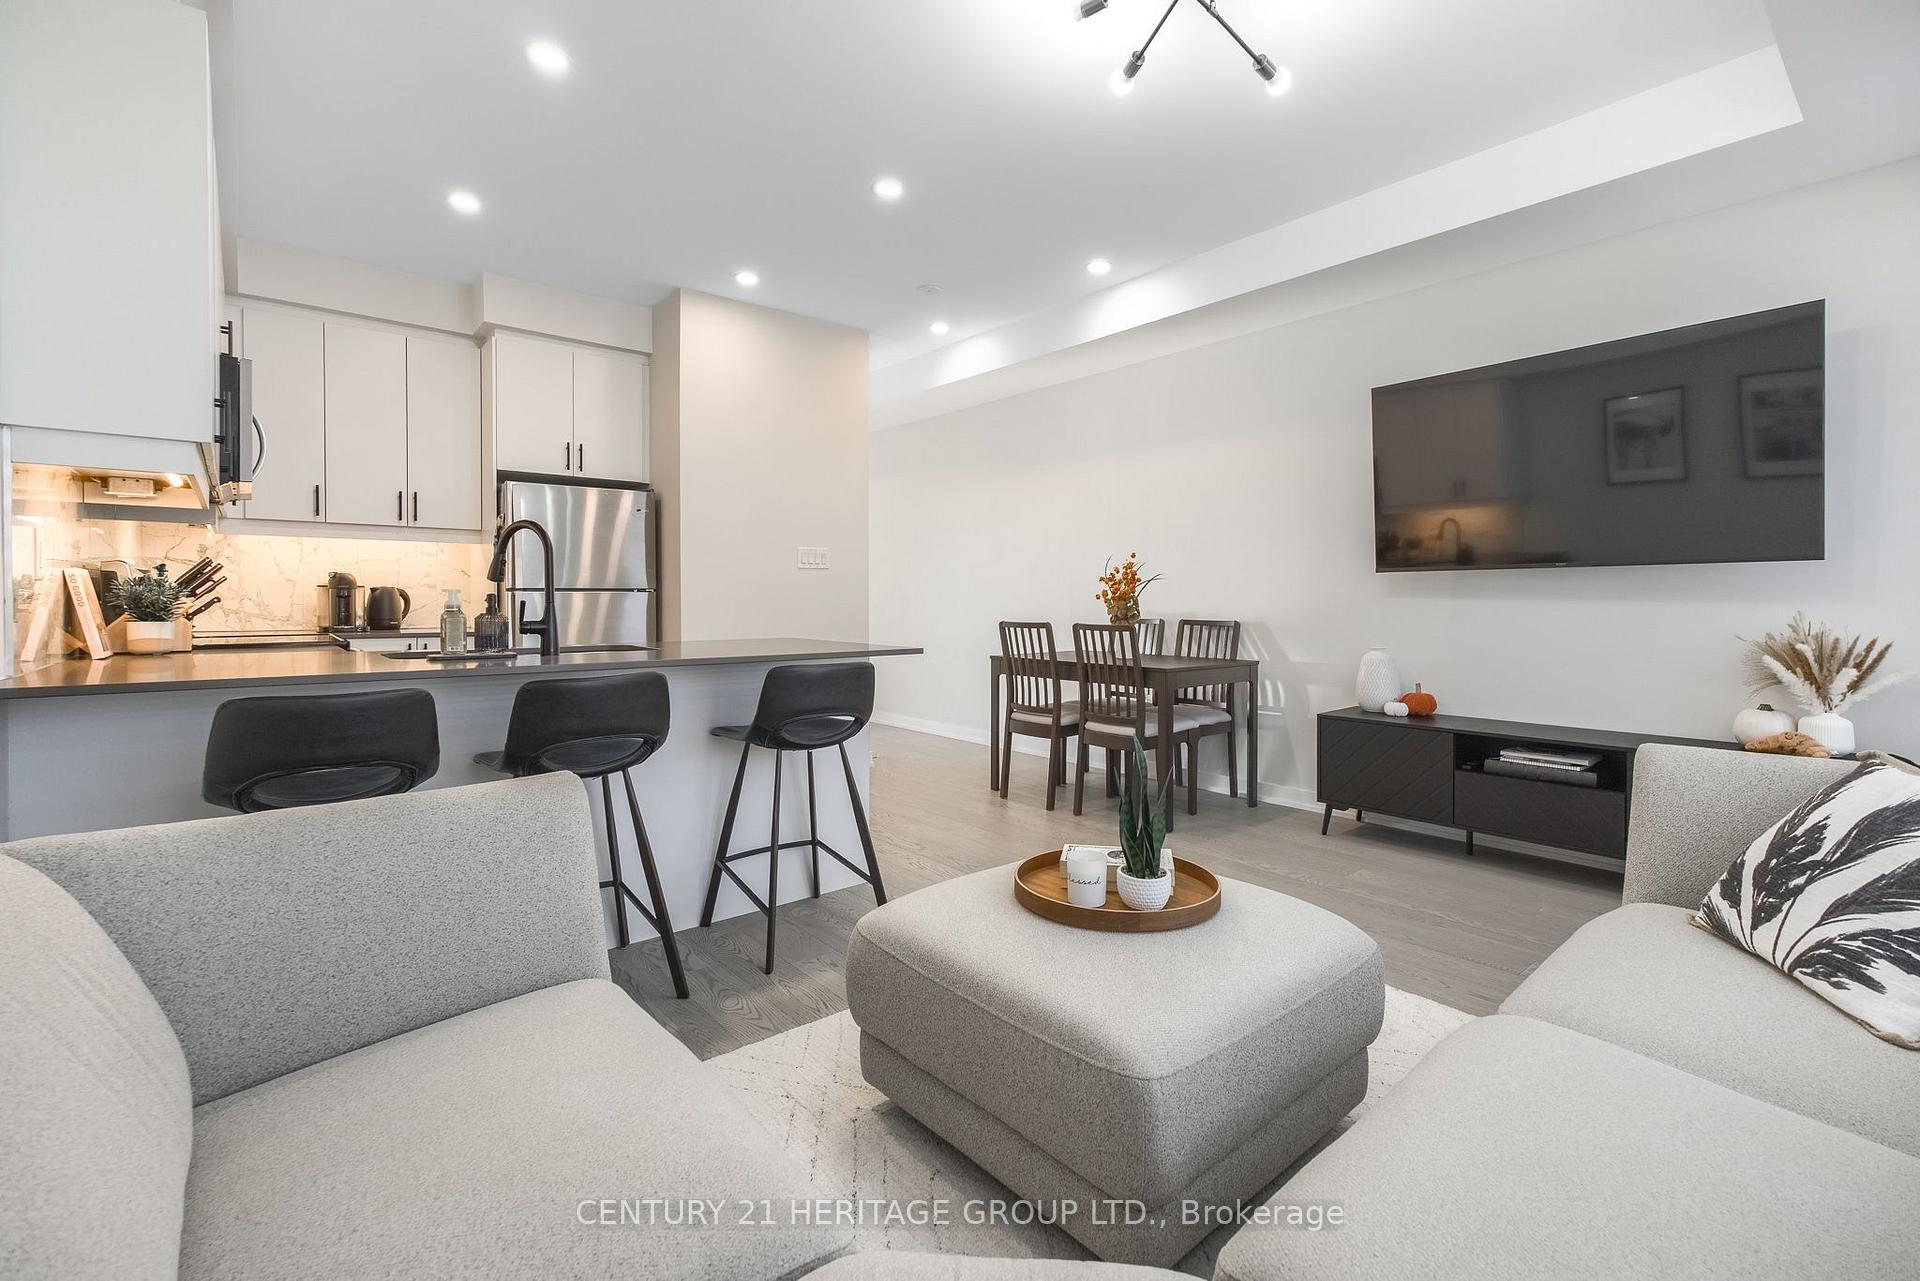
Luxury Freehold Townhouse in Vaughan Grove's Desirable Woodbridge Park Community! Beautifully upgraded and exceptionally well-maintained, this 3-bedroom + den, 2-full-bathroom home offers bright, versatile living across three above-ground levels. The living areas and bedrooms are carpet-free, with carpeting on the staircase. Large windows, smooth ceilings and 9-foot ceiling heights create an inviting atmosphere. The ground level features a spacious den ideal for a home office, gym or media room, along with convenient garage access and a walkway to the community park. On the second level, the open-concept living and dining area provides a welcoming setting for everyday living and entertaining. The contemporary kitchen features quartz countertops, under-cabinet lighting, pot lights, updated hardware and an upgraded faucet. A third bedroom with balcony access offers flexible space for family, guests or a home office. The third level features a spacious primary bedroom with a large closet, custom organizers and a private 4-piece ensuite. A generously sized second bedroom offers a walk-in closet with custom shelving, complemented by a separate 3-piece bathroom. Both bathrooms feature quartz vanity countertops, upgraded faucets and new toilets. Custom closet storage in all three bedrooms and plenty of storage add everyday functionality. Additional highlights include updated flooring, new light fixtures, recent painting and a washer and dryer updated in 2024. A private driveway, garage door opener and multiple entry points provide added convenience. Ideally located in Woodbridge, close to top-rated schools, parks, shopping and restaurants, with easy access to TTC transit, York University and Highways 400, 407 and 427. An exceptional combination of modern finishes, flexible living space and a well-connected Vaughan location.
Book a viewing
Around this home
Daily convenience, out of 100, from the distances below
Schools nearby
School rating, out of 10.
Helpful calculators

Your HOMEH agent
"Priced 3% over the Hestimate. I would see it this week."