
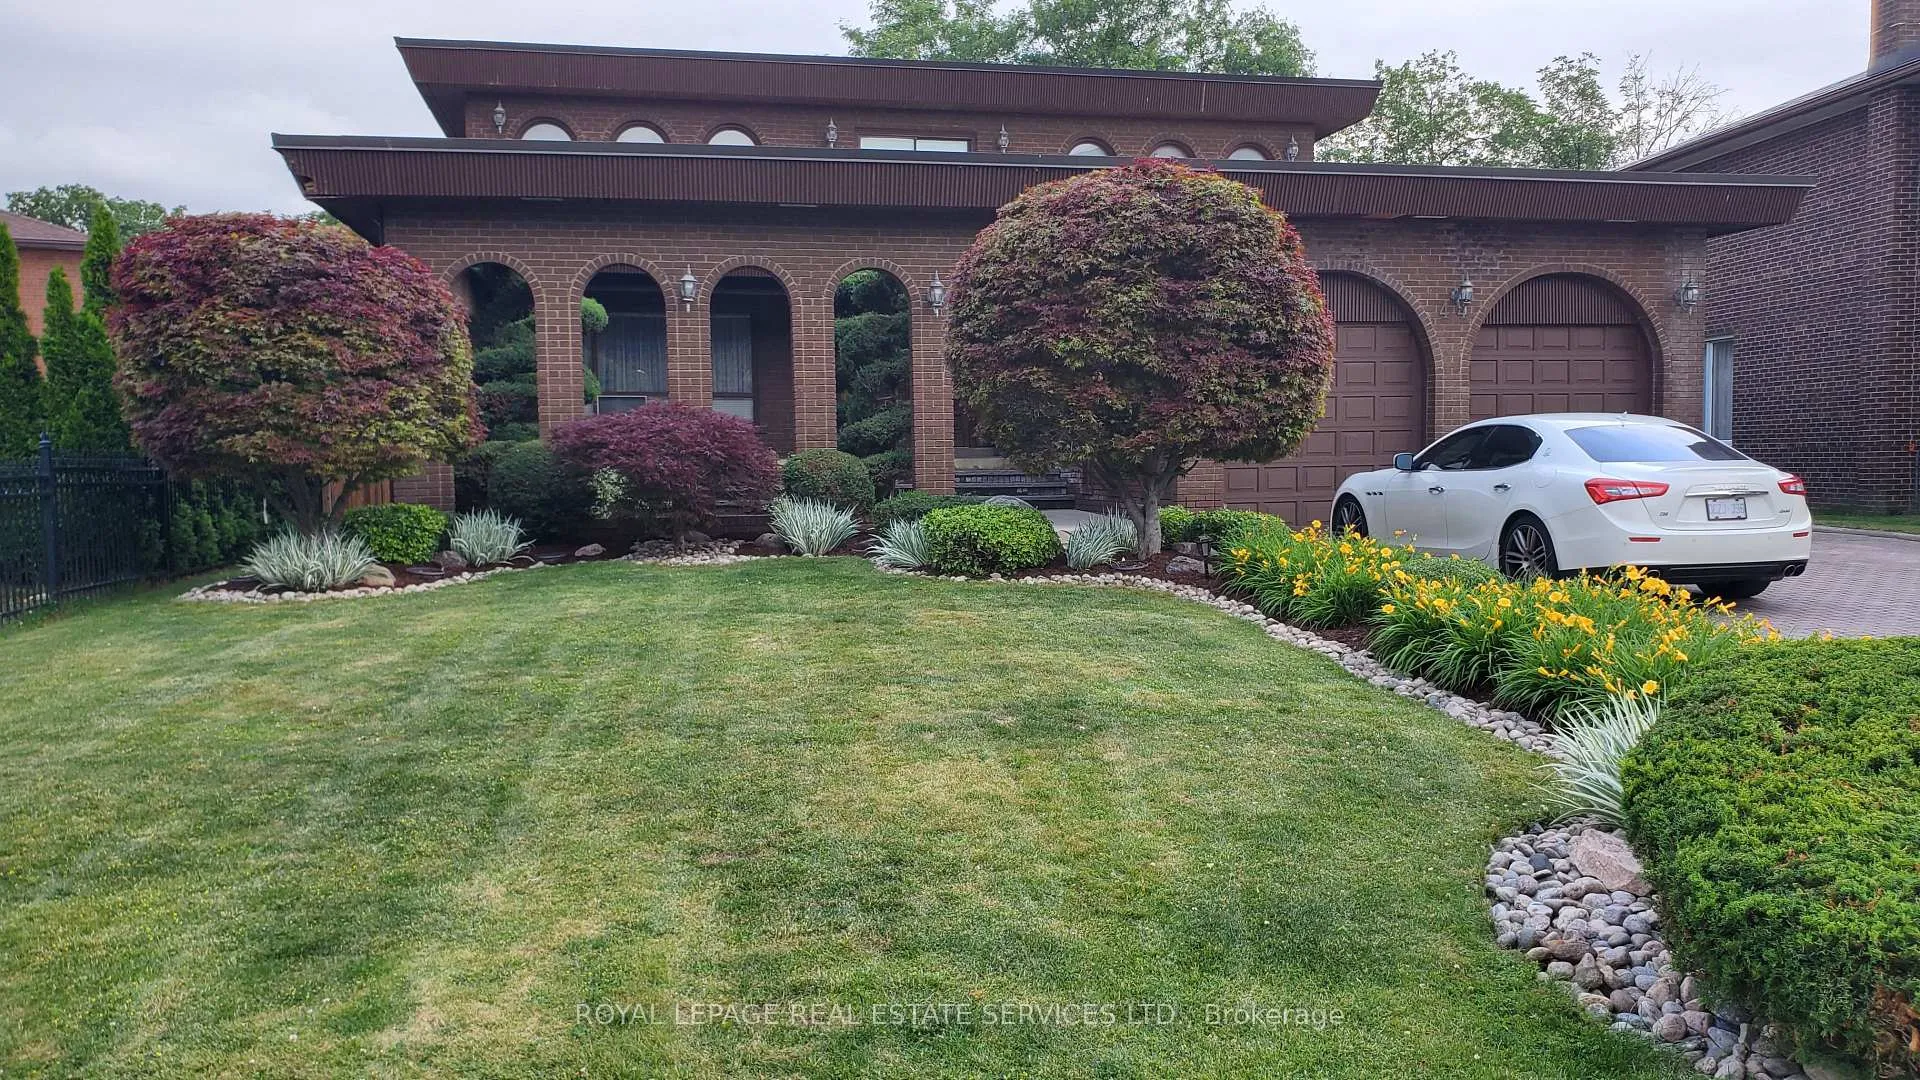
44 Wigwoss DriveVaughan (East Woodbridge)
Terminated
1/27Ontario Real Estate › Vaughan › East Woodbridge
44 Wigwoss DriveVaughan (East Woodbridge)
Terminated
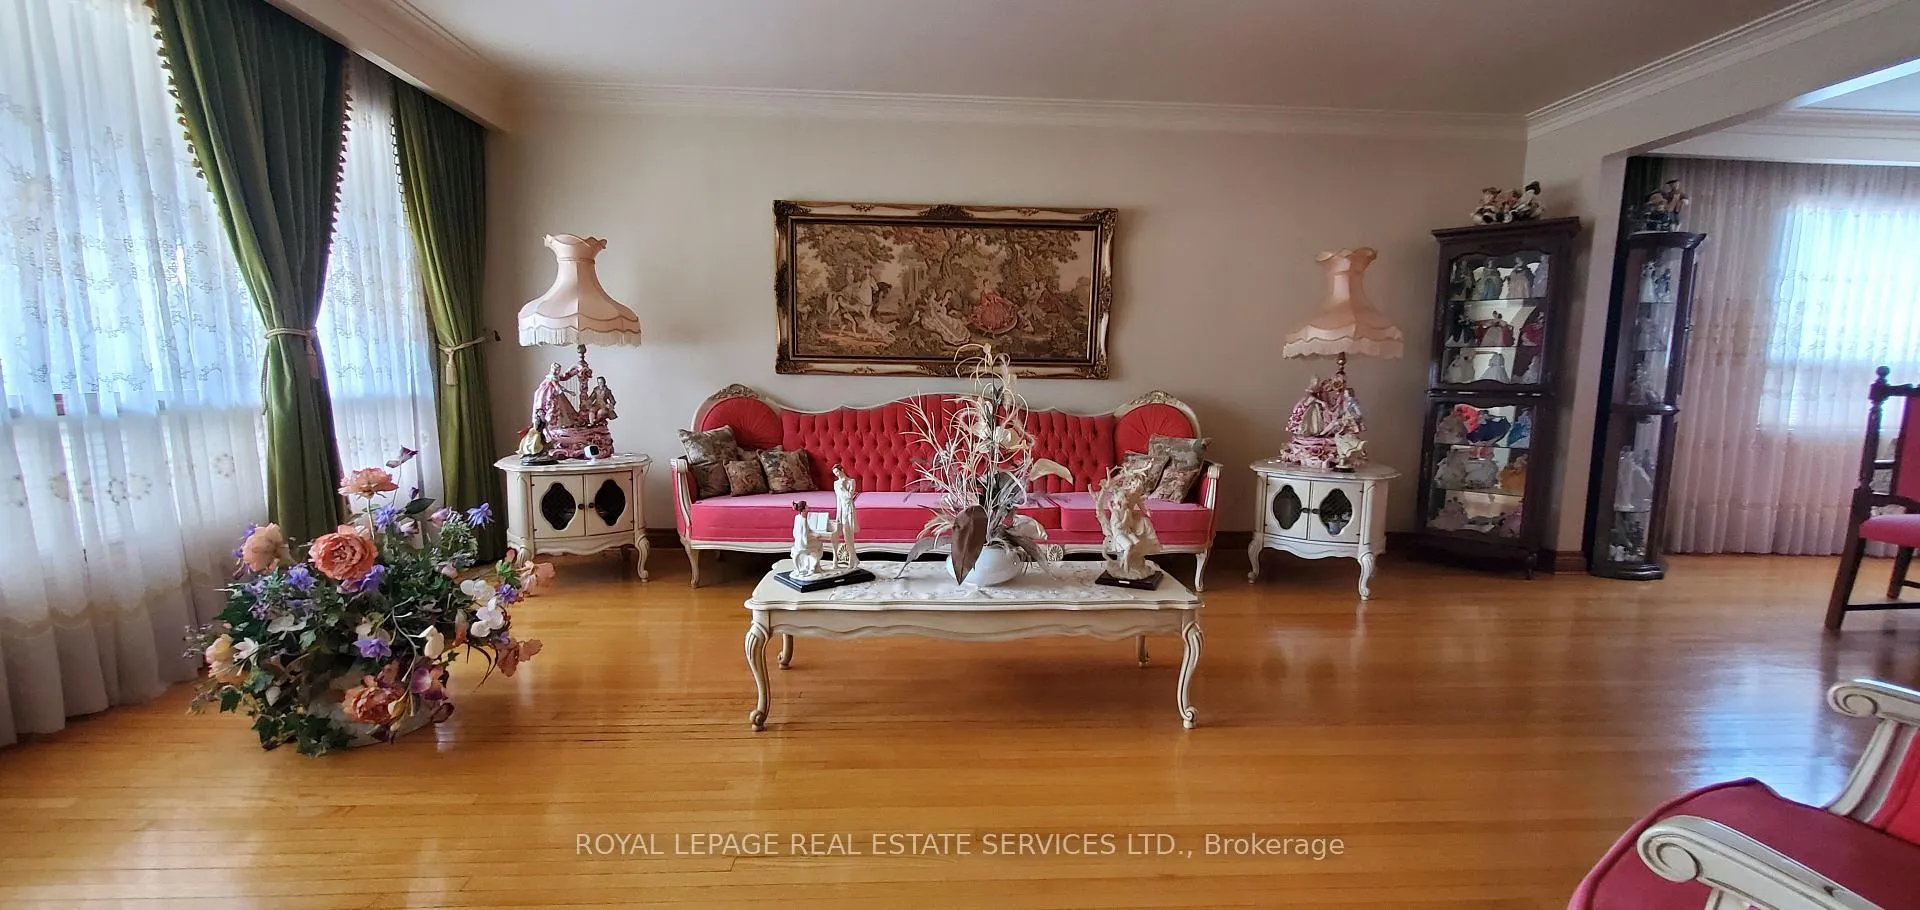 See all 27 photos
DetachedMLS N13508218
4 Bedrooms
4 Bathrooms
2 Garage
3.5K~5K Sq.Ft.
58.83 x 271 ft Lot
$9,547 Tax/yr
Property history
1 saleSign in to see sold prices

This listing has ended. It is no longer available.
Property not available for sale or for rent.
Ask about this home
A HOMEH agent will answer your questions about this home.Ask a question
Ask HOMEH
Ask about this home
About this home
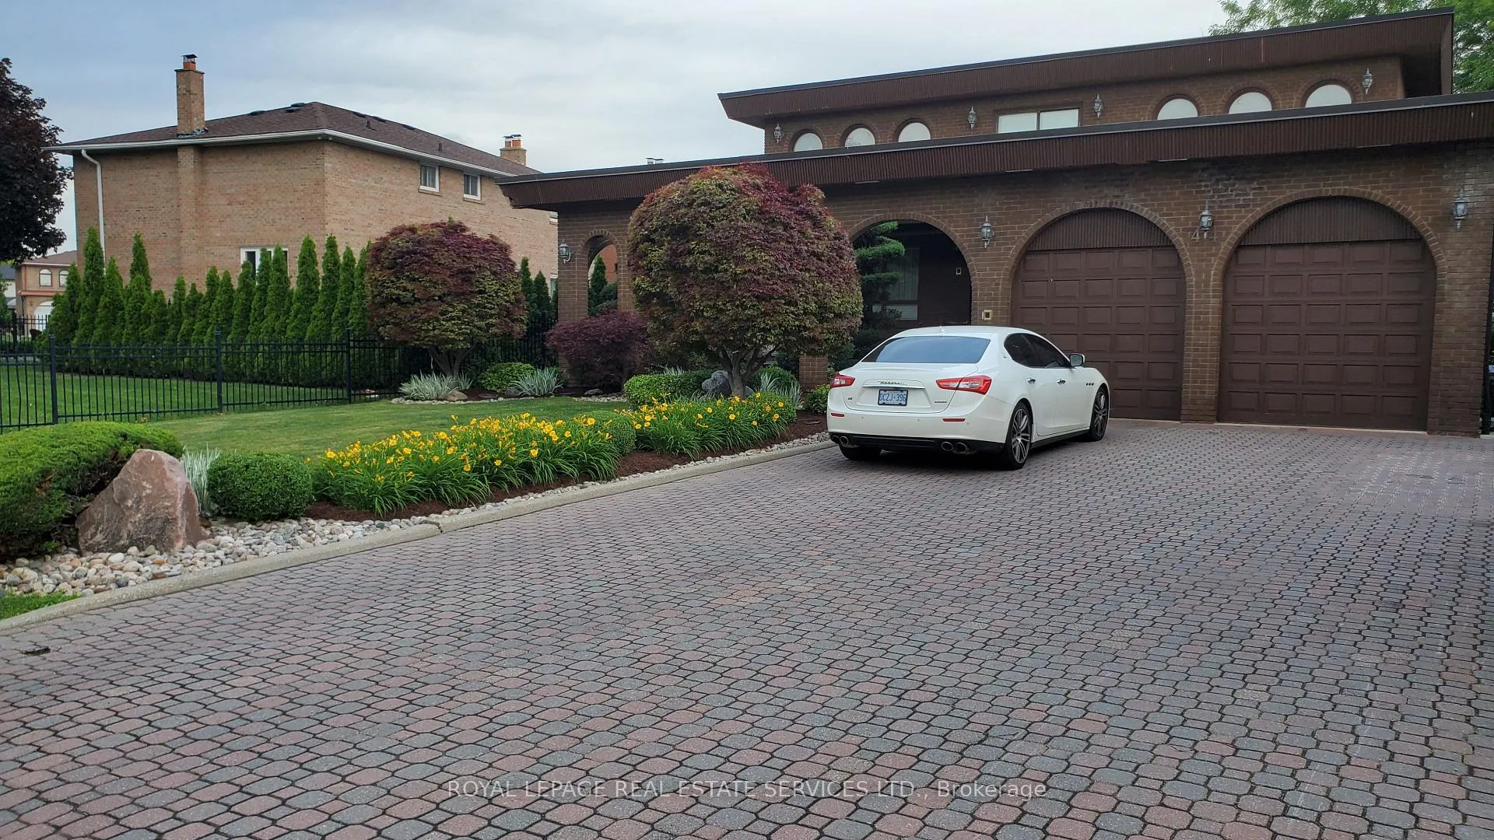
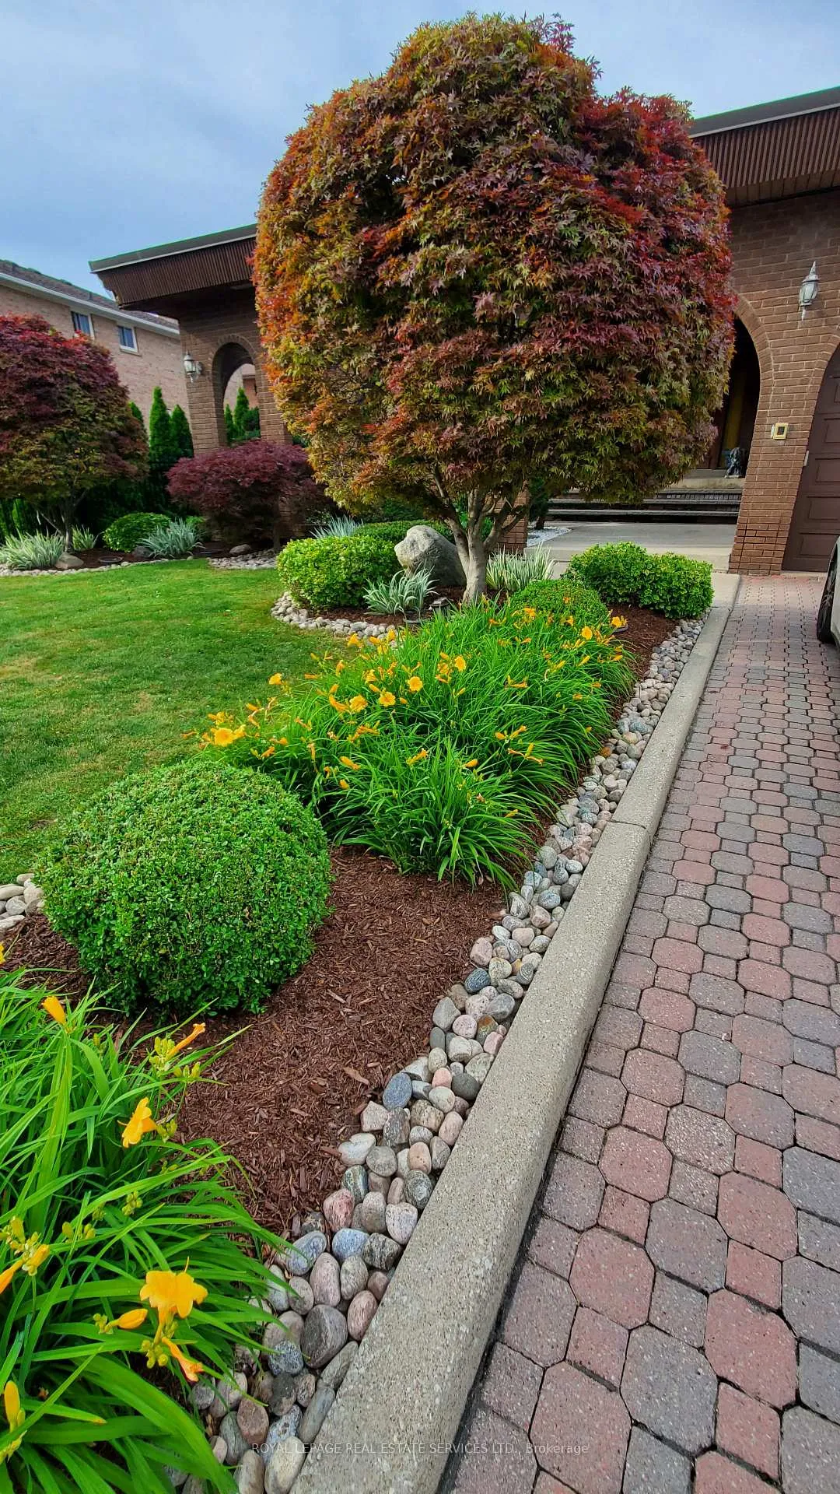
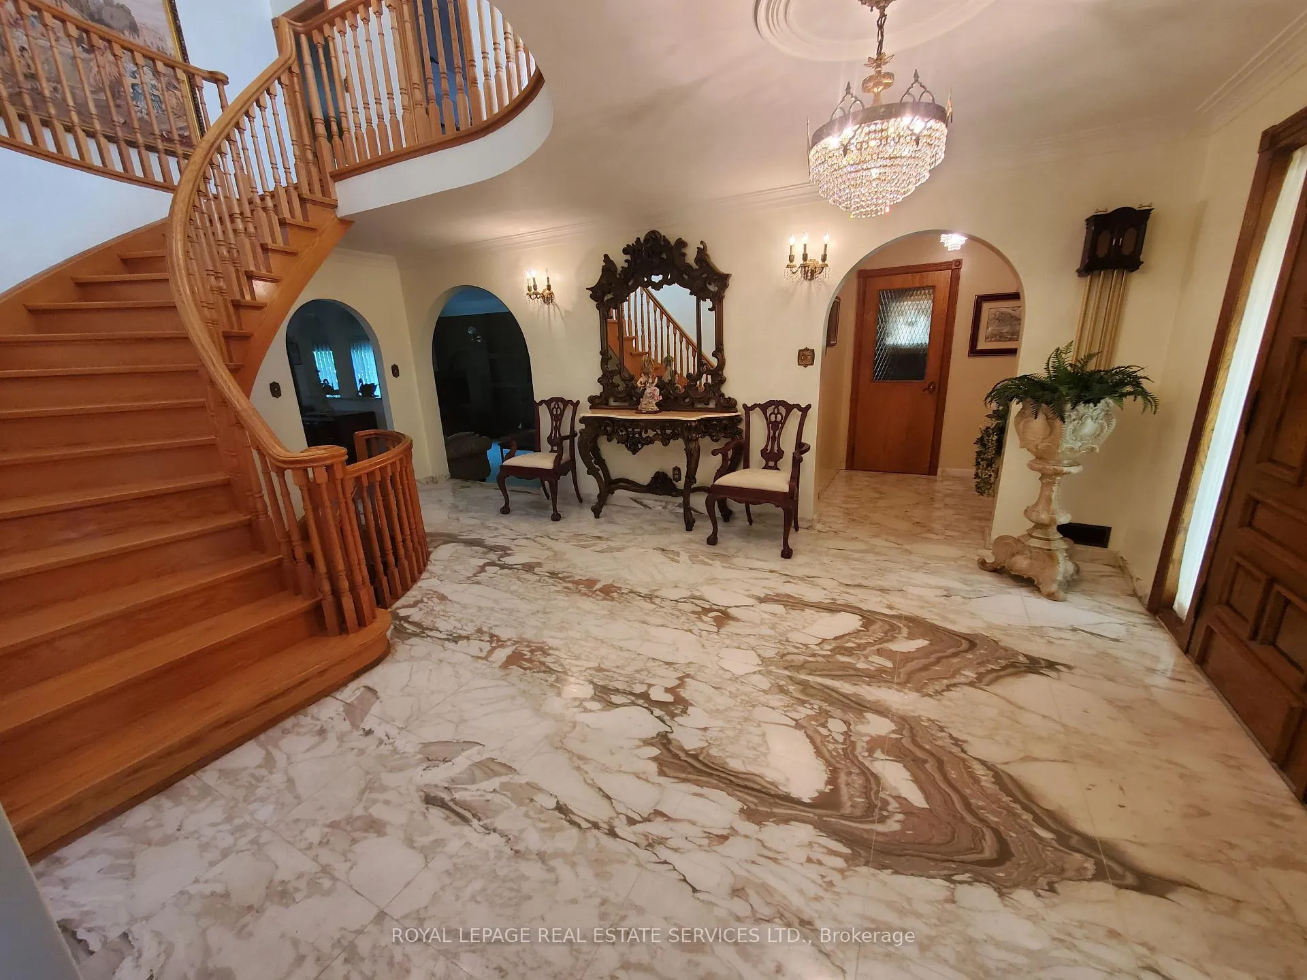
This residence was built with love, charm, and elegance. Enjoy summer afternoons and evenings by the swimming pool overlooking a beautiful landscape. This property boast a large irregular lot with dimensions of 271 feet deep, 215 feet deep, 101 feet rear and a frontage of 58 feet. A must see!
Read more
Central VacuumInground
Facts & features
TypeDetached
Style2-storey
Built31-50
Size3.5K~5K Sq.Ft.
Lot58.83 x 271 ft
Tax$9,547 (2025)
HeatingForced air, gas
CoolingCentral air
BasementFinished with walk-out, separate entrance
Parking8 drive
WaterMunicipal
FireplaceYes
Ask about this home
A HOMEH agent will answer your questions about this home.
Ask a question
Rooms
19 rooms · 4 bathrooms
Main floor5 rooms
- Powder room7′2″ × 5′6″40 sq.ft.
- Living room19′ × 16′2″308 sq.ft.
- Kitchen22′11″ × 15′2″348 sq.ft.
- Dining room16′ × 11′2″179 sq.ft.
- Den11′7″ × 7′10″91 sq.ft.
Second floor5 rooms
- Bedroom 214′ × 14′196 sq.ft.
- Bathroom14′ × 6′2″87 sq.ft.
- Bedroom 413′11″ × 11′10″164 sq.ft.
- Bedroom 314′ × 11′7″163 sq.ft.
- Primary bedroom21′ × 13′1″275 sq.ft.
Basement9 rooms
- Other14′7″ × 7′102 sq.ft.
- Utility room14′ × 3′5″48 sq.ft.
- Bathroom9′ × 5′6″50 sq.ft.
- Great room35′2″ × 13′457 sq.ft.
- Den9′10″ × 7′10″77 sq.ft.
- Laundry13′9″ × 10′10″148 sq.ft.
- Cold room/cantina5′6″ × 3′5″19 sq.ft.
- Dining room16′ × 14′224 sq.ft.
- Other9′ × 7′10″70 sq.ft.
Bathrooms4
6-pcSecond4-pcSecond3-pcBasement2-pcMain
Thinking of selling your home?See what your home is worth today.
Around this home
Highway 7 and Pine Valley Drive
5Walking
Schools nearby
School rating, out of 10.
Woodbridgesecondary · Public · 0.6 km
6.3/10
St Catherine of Sienaelementary · Private · 0.8 km
7.5/10
Immaculate Conceptionelementary · Private · 1.2 km
4.4/10
Listing details
MLS® numberN13508218
Listed onJul 1, 2026
Days on market34
UpdatedAug 4, 2026
Listing brokerageROYAL LEPAGE REAL ESTATE SERVICES LTD.
Possession2026-07-15 / Flexible
Helpful tools
Mortgage calculator
Closing costs
Land transfer tax
Buyer guide
Your HOMEH agent
KimHOMEH agent · Vaughan
"Priced 3% over our estimate. I would see it this week."
Ask Kim
Ask HOMEH about this home
Price, neighbourhood, monthly cost. Ask anything.
HOMEH Intelligent Agent is an AI, not a licensed representative. Check anything important with your agent.