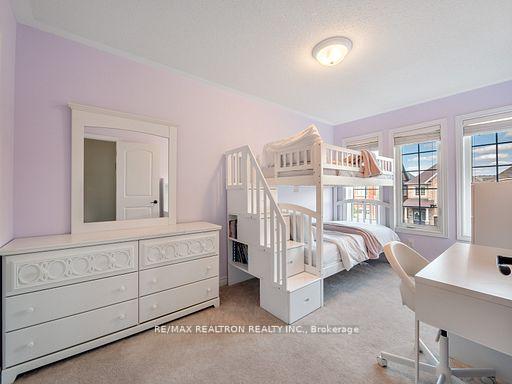
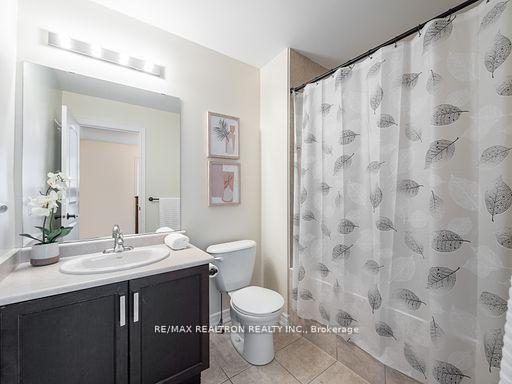
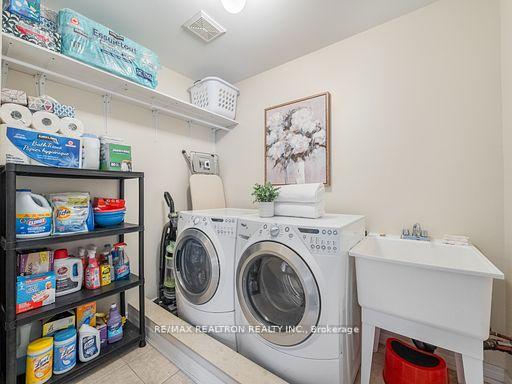
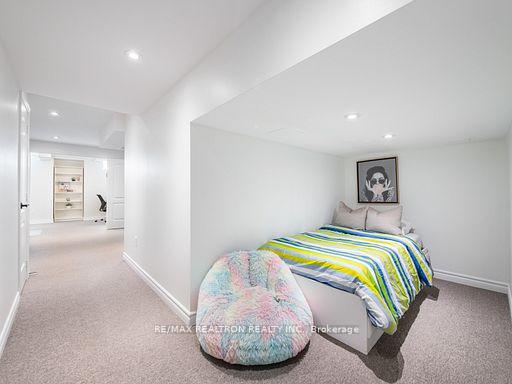
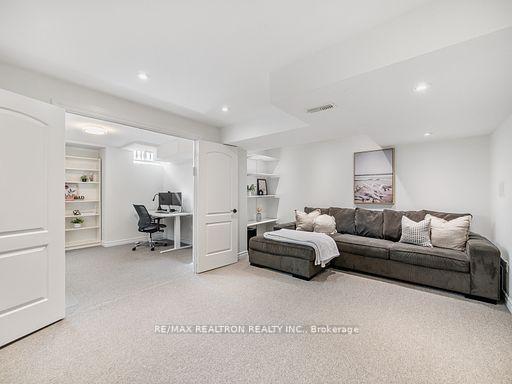
Turnkey, stylish, and perfectly located. Welcome to 448 Lady Nadia Dr, a detached home in the heart of Upper Thornhill Estates. Tucked away on a quiet, family-friendly street, you're just steps from top-rated schools, parks, trails, shops, and the Chabad Romano Centre. This 3+1 bedroom, 4 bathroom home offers over 1,800 sqft of thoughtfully designed space and tasteful finishes throughout. The main floor features sleek hardwood floors, a spacious dining area, a bright family room, and a large eat-in kitchen with a walkout to your dream backyard, complete with a huge deck, beautiful landscaping, and a gas BBQ hookup. Upstairs, you'll find three generous bedrooms and the convenience of second-floor laundry with a ton of storage. The finished basement adds even more versatility, with a large rec room, full bath, and an extra bedroom ideal for guests, in-laws, or a home office. This is the kind of home and neighbourhood you move fast for.
Read more
Other
Facts & features
TypeDetached
Style2-storey
Size1.5K~2K Sq.Ft.
Lot25 x 105 ft
Tax$5,876 (2025)
HeatingForced air, gas
CoolingCentral air
BasementFinished
Parking2 drive
WaterMunicipal
FireplaceYes
Book a viewing
Wed28Oct
Thu29Oct
Fri30Oct
Sat31Oct
Sun1Nov
Pick a time
Rooms
10 rooms · 4 bathrooms
Main floor4 rooms
Kitchen12′7″ × 16′4″206 sq.ft.
Breakfast7′7″ × 8′61 sq.ft.
Dining room9′1″ × 13′2″120 sq.ft.
Family room12′7″ × 16′1″202 sq.ft.
Second floor4 rooms
Primary bedroom17′2″ × 13′1″225 sq.ft.
Bedroom 28′3″ × 14′2″117 sq.ft.
Bedroom 38′6″ × 12′5″105 sq.ft.
Laundry6′3″ × 8′2″51 sq.ft.
Basement2 rooms
Bedroom11′11″ × 12′9″152 sq.ft.
Recreation16′7″ × 12′9″211 sq.ft.
Bathrooms4
5-pc4-pc3-pc2-pc
Thinking of selling your home?See what your home is worth today.

 See all 36 photos
