
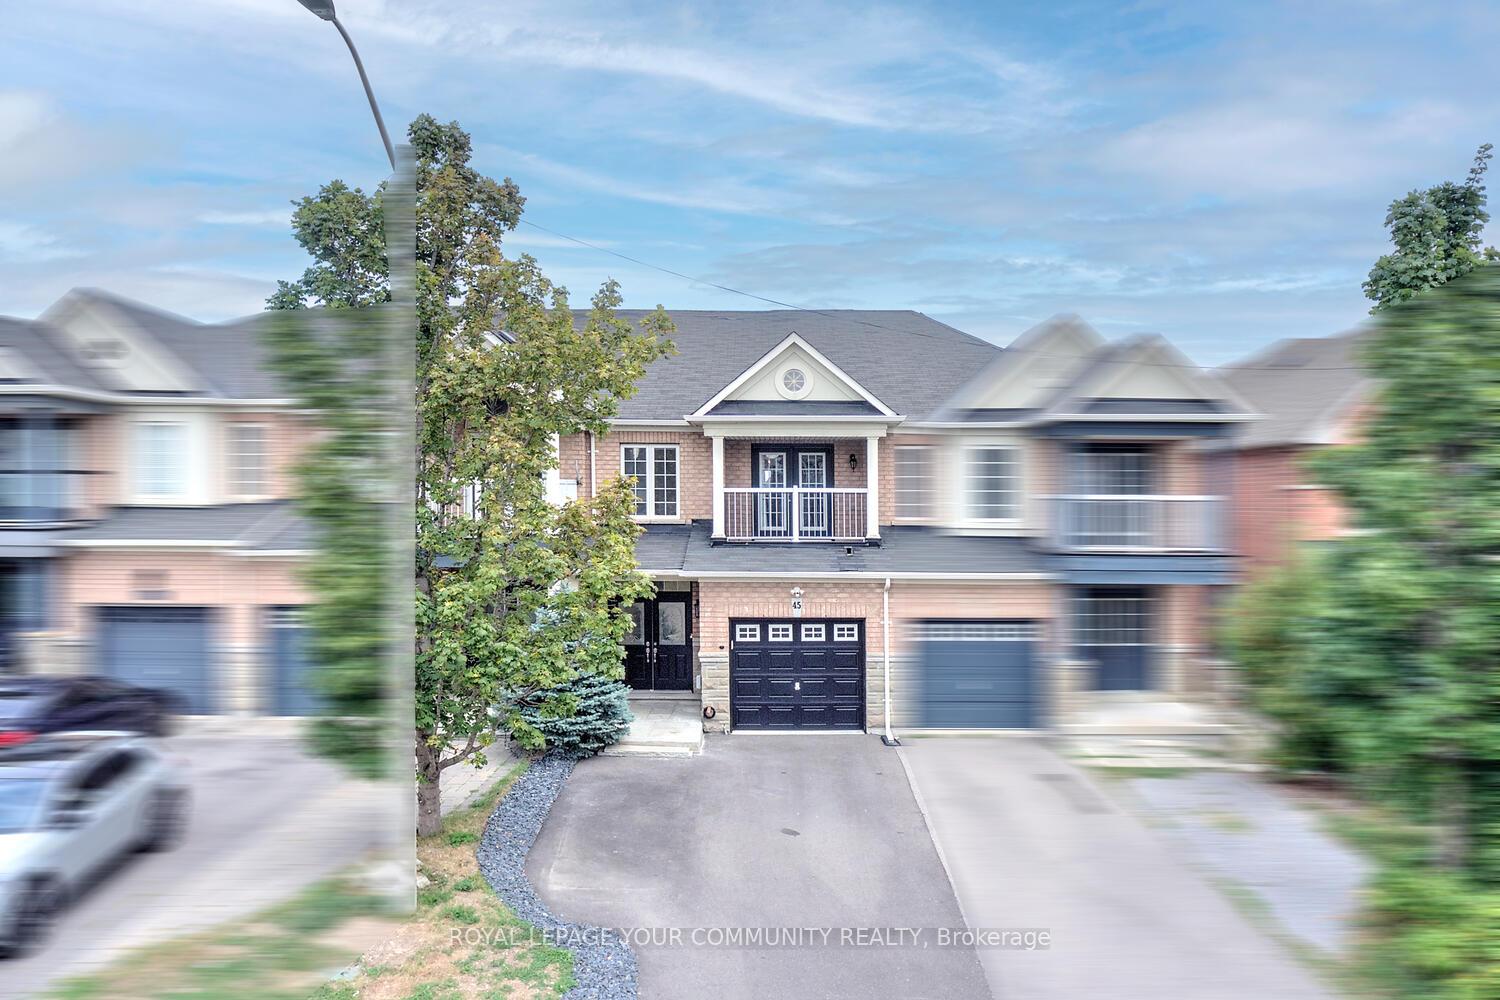
45 Catalpa Crescent
Vaughan (Patterson)45 Catalpa Crescent
Vaughan (Patterson)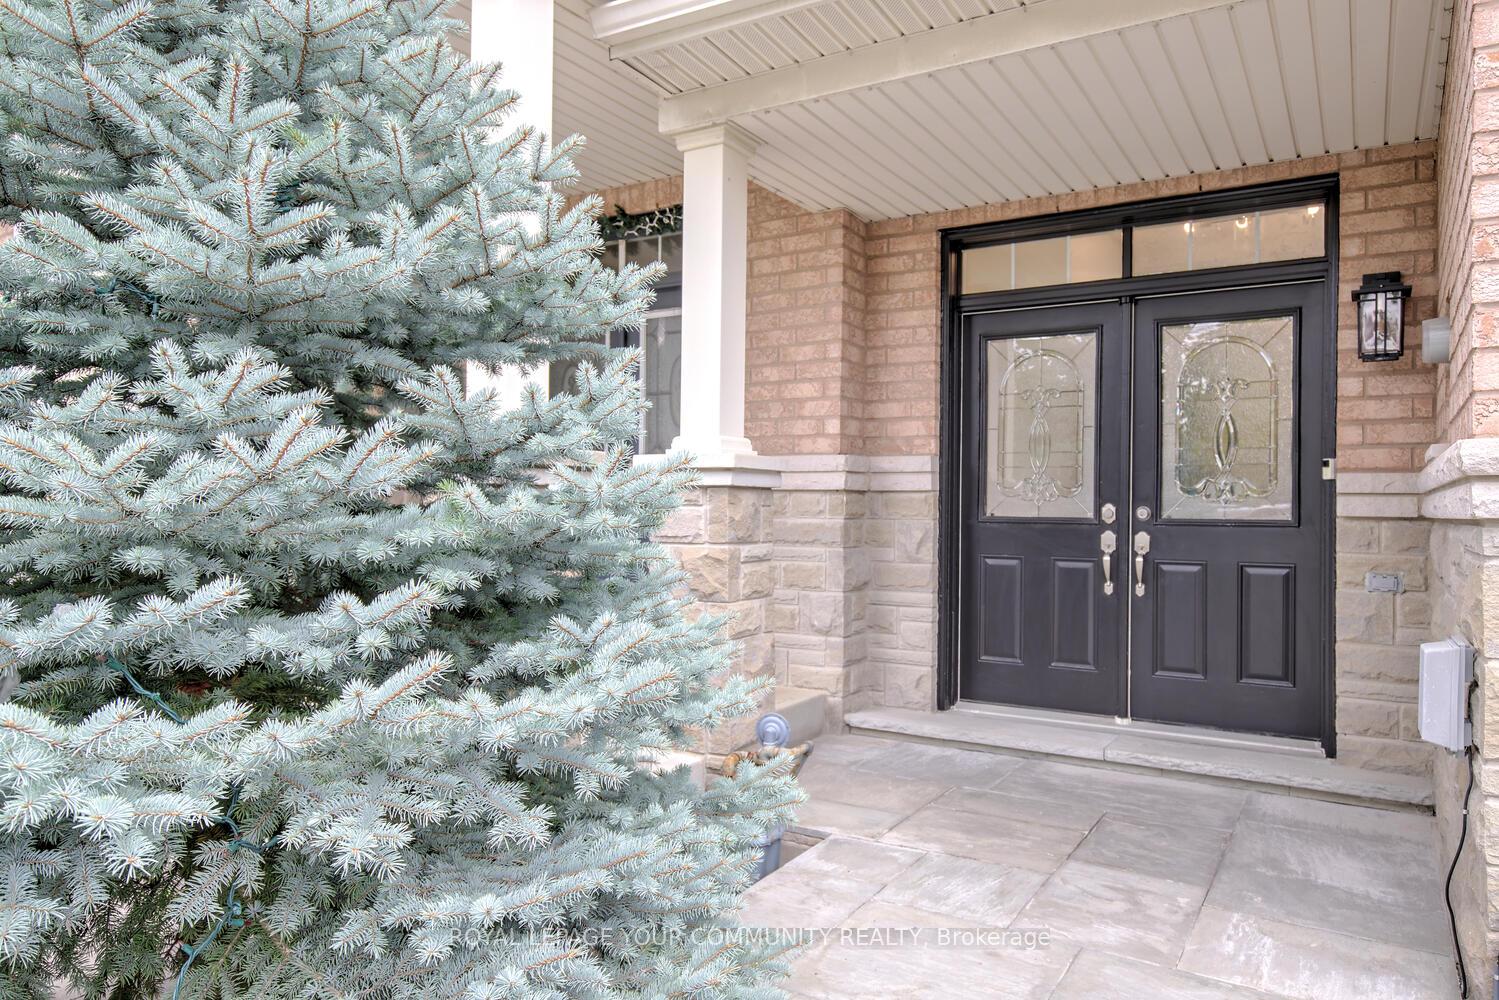
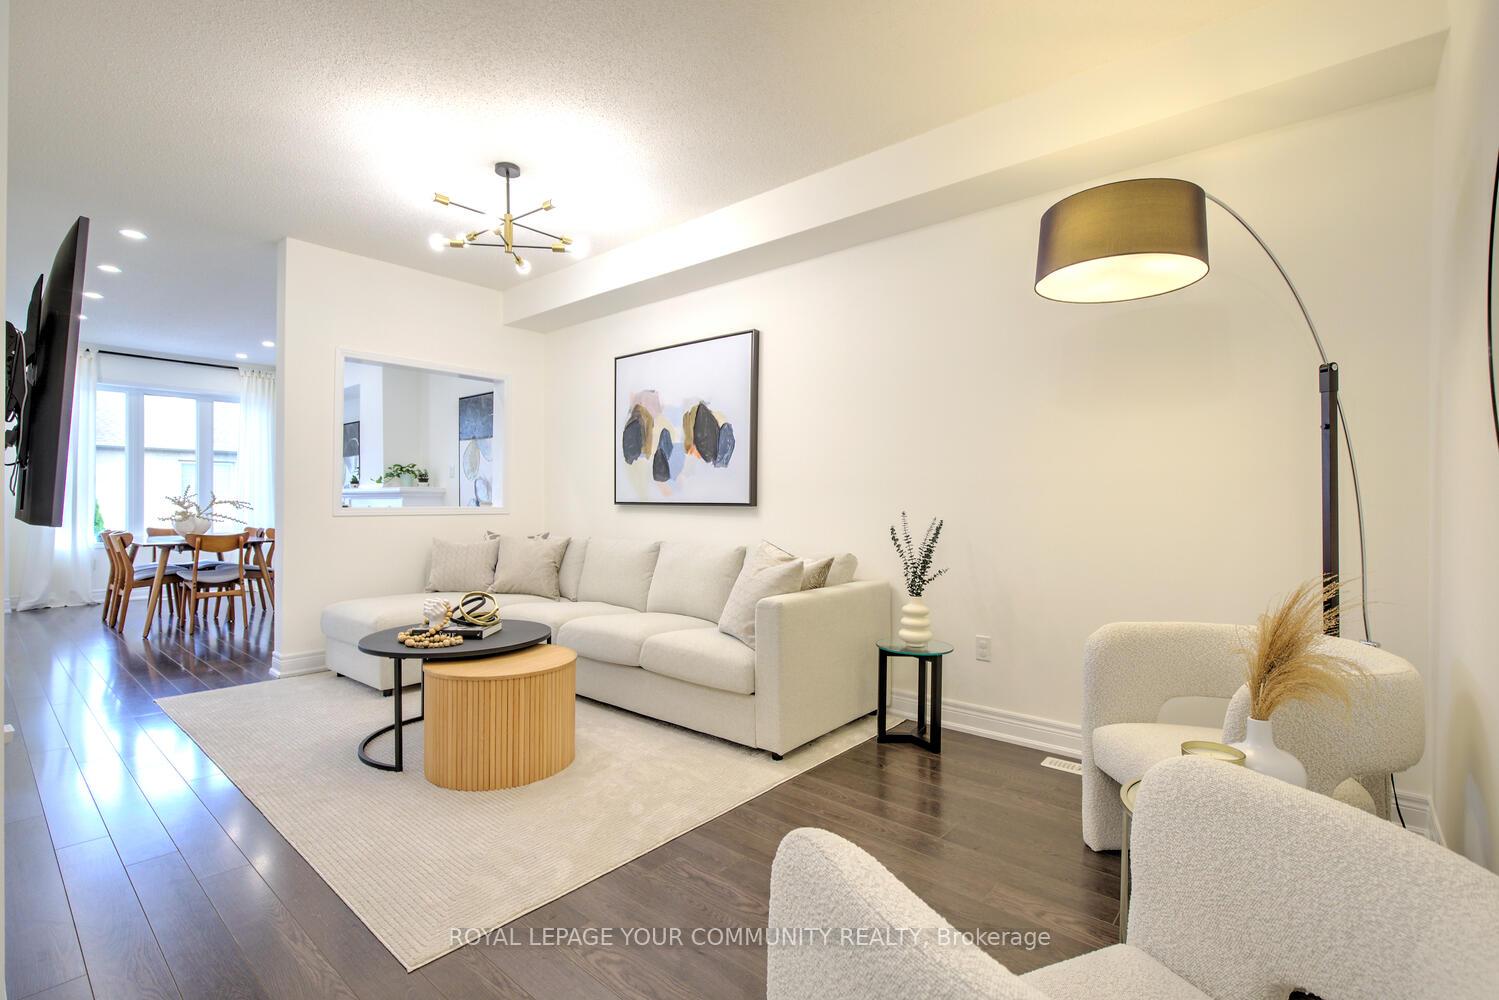 See all 50 photos
Property history

This listing has ended. It is no longer available.
Property not available for sale or for rent.
Ask about this home
A HOMEH agent will answer your questions about this home.Ask HOMEH
About this home
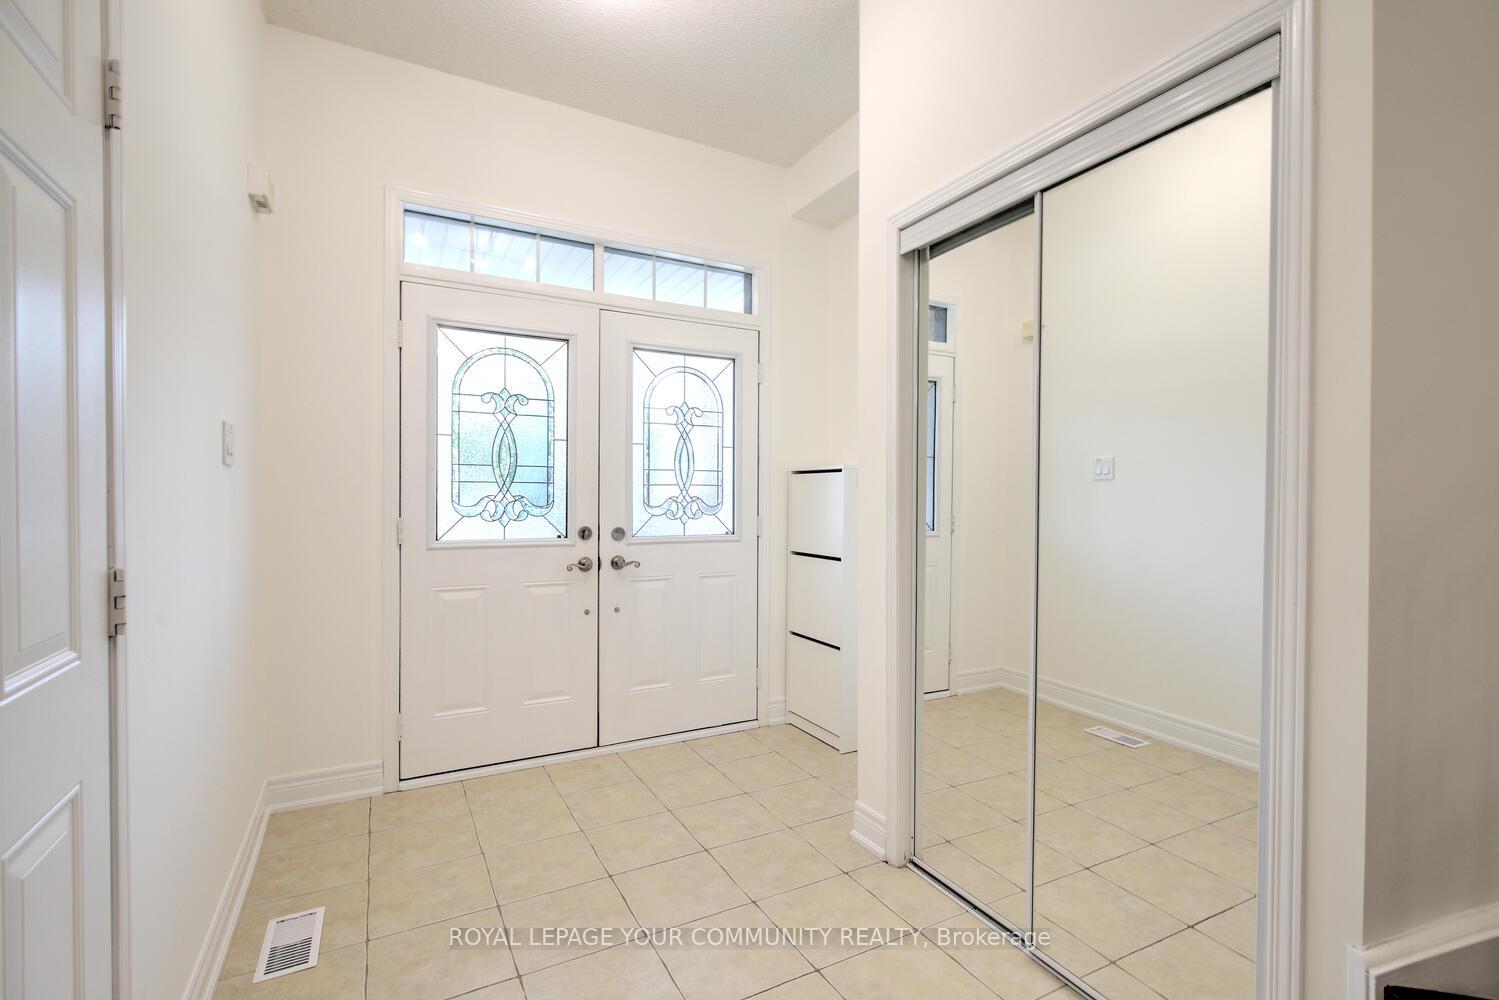
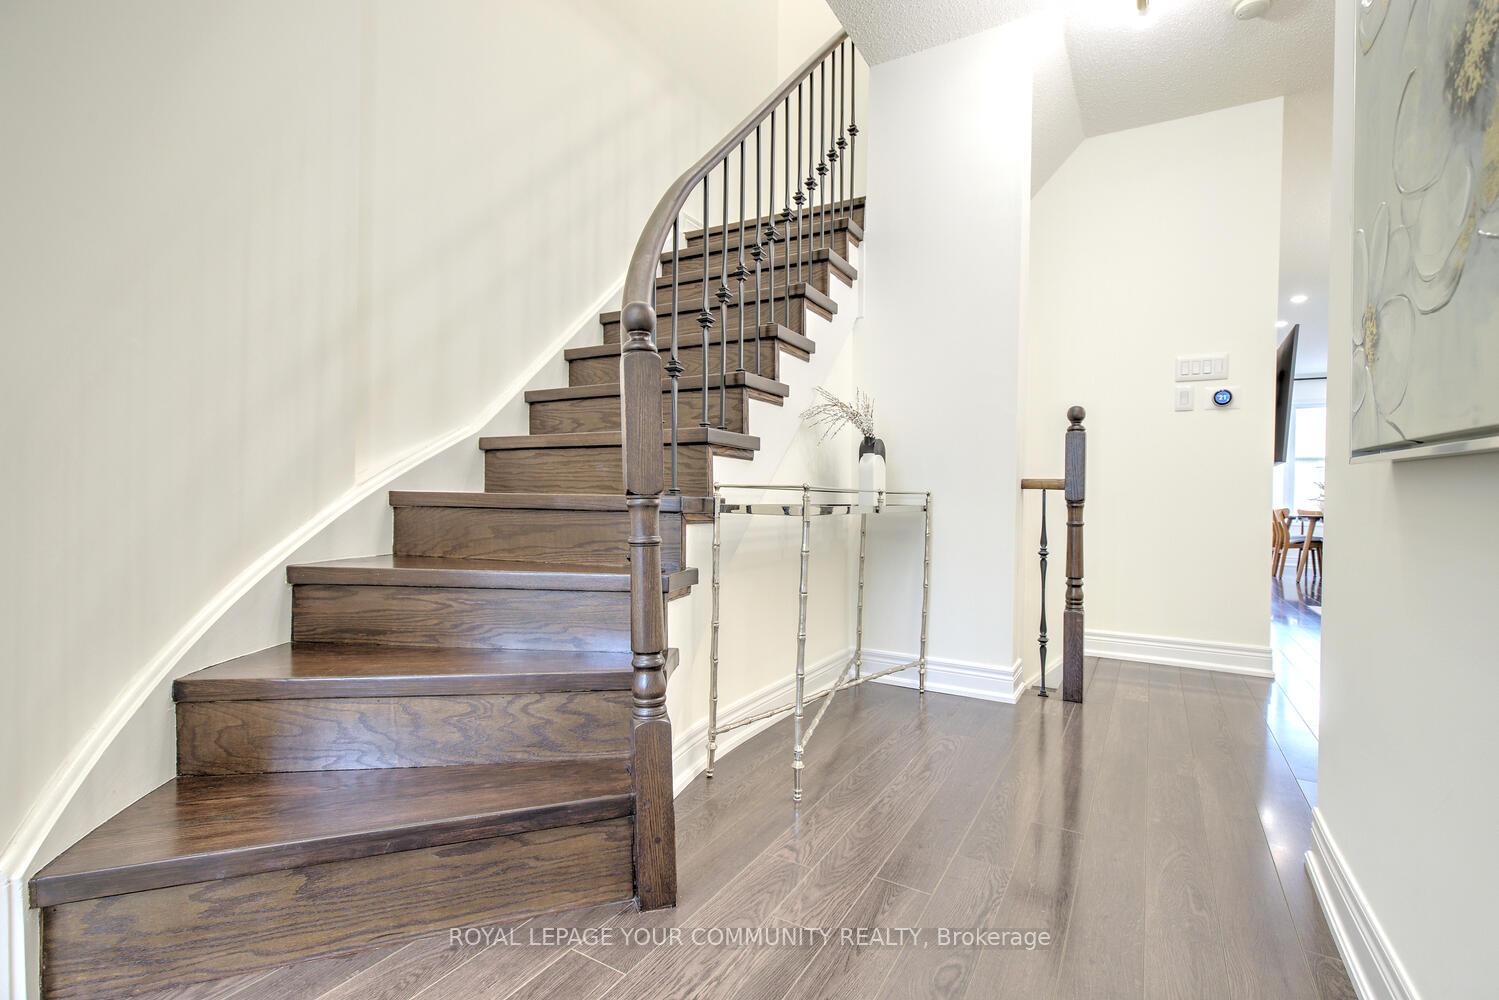
Spacious & Bright one of a kind freehold residence, with finished walk-out basement & modern upgrades throughout! Welcome home to 45 Catalpa Cres, a breathtaking and upgraded 3-bedroom townhome Nestled on a crescent in prestigious Patterson! Offers sidewalk free landscaped lot, sleek upgrades and excellent layout with 2,500+ sq ft vibrant living space (1,739 sq ft above grade on 1st & 2nd floor)! This move-in ready home is centrally located & steps to top ranking French, Catholic and public schools, parks, community centres, shops, highways, Vaughan's hospital & 2 GO train stations! Walking distance to Maple GO! Live, play, enjoy in this modern home offering 9 ft ceilings on main; carpet free floors throughout; upgraded kitchen with quarts countertops, backsplash & S/S appliances, large eat-in area and overlooking to dining, living and family rooms; dining and living room with gas fireplace - set for dinner parties & celebrations; large open concept family room; primary retreat with large walk-in closet and a 5-pc spa-like ensuite with large soaker tub; fresh designer paint throughout; chic lights & new LED pot lights; inviting foyer with double entry doors large closet and direct access to garage; oak staircase; fully finished walk-out basement with open concept living area, 2nd kitchen and a 3-pc bathroom perfect for home office, family enjoyment and entertainment! This home comes with a large fully fenced East-Side backyard featuring patio and gazebo - great space all set to entertain friends or enjoy with family! Great curb appeal with NO sidewalk & interlocked extension to park additional cars, parks 4 cars total. Newer furnace [2018], microwave [2019], dishwasher [2023], clothes washer [2021], basement bathroom reno [2019]. Move in ready, just bring your furniture & enjoy! See 3-D!
Facts & features
Ask about this home
A HOMEH agent will answer your questions about this home.
Rooms
11 rooms · 4 bathrooms
- Kitchen21′11″ × 8′2″180 sq.ft.
- Breakfast21′11″ × 8′2″180 sq.ft.
- Dining room16′ × 10′6″169 sq.ft.
- Living room16′ × 10′6″169 sq.ft.
- Family room17′3″ × 10′173 sq.ft.
- Foyer—
- Primary bedroom22′2″ × 13′1″289 sq.ft.
- Bedroom 29′5″ × 13′5″126 sq.ft.
- Bedroom 311′4″ × 9′3″105 sq.ft.
- Living room10′8″ × 23′3″248 sq.ft.
- Kitchen7′2″ × 7′5″53 sq.ft.
Around this home
Listing details
Helpful tools
Your HOMEH agent
"I would see it this week."
Ask HOMEH about this home
Price, neighbourhood, monthly cost. Ask anything.
HOMEH Intelligent Agent is an AI, not a licensed representative. Check anything important with your agent.