

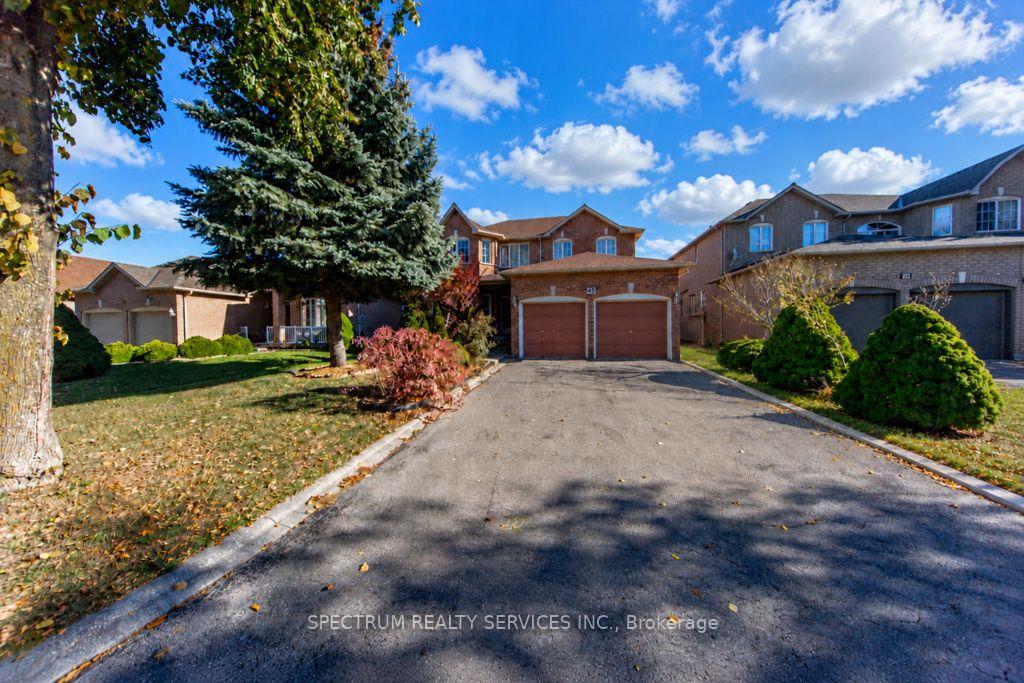
45 Dunblane Avenue
45 Dunblane Avenue
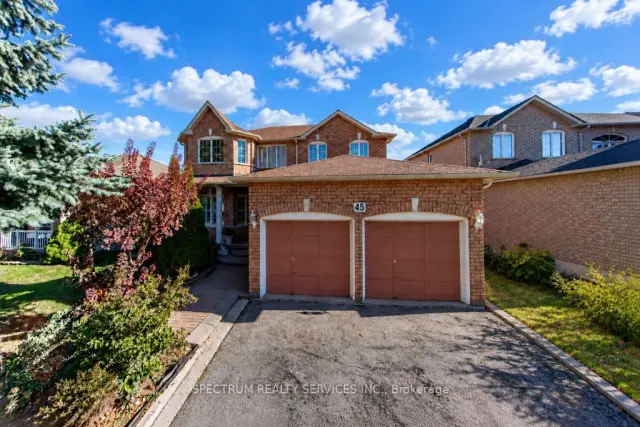
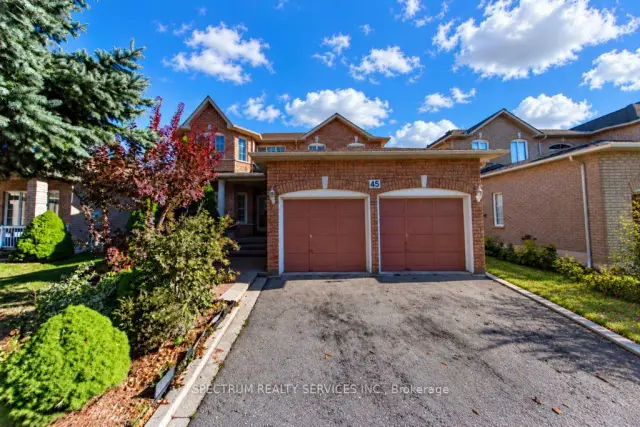
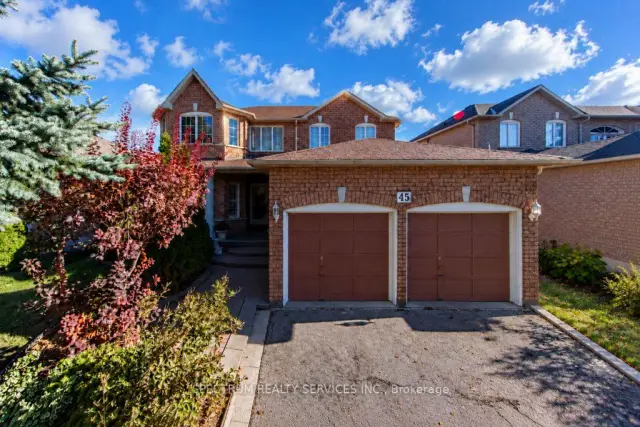
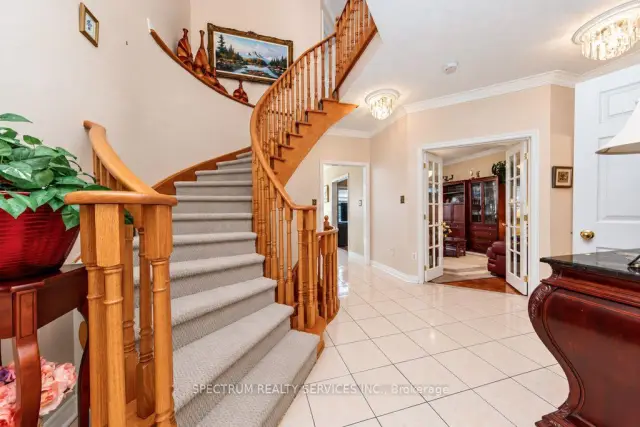 See all 45 photos
Property history
Facts and features
- BasementUnfinished
- Age of home16–30 years
- Water, sewerMunicipal
- Lot shapeIrregular
- Fireplace
- Central air
The homeDetached, 2-storey, Age 16–30 years
- TypeDetached
- Style2-storey
- Age16–30 years
- Living space2,500–3,000 sq ft
- BasementUnfinished
InsideFireplace Yes, natural gas, Parquet, Ceramic, Auto garage door remote, central vacuum, water heater
- FireplaceYes, natural gas
- FlooringParquet, Ceramic
- FeaturesAuto garage door remote, central vacuum, water heater
- SecuritySmoke detector
- Rooms above ground9
- Bedrooms4
- Bathrooms3
- Kitchens1
- Family roomYes
Outside and lotBrick, concrete, Asphalt shingle, Unknown
- ExteriorBrick, concrete
- RoofAsphalt shingle
- FoundationUnknown
- Size50.02 × 122.27 ft
- ShapeIrregular
Parking2 Garage, Attached, Private double
- Spaces2 Garage
- GarageAttached
- DrivewayPrivate double
Heating, water and powerForced air, gas, Central air, Municipal water
- HeatingForced air, gas
- CoolingCentral air
- WaterMunicipal water
- SewerMunicipal sewer
- Natural gasYes
- HydroYes
- CableYes
- TelephoneYes
Costs and taxesTaxes $6,803 a year, HST included in the price, Hot water tank (enercare) $42.37 plus hst - $47.88 monthly
- Taxes, 2026$6,803 a year
- HSTHST included in the price
- Rental itemsHot water tank (enercare) $42.37 plus hst - $47.88 monthly
- Under contractHot water tank-gas
Included in the saleAll elf's (exclude chandelier in dinning room), all window coverings, all appliances are included & sold in "as-is" condition (no warranty expressed or implied) exclude fridge in basement., Fridge in basement. chandelier in dinning room.
- IncludedAll elf's (exclude chandelier in dinning room), all window coverings, all appliances are included & sold in "as-is" condition (no warranty expressed or implied) exclude fridge in basement.
- Not includedFridge in basement. chandelier in dinning room.
NearbyFenced yard, hospital, park, place of worship, public transit, school
- Close toFenced yard, hospital, park, place of worship, public transit, school
Listing detailsN14127880, Sold, Oct 29, 2026
- MLS® numberN14127880
- StatusSold
- Listed onOct 29, 2026
- Days on market13
- UpdatedNov 11, 2026
- PossessionFlexible
- Occupied byVacant
- Listing brokerageSPECTRUM REALTY SERVICES INC.
About this home
45 Dunblane Avenue, Vaughan (Maple), ON L6A 2N9
LUXURY LIVING IN MAPLE! Welcome to 45 Dunblane Avenue, Vaughan. Welcome to this beautifully appointed 4-bedroom, 3-bathroom home in the highly desirable Maple neighbourhood of Vaughan! Offering approximately 2,550 square feet of luxurious living space, this exceptional home combines comfort, elegance, and functionality, making it perfect for families and entertaining alike. Home Features You'll Love. Seperate Side Entrance. Elegant Finishes, Crown moulding throughout the main and second floors adds a touch of sophistication. Spacious Family Room, A warm and inviting space featuring a beautiful fireplace, perfect for relaxing with family. Upgraded Kitchen, Luxury cabinetry paired with elegant Caesarstone countertops creates stylish and functional space for cooking and entertaining. Four Bright Bedrooms, Generously sized bedrooms filled with natural light. Luxurious Primary Retreat, A spacious primary bedroom featuring a walk-in closet and a stunning 5-piece ensuite. Convenient Main-Floor Laundry, Includes a side-door entrance and direct access to the garage for added convenience. Main-Floor Powder Room, A practical 2-piece bathroom for family and guests. Spacious Backyard, The perfect outdoor setting for summer barbecues, family gatherings, entertaining friends, or simply unwinding after a long day. An Exceptional Location Enjoy the convenience of living in the sought-after Maple community, close to major highways, public transit, bus routes, shopping, restaurants, schools, and amenities. Plus, Canada's Wonderland is just a short distance away! Whether you're looking for room to grow, a place to entertain, or a home that offers comfort and convenience in a desirable Vaughan neighbourhood, this property presents an opportunity you won't want to miss. Don't miss your chance to make 45 Dunblane Avenue your new home!
Ask about this home
A HOMEH agent will answer your questions about this home.
Around this home
Daily convenience, out of 100, from the distances below
Schools nearby
School rating, out of 10.
Helpful calculators
Your HOMEH agent

"Priced 5% over the Hestimate. I would see it this week."