

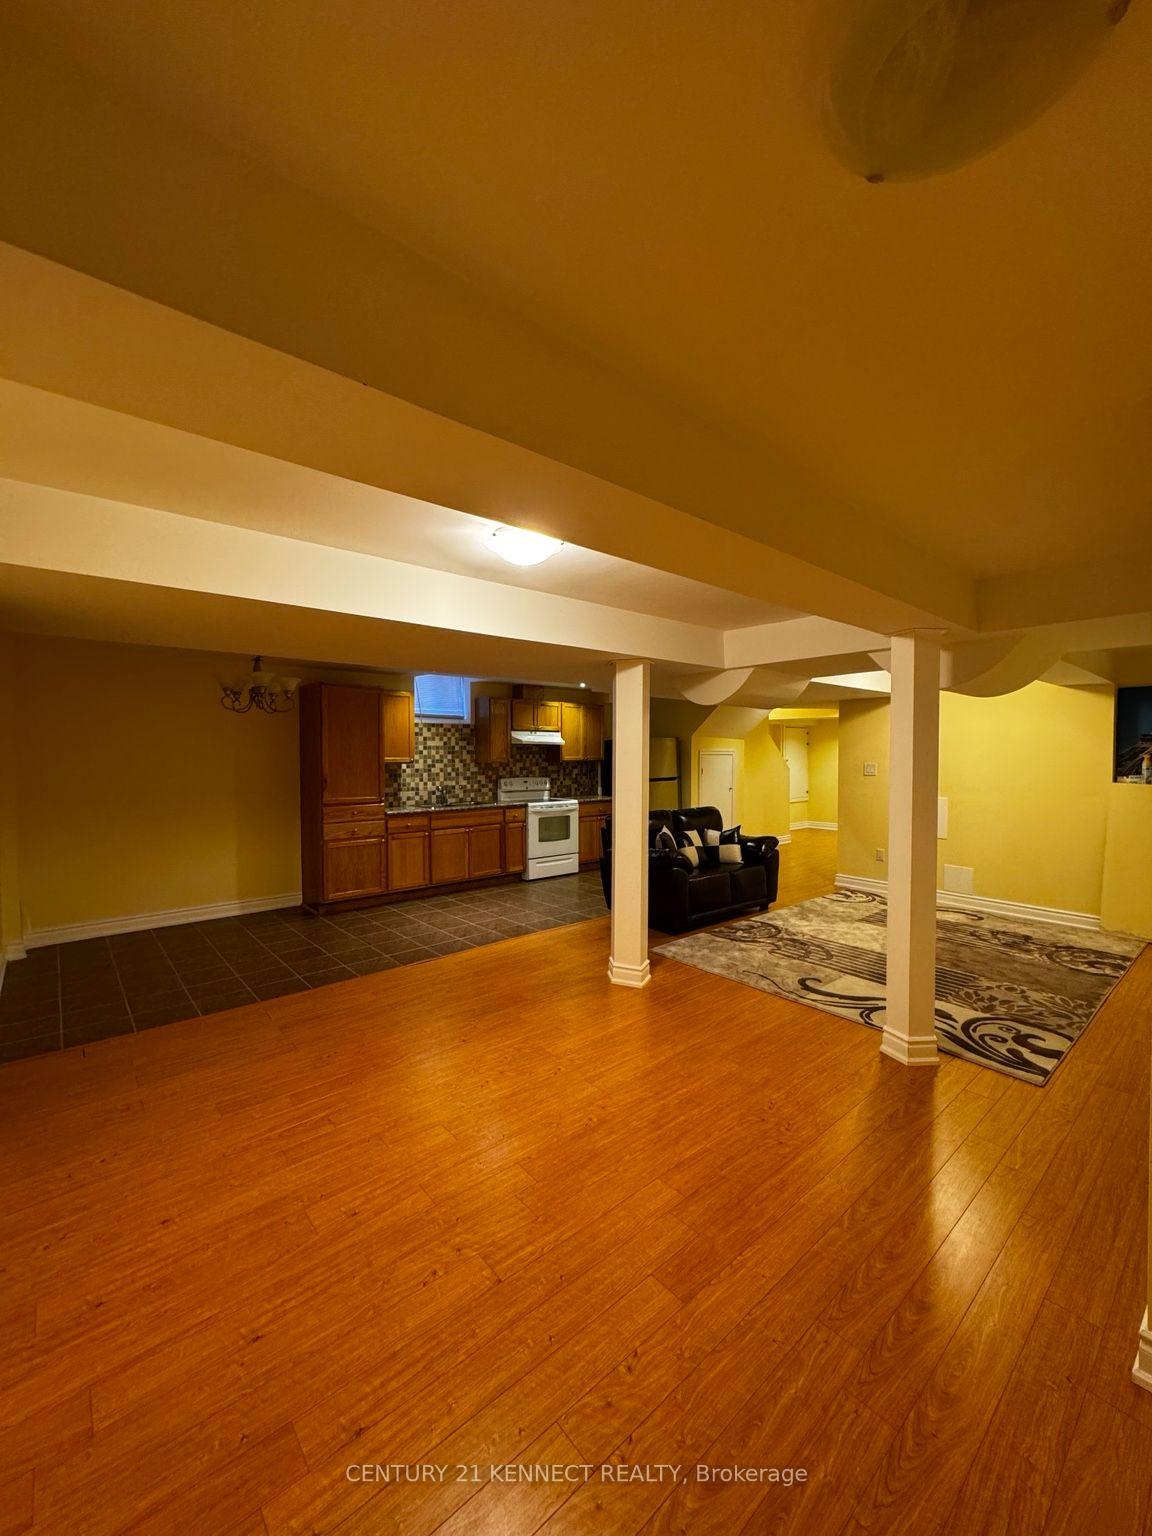
Bsmt, 23 Trudeau Drive
Link For Rent
1/9Bsmt, 23 Trudeau Drive
Link For Rent
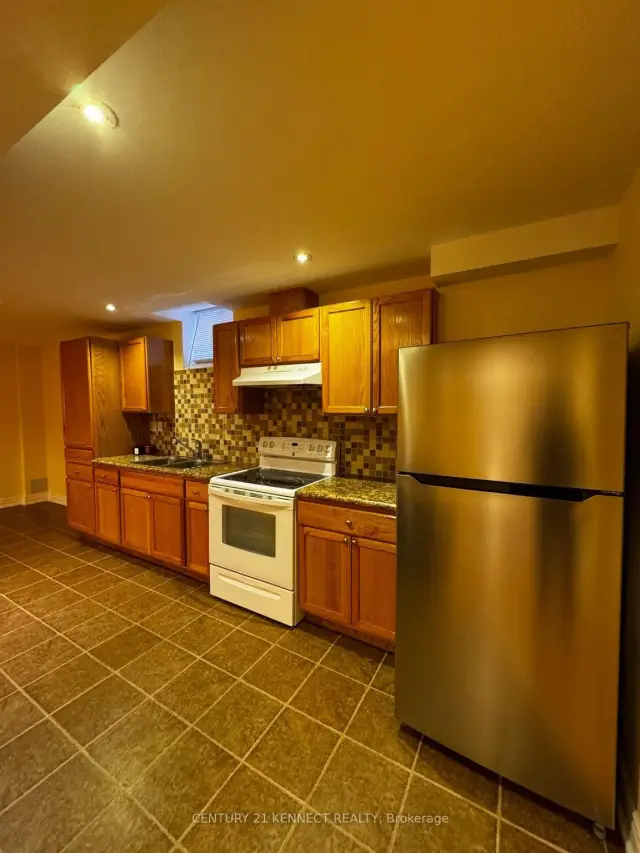
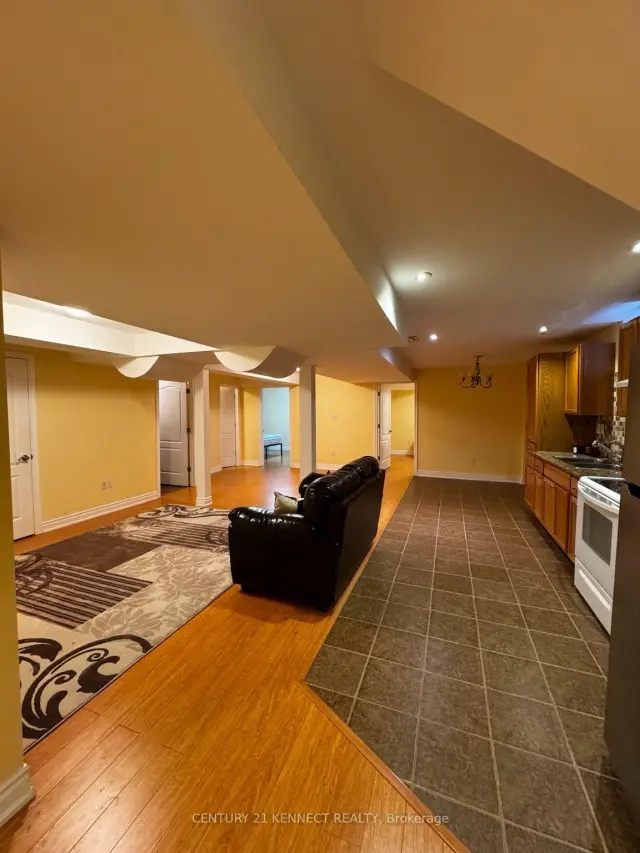
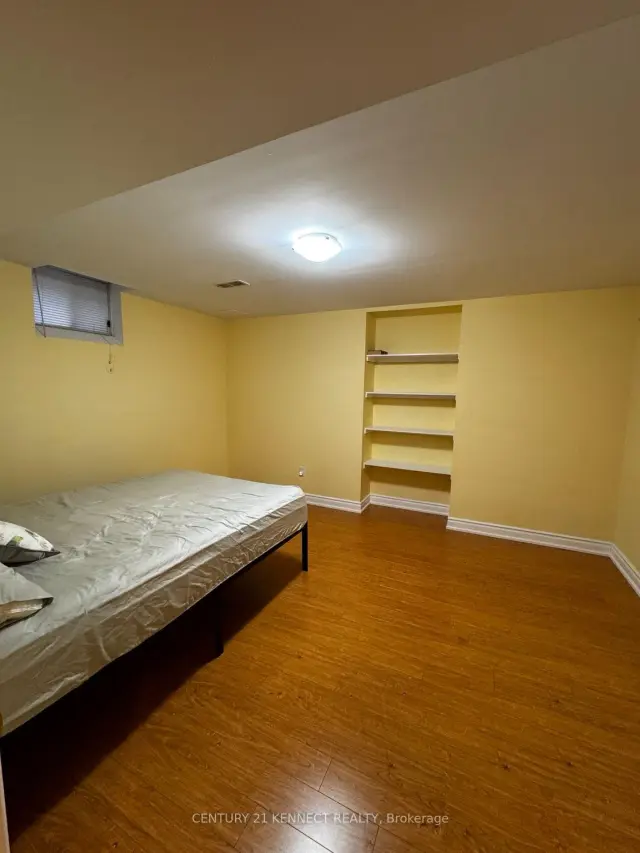
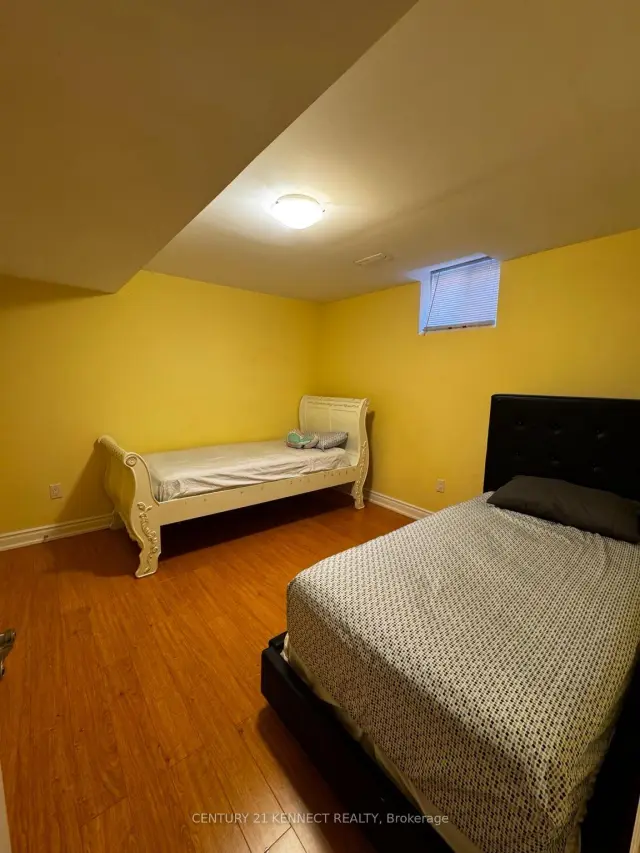 See all 9 photos
2 Bedrooms
1 Bathroom
0 Garage
1.1K–1.5K sq.ft
Basement
Available Now
Facts and features
- BasementApartment
- Lease term12 months
- FurnishedPartially
- LaundryEnsuite
What stands out
- Separate entrance
- Central air
The homeLink, 2-storey, 1,100–1,500 sq ft
- TypeLink
- Style2-storey
- Living space1,100–1,500 sq ft
- BasementApartment, separate entrance
InsideTile, Ensuite, Other
- FlooringTile
- LaundryEnsuite
- FeaturesOther
- Rooms above ground5
- Bedrooms2
- Bathrooms1
- Kitchens1
Outside and lotBrick, Asphalt shingle, Concrete
- ExteriorBrick
- RoofAsphalt shingle
- FoundationConcrete
Parking1 Parking, Detached, Private
- Spaces1 Parking
- GarageDetached
- DrivewayPrivate
Heating, water and powerForced air, gas, Central air, Municipal water
- HeatingForced air, gas
- CoolingCentral air
- WaterMunicipal water
- SewerMunicipal sewer
Rent and termsRent $1,600 a month, Basement, Partially
- Rent$1,600 a month
- Space for rentBasement
- FurnishedPartially
- Lease12 months
- PaidMonthly
- Rent includesParking
- DepositRequired
- Credit checkRequired
- Employment letterRequired
- Rental applicationRequired
- ReferencesRequired
IncludedFurniture shown in the supplied photos included. fridge, stove, washer and dryer available.
- IncludedFurniture shown in the supplied photos included. fridge, stove, washer and dryer available.
Listing detailsN14127868, For Rent, Oct 29, 2026
- MLS® numberN14127868
- StatusFor Rent
- Listed onOct 29, 2026
- Days on market22
- UpdatedNov 10, 2026
- PossessionImmediate
- Occupied byVacant
- Listing brokerageCENTURY 21 KENNECT REALTY
About this home
Bsmt, 23 Trudeau Drive, Vaughan (Vellore Village), ON L4H 0B7
Other
Excellent value at $1,700 per month! This spacious two-bedroom basement apartment offers an open-concept living and dining area, a kitchen with ample cabinetry, and a bathroom with a glass-enclosed shower. Furniture shown in the photos is included. Enjoy a separate side entrance and one parking space. Located on Trudeau Drive in Vaughan. Vacant and available immediately. Tenant pays 40% of utilities.
Read more
Book a viewing
Fri20Nov
Sat21Nov
Sun22Nov
Mon23Nov
Tue24Nov
Wed25Nov
Thu26Nov
Pick A Time
Around this home
Weston Rd. & Major Mackenzie Dr.
Errands
Parks
Schools
Daily convenience, out of 100, from the distances below
ParkWestwind Park · 3 within 1 km3 min walk187 m
GroceryWalmart Supercentre5 min walk334 m
SchoolSt Mary of the Angels Catholic Elementary School9 min walk550 m
PharmacyProcare8 min walk499 m
Cafés & foodMary Brown's · 15 within 1 km6 min walk343 m
Gym & rec centreCandyland Indoor Play Centre6 min walk367 m
LibraryVaughan Public Libraries19 min walk1.2 km
HospitalCortellucci Vaughan Hospital15 min walk930 m
WalkDriveStraight-line distance, open map data
Grocery0.3 km
Park0.2 km
Dining0.5 km
Gym0.4 km
Hospital0.9 km
Schools nearby
School rating, out of 10.
St Mary of the Angels Catholic Elementary Schoolelementary · Catholic · 0.6 km
7.3/10
St James Catholic Elementary Schoolelementary · Catholic · 0.7 km
7.9/10
Glenn Gould Public Schoolelementary · Public · 1.1 km
8.5/10
Contact agent
Helpful calculators
Rent vs buy
Affordability
Mortgage
Down payment
Stress test
CMHC insurance

Your HOMEH agent
NimaHOMEH agent · Vaughan
"I would see it this week."
Ask Nima