
Property history

This listing has ended. It is no longer available.
Property not available for sale or for rent.
Ask about this home
A HOMEH agent will answer your questions about this home.Ask HOMEH
About this home
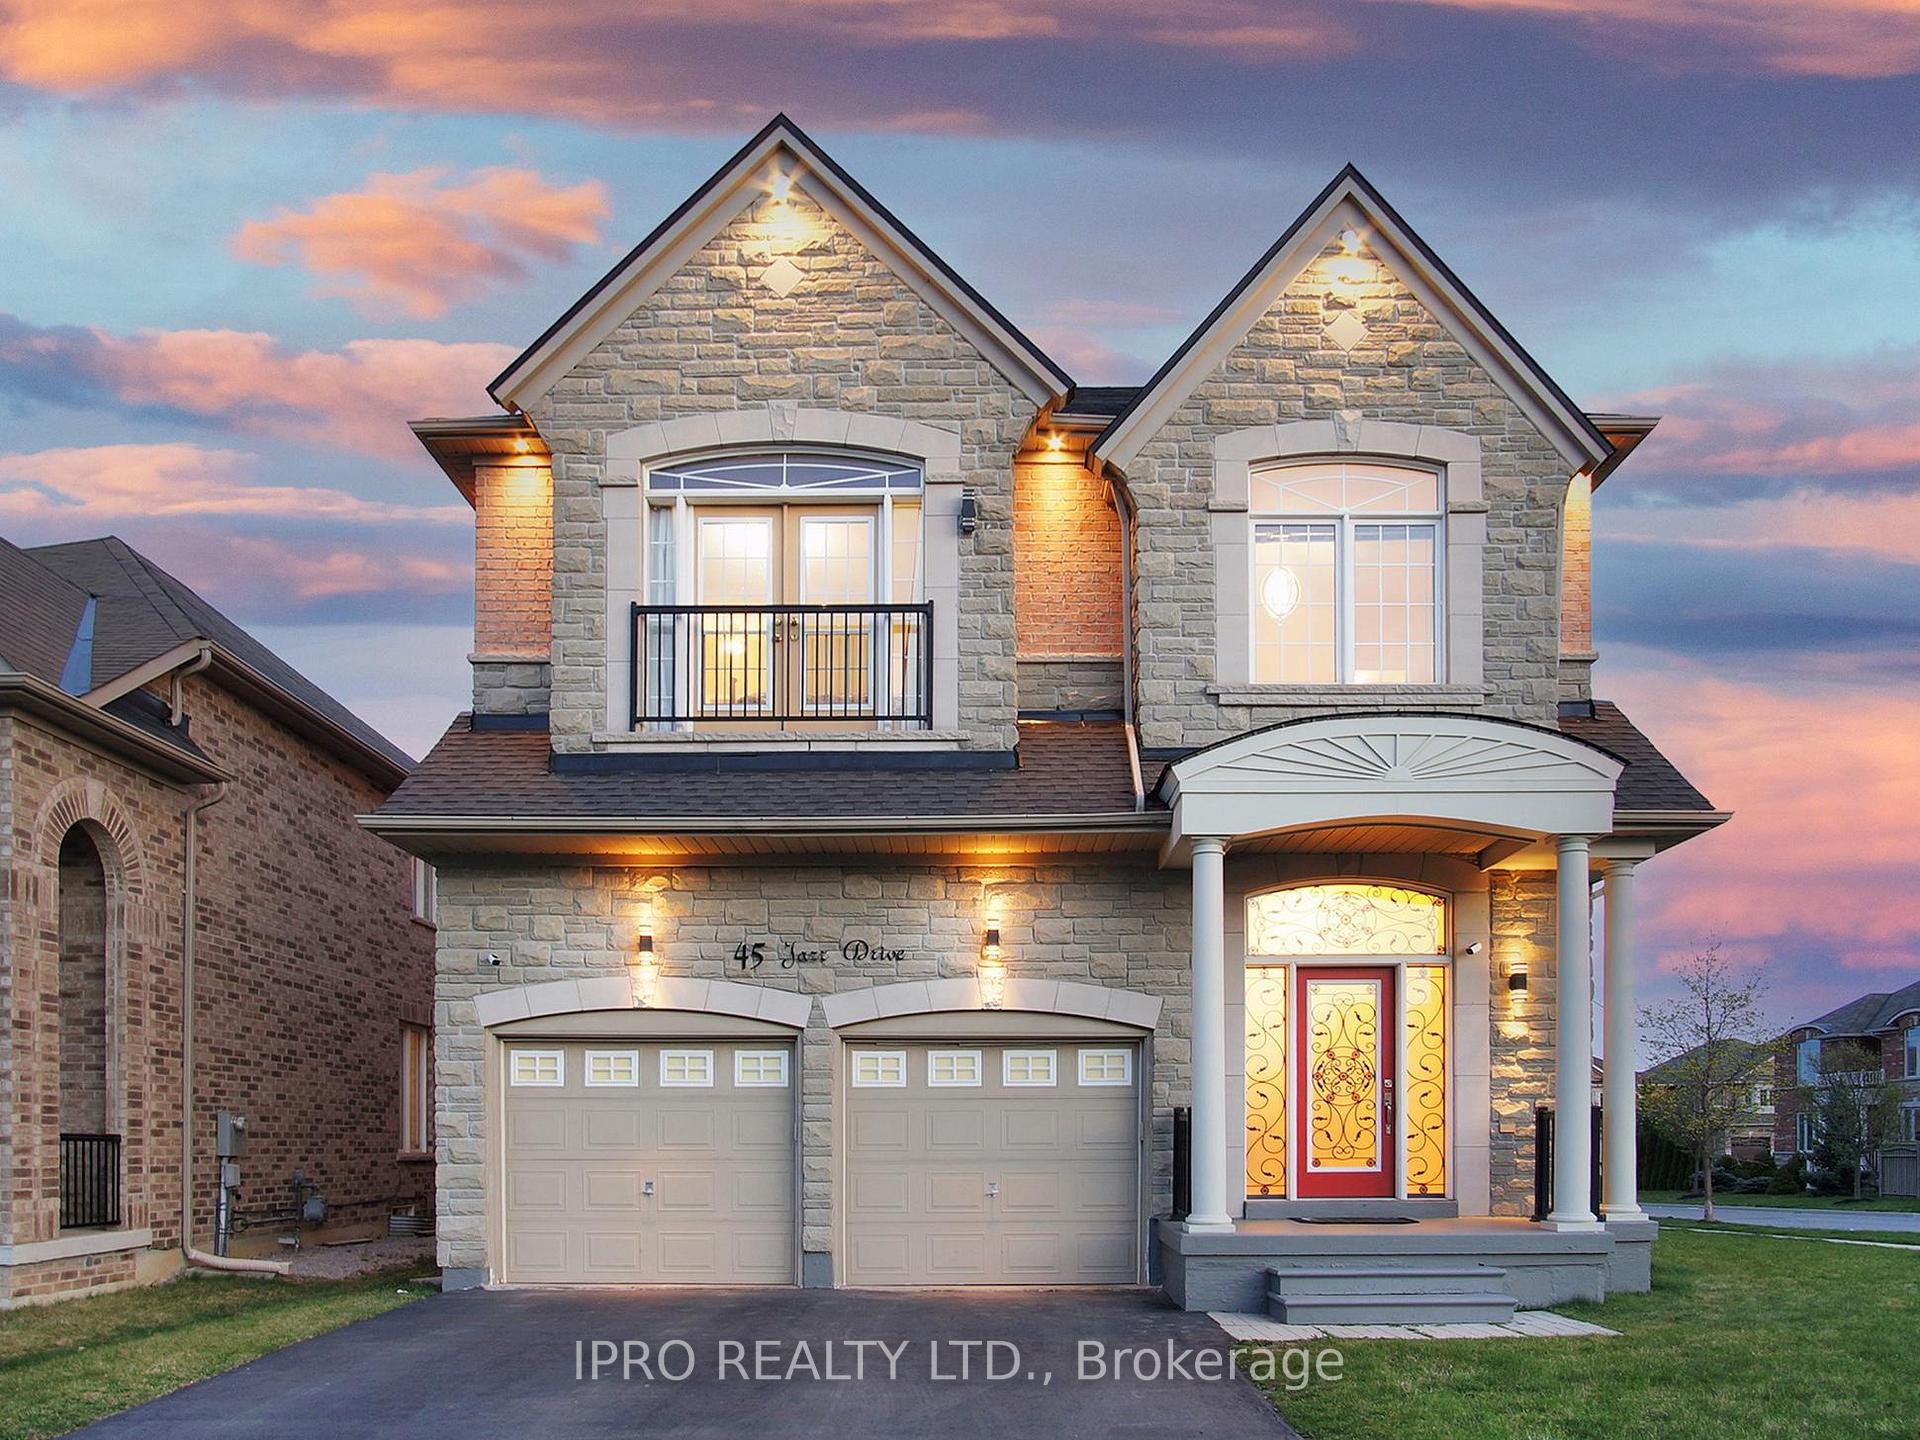
Welcome to 45 Jazz Dr A Corner Lot, Nestled in the prestigious Patterson community, this stunning residence offers timeless elegance combined with a spacious modern layout. Situated on 50 x 100 ft corner lot, this home is flooded with natural light, thanks to soaring 12-foot ceilings and large windows that create a bright and airy atmosphere, Step inside to discover a meticulously designed interior, featuring, Crown moldings, smooth ceilings throughout, A cozy 3-sided fireplace perfect for relaxing evenings, Stylish upgraded chandeliers, Elegant oak staircase with iron pickets, A convenient side entrance for added flexibility. The family-sized kitchen is a dream for entertainers and chefs alike, boasting, A central island with built-in electrical outlet, Under-mount lighting for enhanced ambiance and functionality, Room to Grow Space for Every Generation. Designed for large or multi-generational families, this home features 5+2 bedrooms and 5 washrooms, Office in main floor, offering both comfort and flexibility. Practical touches include, No sidewalk, maximizing driveway space, A 2-car garage, A second-floor laundry room for everyday convenience. Enjoy Worry-Free Living with Major Updates Already Completed!, New Furnace (2022), New Water Heater (2022), New Roof (2022), All the big-ticket items are donejust settle in and enjoy your new home. This exceptional home blends classic charm with contemporary comfort and smart functionality. A true must-see in one of Vaughans most desirable neighborhoods!
Facts & features
Ask about this home
A HOMEH agent will answer your questions about this home.
Rooms
14 rooms · 5 bathrooms
- Kitchen12′1″ × 8′96 sq.ft.
- Breakfast13′5″ × 9′7″128 sq.ft.
- Family room16′ × 17′1″273 sq.ft.
- Living room14′1″ × 20′282 sq.ft.
- Library8′ × 10′80 sq.ft.
- Bedroom16′ × 14′224 sq.ft.
- Bedroom 211′ × 11′121 sq.ft.
- Bedroom 313′2″ × 11′145 sq.ft.
- Bedroom 412′ × 10′120 sq.ft.
- Bedroom 513′7″ × 11′10″160 sq.ft.
- Laundry6′4″ × 8′4″53 sq.ft.
- Bedroom12′5″ × 16′1″199 sq.ft.
- Bedroom16′4″ × 12′196 sq.ft.
- Recreation17′9″ × 19′337 sq.ft.
Around this home
Listing details
Helpful tools
Your HOMEH agent
"I would see it this week."
Ask HOMEH about this home
Price, neighbourhood, monthly cost. Ask anything.
HOMEH Intelligent Agent is an AI, not a licensed representative. Check anything important with your agent.