
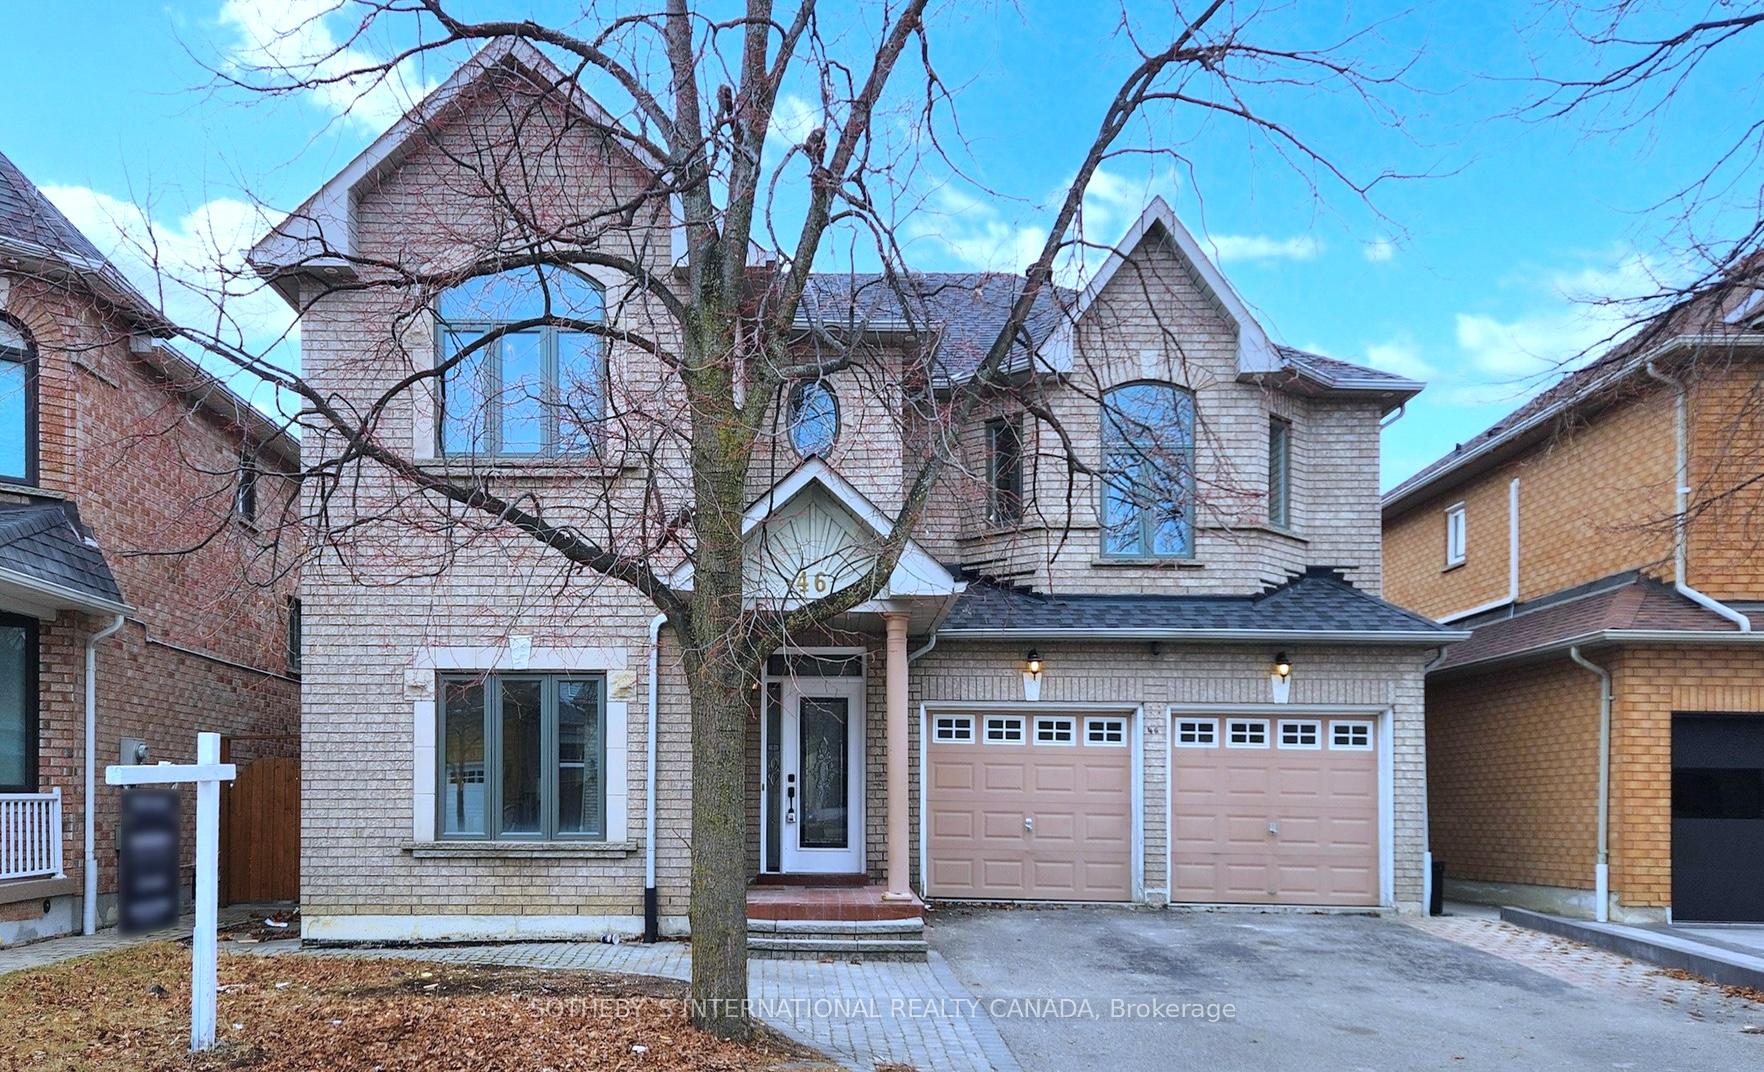
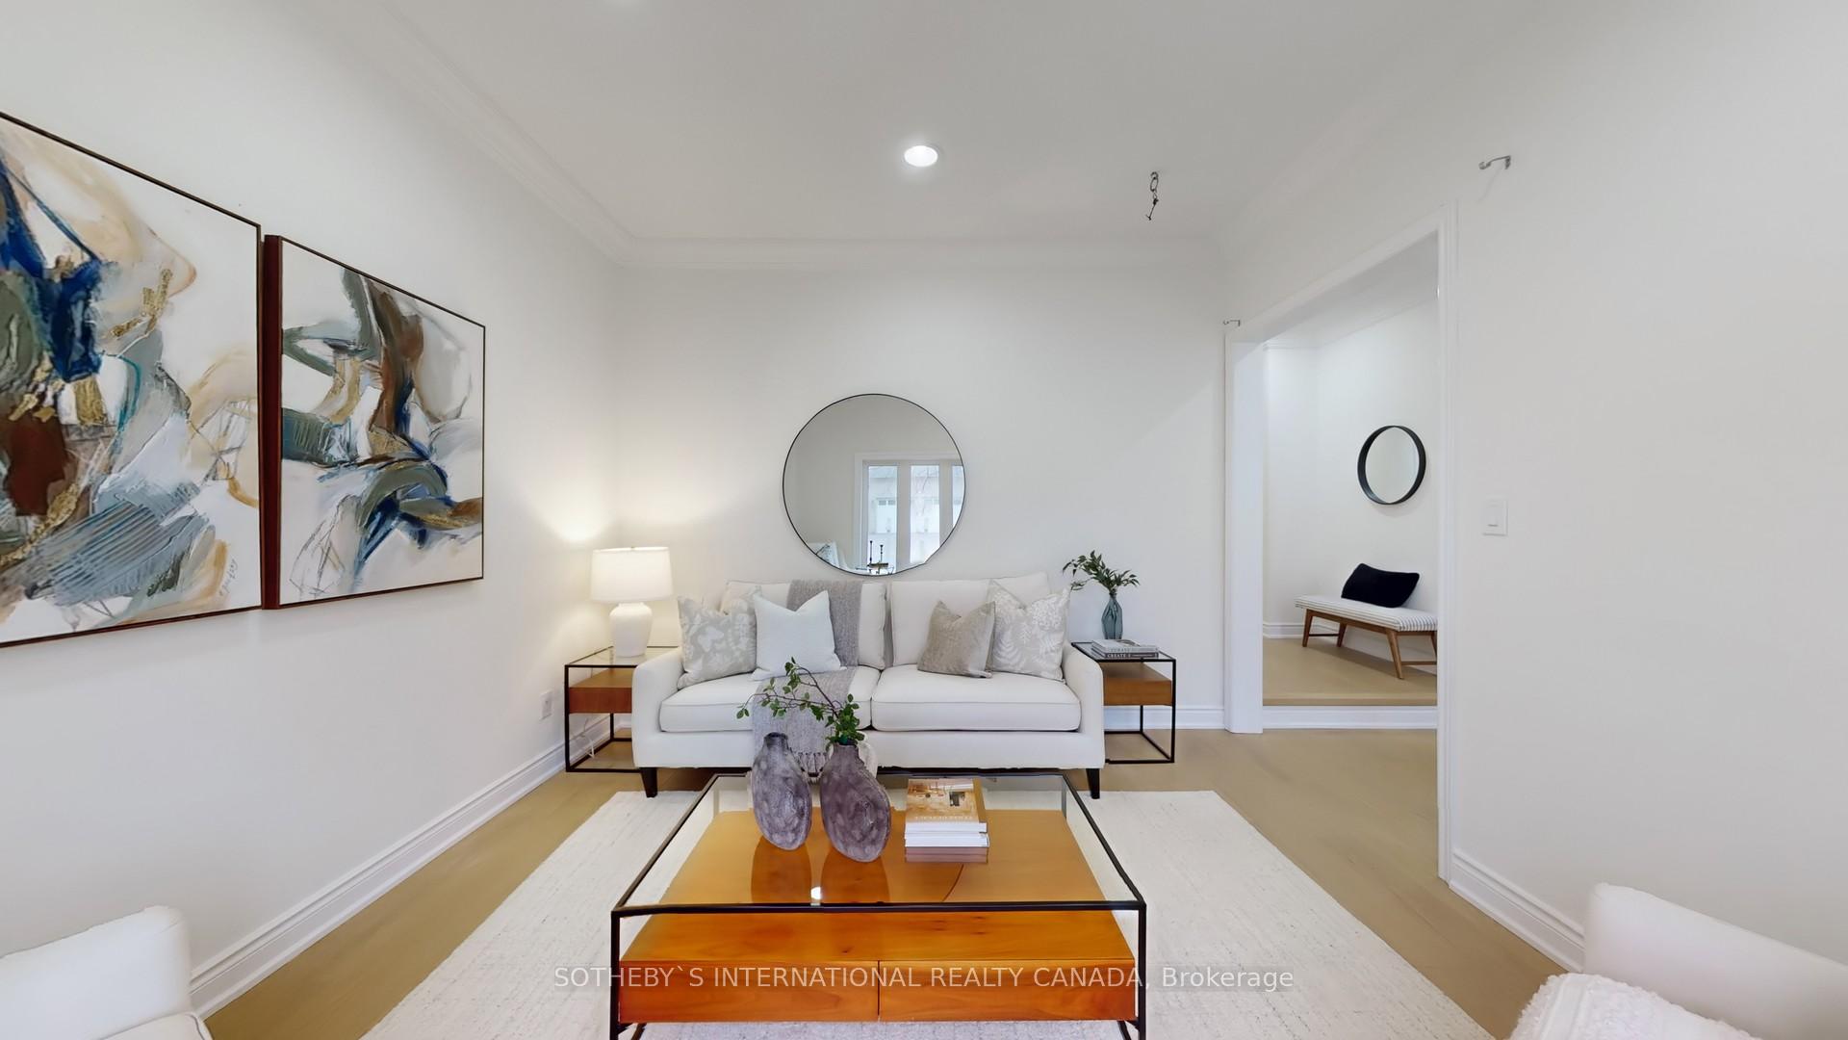
Front of 46 Forecastle Road
46 Forecastle RoadVaughan (Patterson)
Terminated
1/50
Ontario Real Estate › Vaughan › Patterson
Front of 46 Forecastle Road
46 Forecastle RoadVaughan (Patterson)
Terminated
See all 50 photos
DetachedMLS N12055948
Last asked:Terminated May 9, 2025
$1,696,000
5+3 Bedrooms
6 Bathrooms
2 Garage
<700 Sq.Ft.
45.16 x 80.14 ft Lot
$7,116 Tax/yr

Property history

$1,696,000first asked
$1,868,000last asked
▲ 10%since April
AprJulSepDec
TerminatedDec 28, 2025
$1,868,000MLS® N12138481
Listed for saleMay 9, 2025
$1,868,000MLS® N12138481
TerminatedMay 9, 2025
$1,696,000MLS® N12055948
Listed for saleApr 2, 2025
$1,696,000MLS® N12055948
Kim Karimi
Kim Karimi

Real Estate Broker

416-838-3031

This listing has ended. It is no longer available.

Property not available for sale or for rent.

See similar homes for saleFree Home EvaluationHow Much Is My Home Worth?Sell with HOMEHHOMEH One: full-service selling for a 1% listing fee. The buyer's agent commission is separate.

Contact agent

Leave your name and number. A HOMEH agent calls you back.

Ask about this home

A HOMEH agent will answer your questions about this home.
Ask a question

Ask HOMEH

Ask about this home

About this home

46 Forecastle Road, Vaughan

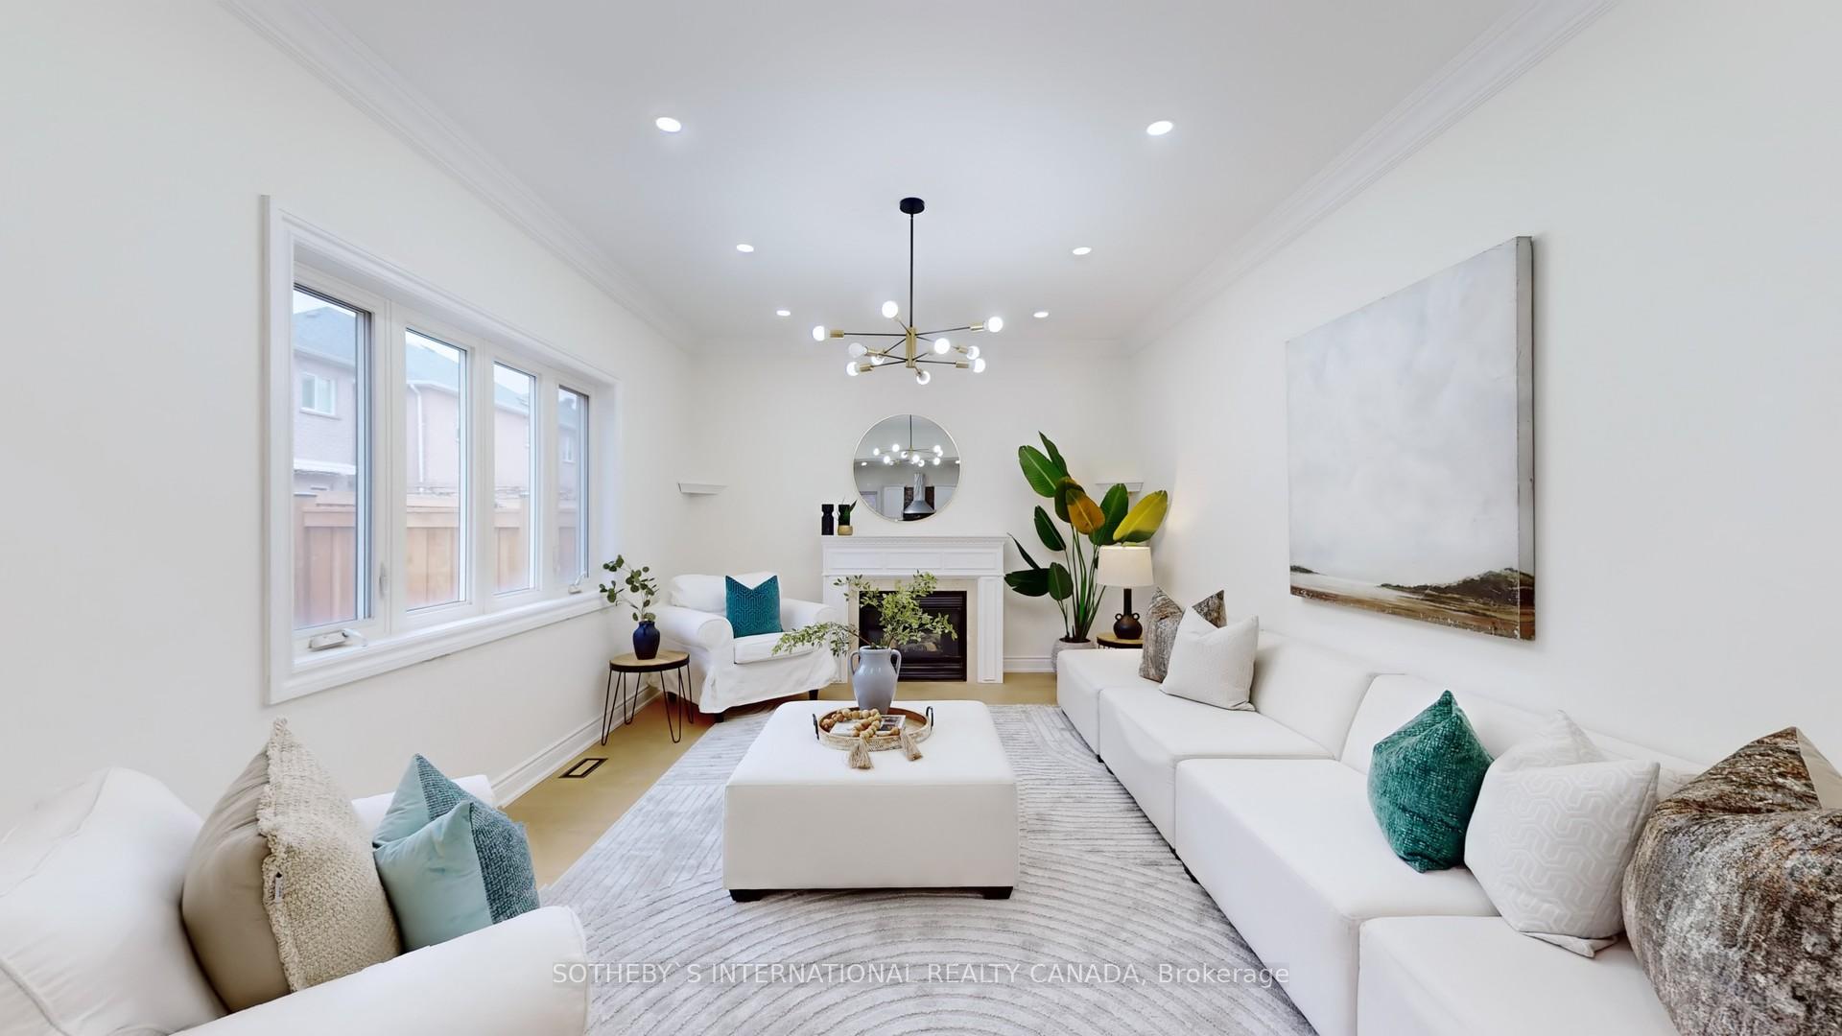
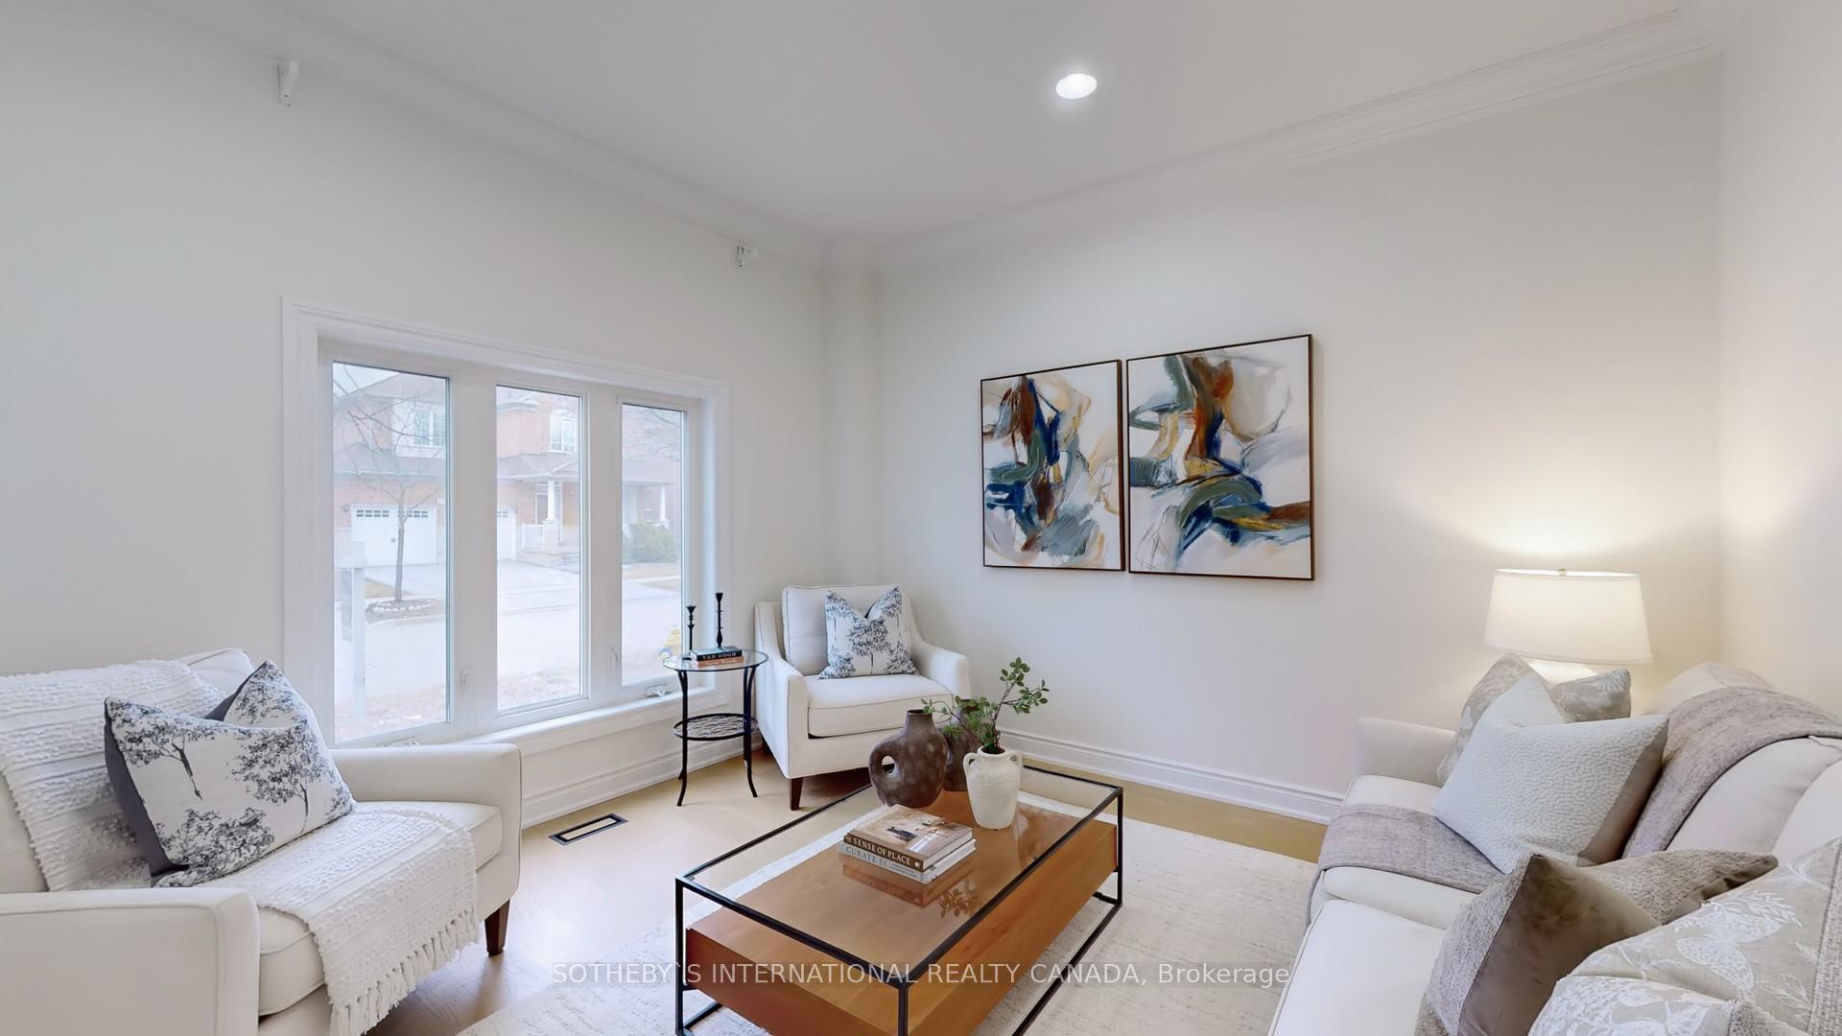
Welcome to discover epitome of modern living in prestigious Patterson. Over $250k recent upgrades top to bottom. Meticulous designs curates unparalleled luxury and comfort, with an array of top-tier enhancements and lavish finishes. Notable 2024 and 2025 refinements include baths, floorings, stairs, lightings, appliances and a generous list. Expansive floor plan boasts appx 3,005 SF above grade, plus extra-large lower level with private apartments. Ground & second floor spans 5+1 bedrooms & 4 renovated washrooms. Two primary bedrooms adobe abundant space, gorgeous views, walk-in closet & opulent ensuites. Main Kitchen new stainless steel appliances incl sleek 4-door refrigerator, 5-burner range & dishwasher. Double over-counter windows & vast walk-out embrace ample natural lights. Breakfast area comfortably sits six, while formal dining is decorated gracefully for larger gatherings. Enormous family room features exceptionally wide windows. Front office strategically appointed away for productive & mindful wellness quad. Elegantly arched picturesque windows enhance home character & curb appeal. Spa-like baths highlight waterfall stone counters, raw grey tiles, high gloss cabinetry, LED mirrors, chic lighting, tailored vents, matte black faucets, glass showers and freestand geometric bathtub. High-end engineered hardwood throughout. Sophisticated architectural design utilizes state-of-the-art curved stairs with spacious landing, European oak & contemporary wrought iron railings. Capacious main laundry offers new front-load washer & dryer and access for garage & bsmt. Renovated bsmt spans 3 bedrooms, 2 full baths, secondary kitchen & laundry. Premium laminate. New s/s refrigerator, cooktop & exhaust fan. Additional new washer & dryer await installation. Lennox AC 2023. No sidewalk. Tree-lined enclave for family-friendly ambiance. Experience an extraordinary sanctuary adores a perfect blend of elevated living, serene surroundings and a wealth of metropolitan amenities.

In-Law SuiteFenced YardParkPublic TransitSchool

Facts & features

TypeDetached
Style2-storey
Size<700 Sq.Ft.
Lot45.16 x 80.14 ft
Tax$7,116 (2024)
HeatingForced air, gas
CoolingCentral air
BasementApartment
Parking4 drive
WaterMunicipal
FireplaceYes

Ask about this home

A HOMEH agent will answer your questions about this home.

Ask a question

Rooms

19 rooms · 6 bathrooms
Main floor8 rooms
  • Office12′ × 10′120 sq.ft.
  • Bedroom13′1″ × 12′157 sq.ft.
  • Dining room12′7″ × 12′151 sq.ft.
  • Family room16′10″ × 12′202 sq.ft.
  • Kitchen20′6″ × 12′246 sq.ft.
  • Breakfast11′11″ × 9′11″118 sq.ft.
  • Sitting9′10″ × 6′11″68 sq.ft.
  • Mud room10′11″ × 6′11″76 sq.ft.
Upper floor5 rooms
  • Primary bedroom17′10″ × 14′6″258 sq.ft.
  • Primary bedroom14′11″ × 13′10″207 sq.ft.
  • Bedroom 313′9″ × 11′4″156 sq.ft.
  • Bedroom 413′ × 11′1″143 sq.ft.
  • Bedroom 512′10″ × 10′4″133 sq.ft.
Lower level6 rooms
  • Recreation20′6″ × 18′8″383 sq.ft.
  • Kitchen17′7″ × 10′6″185 sq.ft.
  • Laundry9′6″ × 7′3″69 sq.ft.
  • Bedroom9′2″ × 9′83 sq.ft.
  • Bedroom 211′7″ × 9′2″106 sq.ft.
  • Bedroom 311′6″ × 11′6″132 sq.ft.
Bathrooms6
6-pcUpper4-pcUpper4-pcUpper4-pcLower4-pcLower2-pcMain
Thinking of selling your home?See what your home is worth today.

Around this home

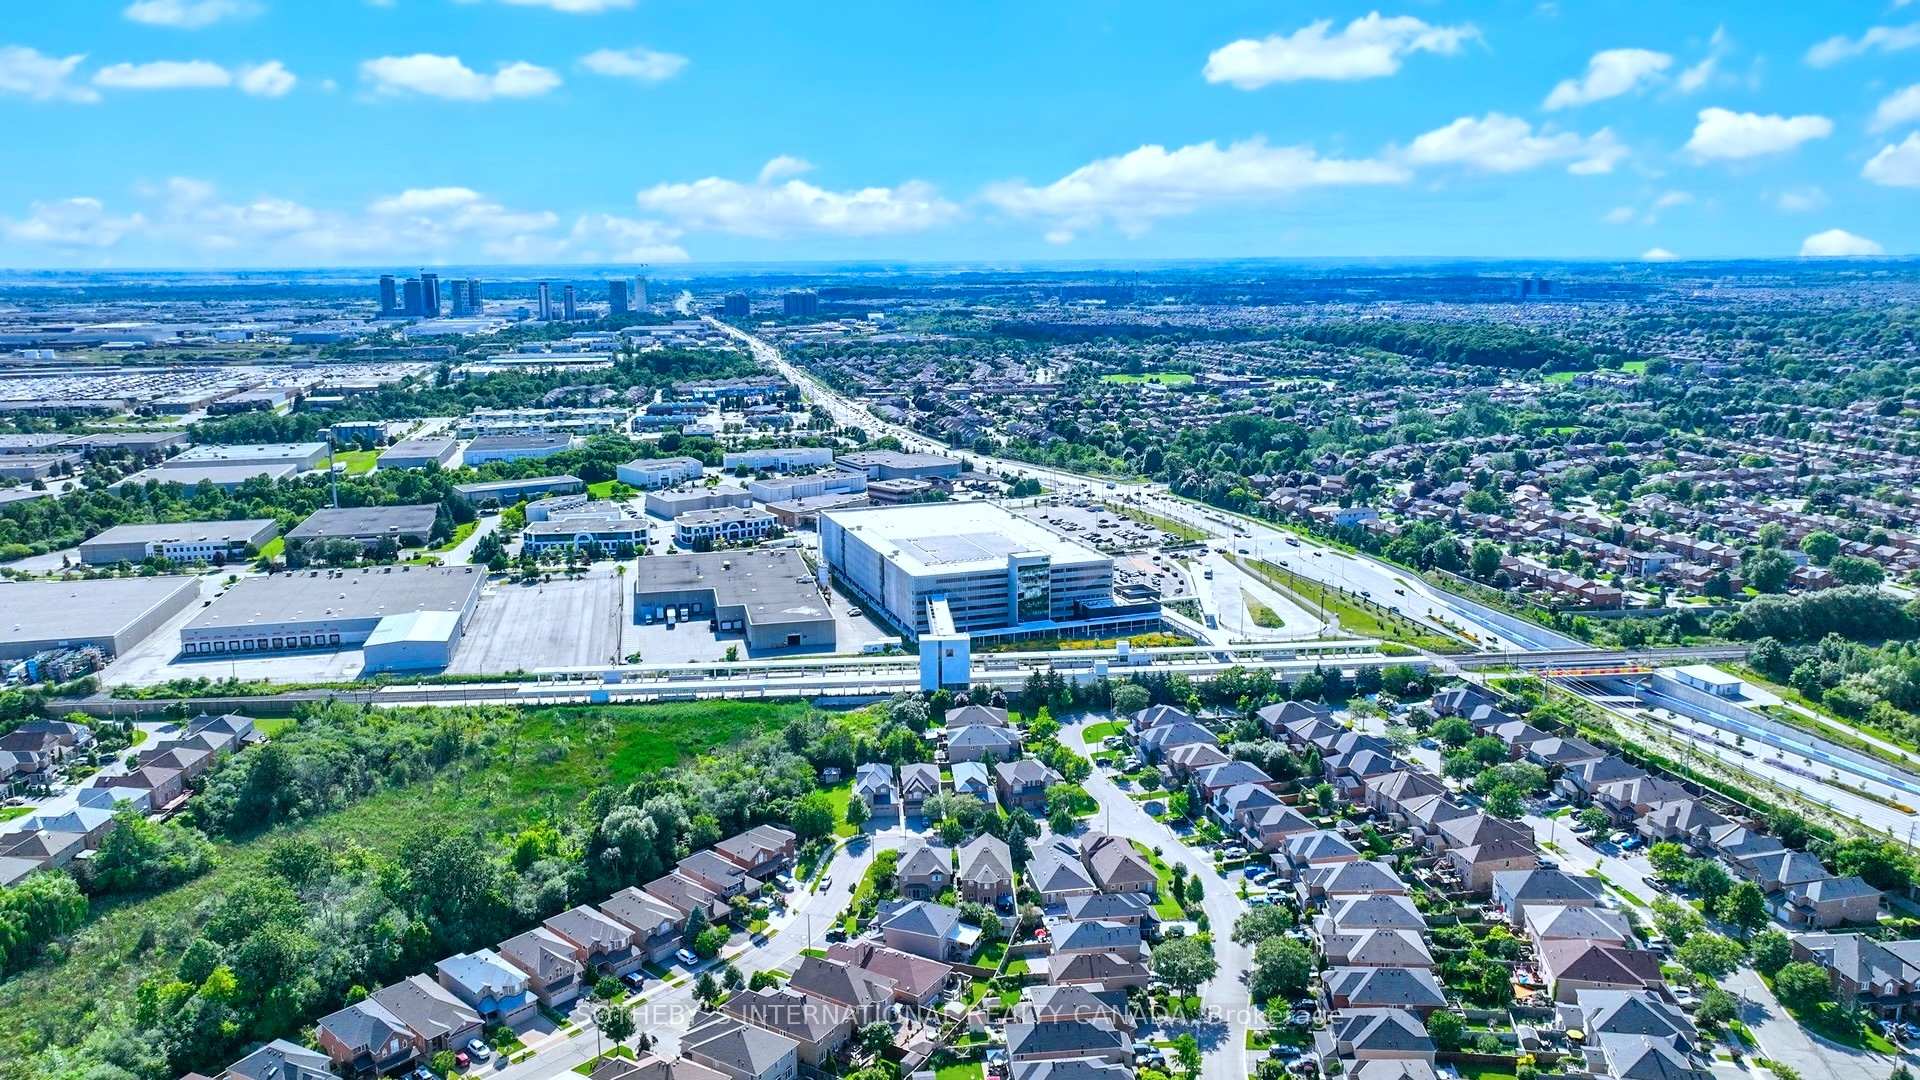
Patterson - Ten Oaks Blvd & Agostino Greenbelt

Listing details

MLS® numberN12055948
Listed onApr 2, 2025
Days on market37
UpdatedMay 9, 2025
Listing brokerageSOTHEBY`S INTERNATIONAL REALTY CANADA
Possession2025-04-02 / Immediate

Helpful tools

Mortgage calculator
Closing costs
Land transfer tax
Buyer guide

Your HOMEH agent

KimHOMEH agent · Vaughan

"I would see it this week."

Ask Kim

Ask HOMEH about this home

Price, neighbourhood, monthly cost. Ask anything.

HOMEH Intelligent Agent is an AI, not a licensed representative. Check anything important with your agent.

© 2026 HOMEH Inc., Brokerage · RECO Registration #6000380 · 505 Highway 7 East, Units 308 & 309, Thornhill, ON L3T 7T1 · Listing data courtesy of the MLS® System of the listing brokerage, deemed reliable but not guaranteed.

Disclaimers and terms

HOMEH is operated by HOMEH Inc., a licensed Ontario real estate brokerage regulated by the Real Estate Council of Ontario (RECO) under the Trust in Real Estate Services Act, 2002 (TRESA). Under TRESA, consumers are entitled to the RECO Information Guide before entering into a representation agreement. Broker of Record Licence #5034208. Toronto Regional Real Estate Board Member #20004000.

Cashback Rebate. Paid by HOMEH Inc., Brokerage from the commission it receives, on closing, to eligible buyers who came to HOMEH as HOMEH leads. Subject to the buyer representation agreement, lender approval and legal limits; amounts vary with price, commission received and transaction type. Not a government incentive, tax credit or refund. Full terms and conditions apply.

Mortgage. Payment figures are estimates for illustration only, not an offer to lend; all financing is on approved credit (OAC). HOMEH Inc., Brokerage is not a mortgage broker, agent or lender; mortgage products and advice come from independent professionals licensed by the Financial Services Regulatory Authority of Ontario (FSRA).

HOMEH Estimate. Worked out with automated tools from recent nearby sales of similar homes. For information only, not an appraisal.

Accuracy. Listings, market data, photos, school, transit and neighbourhood information come from sources believed reliable, including the MLS® System and the Toronto Regional Real Estate Board (TRREB), but are not warranted accurate, current or complete. MLS® listing data is copyright TRREB. It must only be used by consumers with a bona fide interest in the purchase, sale or lease of real estate, and not for any commercial purpose.

Programs. Programs, incentives and benefits on this website are privately administered, may change or end without notice, and imply no government authority, endorsement or affiliation.

Not intended to solicit clients currently under contract with another brokerage.

The trademarks REALTOR®, REALTORS® and the REALTOR® logo are controlled by The Canadian Real Estate Association (CREA) and identify real estate professionals who are members of CREA. The trademarks MLS®, Multiple Listing Service® and the associated logos are owned by CREA and identify the quality of services provided by real estate professionals who are members of CREA. Used under licence.
