
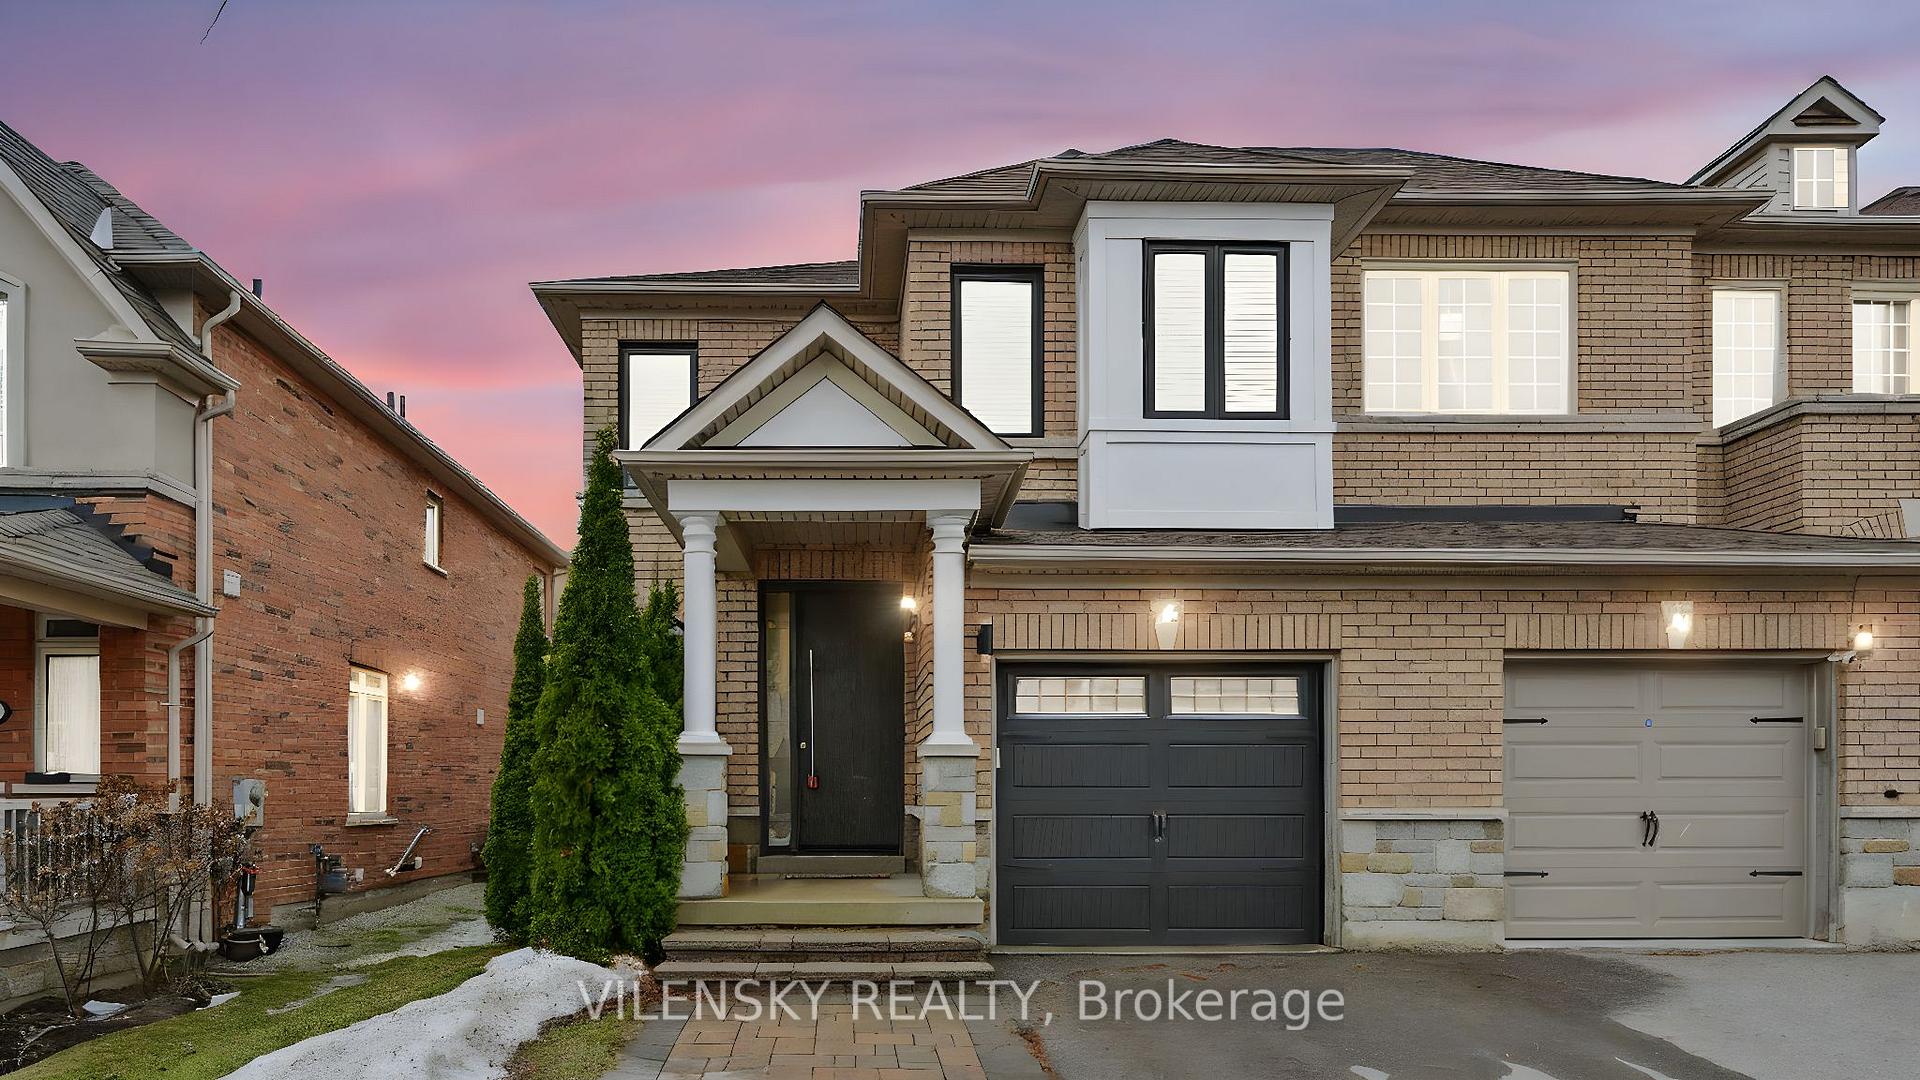
46 Gauguin Avenue
Vaughan (Patterson), ON L4J 9J746 Gauguin Avenue
Vaughan (Patterson), ON L4J 9J7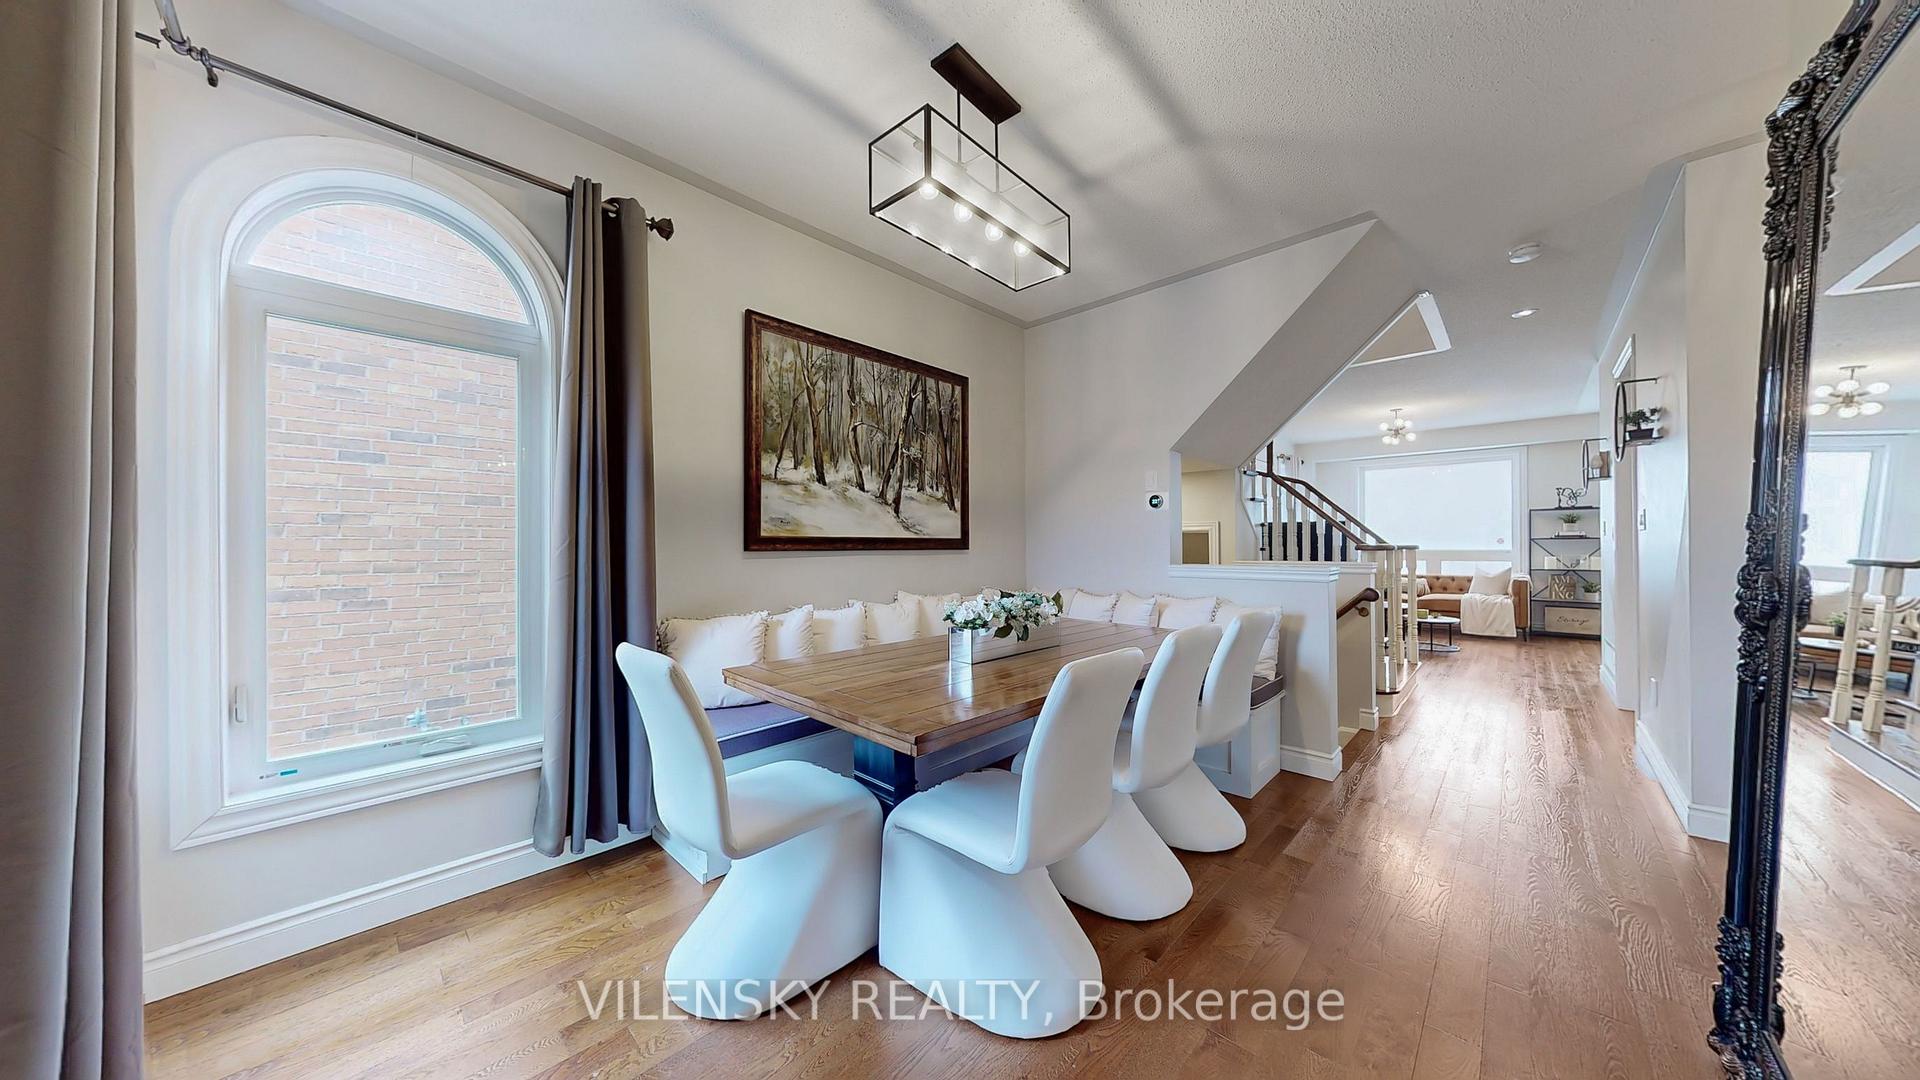
 See all 34 photos
Property history
About this home
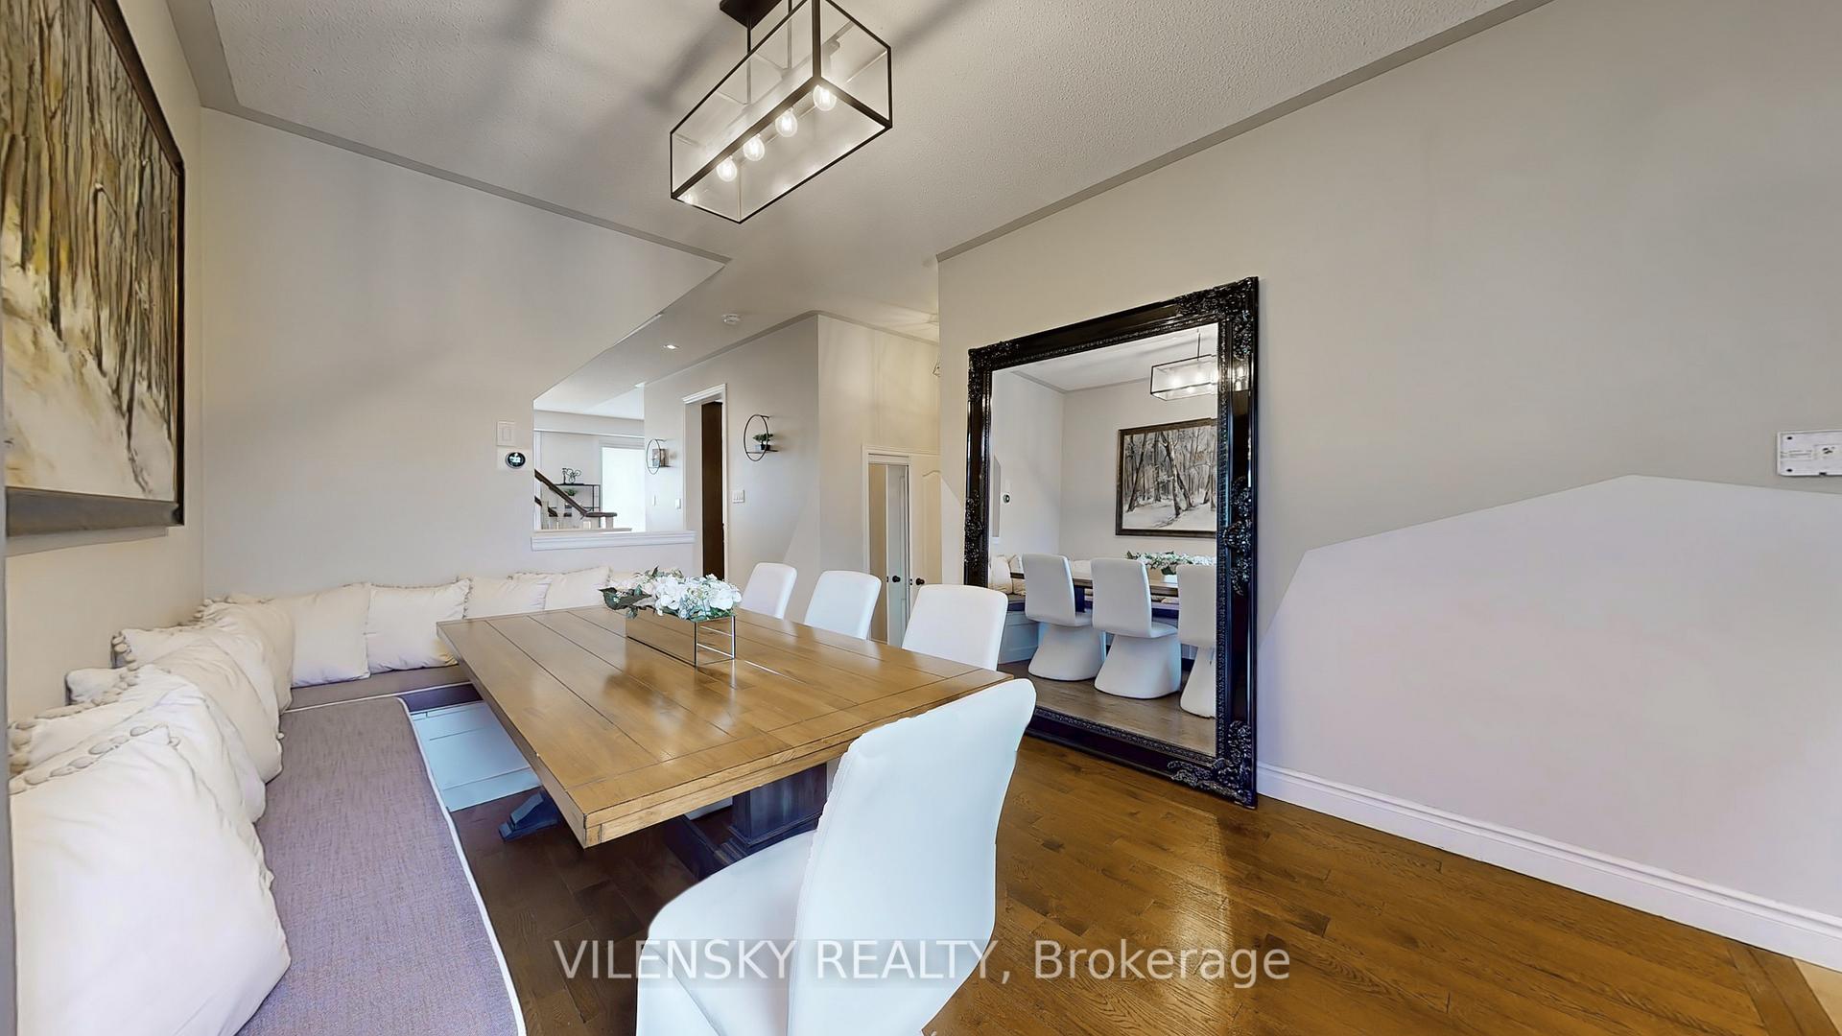
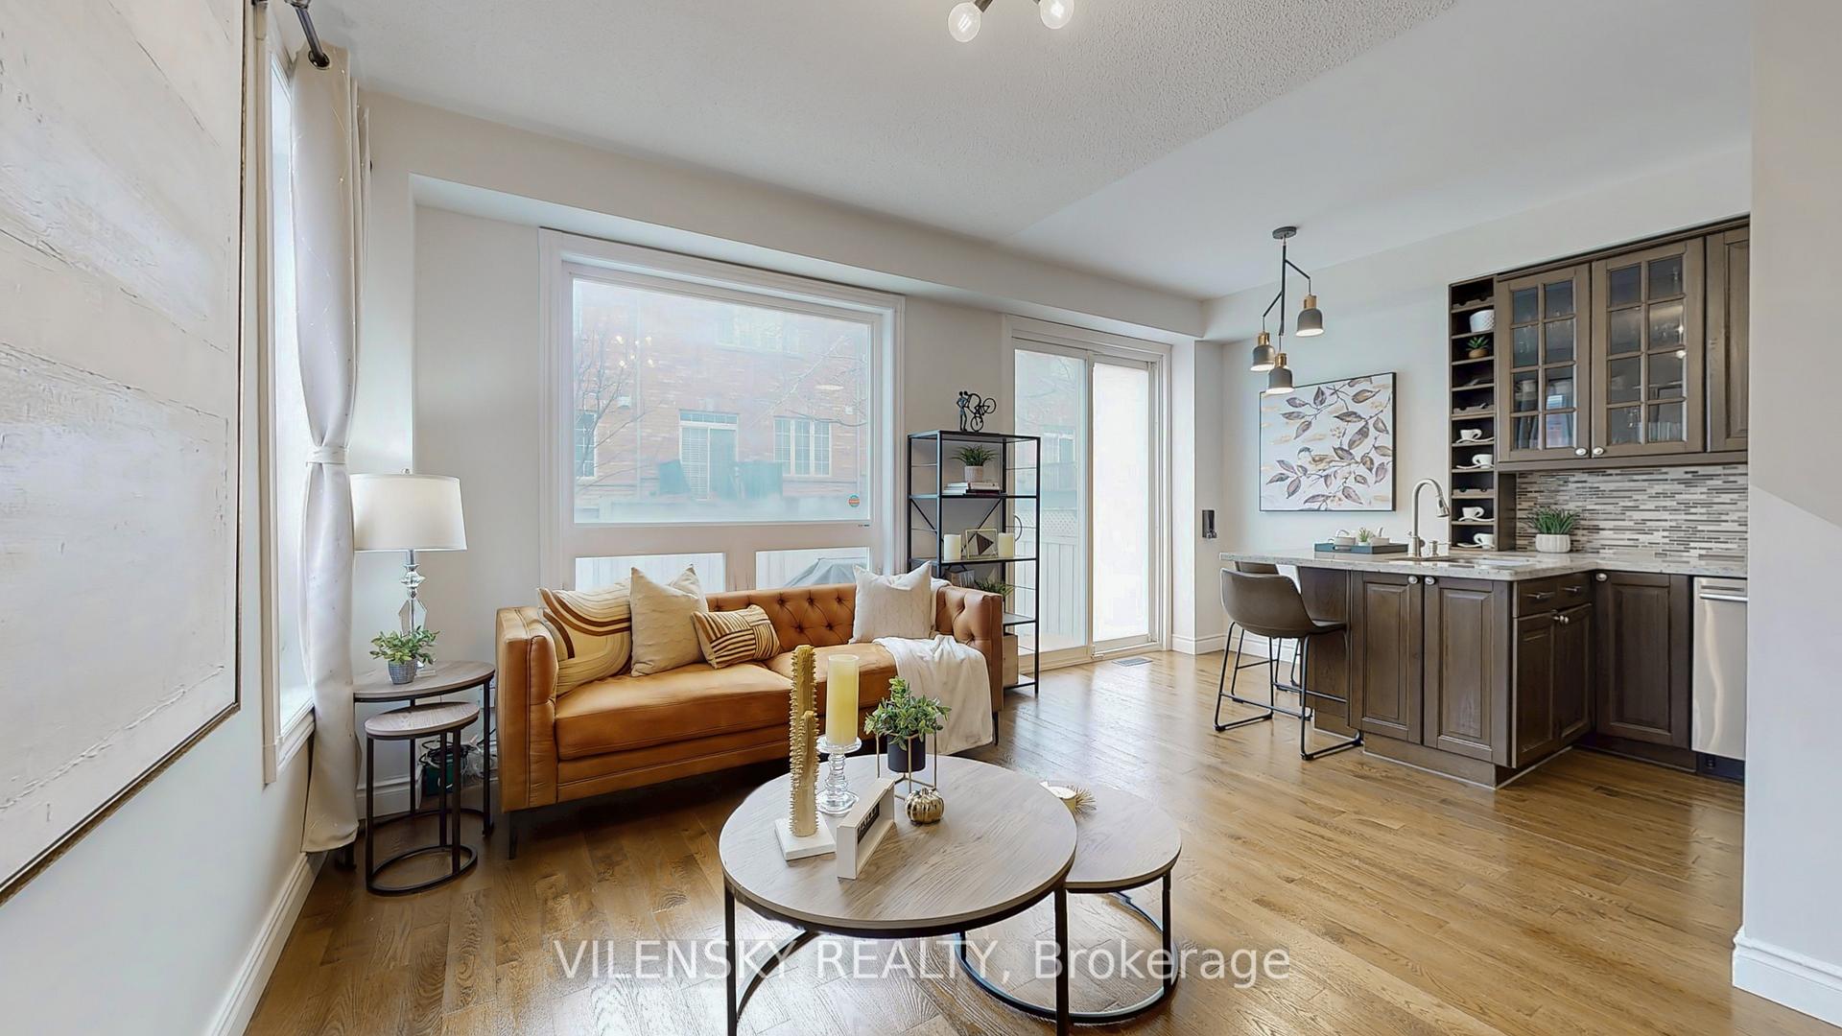
***Welcome To Thornhill Woods*** Beautiful End-Unit Townhome In A Family Friendly Neighbourhood! Top 8 Reasons You Will Love This Home 1) Beautiful Executive End-Unit Home Nestled In The Highly Sought-After Thornhill Woods Community In Patterson 2) Over 2, 200 Square Feet Of Finished Living Space Perfect For A Growing Family 3) Functional Layout Boasting A Total Of Three Bedrooms, Four Bathrooms, And An Attached 1-Car Garage With A Private Driveway Offering Four Parking Spaces 4) Executive Dining Room With Large Window Ideal For Entertaining Family & Friends 5) Gourmet Chef's Kitchen With Stainless Steel Appliances & Separate Breakfast Area With Walk-Out To The Outdoors Plus Open Concept Living 6) Generous Primary Room With Walk In Closet And Upgraded 4Pc Ensuite Bathroom Plus 2 Additional Bedrooms & 3Pc Bath 7) Newly Painted With 9Ft Ceilings On Main Floor & LED Lights/ Potlights, Upgraded Modern Front Door, Upgraded Windows & Garage Door 8) Finished Basement With A Spacious Recreation Area And Bathroom. This Gem Is Impeccably Maintained With Lots Of Upgrades! Perfect Place To Call Home.
Facts & features
Ask about this home
A HOMEH agent will answer your questions about this home.
Rooms
10 rooms · 4 bathrooms
- Dining room10′2″ × 12′4″125 sq.ft.
- Living room10′2″ × 15′1″153 sq.ft.
- Kitchen7′7″ × 12′90 sq.ft.
- Breakfast8′ × 10′2″82 sq.ft.
- Foyer8′2″ × 7′5″61 sq.ft.
- Primary bedroom11′ × 15′3″168 sq.ft.
- Bedroom 29′10″ × 10′2″100 sq.ft.
- Bedroom 39′10″ × 10′2″100 sq.ft.
- Recreation13′1″ × 16′5″215 sq.ft.
- Laundry8′10″ × 8′10″78 sq.ft.
Around this home
Schools nearby
School rating, out of 10.
Listing details
Helpful tools
Your HOMEH agent

"I would see it this week."
Ask HOMEH about this home
Price, neighbourhood, monthly cost. Ask anything.
HOMEH Intelligent Agent is an AI, not a licensed representative. Check anything important with your agent.