
 See all 22 photos
Property history

This listing has ended. It is no longer available.
Property not available for sale or for rent.
Book a viewing
Ask HOMEH
About this home
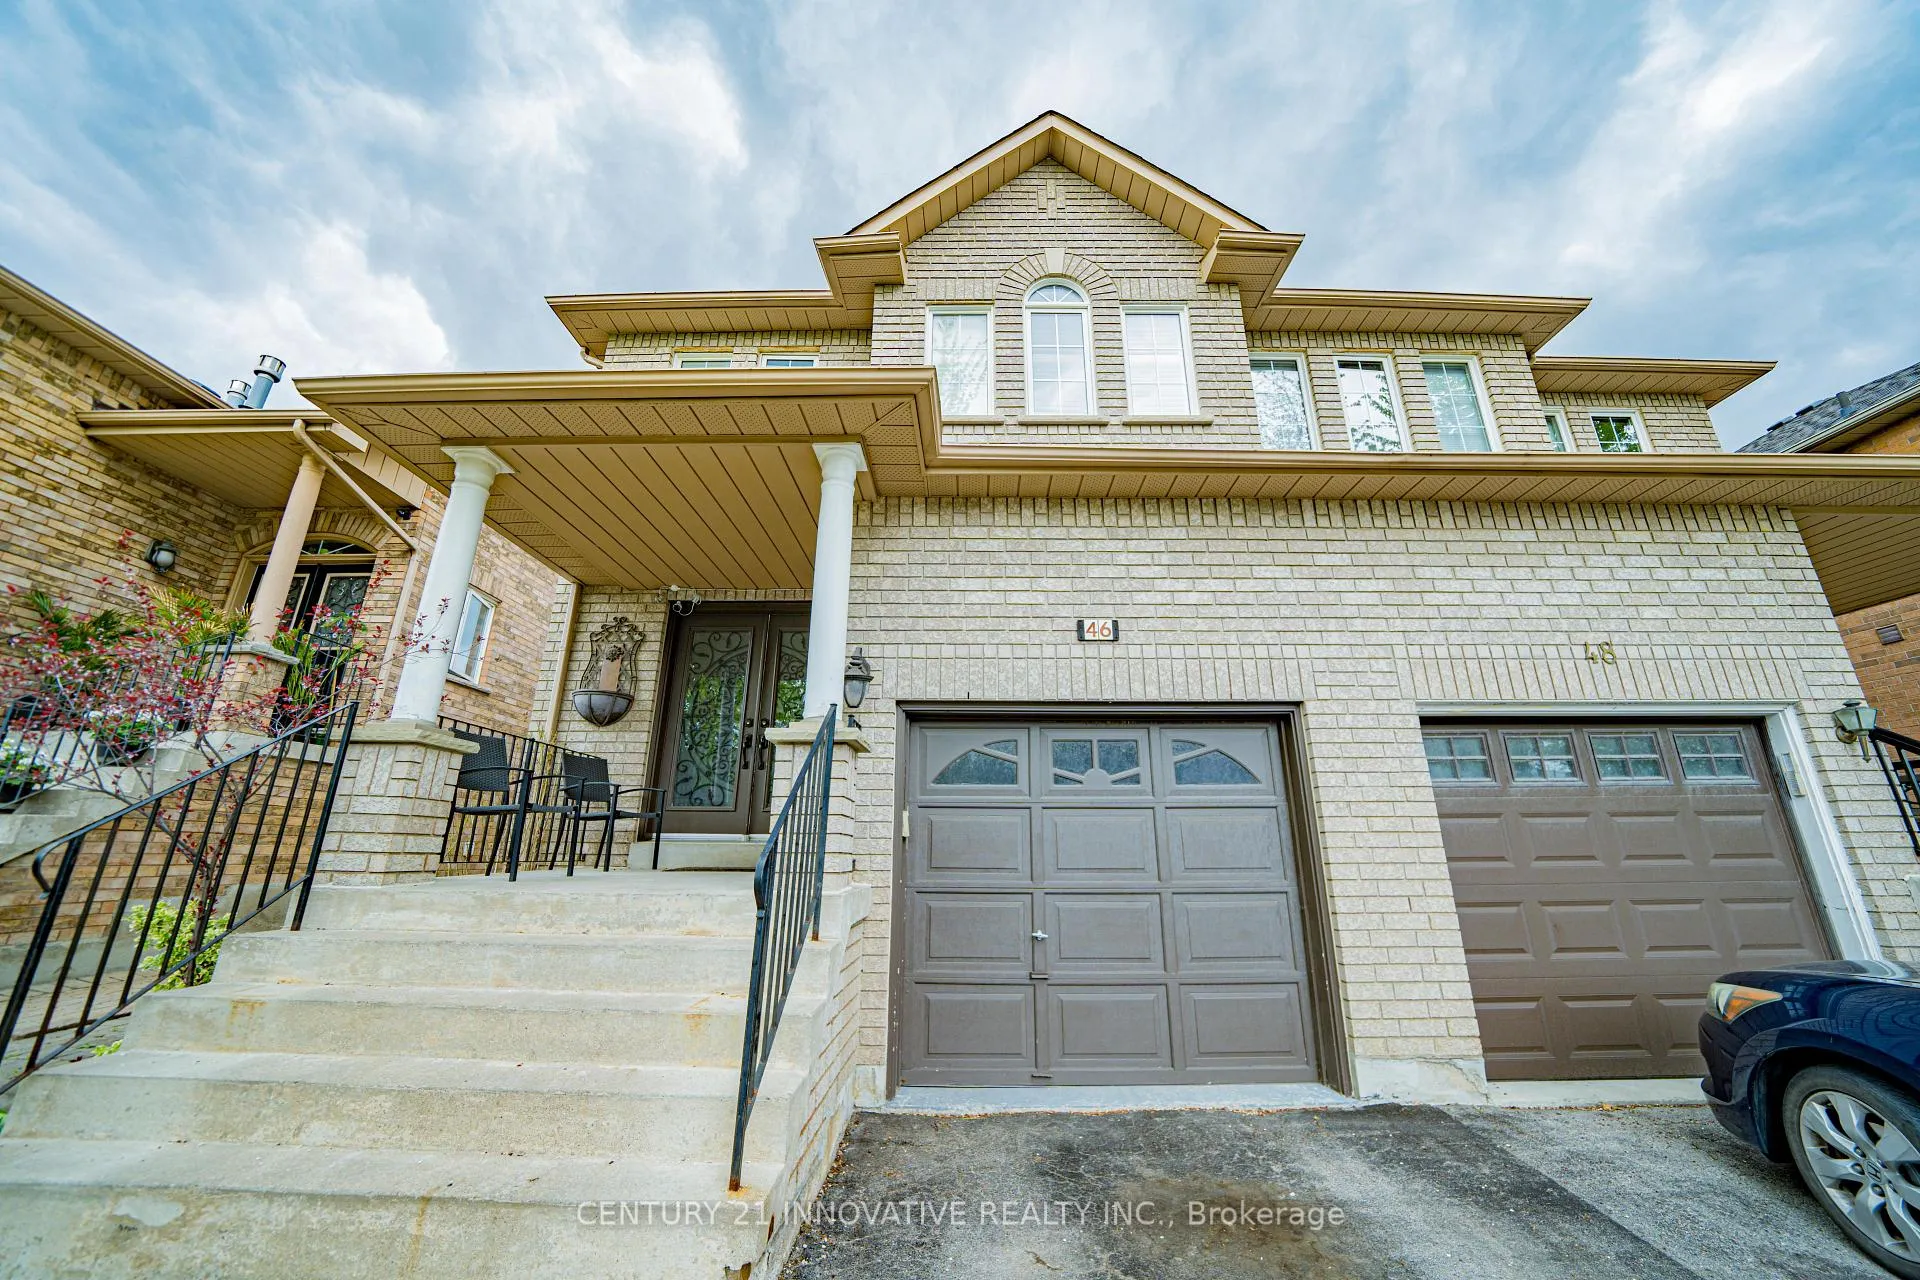
Unit Upper, 46 Laura Sabrina Drive, Vaughan
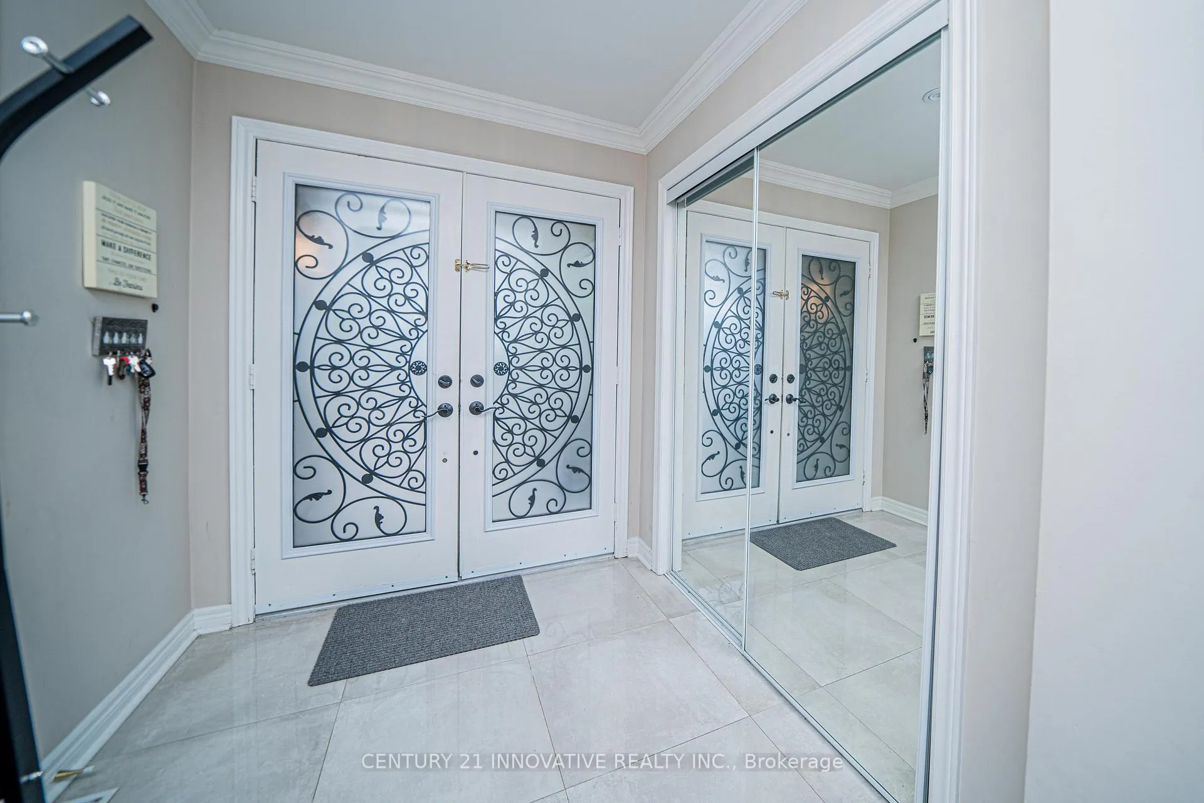
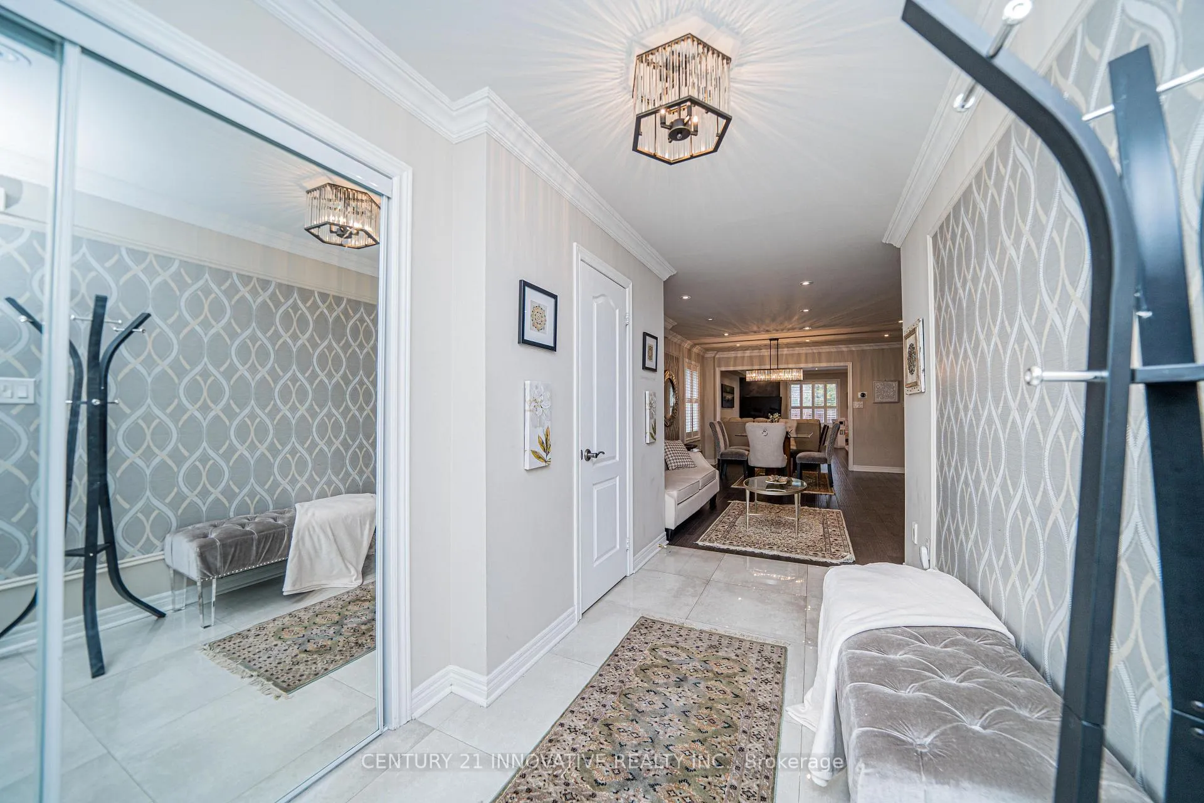
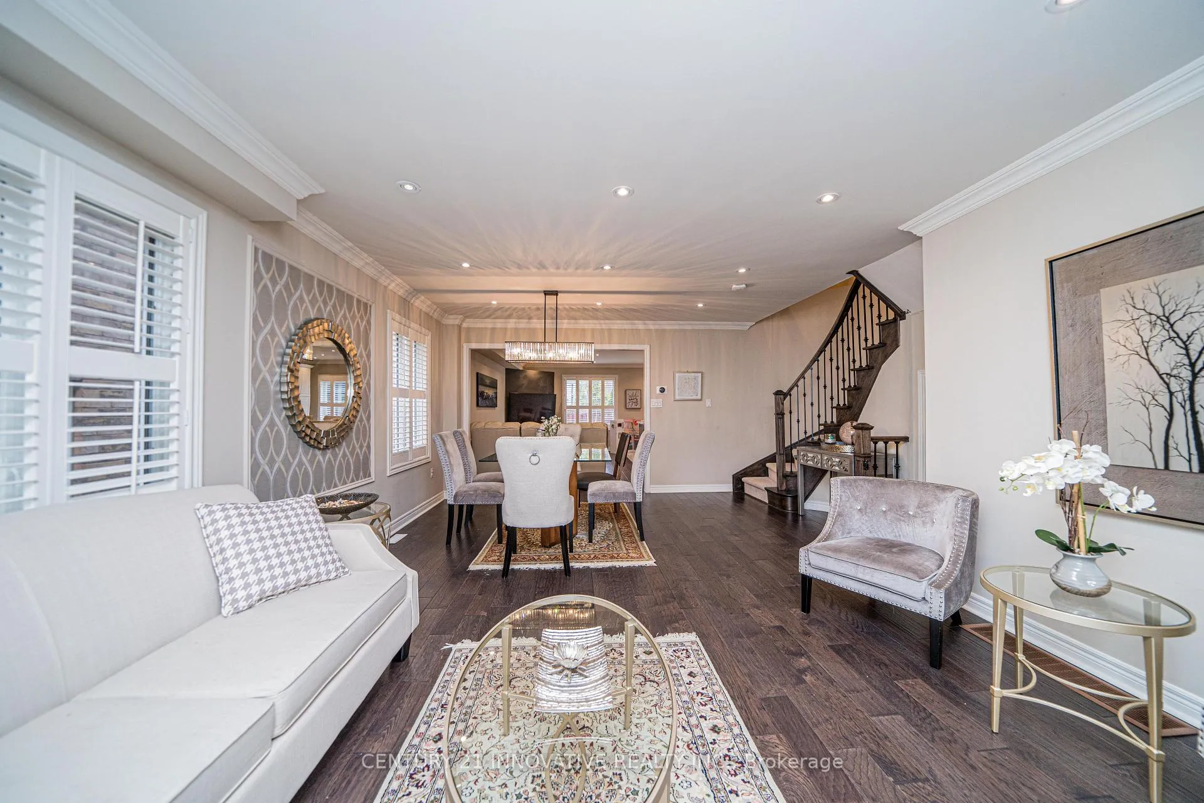
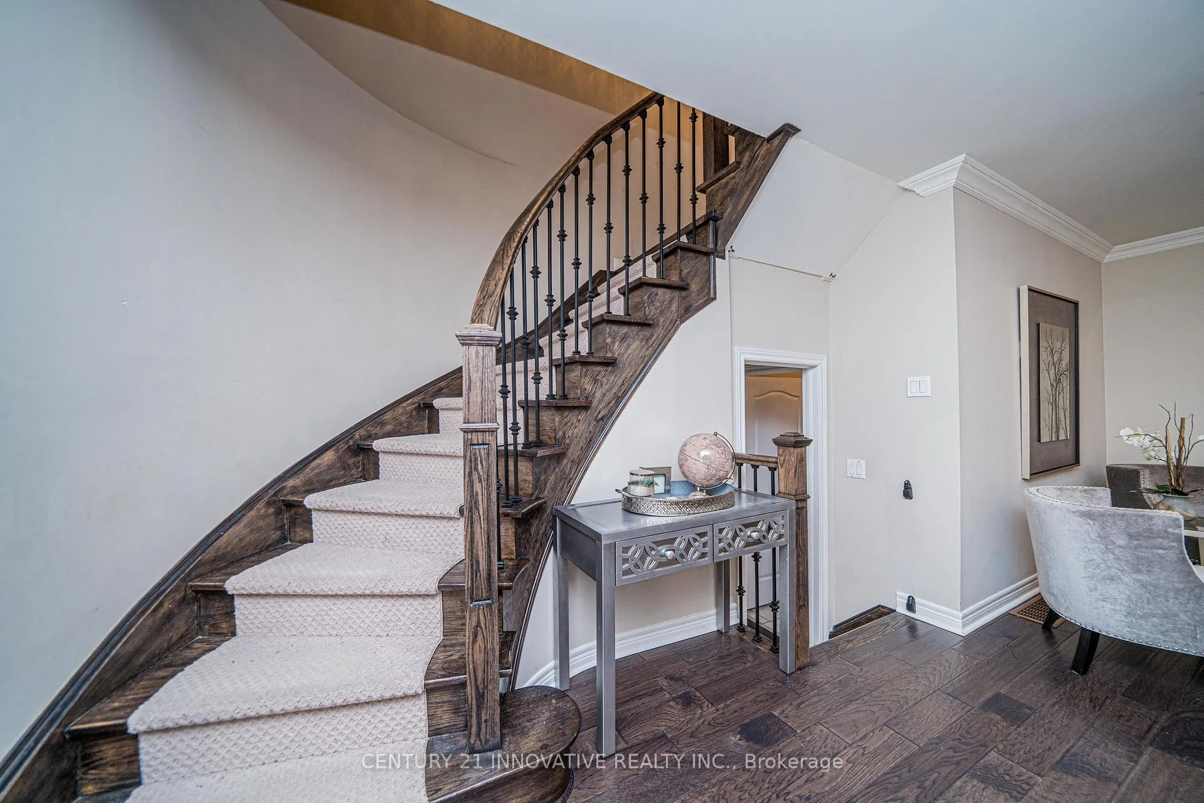
Available starting November 1st. Basement NOT Included. Luxury & Class! An Absolute Stunner & Master Piece.4 Bdrm Open Concept Semi-Detached Home In The Sought After Community Of Sonoma Heights,Located In The Heart Of Vaughan Near Islington/Rutherford.Gorgeous & Functional Open Concept Floorplan, Boasting Of Tons Of Upgrades Including Crown Moulding&Smooth Ceilings On Main Floor.Upgraded Gleaming Hardwood Thruout. Pot Lights Thru Out The Home.Bright&Spacious.Large Gourmet Kitchen That Will Take Your Breath Away.Tons Of Kitchen Cabinet Space+Extra Oversized Pantry Cupboards. Quartz countertops & Backsplash.Great For Hosting!Oversized Windows Thruout. Be Mesmerized W/ The Natural Sunlight That Enters The Home.Spacious Bdrms, Fully Updated Master Bathroom Ensuite W/Porcelain Tiles,Tub&Standup Shower.This Ones A Show Stopper. See It For Yourself
Facts & features
Book a viewing
Rooms
9 rooms · 3 bathrooms
- Living room19′3″ × 13′10″266 sq.ft.
- Dining room19′3″ × 13′10″266 sq.ft.
- Family room19′ × 10′5″197 sq.ft.
- Kitchen10′ × 9′90 sq.ft.
- Breakfast9′ × 9′81 sq.ft.
- Primary bedroom19′1″ × 12′2″232 sq.ft.
- Bedroom 214′ × 10′8″149 sq.ft.
- Bedroom 312′ × 10′120 sq.ft.
- Bedroom 414′ × 9′126 sq.ft.
Around this home
Listing details
Helpful tools
Your HOMEH agent
"I would see it this week."
Ask HOMEH about this home
Price, neighbourhood, monthly cost. Ask anything.
HOMEH Intelligent Agent is an AI, not a licensed representative. Check anything important with your agent.