
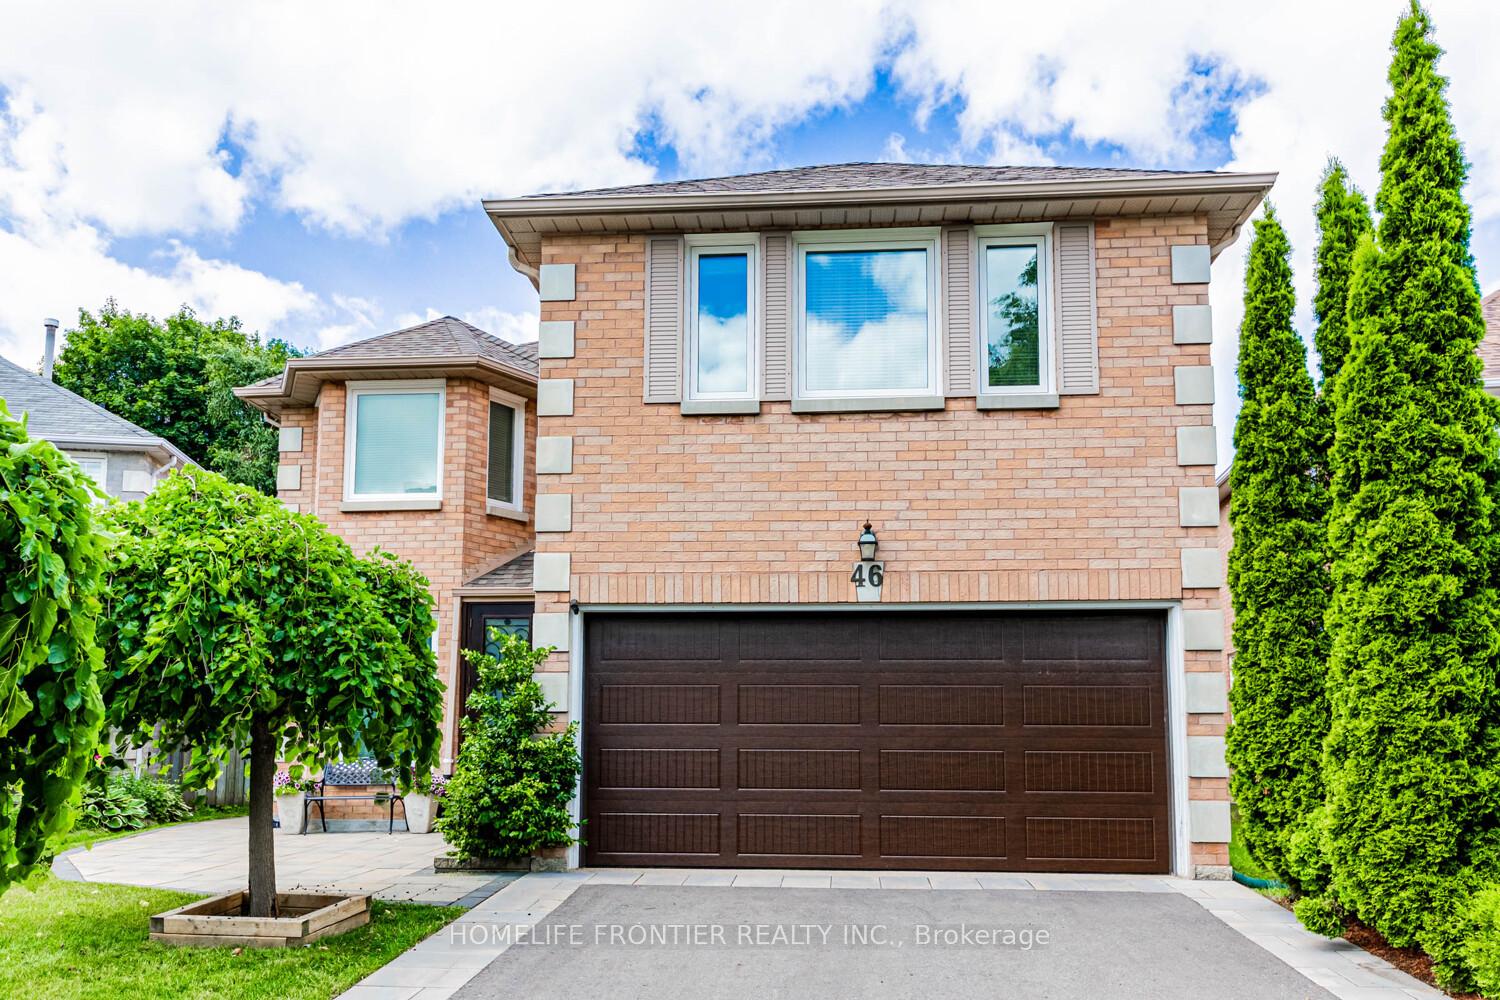
46 Thornbrook Court
Vaughan (Brownridge)46 Thornbrook Court
Vaughan (Brownridge)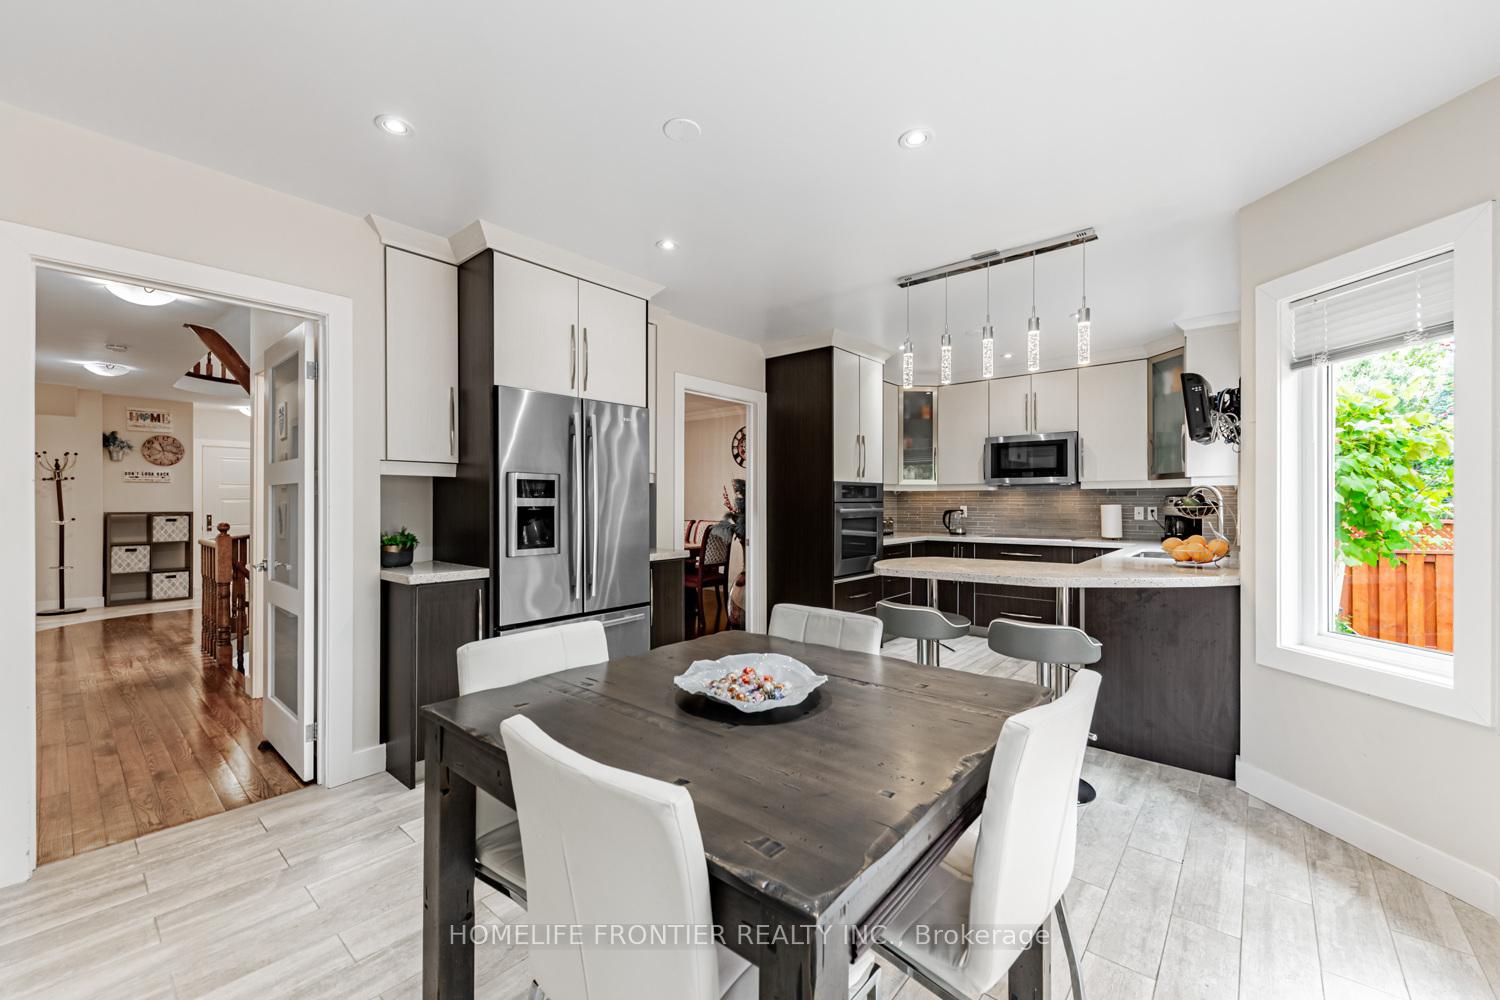
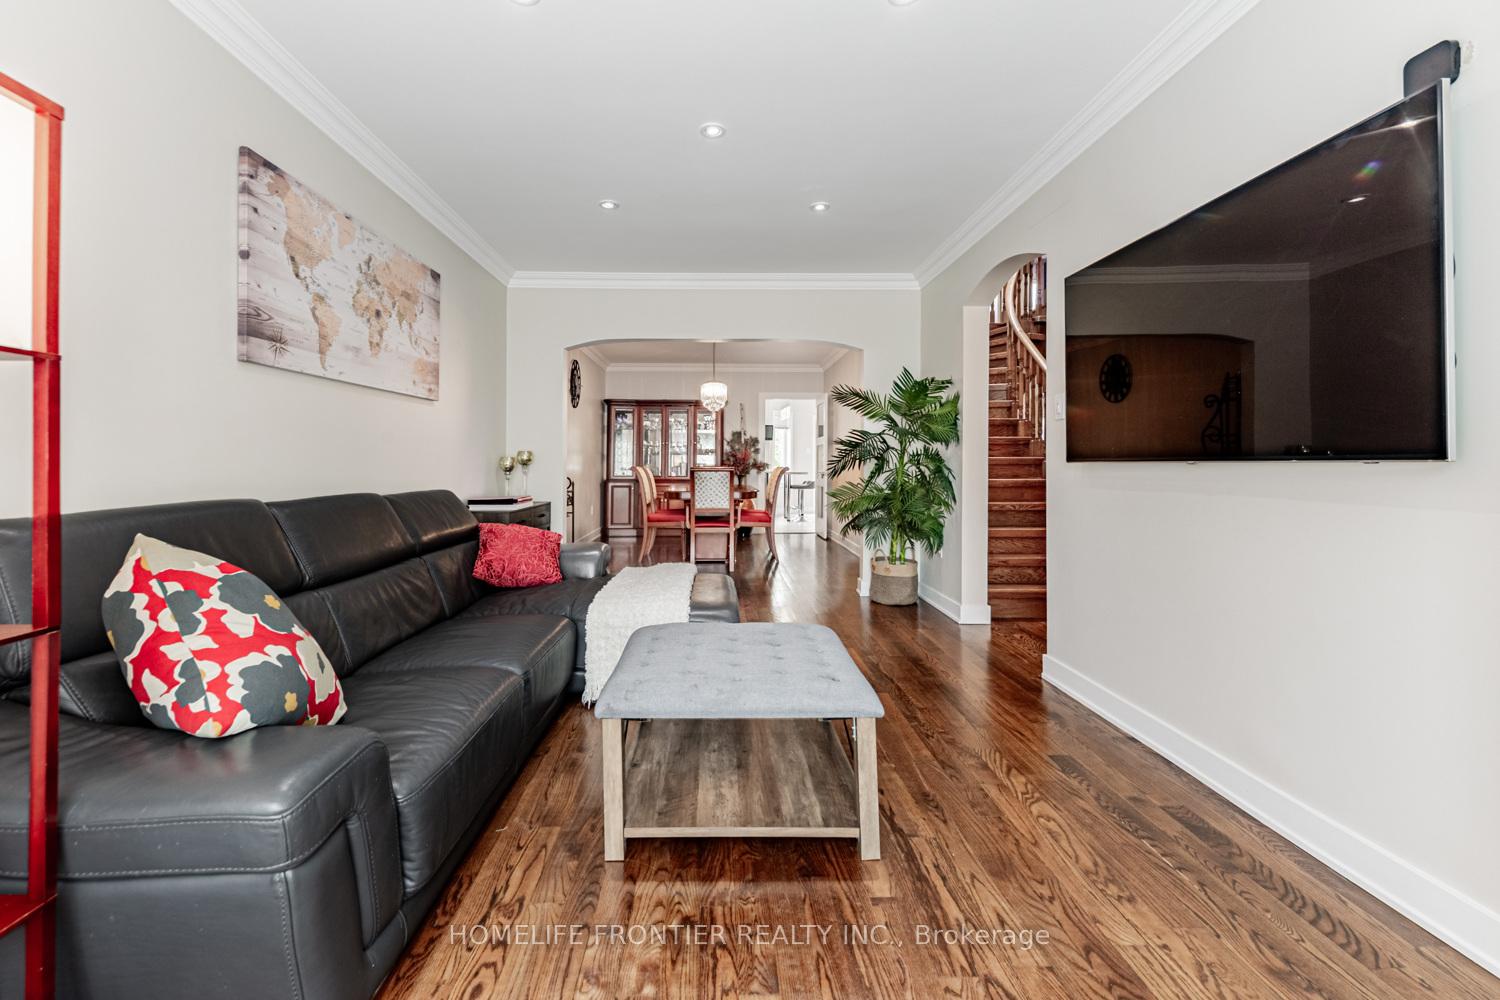 See all 41 photos
Property history

This home has sold. It is no longer available.
Property not available for sale or for rent.
Ask about this home
A HOMEH agent will answer your questions about this home.Ask HOMEH
About this home
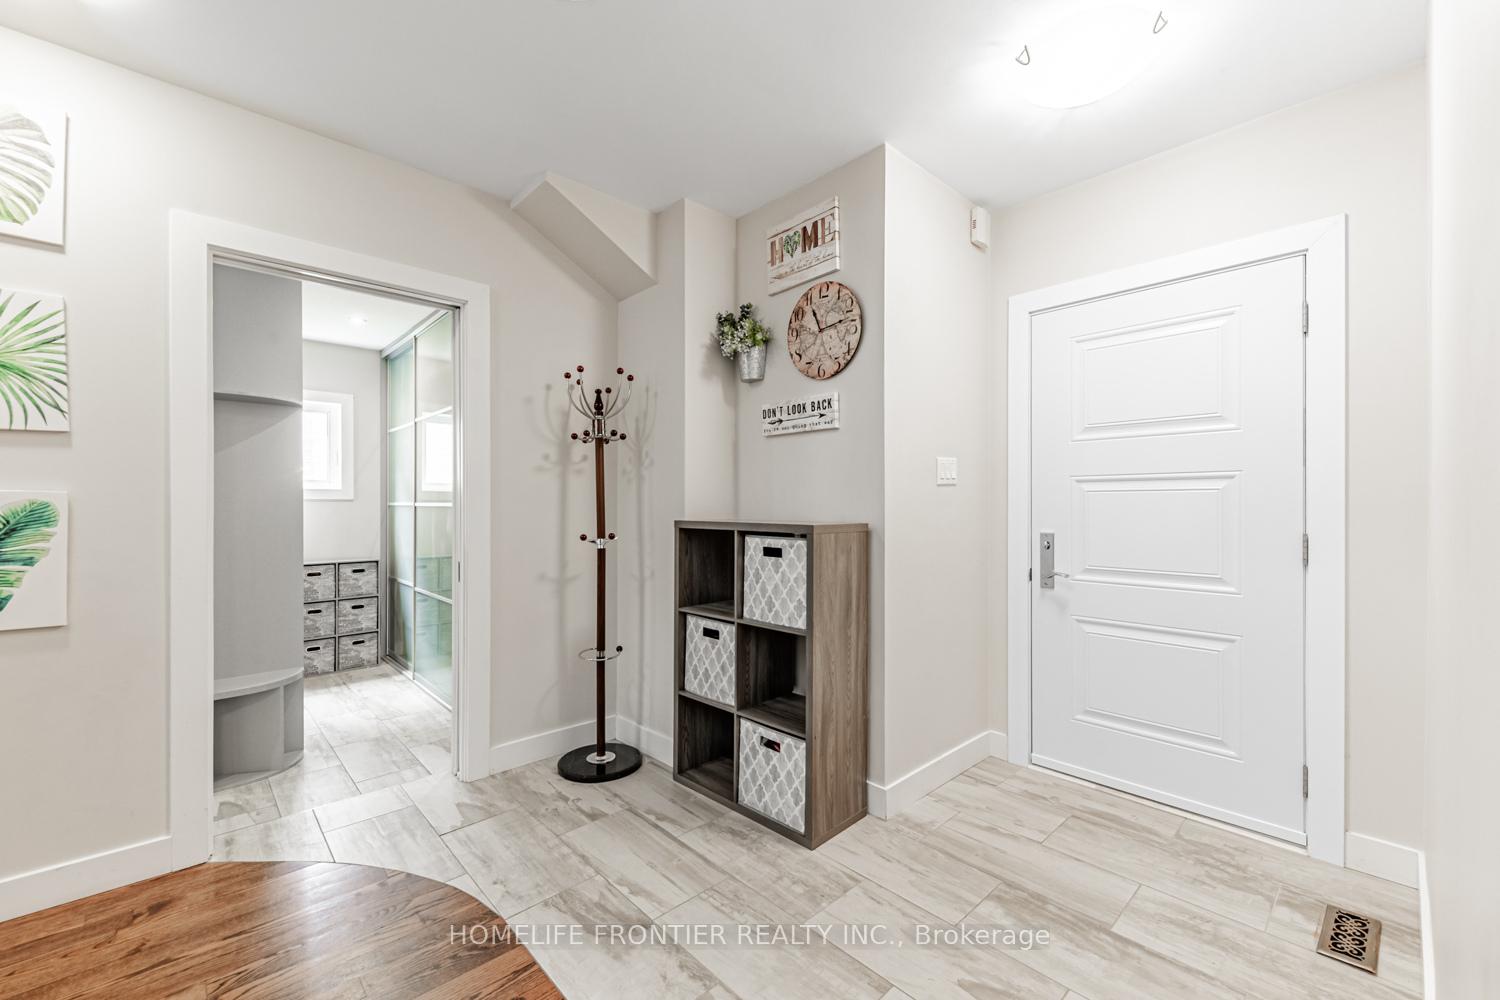
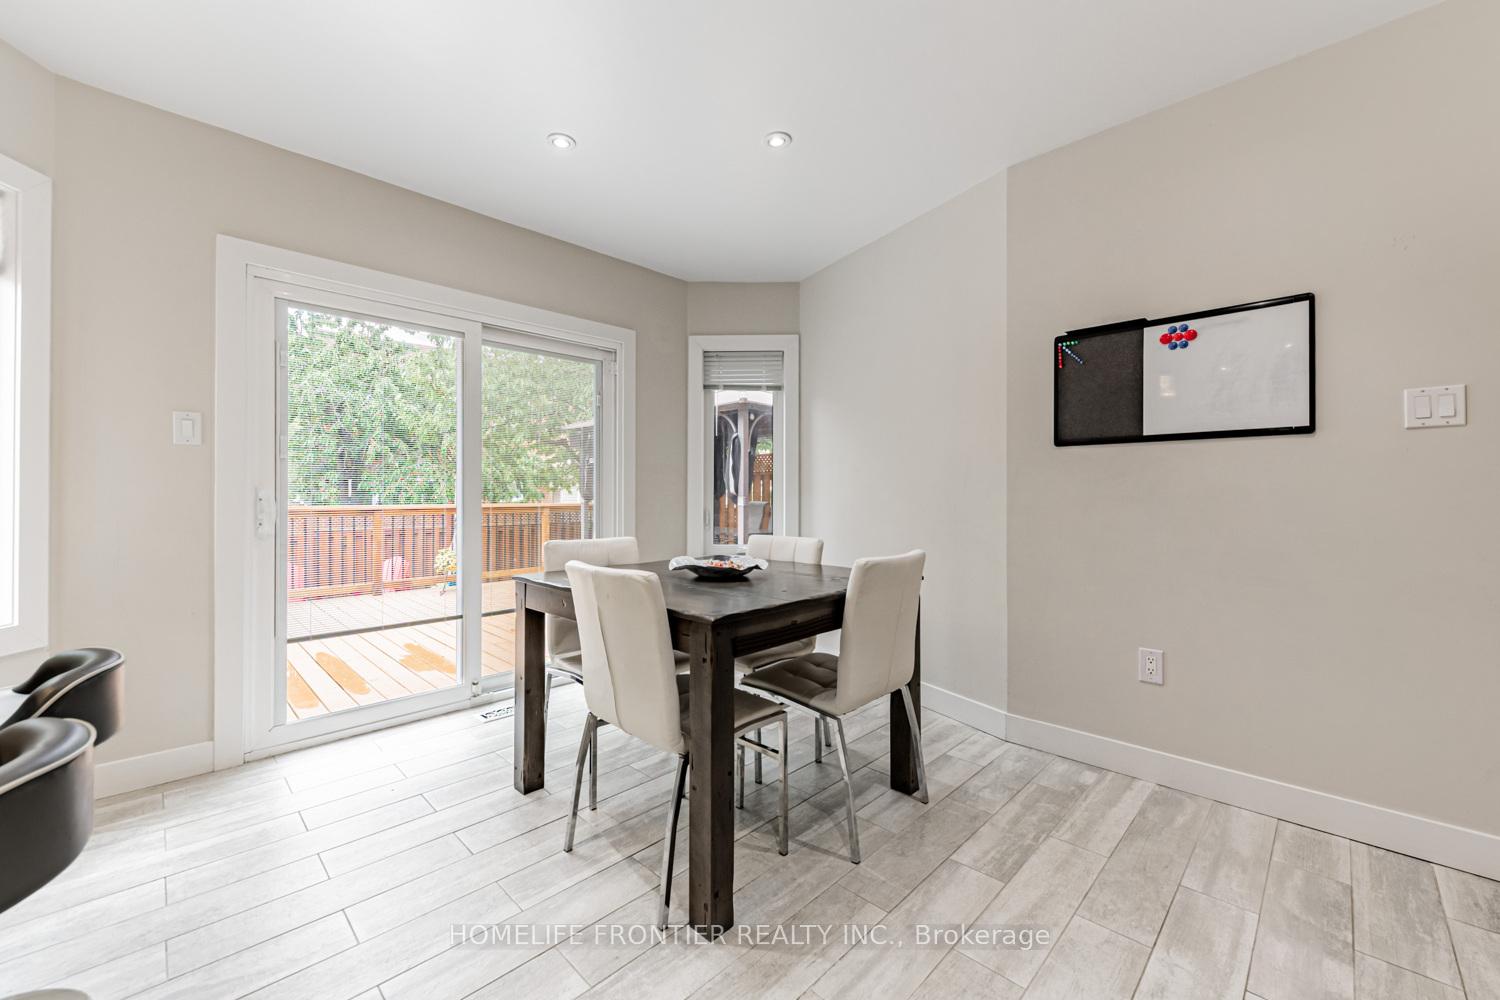
Beautiful & Bright Detached Home on a Quiet Court in the Highly Sought-After Brownridge Community! Just steps from Promenade Mall, public transit, parks, and top amenities, this spacious home offers the perfect blend of comfort and convenience. Featuring 5 generously sized bedrooms and 4.5 bathrooms, it boasts 3,290 sq. ft. of functional living space, plus a fully finished basement with a separate entrance-ideal for an in-law suite or potential income-generating rental. The combined living and dining rooms provide an inviting space for entertaining, while the separate family room with a cozy wood-burning fireplace offers a peaceful retreat. The renovated gourmet kitchen is a chefs dream with quartz countertops, built-in oven, and a cook top; a breakfast bar, and a spacious eat-in area with walk-out to an oversized deck-perfect for summer BBQs and family gatherings. A main-floor office makes working from home both easy and comfortable. Upstairs, the primary suite features his-and-hers closets and a 5-piece ensuite. The second bedroom also includes its own private 5-piece ensuite and walk-in closet, providing privacy and comfort for guests or family members. Direct Garage Access, Porch Enclosure, 2 laundry rooms, and much more. Roof replaced 2022, Windows replaced 2013, Furnace replaced 2022, Attic insulation redone 2019, Deck and driveway replaced in 2022. Please visit https://www.houssmax.ca/vtournb/h1053838 for virtual tour.
Facts & features
Ask about this home
A HOMEH agent will answer your questions about this home.
Rooms
16 rooms · 5 bathrooms
- Living room17′3″ × 10′9″186 sq.ft.
- Dining room13′7″ × 10′9″146 sq.ft.
- Family room17′7″ × 11′193 sq.ft.
- Kitchen11′ × 9′9″107 sq.ft.
- Breakfast10′4″ × 9′4″96 sq.ft.
- Office11′ × 10′110 sq.ft.
- Primary bedroom19′ × 11′9″223 sq.ft.
- Bedroom 214′7″ × 11′2″163 sq.ft.
- Bedroom 314′ × 11′154 sq.ft.
- Bedroom 412′2″ × 10′8″130 sq.ft.
- Bedroom 511′4″ × 11′2″126 sq.ft.
- Kitchen10′9″ × 8′9″94 sq.ft.
- Bedroom13′7″ × 10′9″146 sq.ft.
- Den10′5″ × 9′5″98 sq.ft.
- Office10′5″ × 8′5″88 sq.ft.
- Exercise room10′5″ × 9′94 sq.ft.
Around this home
Schools nearby
School rating, out of 10.
Listing details
Helpful tools
Your HOMEH agent
"I would see it this week."
Ask HOMEH about this home
Price, neighbourhood, monthly cost. Ask anything.
HOMEH Intelligent Agent is an AI, not a licensed representative. Check anything important with your agent.