
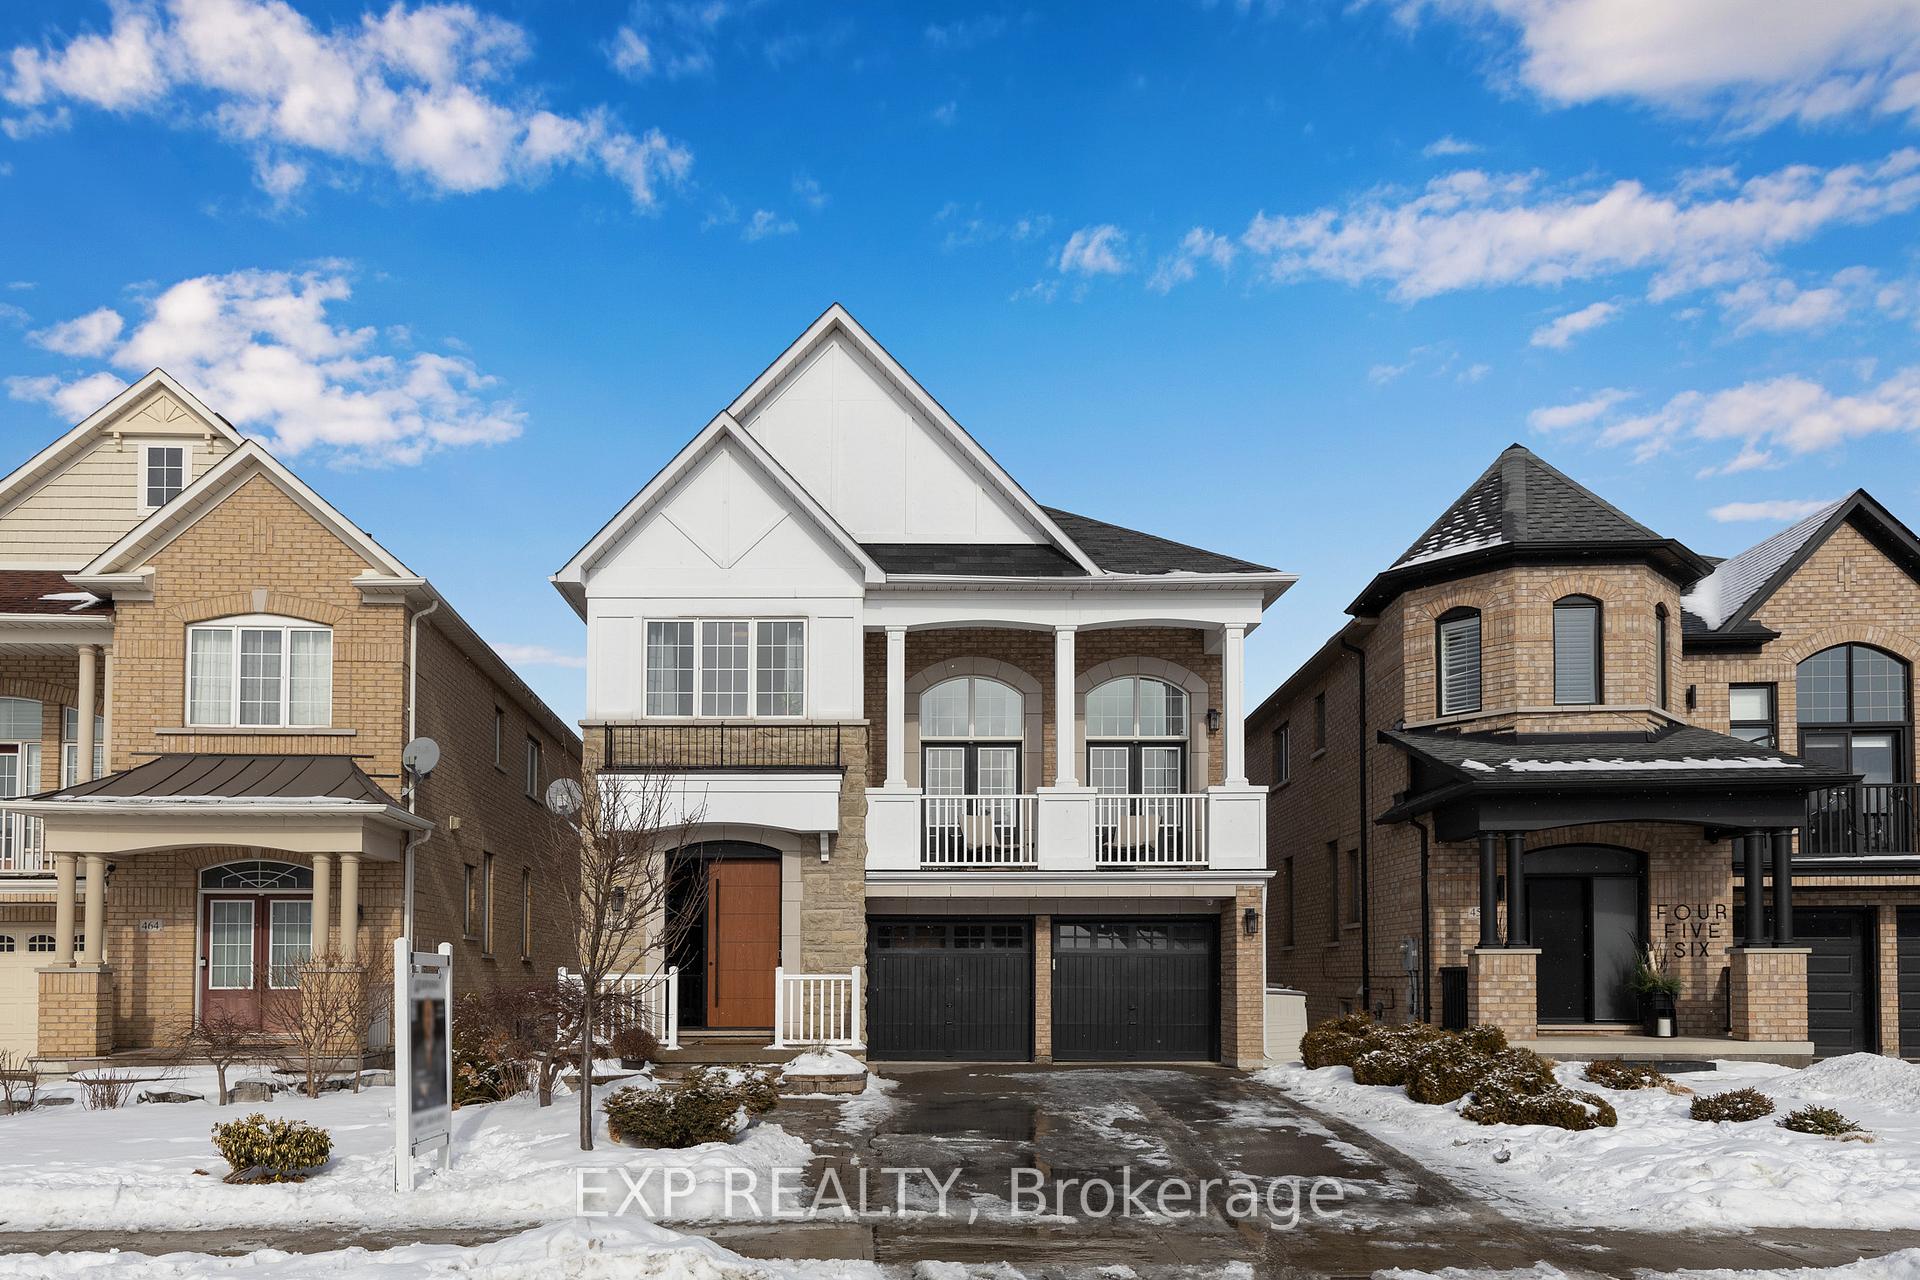
460 Autumn Hill Boulevard
Vaughan (Patterson)460 Autumn Hill Boulevard
Vaughan (Patterson)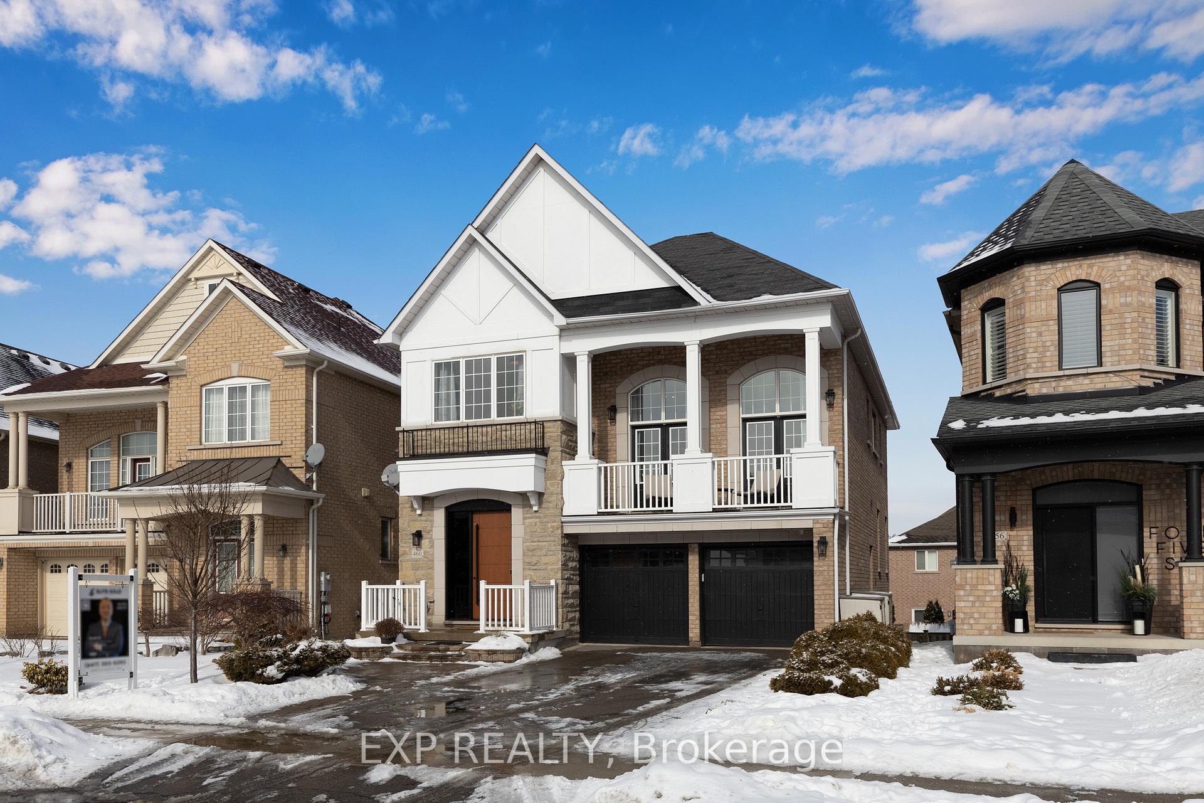
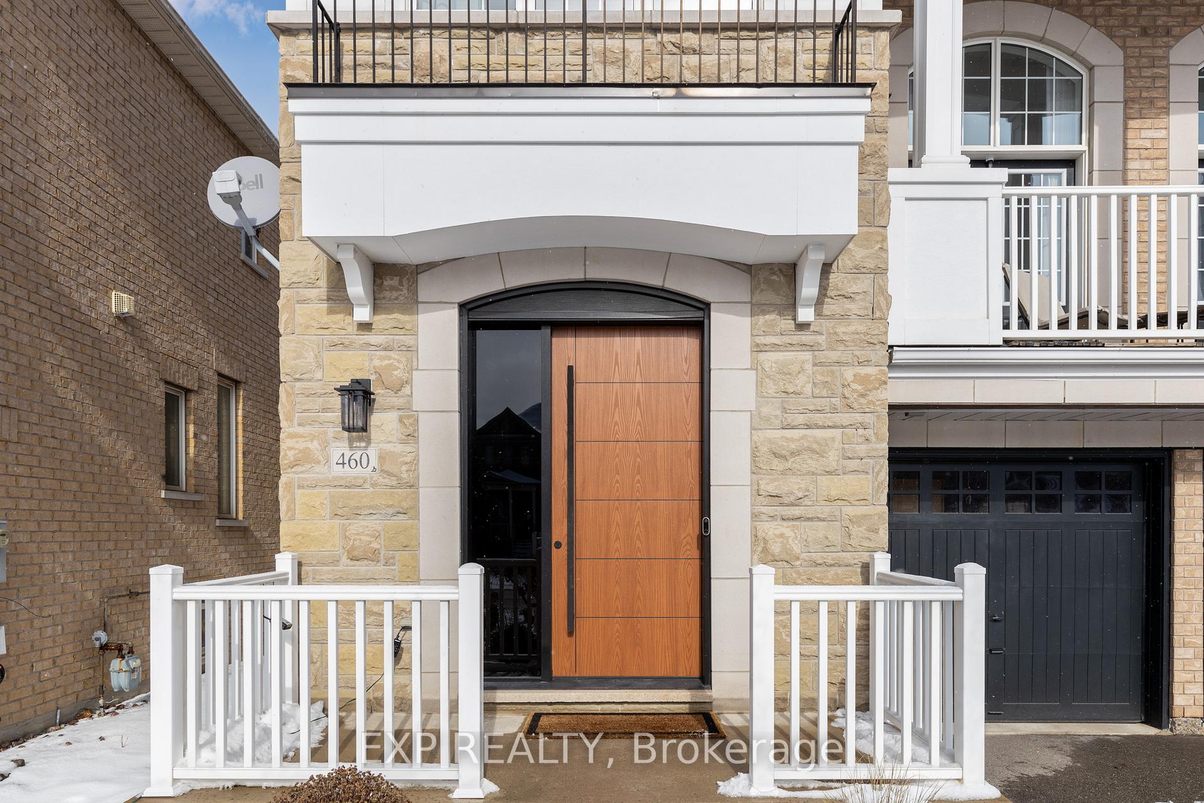
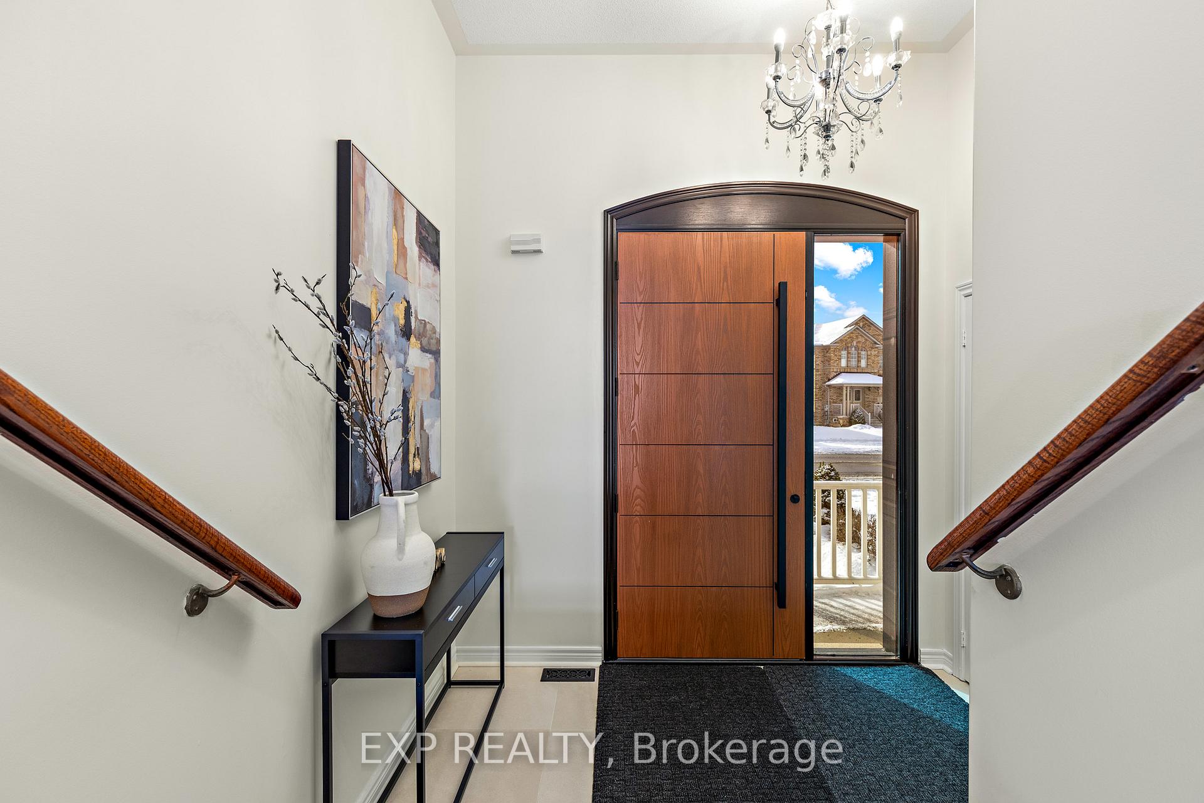
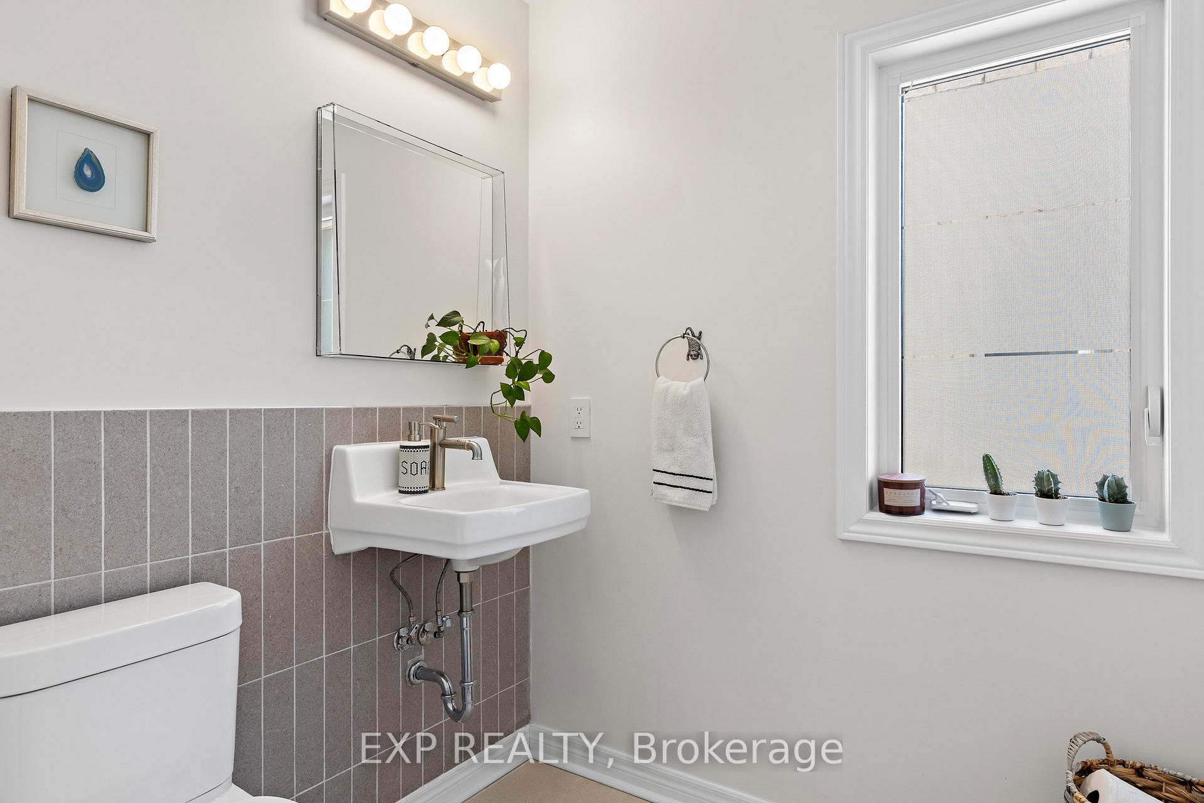 See all 40 photos
Property history

This listing has ended. It is no longer available.
Property not available for sale or for rent.
Ask about this home
A HOMEH agent will answer your questions about this home.Ask HOMEH
About this home
460 Autumn Hill Boulevard, Vaughan
This beautifully customized home offers over 4,200 sq. ft. of elegant living space, designed for both comfort and functionality. Situated in the highly desirable Thornhill Woods neighborhood. This home is within ideal distance to top-ranked schools (Carrville Mills P.S., Stephen Lewis S.S., St. Theresa S.S.), parks, and trails, with easy access to Hwy 7, Hwy 407, Bathurst, and Dufferin, making daily life and commuting a breeze. Over $300K Spent On Tons Of Upgrades from Top to the Bottom. Step inside to discover a bright and spacious main floor featuring a formal dining room, a cozy family room with a gas fireplace, and a stunning open-concept kitchen. The kitchen boasts custom solid wood cabinetry, high-end appliances, and a walk-in pantry, making it both stylish and highly functional. One of the most unique features of this home is the in-between level with soaring 13-ft ceilings and a large balconyperfect as a secondary family room, private library, or a quiet retreat to enjoy fresh air and natural light.The second floor offers four generously sized bedrooms and three full bathrooms, ensuring space and privacy for the whole family. Two bedrooms have ensuite baths, while the other two share a Jack-and-Jill bathroom.The newly finished walkout basement is an absolute bonus! Featuring 10-ft ceilings, two bedrooms, a full kitchen, a spacious living room, and a full bath, its perfect for multi-generational living or can be easily converted into a rentalfor extra income. Plus, the upgraded 200-amp electrical service ensures worry-free future expansion.The backyard features new interlocking, providing the perfect space for outdoor gatherings.This is more than just a houseits a place to grow, share, and call home.
Facts & features
Ask about this home
A HOMEH agent will answer your questions about this home.
Rooms
12 rooms · 5 bathrooms
- Dining room11′ × 14′6″160 sq.ft.
- Kitchen8′ × 17′136 sq.ft.
- Breakfast9′ × 17′154 sq.ft.
- Pantry6′1″ × 4′5″27 sq.ft.
- Family room13′ × 17′222 sq.ft.
- Powder room4′3″ × 6′7″28 sq.ft.
- Primary bedroom16′10″ × 12′202 sq.ft.
- Bedroom 210′4″ × 10′103 sq.ft.
- Bedroom 311′4″ × 11′125 sq.ft.
- Bedroom 410′ × 11′110 sq.ft.
- Bathroom6′7″ × 8′10″58 sq.ft.
- Great room17′ × 16′4″278 sq.ft.
Around this home
Schools nearby
School rating, out of 10.
Listing details
Helpful tools
Your HOMEH agent
"I would see it this week."
Ask HOMEH about this home
Price, neighbourhood, monthly cost. Ask anything.
HOMEH Intelligent Agent is an AI, not a licensed representative. Check anything important with your agent.