
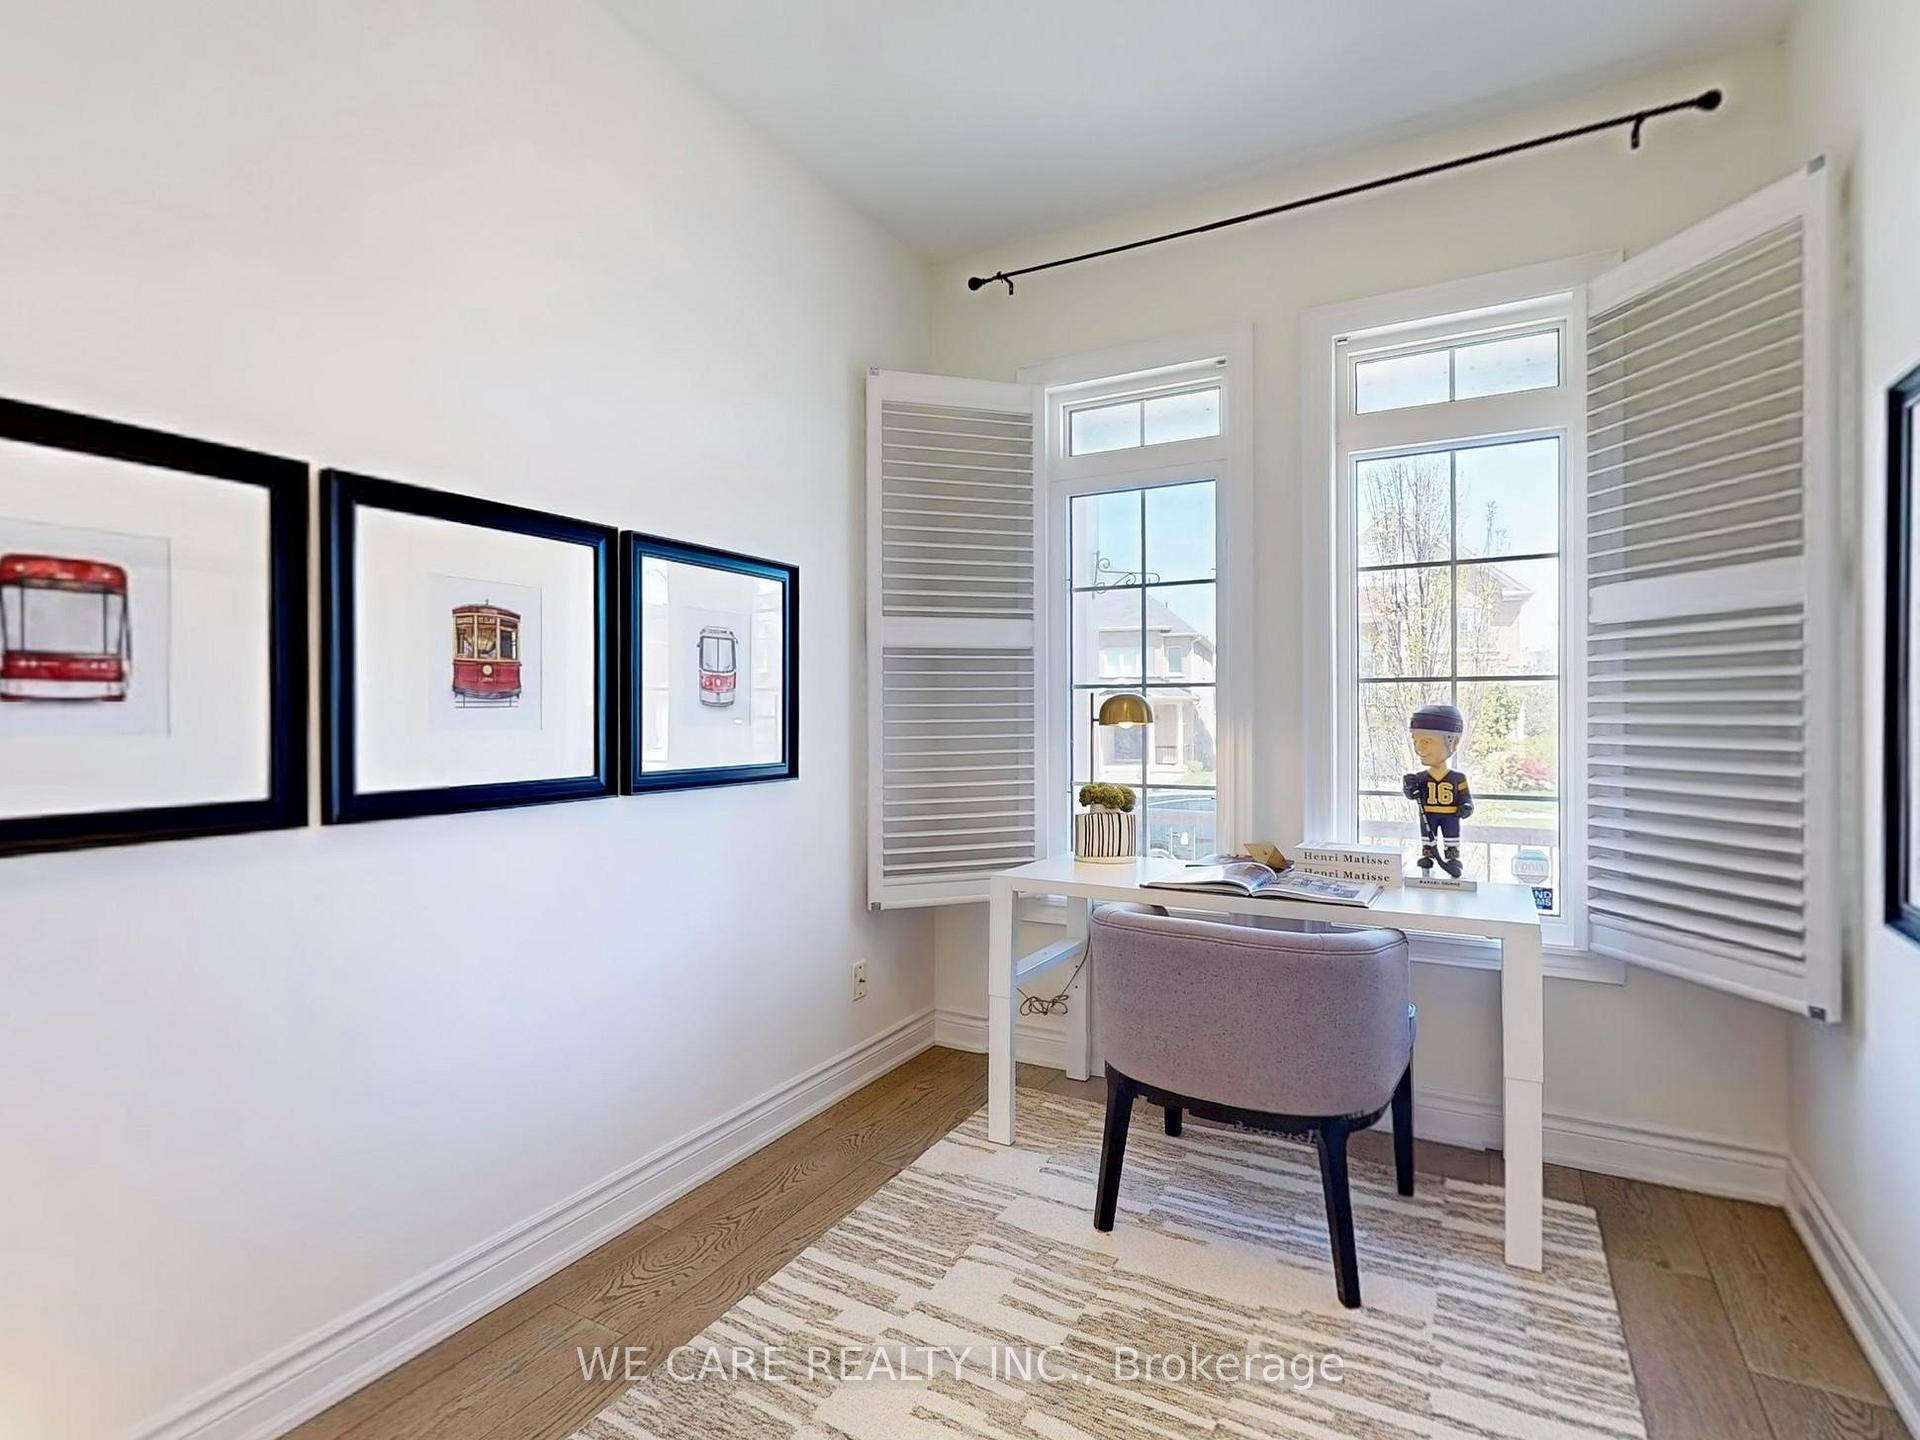
 See all 40 photos
Property history

This listing has ended. It is no longer available.
Property not available for sale or for rent.
Ask about this home
A HOMEH agent will answer your questions about this home.Ask HOMEH
About this home
461 Autumn Hill Boulevard, Vaughan
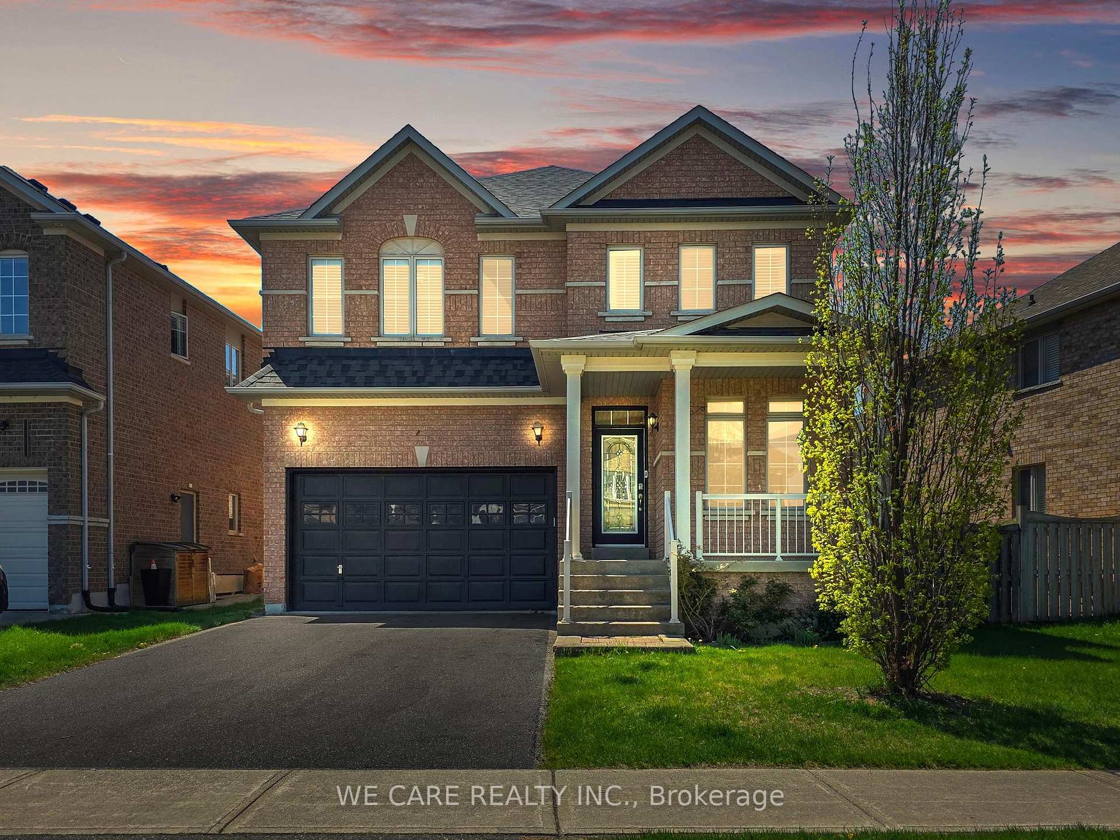
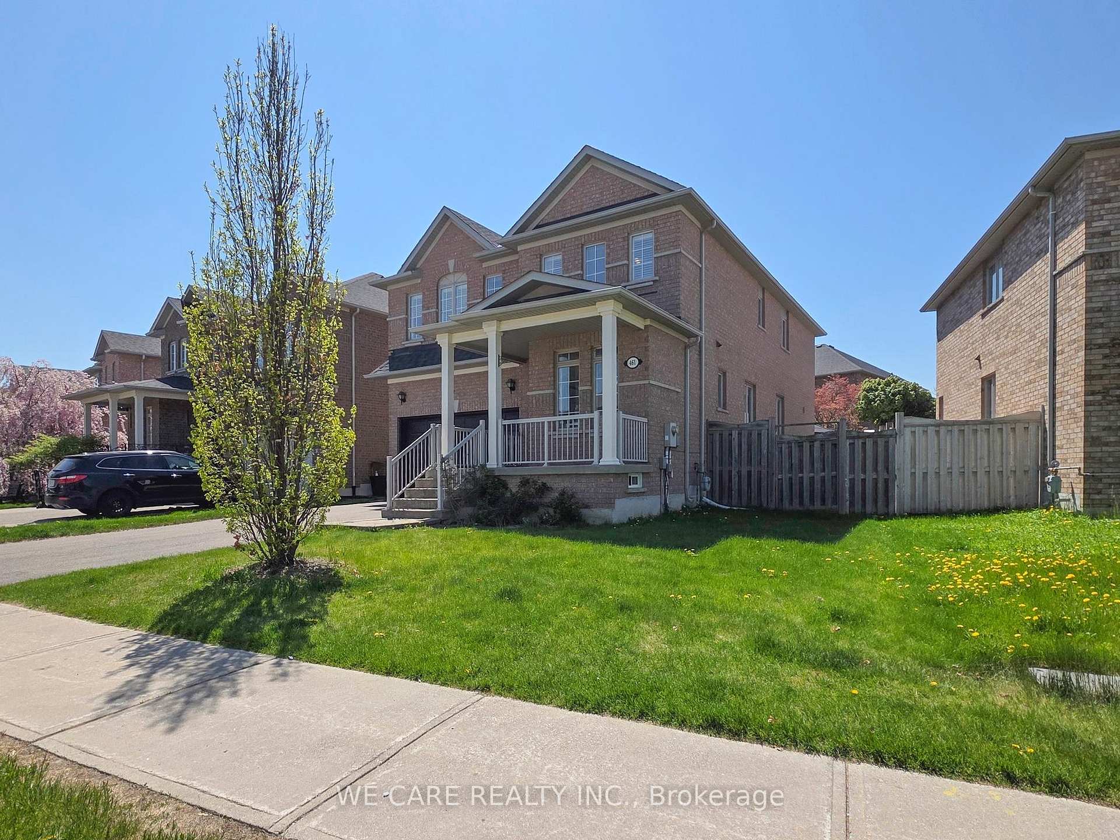
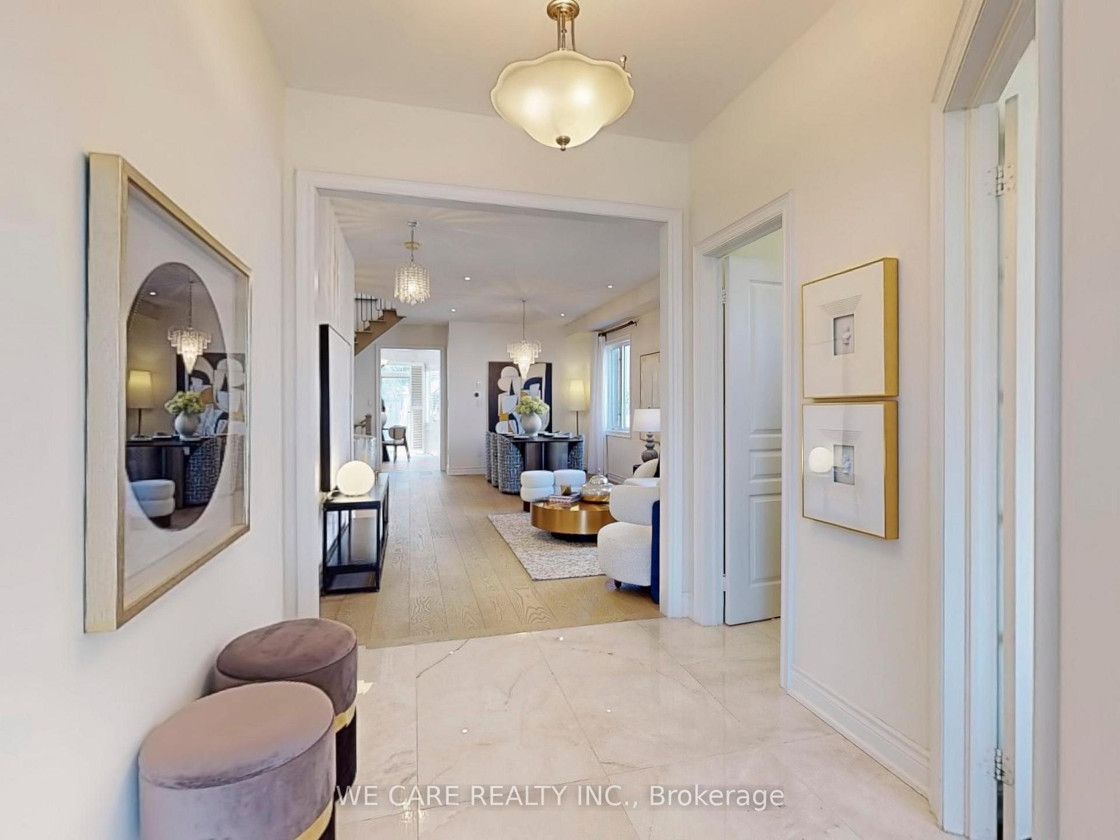
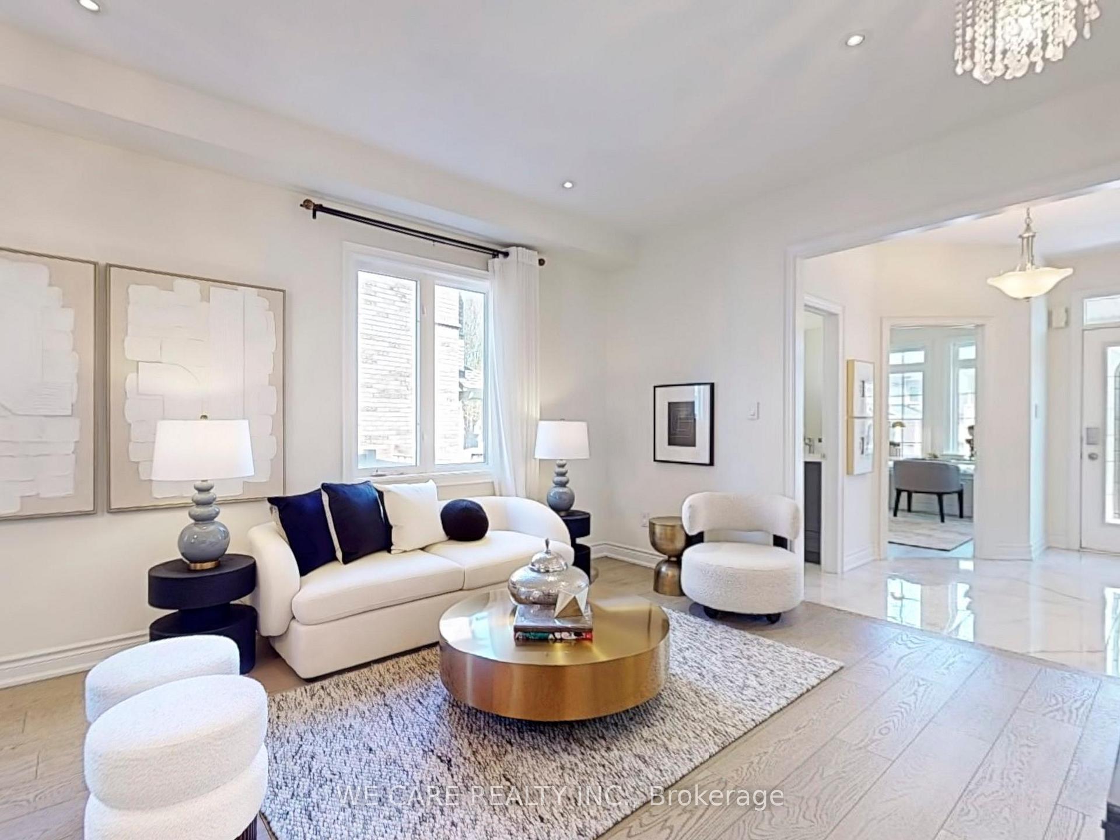
This 2788 sqft stunning detached home, set on a premium 53-foot frontage in the highly desirable Thornhill Woods community, offers 4+1 bedrooms, 6 bathrooms, and over $100K in modern upgrades throughout. The bright, open-concept main floor features 9-foot ceilings, large windows, and a kitchen with granite countertops, backsplash, stainless steel appliances including a new microwave(2022), dishwasher(2023), and fridge(2023) and a breakfast area. Above ground, all flooring has been replaced with premium engineered hardwood, and the popcorn ceiling has been removed to enhance the home's contemporary feel. The elegant interior is further elevated by a luxury chandelier and multiple new spotlights, creating a refined ambiance. Two bathrooms have been professionally redesigned with high-end finishes. Ideal for families and remote professionals, the home includes two dedicated offices (one on the main floor, one on the second), a main floor laundry room, and a professionally finished basement with its own kitchen, bedroom, two bathrooms, and walk-in closetideal for in-laws or rental income. Additional upgrades include a brand-new rental furnace and A/C system, plus a fully paid water softener. The south-facing backyard offers a private entertainment oasis, and the property includes 6 parking spaces with a 2-car garage. Conveniently located minutes from Highways 7 and 407, top-rated schools like Stephen Lewis, parks, community centers, transit, and shopping, this home blends luxury living with everyday convenience.
Facts & features
Ask about this home
A HOMEH agent will answer your questions about this home.
Rooms
12 rooms · 6 bathrooms
- Kitchen8′ × 10′8″85 sq.ft.
- Family room18′1″ × 11′2″201 sq.ft.
- Breakfast9′10″ × 14′1″139 sq.ft.
- Dining room11′2″ × 12′2″135 sq.ft.
- Living room12′10″ × 12′2″155 sq.ft.
- Office10′10″ × 7′10″85 sq.ft.
- Primary bedroom18′1″ × 14′1″255 sq.ft.
- Bedroom 214′6″ × 15′1″218 sq.ft.
- Bedroom 316′1″ × 7′10″127 sq.ft.
- Bedroom 427′7″ × 7′10″217 sq.ft.
- Study11′2″ × 8′6″95 sq.ft.
- Recreation43′ × 12′2″522 sq.ft.
Around this home
Schools nearby
School rating, out of 10.
Listing details
Helpful tools
Your HOMEH agent
"I would see it this week."
Ask HOMEH about this home
Price, neighbourhood, monthly cost. Ask anything.
HOMEH Intelligent Agent is an AI, not a licensed representative. Check anything important with your agent.