

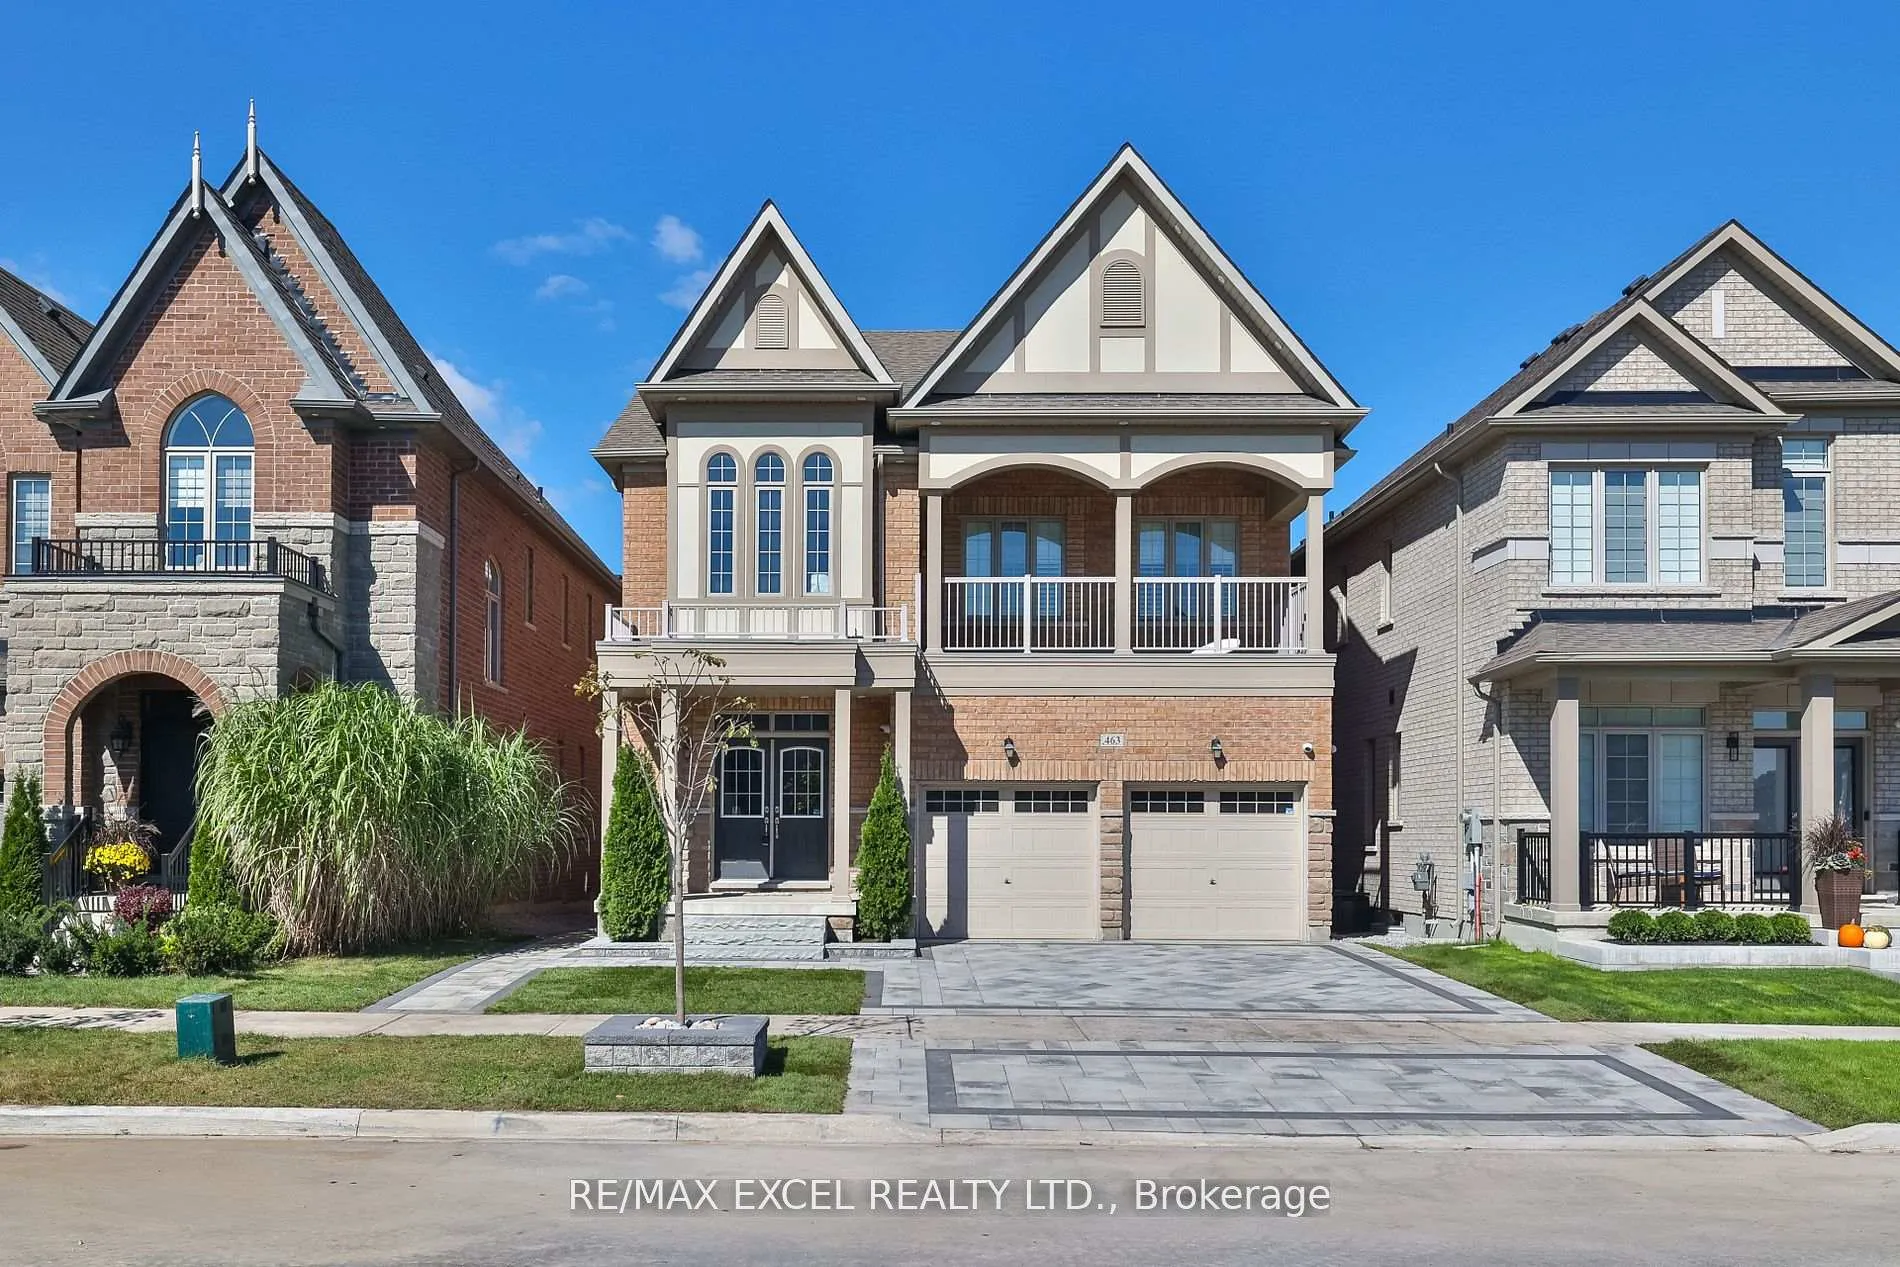
Main, 463 Mactier Drive
Main, 463 Mactier Drive
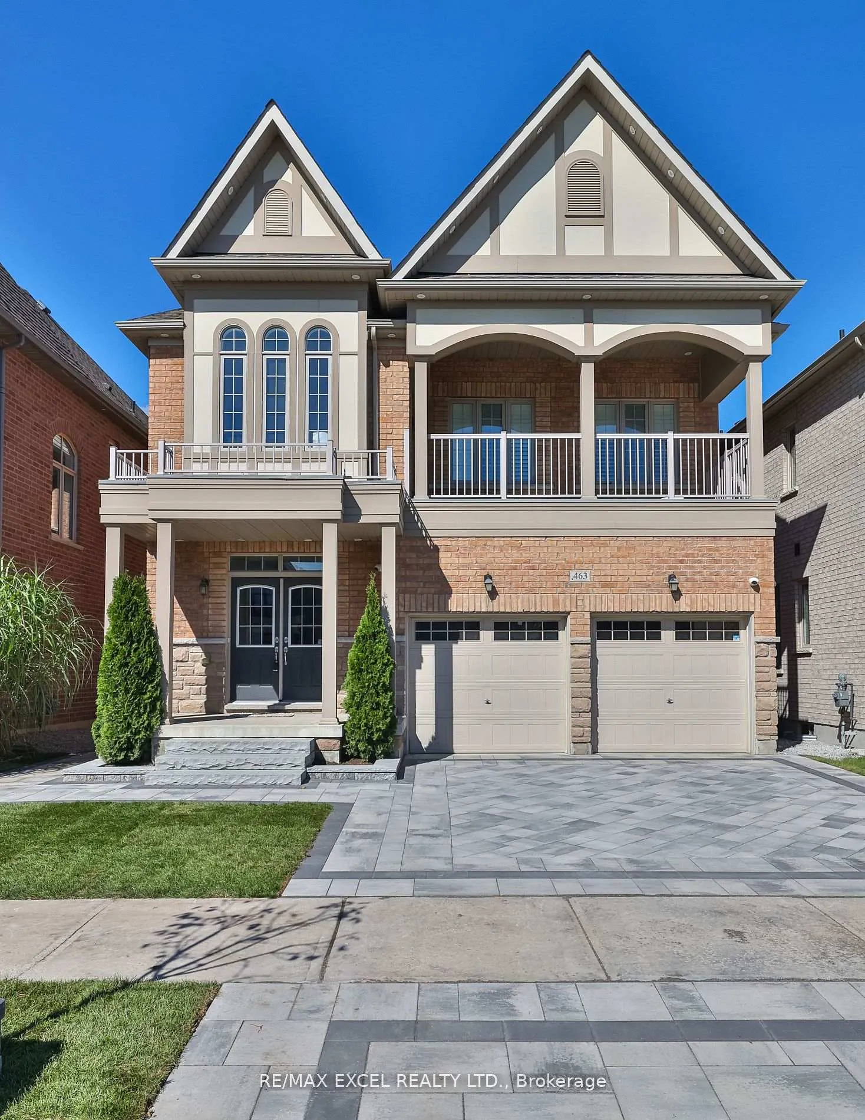
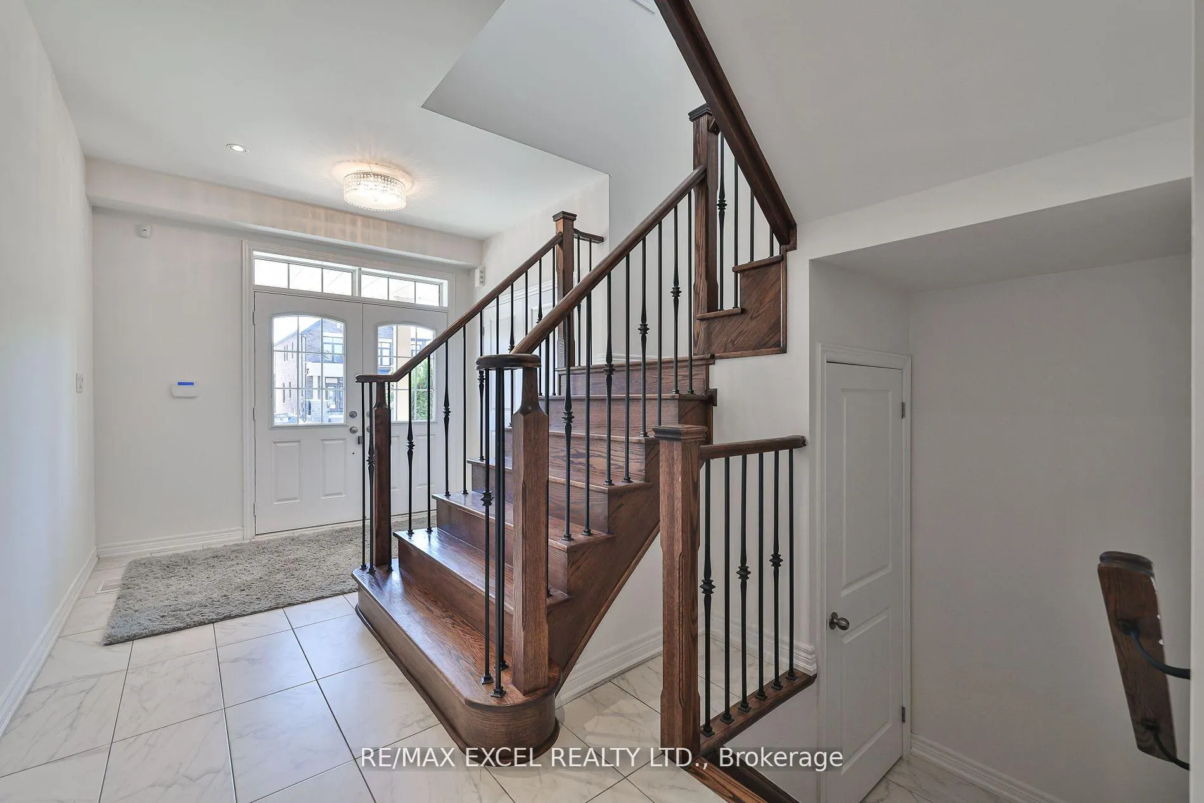
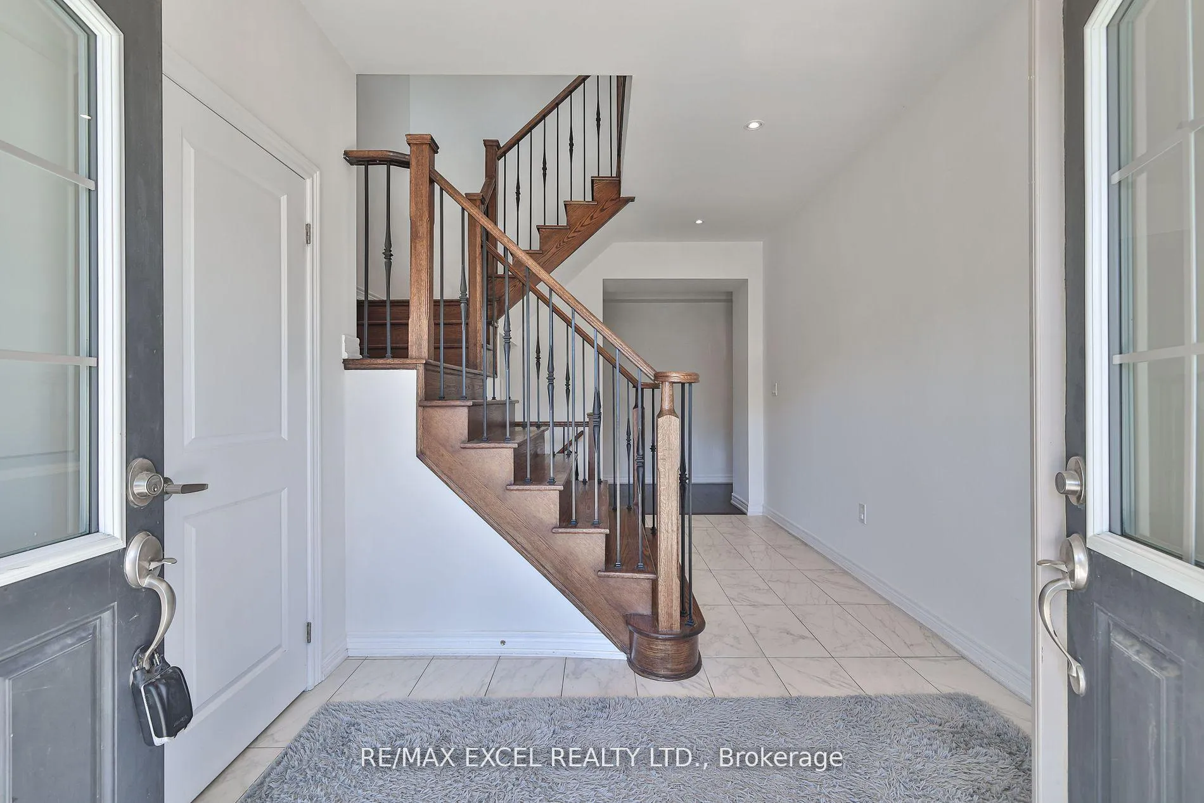
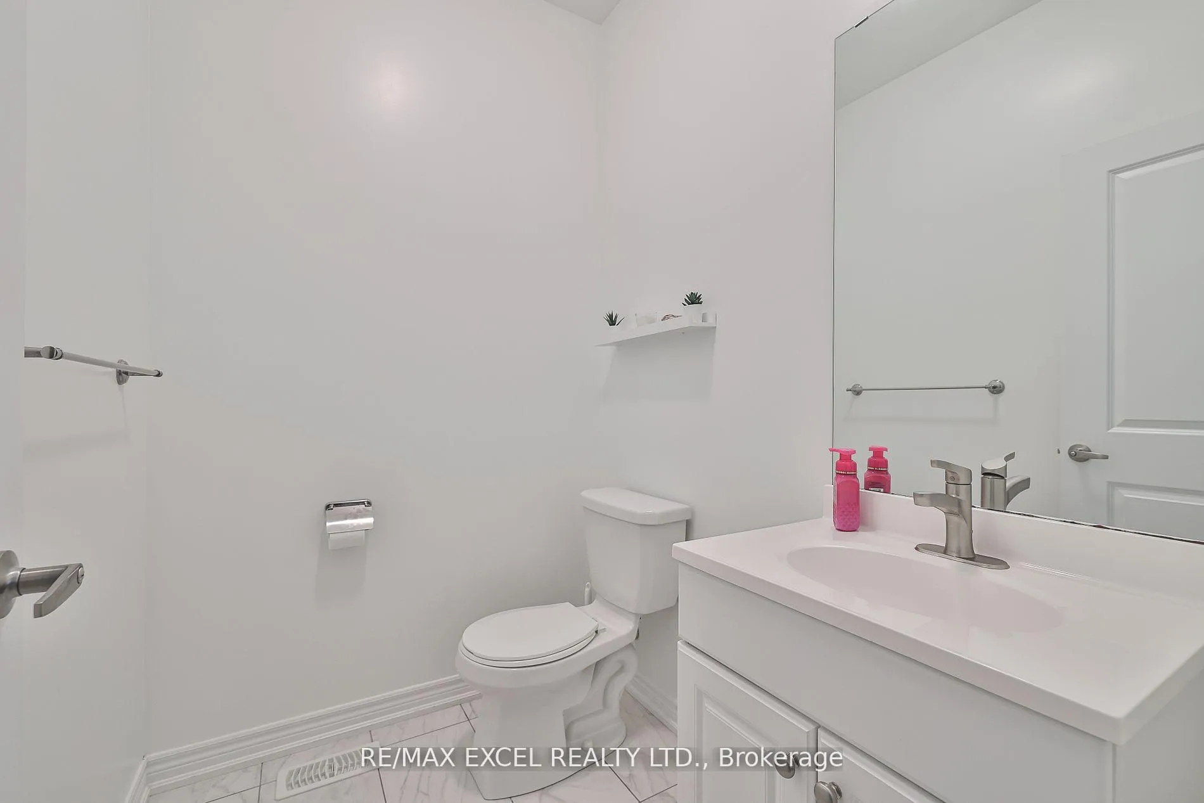 See all 39 photos
Property history
Facts and features
- BasementNone
- Lot size38 × 102 ft
- Lease term12 months
- FurnishedPartially
- Hardwood floors
- Fireplace
- Central air
The homeDetached, 2-storey, Age 6–15 years
- Type: Detached
- Style: 2-storey
- Age: 6–15 years
- Living space: 3,000–3,500 sq ft
- Basement: None
- View: Clear
- Waterfront: None
InsideFireplace Yes, family room, fireplace insert, living room, natural gas, Ceramic, Hardwood, Ensuite, main level
- Fireplace: Yes, family room, fireplace insert, living room, natural gas
- Flooring: Ceramic, Hardwood
- Laundry: Ensuite, main level
- Features: Auto garage door remote, central vacuum, water heater
- Security: Monitored, carbon monoxide detectors
- Rooms above ground: 9
- Bedrooms: 4
- Bathrooms: 4
- Kitchens: 1
- Family room: Yes
Outside and lotBrick front, stone, Shingles, Unknown
- Exterior: Brick front, stone
- Roof: Shingles
- Foundation: Unknown
- Features: Deck, paved yard
- Accessibility: Accessible public transit nearby
- Size: 38.06 × 101.71 ft
Parking2 Garage, Attached, Available
- Spaces: 2 Garage
- Garage: Attached
- Driveway: Available
Heating, water and powerForced air, gas, Central air, Municipal water
- Heating: Forced air, gas
- Cooling: Central air
- Water: Municipal water
- Sewer: Municipal sewer
- Natural gas: Available
- Hydro: Available
- Cable: Available
- Telephone: Available
Rent and termsRent $4,500 a month, Main, Partially
- Rent: $4,500 a month
- Space for rent: Main
- Furnished: Partially
- Lease: 12 months
- Paid: Monthly
- Rent includes: Parking
- Deposit: Required
- Credit check: Required
- Employment letter: Required
- Rental application: Required
- References: Required
- Rental items: Hot water tank
NearbyArts centre, library, park, place of worship, public transit, school
- Close to: Arts centre, library, park, place of worship, public transit, school
Listing detailsN11900257, Rented, Dec 23, 2024
- MLS® number: N11900257
- Status: Rented
- Listed on: Dec 23, 2024
- Days on market: 149
- Updated: May 21, 2025
- Possession: As Soon As Possible
- Occupied by: Vacant
- Listing brokerage: RE/MAX EXCEL REALTY LTD.
About this home
Main, 463 Mactier Drive, Vaughan (Kleinburg), ON L0J 1C0
This residence has 4 bedrooms and 4 washrooms. Situated in a family oriented neighbourhood in the Kleingburg/Vaughan area. The home features approx. 3100 square feet on the main levels. The home features hardwood floors & high ceilings throughout. The gourmet chef's kitchen has upgraded premium granite, ample cabinet space, and a custom backsplash. This home features a walk-out balcony & den/office area. Each bedroom has individual closets and access to washrooms. The residence includes 2 garage spaces and a private backyard. The home is located near new schools, historical Kleinburg, and an upcoming plaza.
Ask about this home
A HOMEH agent will answer your questions about this home.
Around this home
Daily convenience, out of 100, from the distances below
Schools nearby
School rating, out of 10.
Helpful calculators
Your HOMEH agent

"I would see it this week."