

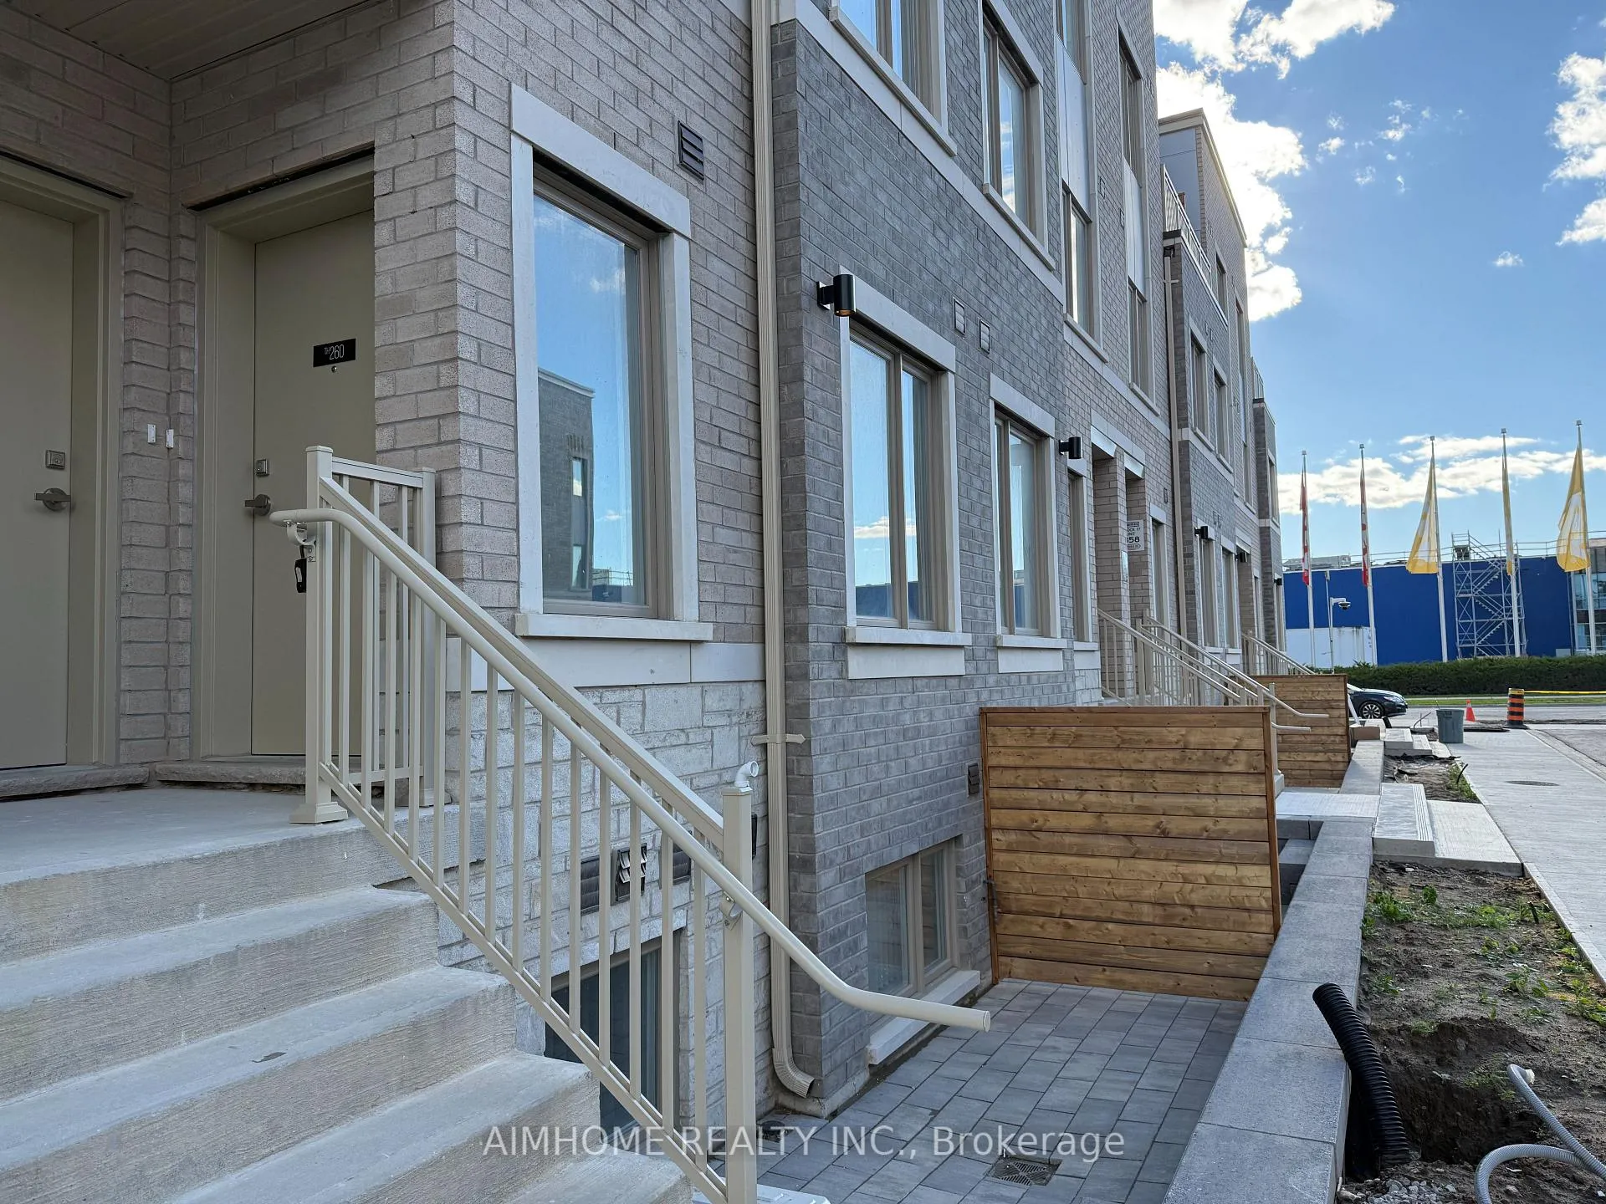
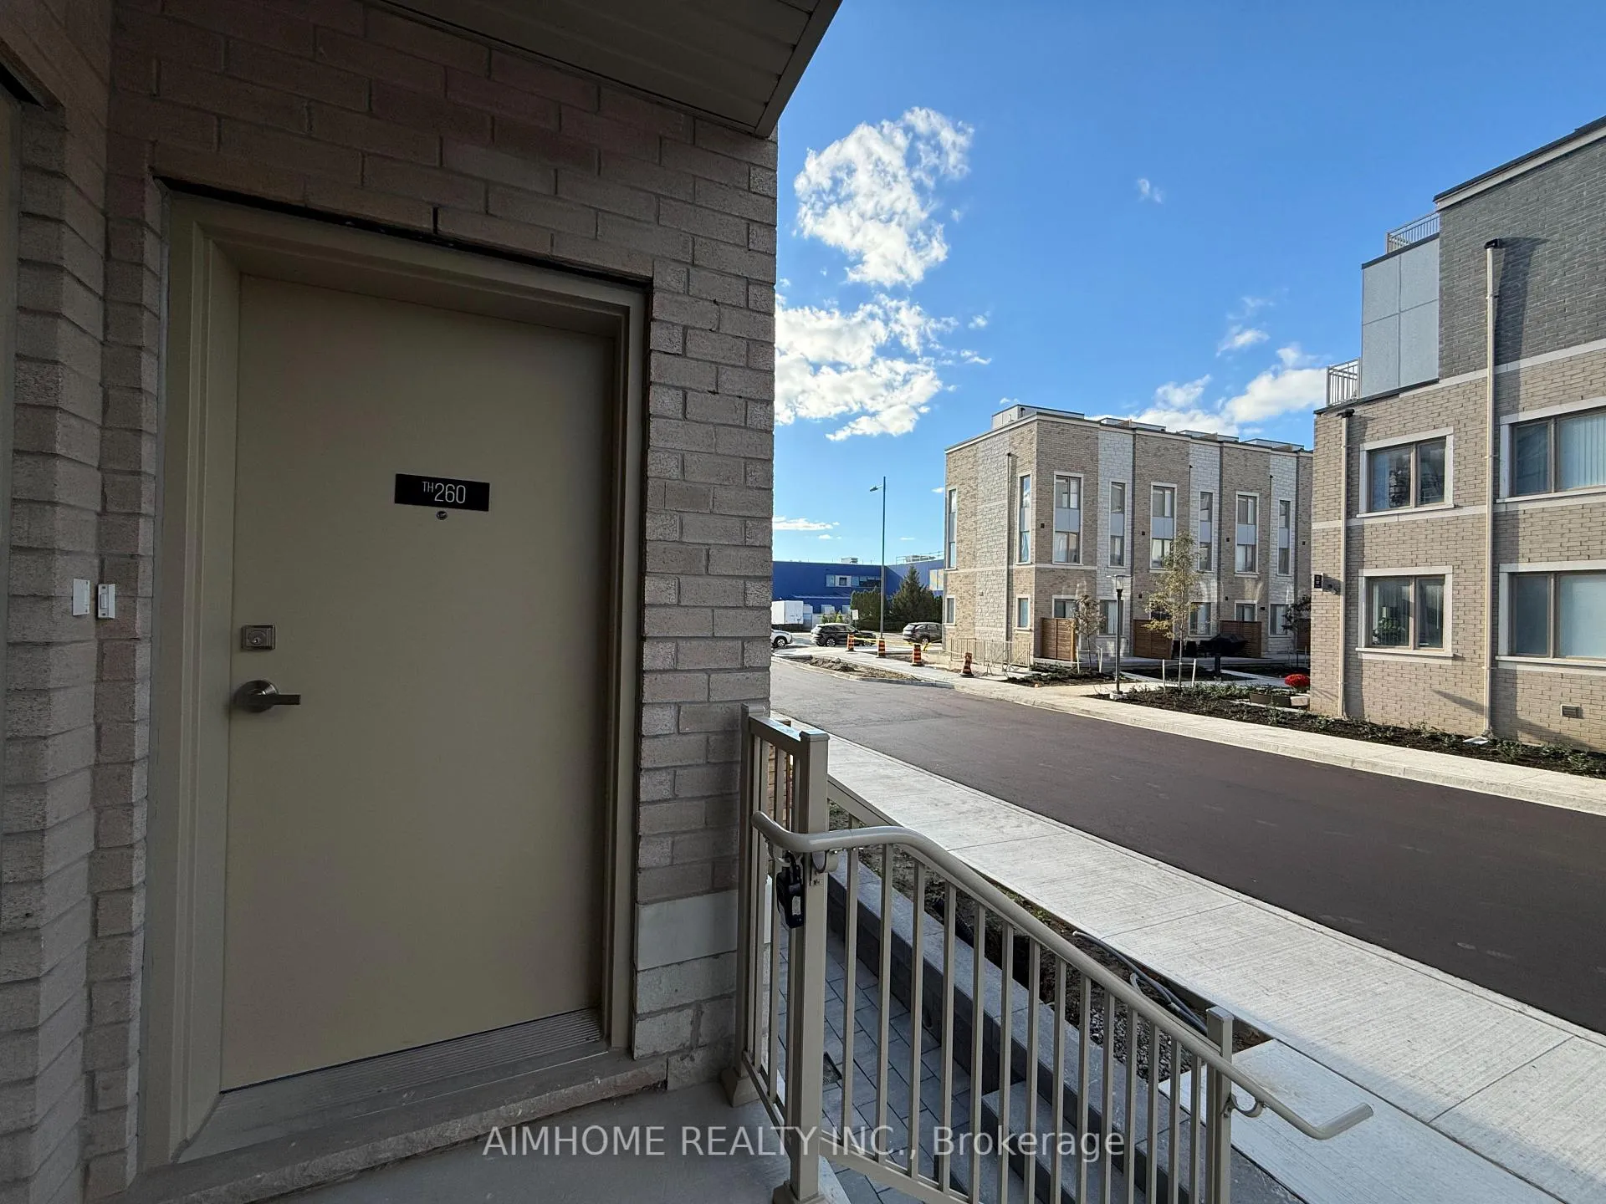
Unit 260, 150 Honeycrisp Crescent
Condo Townhouse Rented
1/18Unit 260, 150 Honeycrisp Crescent
Condo Townhouse Rented
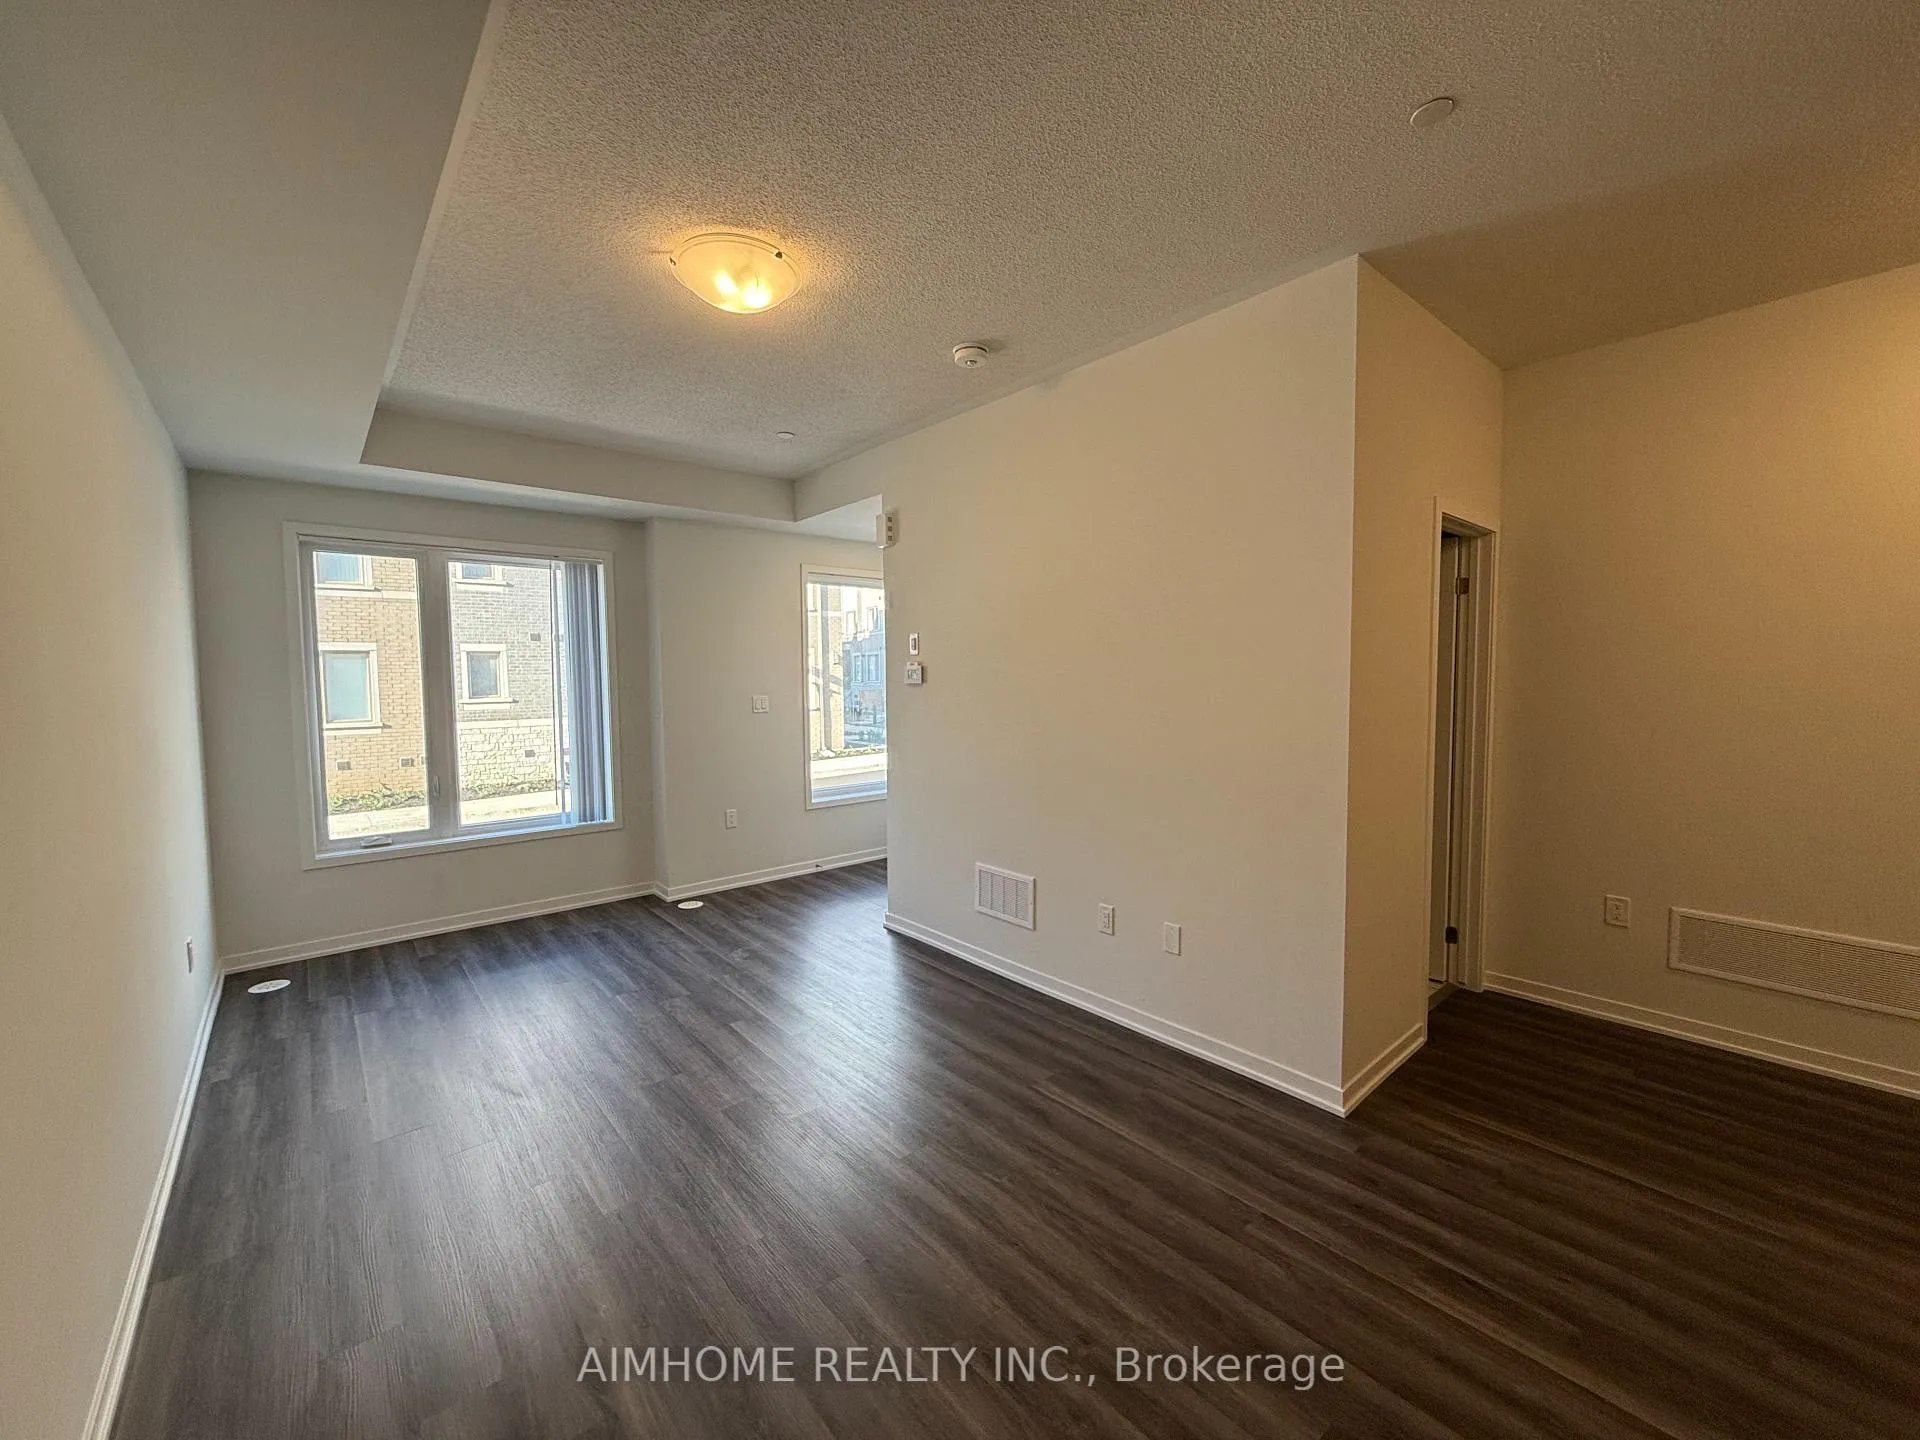 See all 18 photos
2 Bedrooms
3 Bathrooms
1 Parking
1K–1.2K sq.ft
Entire Home
— Unit
Property history
Facts and features
- BasementNone
- LaundryEnsuite
- Lease term12 months
- PetsAllowed
What stands out
- Central air
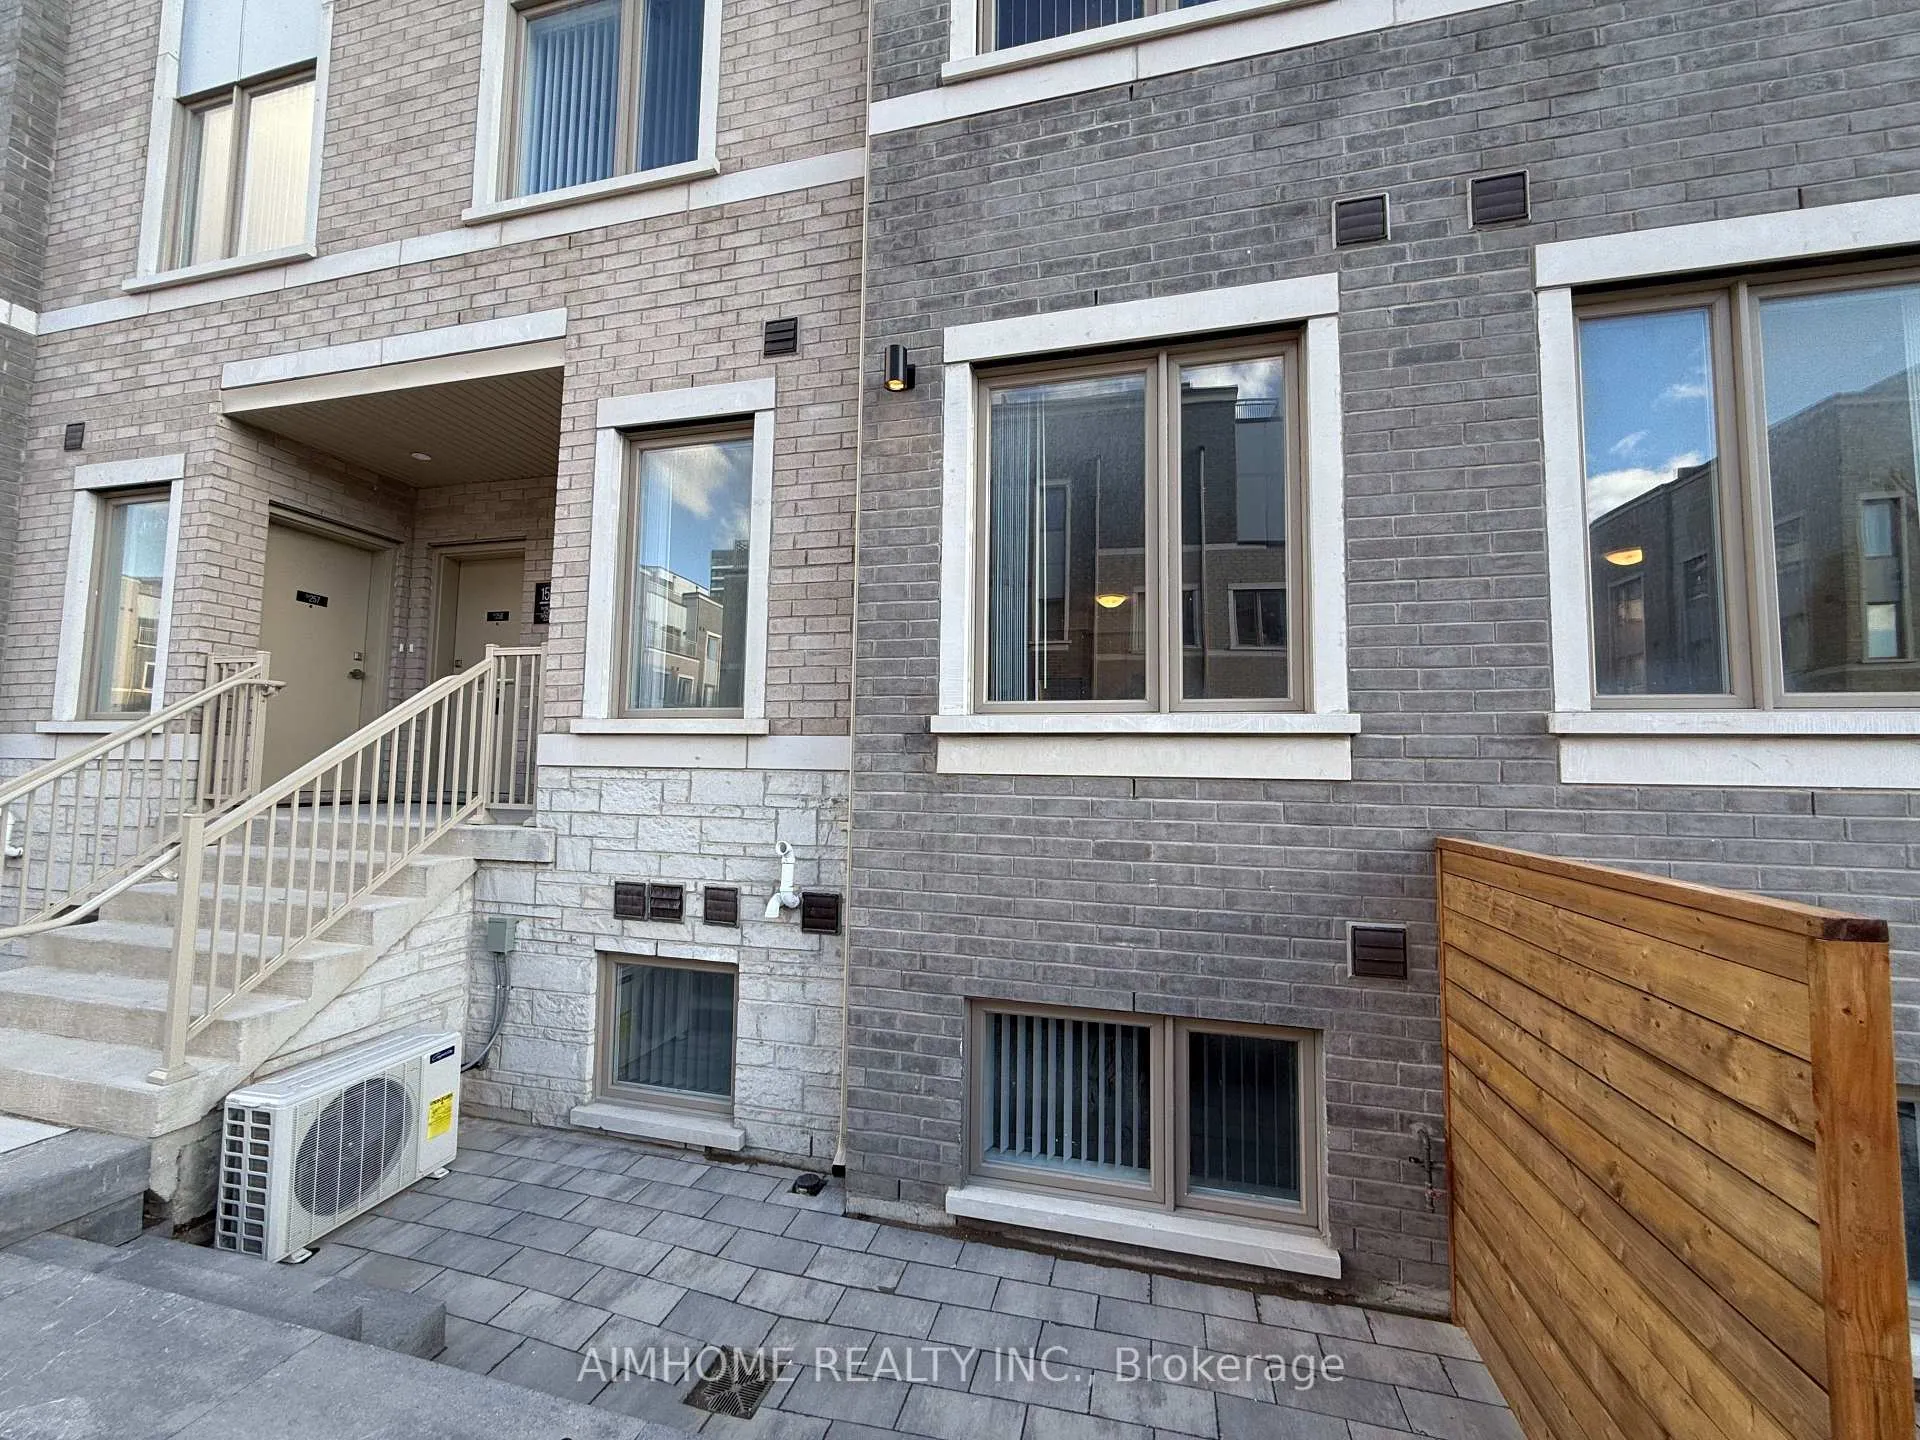
The homeCondo Townhouse, Stacked townhouse, New
- Type: Condo Townhouse
- Style: Stacked townhouse
- Age: New
- Living space: 1,000–1,199 sq ft
- Basement: None
- Exposure: North
InsideEnsuite, Rooms above ground 5, Bedrooms 2
- Laundry: Ensuite
- Rooms above ground: 5
- Bedrooms: 2
- Bathrooms: 3
- Kitchens: 1
OutsideBrick, Balcony None
- Exterior: Brick
- Balcony: None
Parking and locker1 Parking, Underground, Parking type Owned
- Spaces: 1 Parking
- Garage: Underground
- Parking type: Owned
- Driveway: Underground
- Locker: None
BuildingM2 towns west, Units 142, Registered 2024
- Name: M2 towns west
- Units: 142
- Registered: 2024
- Condo corporation: 0
- Pets: Allowed
Heating, water and powerForced air, gas, Central air
- Heating: Forced air, gas
- Cooling: Central air
Rent and termsRent $2,750 a month, Entire property, Unfurnished
- Rent: $2,750 a month
- Space for rent: Entire property
- Furnished: Unfurnished
- Lease: 12 months
- Rent includes: Parking
- Rental items: Boiler, air handler, and ac are estimated at 79.5+hst per month as per builder's agreement.
IncludedOne parking
- Included: One parking
Listing detailsN9390202, Rented, Oct 9, 2024
- MLS® number: N9390202
- Status: Rented
- Listed on: Oct 9, 2024
- Days on market: 54
- Updated: Dec 2, 2024
- Possession: As Soon As Possible
- Occupied by: Vacant
- Listing brokerage: AIMHOME REALTY INC.
About this home
Unit 260, 150 Honeycrisp Crescent, Vaughan (Vaughan Corporate Centre), ON L4K 0N7
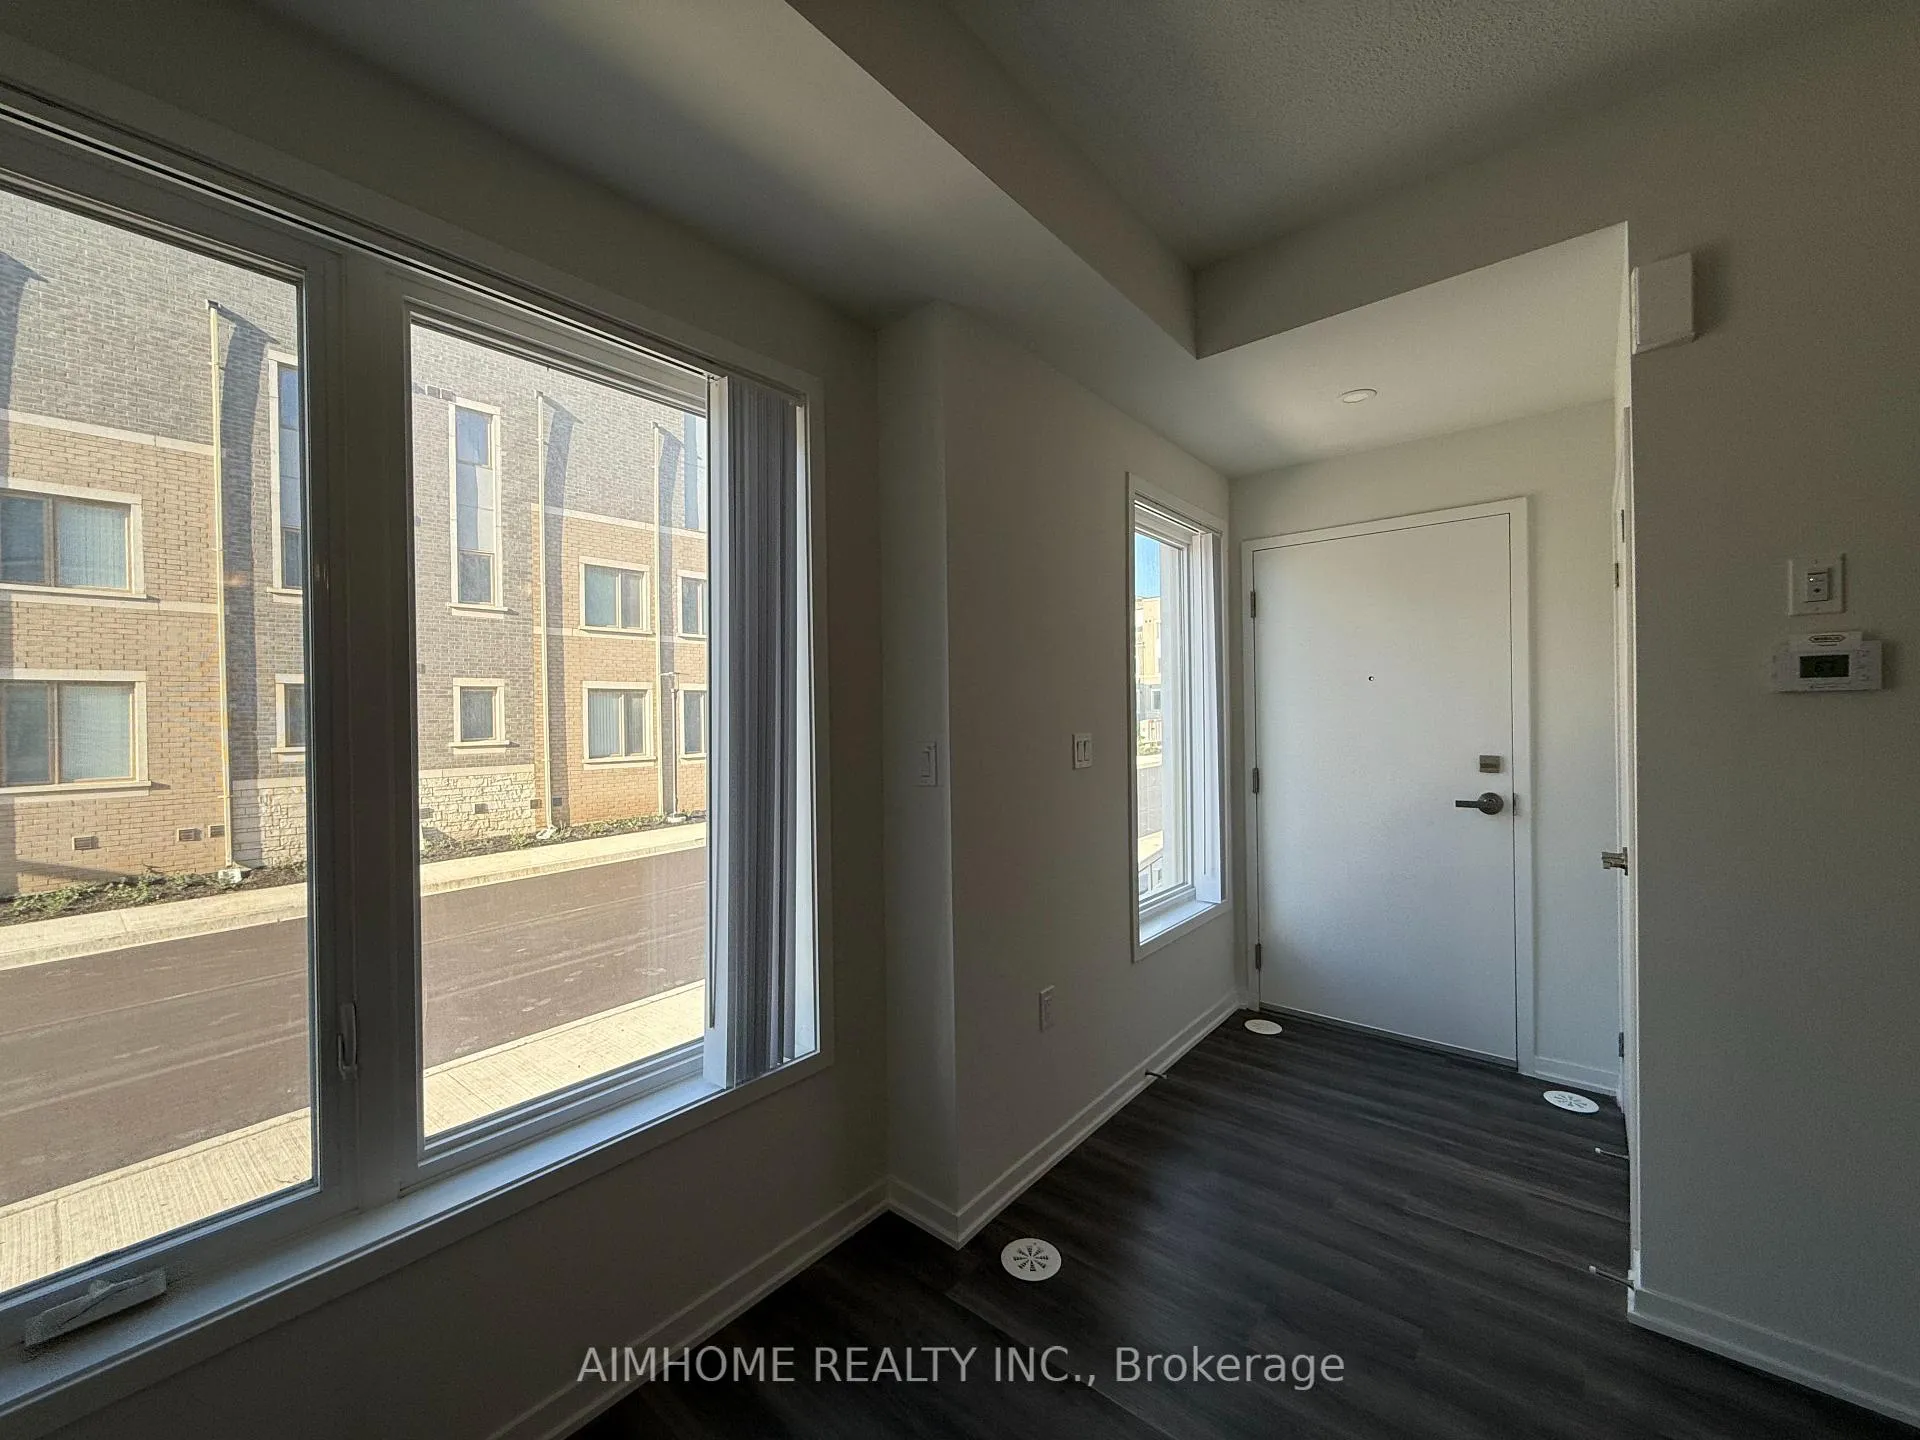
Brand new stacked townhouse with private patio. 2 bedrooms and 2.5 bathrooms. 9 ft ceilings. Open concept kitchen. Walk to TTC subway station. Easy access to Hwy 400/407. Next to Vaughan IKEA.
Read more
Ask about this home
A HOMEH agent will answer your questions about this home.
Ask a question
Know more about M2 Towns
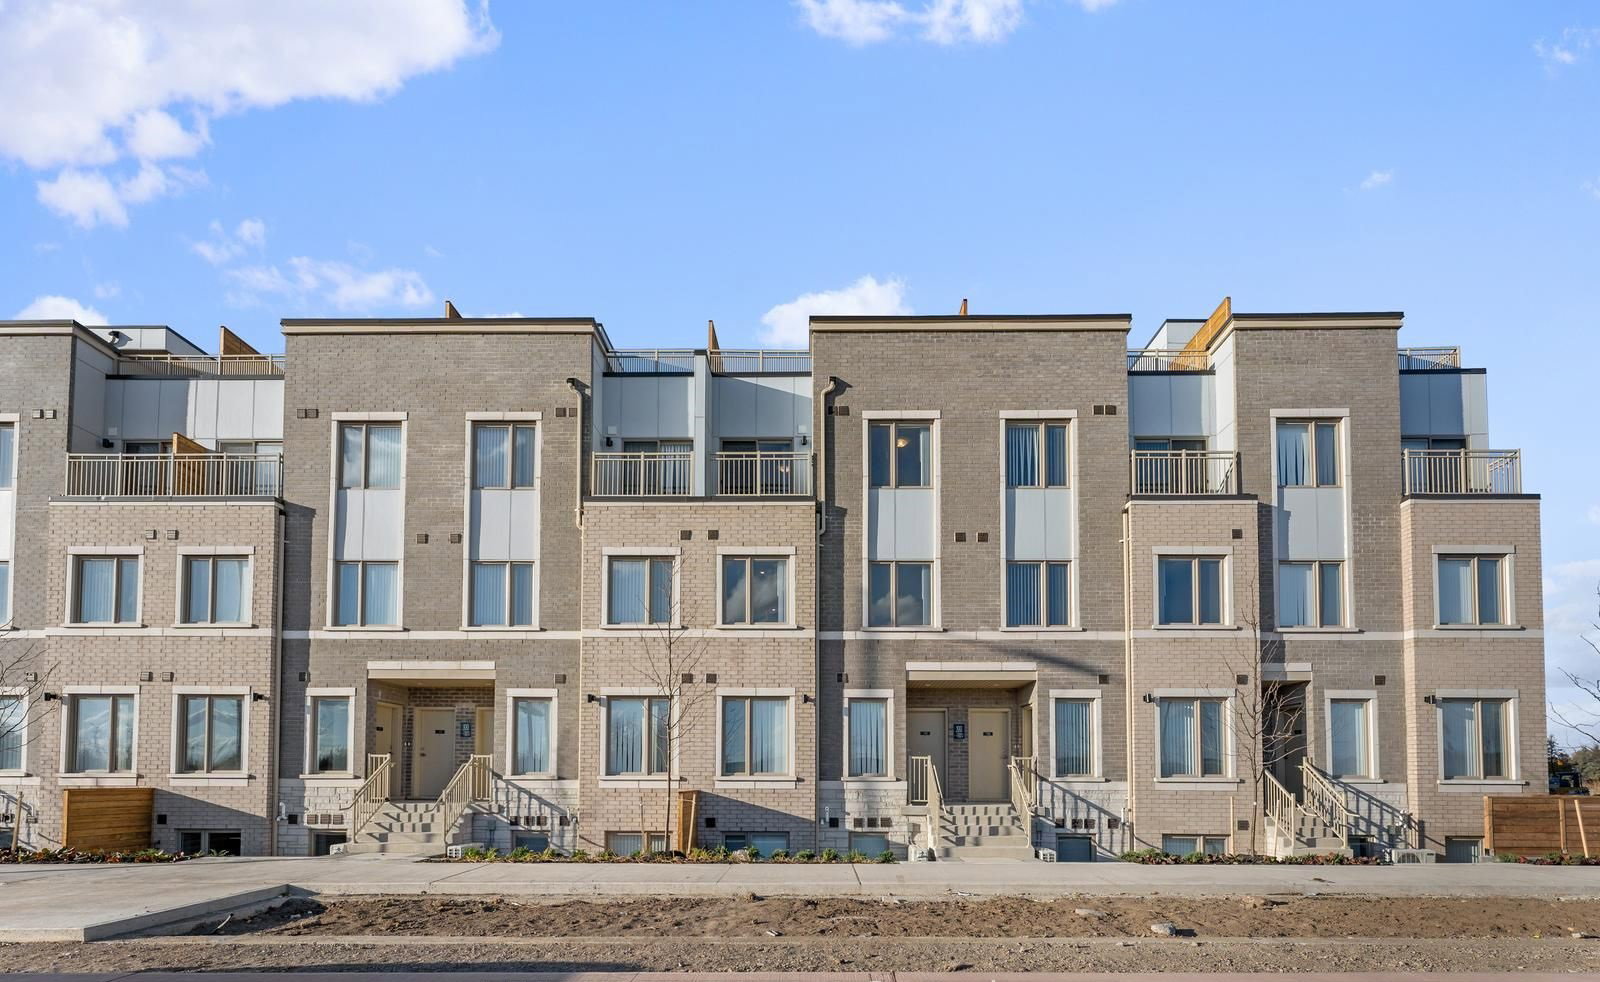
Condo building · 100-131 Honeycrisp Cres
M2 Towns is a condo with 142 suites, built in 2024 by Menkes. Right now 1 for sale and 2 for rent are on the market here.
- 1storey
- 142suites
- $574/sq ft
- 2024built
Underground parking
No similar units for rent in M2 Towns right now.
Around this home
Hwy 7 and Jane
Errands
Parks
Schools
Daily convenience, out of 100, from the distances below
ParkVenice Gate Park · 3 within 1 km3 min walk187 m
GroceryWalmart Supercentre15 min walk940 m
SchoolSt Mary of the Angels Catholic Elementary School4 min walk260 m
PharmacyProcare19 min walk1.1 km
Cafés & foodWild Wing · 5 within 1 km8 min walk464 m
Gym & rec centreExpress Fitness7 min walk451 m
HospitalCortellucci Vaughan Hospital22 min walk1.4 km
WalkDriveStraight-line distance, open map data
Grocery0.9 km
Park0.2 km
Coffee0.5 km
Dining0.5 km
Gym0.5 km
Hospital1.4 km
Schools nearby
School rating, out of 10.
St Mary of the Angels Catholic Elementary Schoolelementary · Catholic · 0.3 km
7.3/10Good
Glenn Gould Public Schoolelementary · Public · 0.4 km
8.5/10Excellent
St James Catholic Elementary Schoolelementary · Catholic · 0.9 km
7.9/10Good
Contact agent
Helpful calculators
Rent vs buy
Affordability
Mortgage
Down payment
Stress test
CMHC insurance
Your HOMEH agent

KimHOMEH agent · Vaughan
"I would see it this week."
Ask Kim
Keep exploring
You are here