

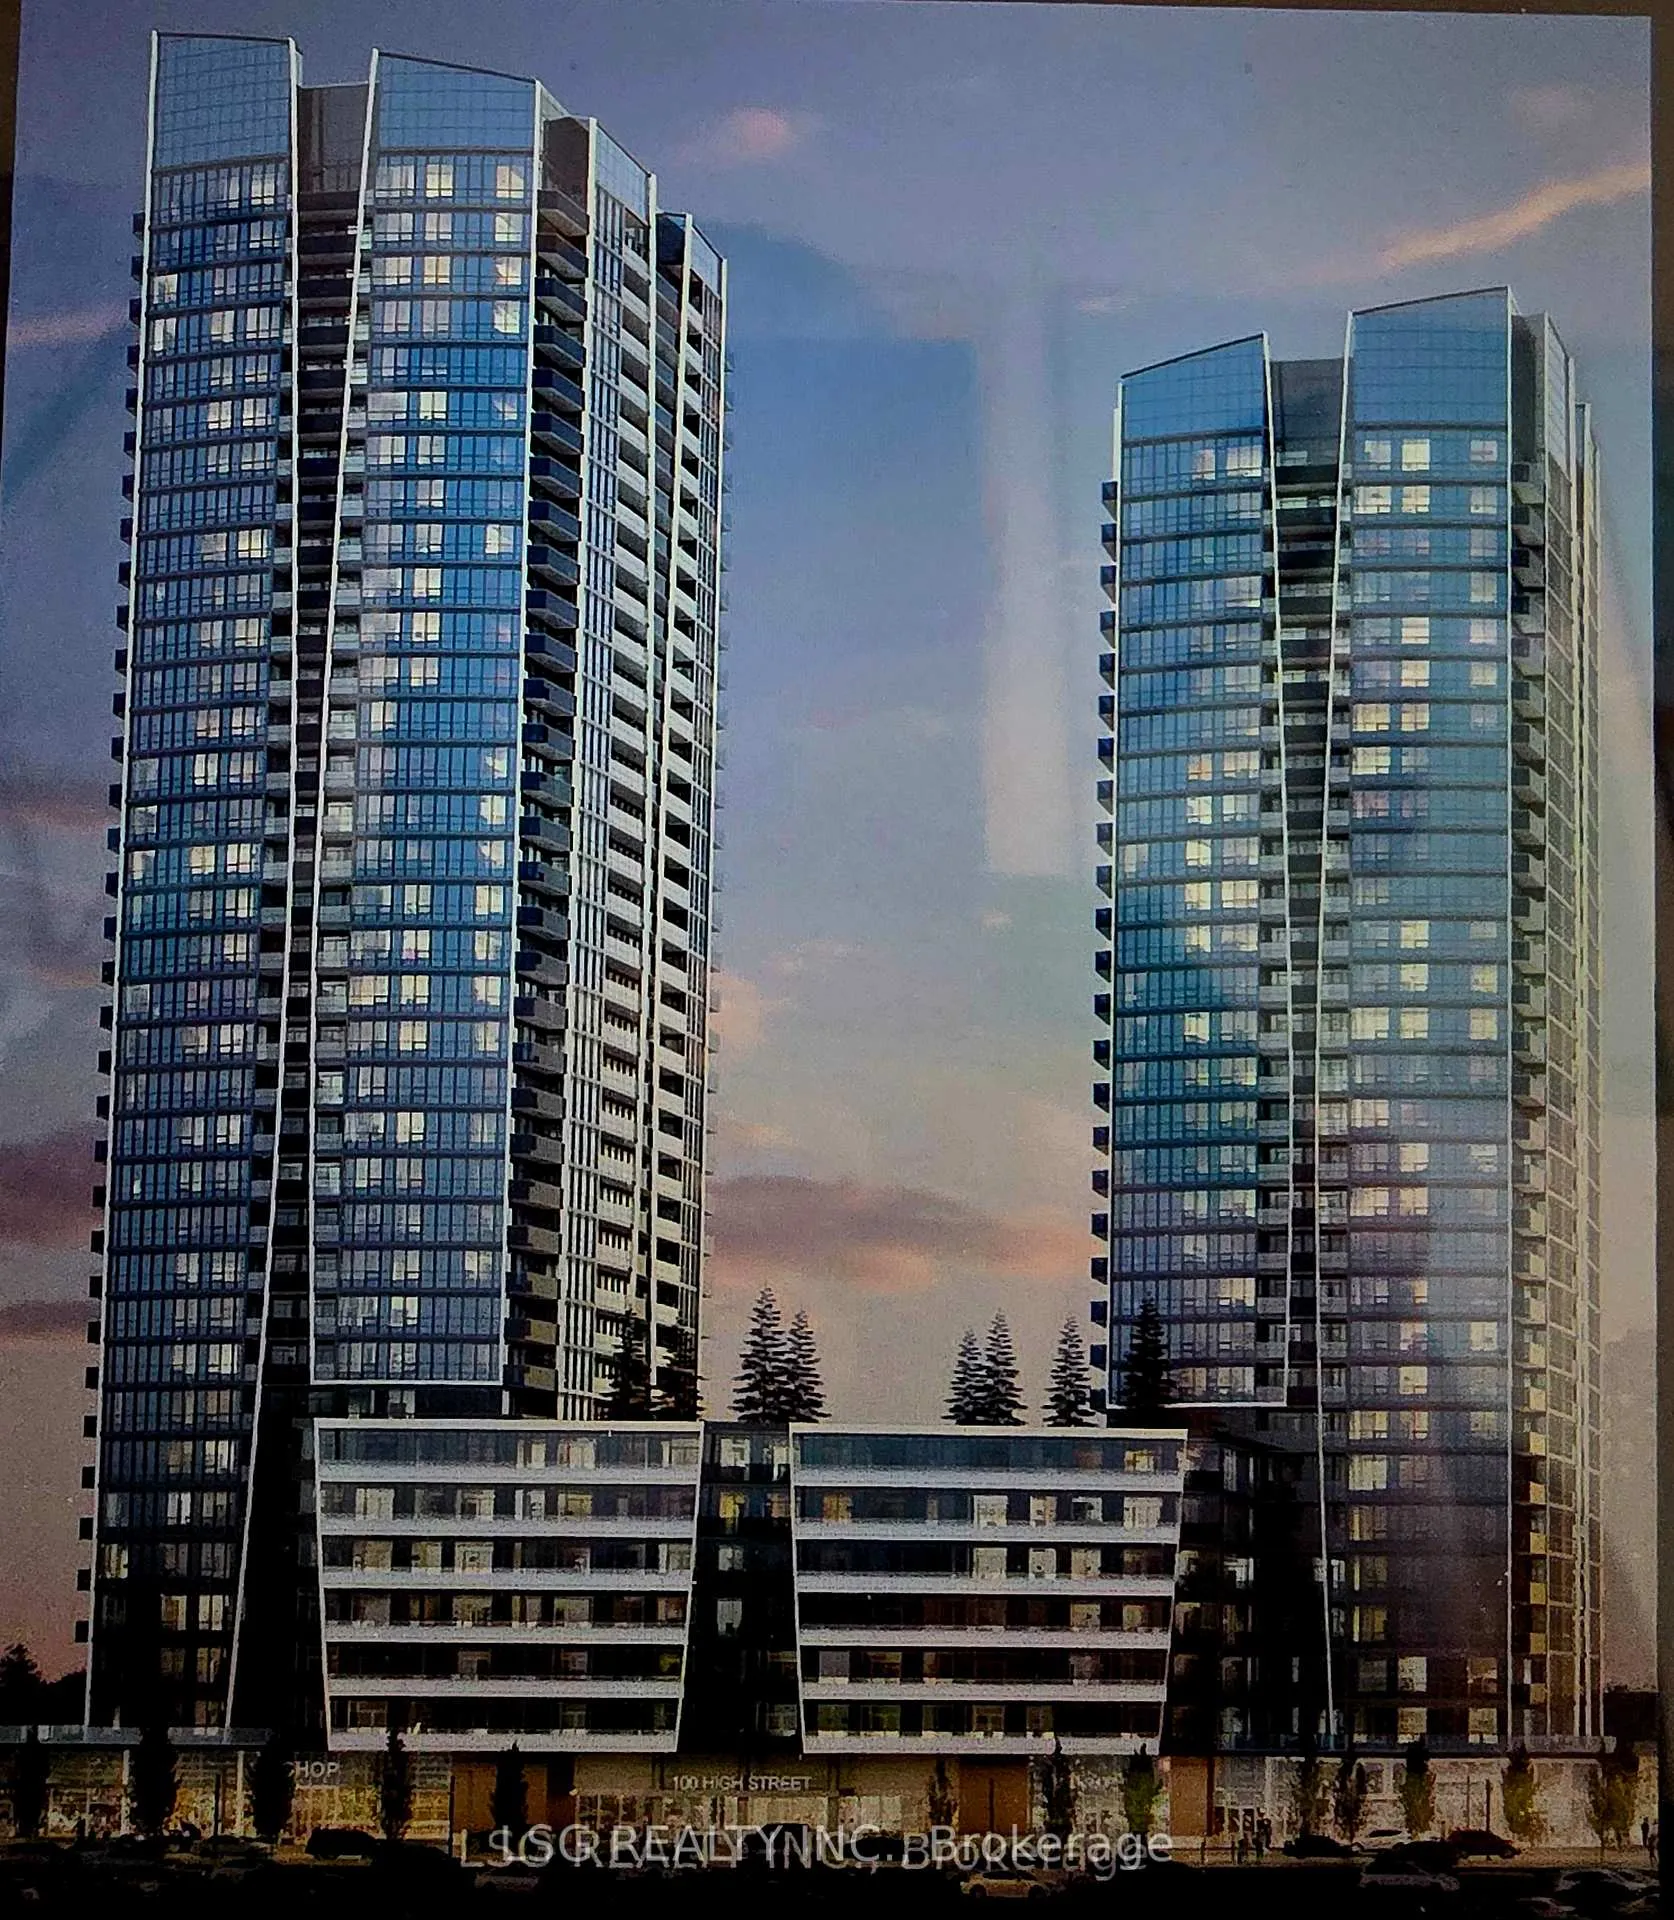
PH-03, 50 Uppermall Way
Condo Apartment Rented
1/2PH-03, 50 Uppermall Way
Condo Apartment Rented
 See all 2 photos
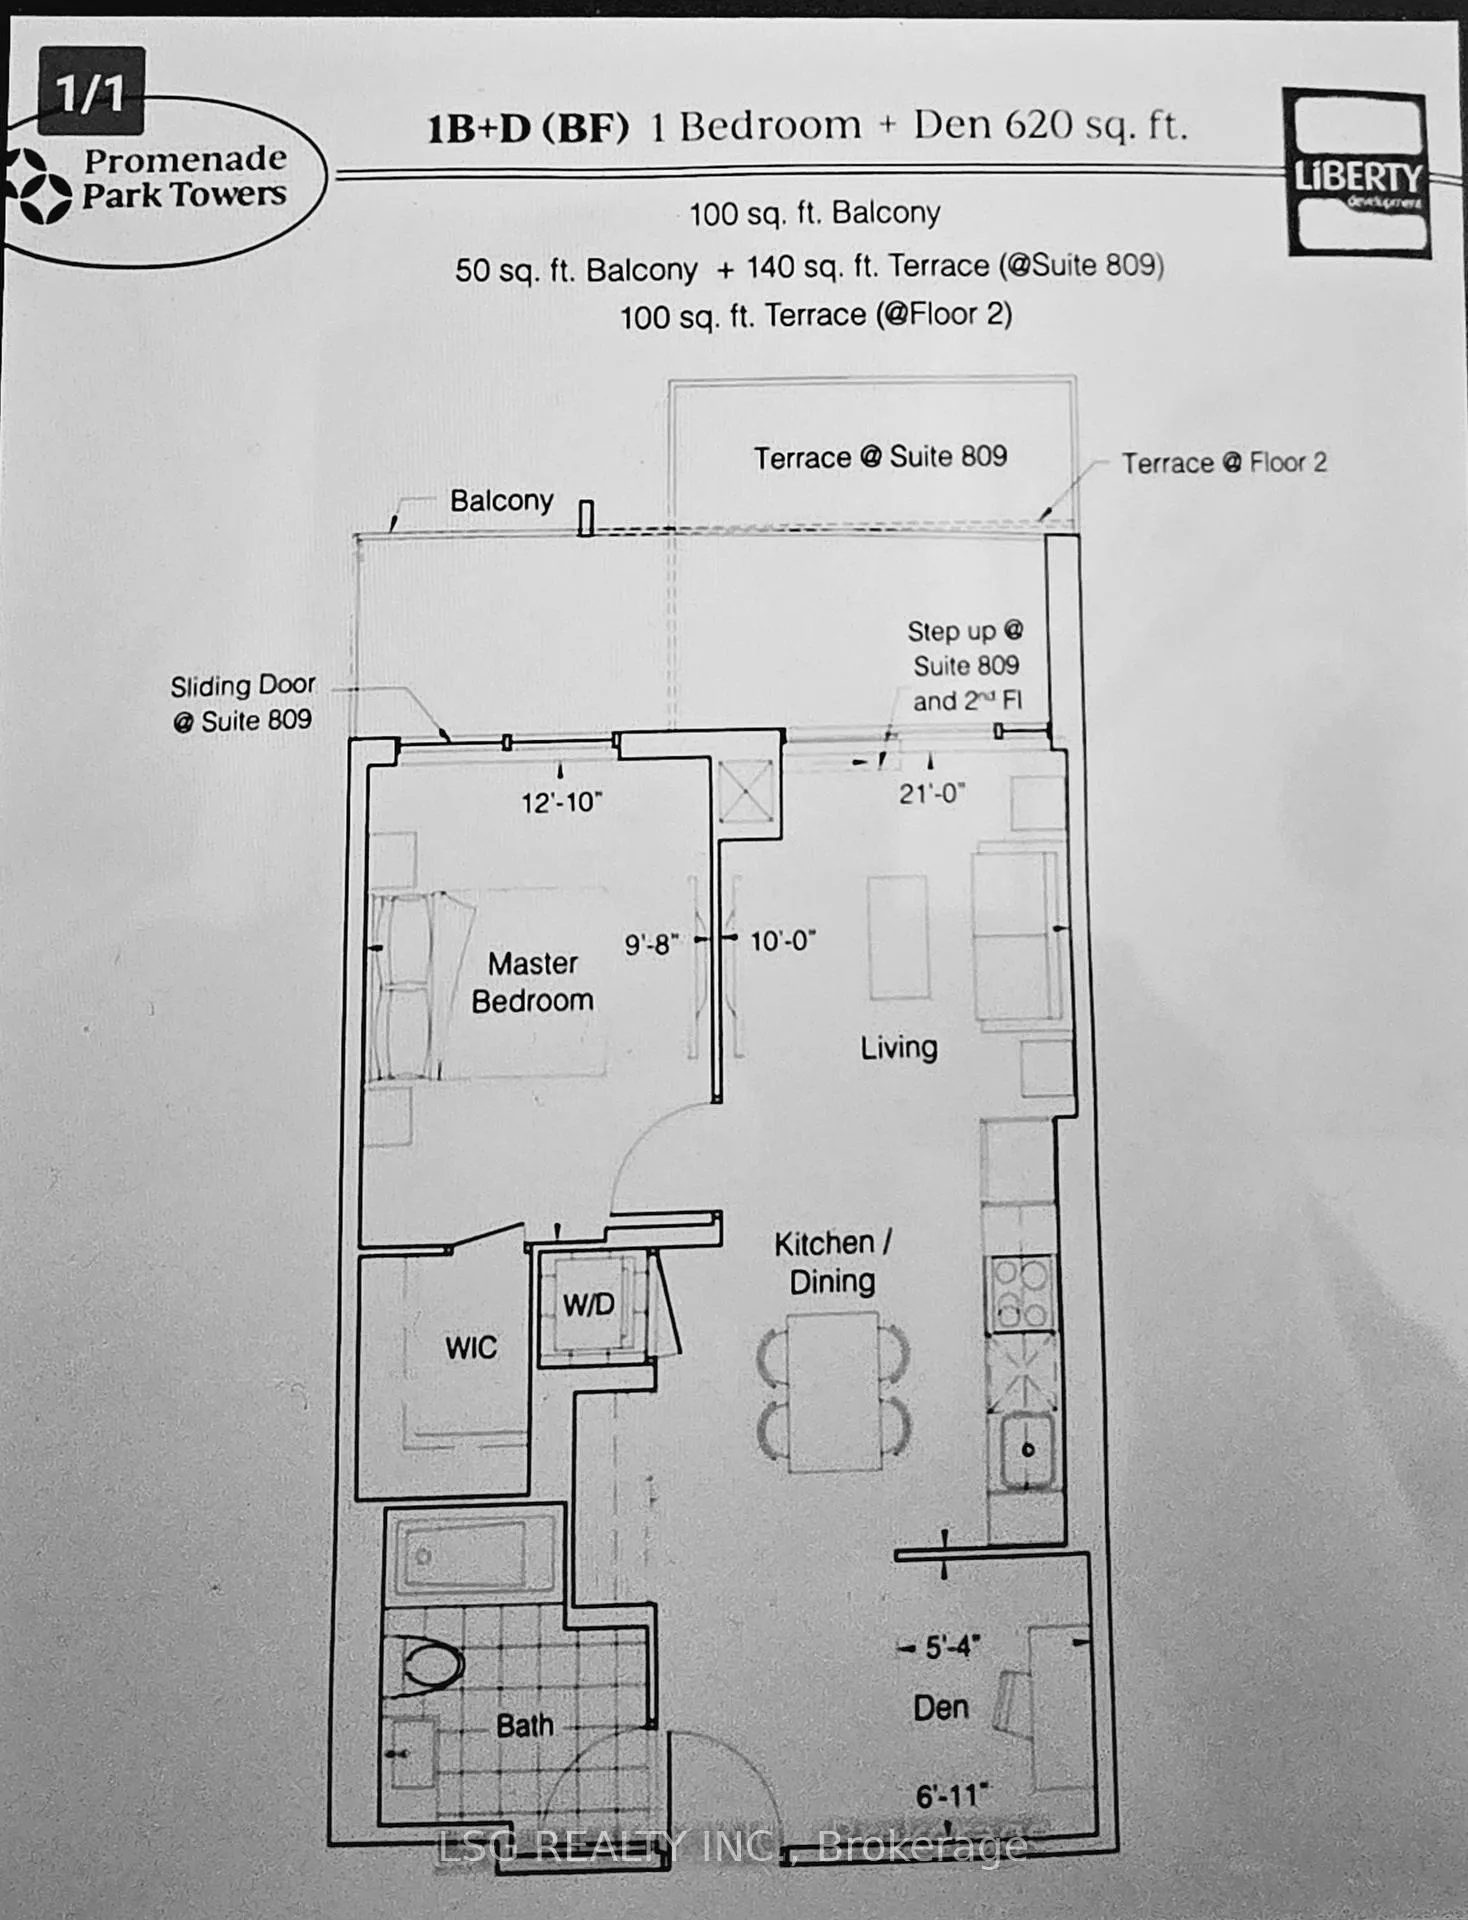
1+1 Bedrooms
1 Bathroom
1 Parking
600–699 sq.ft
Entire Home
— Unit
Facts and features
- ExposureSouth west
- LaundryOwn room
- LockerNone
- BalconyOpen
What stands out
- Central air
The homeCondo Apartment, Apartment, 600–699 sq ft
- Type: Condo Apartment
- Style: Apartment
- Living space: 600–699 sq ft
- Basement: None
- Exposure: South West
InsideLaundry room, Carpet free, Rooms above ground 5
- Laundry: Laundry room
- Features: Carpet free
- Rooms above ground: 5
- Bedrooms: 1 + 1 in the basement
- Bathrooms: 1
- Kitchens: 1
OutsideMetal/steel siding, Open
- Exterior: Metal/steel siding
- Balcony: Open
Parking and locker1 Parking, Underground, Parking type Owned
- Spaces: 1 Parking
- Garage: Underground
- Parking type: Owned
- Locker: None
Building50 Uppermall Way, Condo corporation 0, Pets Allowed
- Name: 50 Uppermall Way
- Condo corporation: 0
- Pets: Allowed
Heating, water and powerFan coil, electric, Central air
- Heating: Fan coil, electric
- Cooling: Central air
Rent and termsRent $2,550 a month, Entire property, Unfurnished
- Rent: $2,550 a month
- Space for rent: Entire property
- Furnished: Unfurnished
- Lease: 12 months
- Rent includes: Building insurance, central air conditioning, heat, parking, water
- Deposit: Required
- Credit check: Required
- Employment letter: Required
- Rental application: Required
- References: Required
IncludedExtras** stainless appliances included: fridge, stove,fan,dishwasher,microwave, white washer and dryer,one parking, Tenant will pay for own hydro bill and cable and internet.
- Included: Extras** stainless appliances included: fridge, stove,fan,dishwasher,microwave, white washer and dryer,one parking
- Not included: Tenant will pay for own hydro bill and cable and internet.
Listing detailsN12037048, Rented, Mar 24, 2025
- MLS® number: N12037048
- Status: Rented
- Listed on: Mar 24, 2025
- Days on market: 35
- Updated: Apr 28, 2025
- Possession: 2025-04-23 / Immediate
- Occupied by: Vacant
- Listing brokerage: LSG REALTY INC.
About this home
PH-03, 50 Uppermall Way, Vaughan (Brownridge), ON L4J 0L8
Carpet Free
A beautiful Penthouse with 10 feet ceiling, 620SF with 100 SF balcony with the addition of promenade tower with direct access to the MALL and transit hub for central YRT bus terminal can move the residents all over the city and connect to TTC & SUBWAY SYSTEM.
Read more
Ask about this home
A HOMEH agent will answer your questions about this home.
Ask a question
Know more about 50 Uppermall Way
Condo building · 50 Uppermall Way
50 Uppermall Way is a condo. No units are on the market here right now.
No similar units for rent in 50 Uppermall Way right now.
Around this home
BATHURST
Errands
Parks
Schools
Daily convenience, out of 100, from the distances below
ParkPierre Elliot Trudeau Park · 9 within 1 km4 min walk274 m
Grocery大統華 T&T Supermarket5 min walk310 m
SchoolTorah High - Thornhill5 min walk310 m
PharmacyRexall5 min walk334 m
Cafés & foodPopeyes · 15 within 1 km4 min walk249 m
Gym & rec centreThe Family Resource Centre5 min walk299 m
LibraryBathurst Clark Resource Library9 min walk565 m
WalkDriveStraight-line distance, open map data
Grocery0.3 km
Park0.3 km
Coffee0.3 km
Dining0.3 km
Gym1.8 km
Schools nearby
School rating, out of 10.
Torah High - Thornhillsecondary · Private · 0.3 km
—
Brownridge Public Schoolelementary · Public · 0.5 km
5.3/10Fair
St Elizabeth Catholic High Schoolsecondary · Catholic · 0.5 km
7.2/10Good
Contact agent
Helpful calculators
Rent vs buy
Affordability
Mortgage
Down payment
Stress test
CMHC insurance
Your HOMEH agent

NimaHOMEH agent · Vaughan
"I would see it this week."
Ask Nima
Keep exploring
You are here